Your email has been sent.

Bioserra 2 60 Avenue Rockefeller 6,749 SF of Office Space Available in 69008 Lyon
Some information has been automatically translated.
Highlights
- Independent building
- Parking
All Available Space(1)
Display Rental Rate as
- Space
- Size
- Term
-
Rental Rate
- Space Use
- Build-Out
- Available


This office space offers a modern and bright working environment, perfectly structured to accommodate tertiary or medical activities. It benefits from an efficient organization combining open space and partitioned spaces, making it possible to combine collaborative work and confidentiality. The set is completed by meeting rooms, a reception area and conviviality areas, offering a complete and coherent user experience. Technical equipment, including reversible air conditioning, false ceilings equipped with LED lights and computer cabling, ensure optimal comfort and immediate operation. Access to shared spaces on the upper floor reinforces the overall attractiveness of this offer.
- Agency Fee: 15.00% of annual rent
- Fully Built-Out as Standard Office
- Partitioned Offices
- Elevator Access
- Natural Light
- Wheelchair Accessible
- 10 parking lots in the basement
- Security Deposit: 3 months of rent
- Mostly Open Floor Plan Layout
- Space is in Excellent Condition
- Security System
- Open-Plan
- Bright open space
- Private terrace
| Space | Size | Term | Rental Rate | Space Use | Build-Out | Available |
| Ground | 6,749 SF | 3/6/9 | $17.22 /SF/YR HT-HC $1.44 /SF/MO HT-HC $116,220 /YR HT-HC $9,685 /MO HT-HC | Office | Full Build-Out | Now |
Ground
| Size |
| 6,749 SF |
| Term |
| 3/6/9 |
|
Rental Rate
|
| $17.22 /SF/YR HT-HC $1.44 /SF/MO HT-HC $116,220 /YR HT-HC $9,685 /MO HT-HC |
| Space Use |
| Office |
| Build-Out |
| Full Build-Out |
| Available |
| Now |
Ground
| Size | 6,749 SF |
| Term | 3/6/9 |
|
Rental Rate
|
$17.22 /SF/YR HT-HC |
| Space Use | Office |
| Build-Out | Full Build-Out |
| Available | Now |
This office space offers a modern and bright working environment, perfectly structured to accommodate tertiary or medical activities. It benefits from an efficient organization combining open space and partitioned spaces, making it possible to combine collaborative work and confidentiality. The set is completed by meeting rooms, a reception area and conviviality areas, offering a complete and coherent user experience. Technical equipment, including reversible air conditioning, false ceilings equipped with LED lights and computer cabling, ensure optimal comfort and immediate operation. Access to shared spaces on the upper floor reinforces the overall attractiveness of this offer.
- Agency Fee: 15.00% of annual rent
- Security Deposit: 3 months of rent
- Fully Built-Out as Standard Office
- Mostly Open Floor Plan Layout
- Partitioned Offices
- Space is in Excellent Condition
- Elevator Access
- Security System
- Natural Light
- Open-Plan
- Wheelchair Accessible
- Bright open space
- 10 parking lots in the basement
- Private terrace
Property Overview
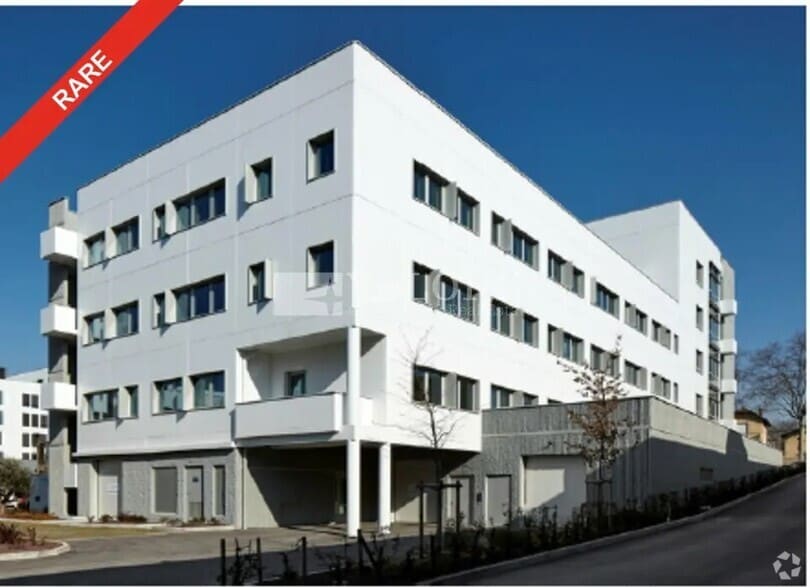
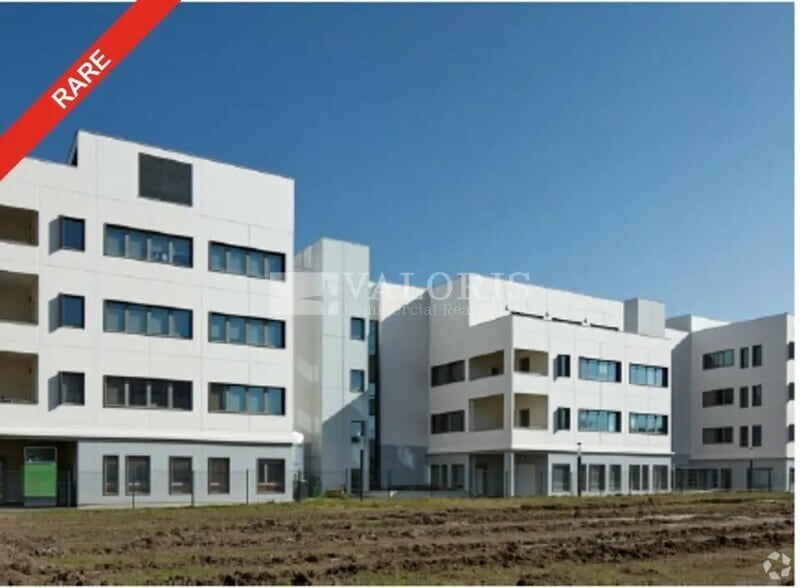
Valoris Real Estate offers these functional and bright office spaces totaling 1,884 m², divisible starting from 626 m², located in the heart of the Rockefeller district in Lyon's 8th arrondissement, near hospitals and universities. Perfectly suited for tertiary or medical activities, they provide a structured, modern, and comfortable work environment within an independent building. The spaces, situated on the ground floor and first floor, include an open space, partitioned offices, meeting rooms, a reception area, a break room with a kitchen, and a private terrace, creating a pleasant and practical setting for intensive daily use. Features such as reversible air conditioning, IT cabling, and LED false ceilings ensure a high-performance work environment. Shared spaces (modular meeting room, large dining area) are a real asset for fostering a sense of community among users. Located in a dynamic and accessible area, the offices benefit from excellent public transportation options: - Metro line D - Grange Blanche, - Tramways T2 and T5 - Ambroise Paré, - Nearby bus routes, and are less than 15 minutes from the Part-Dieu train station. Additionally, 30 underground parking spaces are available, making it convenient for employees and visitors. - Lease type: Commercial - Duration: 3/6/9 years - Notice period: 6 months - Taxation: VAT - Index: ILAT - Indexation: Annual, effective date - Security deposit: 3 months excluding taxes/excluding charges - Rent and charges: Quarterly, paid in advance
- Bus Line
- Commuter Rail
- Fenced Lot
- Signage
- Bicycle Storage
- Outdoor Seating
- Air Conditioning
- Fiber Optic Internet
Property Facts



Presented by
Bioserra 2 | 60 Avenue Rockefeller
Hmm, there seems to have been an error sending your message. Please try again.
Thanks! Your message was sent.