Your email has been sent.

600 California St 2,827 - 253,355 SF of 4-Star Office Space Available in San Francisco, CA 94108


Highlights

- Fitness center with showers & lockers
- On-site parking for 200 vehicles
- Prime California Street location
- Highly efficient side-core design
- Gold LEED certified by the US Green Building Council
- Surrounded by world class shopping & dining
All Available Spaces(13)
Display Rental Rate as
- Space
- Size
- Term
- Rental Rate
- Space Use
- Build-Out
- Available
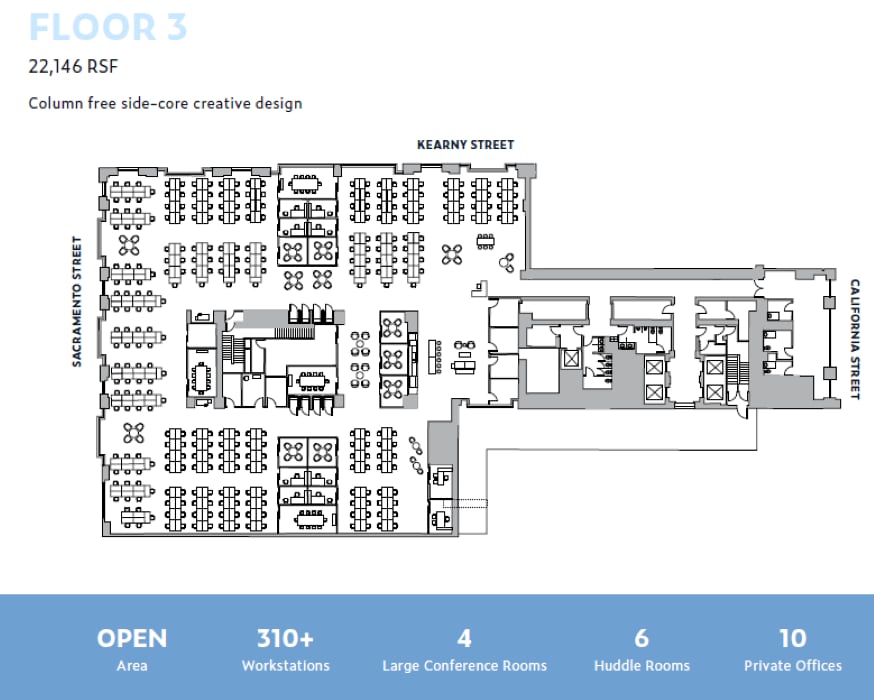
Open area, 310+ Workstations, 4 Large conference rooms, 6 Huddle rooms, 10 Private offices.
- Rate includes utilities, building services and property expenses
- Mostly Open Floor Plan Layout
- 4 Conference Rooms
- Can be combined with additional space(s) for up to 171,365 SF of adjacent space
- Fully Built-Out as Standard Office
- 10 Private Offices
- 310 Workstations

Spectacular Bayview office space, ideally nestled between 5 submarkets. Column free side-core design. Warm shell condition.
- Rate includes utilities, building services and property expenses
- Can be combined with additional space(s) for up to 171,365 SF of adjacent space
- Open Floor Plan Layout

Full Floor with ability to be divided into smaller suites, column free side-core design.
- Rate includes utilities, building services and property expenses
- Mostly Open Floor Plan Layout
- 2 Conference Rooms
- Can be combined with additional space(s) for up to 171,365 SF of adjacent space
- Fully Built-Out as Standard Office
- 4 Private Offices
- Space is in Excellent Condition
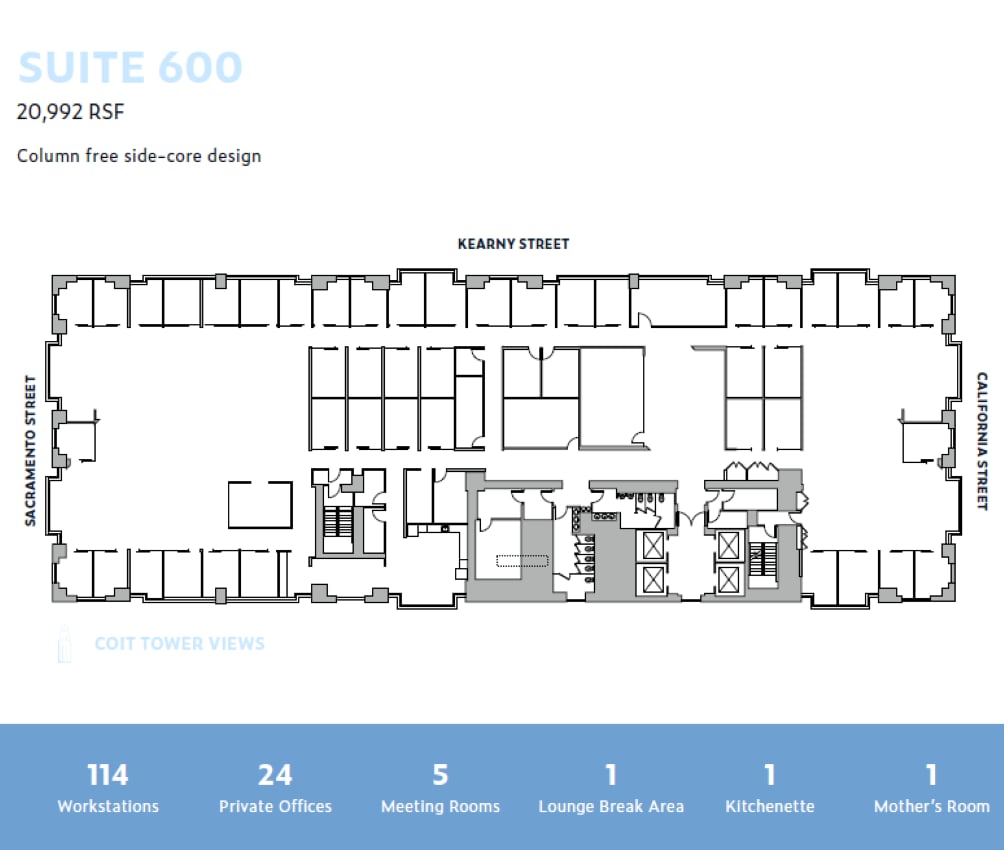
Column free side-core design.
- Rate includes utilities, building services and property expenses
- Mostly Open Floor Plan Layout
- 5 Conference Rooms
- Space is in Excellent Condition
- Fully Built-Out as Professional Services Office
- 24 Private Offices
- 114 Workstations
- Can be combined with additional space(s) for up to 171,365 SF of adjacent space

1 Boardroom, 5 Conference rooms, 6 Huddle rooms, 2 Private offices, Open area for 100+ desks, 1 Kitchen with break area, 1 IDF room.
- Rate includes utilities, building services and property expenses
- Mostly Open Floor Plan Layout
- 5 Conference Rooms
- Can be combined with additional space(s) for up to 171,365 SF of adjacent space
- Fully Built-Out as Standard Office
- 2 Private Offices
- 100 Workstations

1 Boardroom, 3 Conference rooms, 11 Huddle rooms, 2 Private offices, Open area for 100+ desks, Kitchen with break area, IDF room.
- Rate includes utilities, building services and property expenses
- Mostly Open Floor Plan Layout
- 4 Conference Rooms
- Can be combined with additional space(s) for up to 171,365 SF of adjacent space
- Fully Built-Out as Standard Office
- 2 Private Offices
- 100 Workstations
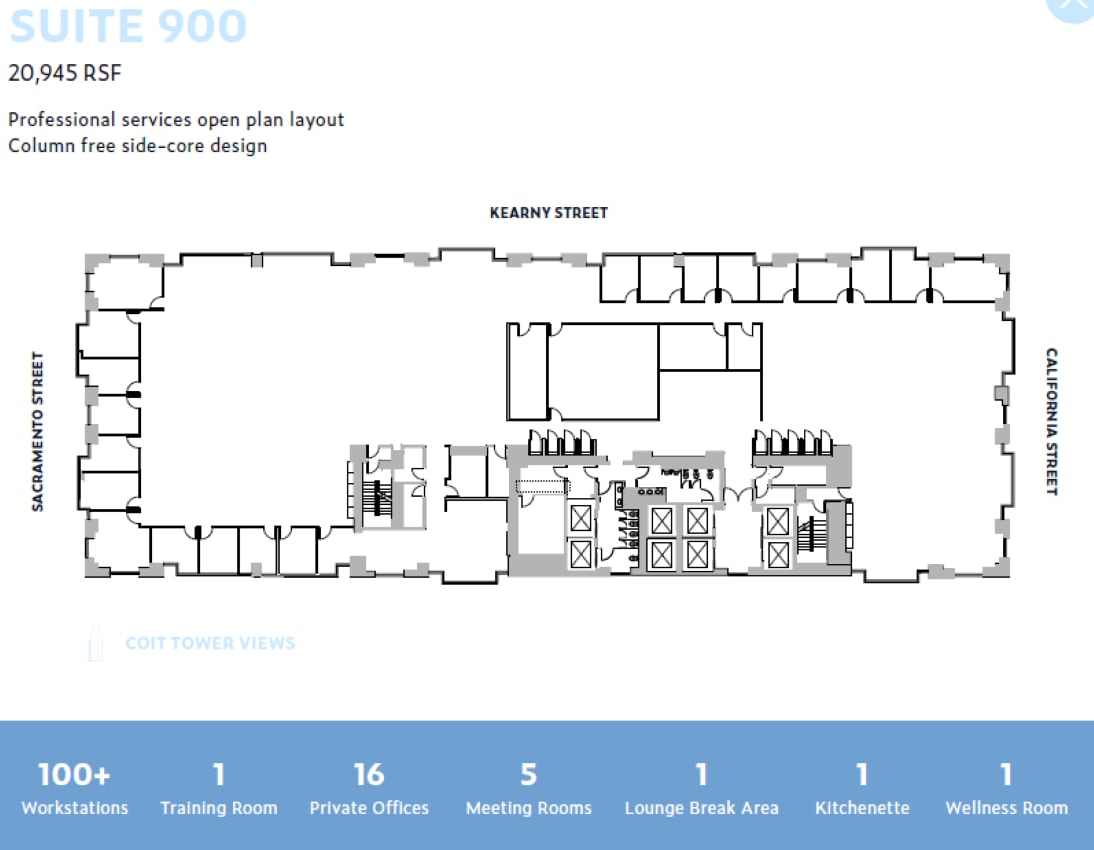
Professional services layout, 100+ workstations, training room, 16 private offices, 5 meeting rooms, lounge, kitchenette, wellness room.
- Rate includes utilities, building services and property expenses
- Mostly Open Floor Plan Layout
- 5 Conference Rooms
- Space is in Excellent Condition
- Fully Built-Out as Standard Office
- 16 Private Offices
- 100 Workstations
- Can be combined with additional space(s) for up to 171,365 SF of adjacent space

Fully furnished plug-and-play, 280 workstations, 60 team rooms, 4 meeting rooms, 4 call rooms, lounge, kitchenette, storage rooms.
- Rate includes utilities, building services and property expenses
- Open Floor Plan Layout
- 4 Conference Rooms
- Plug & Play
- Fully Built-Out as Standard Office
- 1 Private Office
- 280 Workstations
- Secure Storage


Fully Furnished Plug-n-Play. 2025 Renovations. Column free side-core design. 18 desks, 3 offices, 1 meeting room.
- Rate includes utilities, building services and property expenses
- Mostly Open Floor Plan Layout
- 1 Conference Room
- Plug & Play
- Fully Built-Out as Standard Office
- 3 Private Offices
- 18 Workstations


Fully furnished, internal stairwell to 17th floor, 81 workstations, 10 private offices, 5 meeting rooms, 4 huddle rooms, 2 conference rooms, lounge, kitchenette, printing room
- Rate includes utilities, building services and property expenses
- Mostly Open Floor Plan Layout
- 2 Conference Rooms
- Can be combined with additional space(s) for up to 31,686 SF of adjacent space
- Fully Built-Out as Standard Office
- 10 Private Offices
- 81 Workstations
- Print/Copy Room


Fully furnished, internal stairwell to 16th floor, 52 workstations, 14 private offices, 3 meeting rooms, large boardroom, lounge, kitchenette, mother’s room.
- Rate includes utilities, building services and property expenses
- Mostly Open Floor Plan Layout
- 4 Conference Rooms
- Can be combined with additional space(s) for up to 31,686 SF of adjacent space
- Fully Built-Out as Standard Office
- 14 Private Offices
- 52 Workstations

Fully furnished, plug-and-play, creative suite with internal stairwell to 20th floor, 139 workstations, 11 team rooms, 8 meeting rooms, 2 conference rooms, lounge, kitchenette, mother’s room, storage rooms.
- Rate includes utilities, building services and property expenses
- Mostly Open Floor Plan Layout
- 2 Conference Rooms
- Can be combined with additional space(s) for up to 31,582 SF of adjacent space
- Fully Built-Out as Standard Office
- 8 Private Offices
- 139 Workstations
- Secure Storage

Fully furnished, plug-and-play, creative suite with internal stairwell to 19th floor, 200 workstations, 2 conference rooms, 10 team rooms, 7 meeting rooms, lounge, 5 call rooms, storage room.
- Rate includes utilities, building services and property expenses
- Mostly Open Floor Plan Layout
- 200 Workstations
- Secure Storage
- Fully Built-Out as Standard Office
- 2 Conference Rooms
- Can be combined with additional space(s) for up to 31,582 SF of adjacent space
| Space | Size | Term | Rental Rate | Space Use | Build-Out | Available |
| 3rd Floor, Ste 300 | 23,386 SF | Negotiable | Upon Request Upon Request Upon Request Upon Request | Office | Full Build-Out | Now |
| 4th Floor, Ste 400 | 32,568 SF | Negotiable | Upon Request Upon Request Upon Request Upon Request | Office | Shell Space | 60 Days |
| 5th Floor, Ste 500 | 25,964 SF | Negotiable | Upon Request Upon Request Upon Request Upon Request | Office | Full Build-Out | Now |
| 6th Floor, Ste 600 | 22,374 SF | Negotiable | Upon Request Upon Request Upon Request Upon Request | Office | Full Build-Out | Now |
| 7th Floor, Ste 700 | 22,374 SF | Negotiable | Upon Request Upon Request Upon Request Upon Request | Office | Full Build-Out | Now |
| 8th Floor, Ste 800 | 22,374 SF | Negotiable | Upon Request Upon Request Upon Request Upon Request | Office | Full Build-Out | Now |
| 9th Floor, Ste 900 | 22,325 SF | Negotiable | Upon Request Upon Request Upon Request Upon Request | Office | Full Build-Out | 60 Days |
| 14th Floor, Ste 1400 | 15,895 SF | Negotiable | Upon Request Upon Request Upon Request Upon Request | Office | Full Build-Out | 60 Days |
| 15th Floor, Ste 1500B | 2,827 SF | Negotiable | Upon Request Upon Request Upon Request Upon Request | Office | Full Build-Out | Now |
| 16th Floor, Ste 1600 | 15,895 SF | Negotiable | Upon Request Upon Request Upon Request Upon Request | Office | Full Build-Out | Now |
| 17th Floor, Ste 1700 | 15,791 SF | Negotiable | Upon Request Upon Request Upon Request Upon Request | Office | Full Build-Out | Now |
| 19th Floor, Ste 1900 | 15,791 SF | Negotiable | Upon Request Upon Request Upon Request Upon Request | Office | Full Build-Out | 60 Days |
| 20th Floor, Ste 2000 | 15,791 SF | Negotiable | Upon Request Upon Request Upon Request Upon Request | Office | Full Build-Out | 60 Days |
3rd Floor, Ste 300
| Size |
| 23,386 SF |
| Term |
| Negotiable |
| Rental Rate |
| Upon Request Upon Request Upon Request Upon Request |
| Space Use |
| Office |
| Build-Out |
| Full Build-Out |
| Available |
| Now |
4th Floor, Ste 400
| Size |
| 32,568 SF |
| Term |
| Negotiable |
| Rental Rate |
| Upon Request Upon Request Upon Request Upon Request |
| Space Use |
| Office |
| Build-Out |
| Shell Space |
| Available |
| 60 Days |
5th Floor, Ste 500
| Size |
| 25,964 SF |
| Term |
| Negotiable |
| Rental Rate |
| Upon Request Upon Request Upon Request Upon Request |
| Space Use |
| Office |
| Build-Out |
| Full Build-Out |
| Available |
| Now |
6th Floor, Ste 600
| Size |
| 22,374 SF |
| Term |
| Negotiable |
| Rental Rate |
| Upon Request Upon Request Upon Request Upon Request |
| Space Use |
| Office |
| Build-Out |
| Full Build-Out |
| Available |
| Now |
7th Floor, Ste 700
| Size |
| 22,374 SF |
| Term |
| Negotiable |
| Rental Rate |
| Upon Request Upon Request Upon Request Upon Request |
| Space Use |
| Office |
| Build-Out |
| Full Build-Out |
| Available |
| Now |
8th Floor, Ste 800
| Size |
| 22,374 SF |
| Term |
| Negotiable |
| Rental Rate |
| Upon Request Upon Request Upon Request Upon Request |
| Space Use |
| Office |
| Build-Out |
| Full Build-Out |
| Available |
| Now |
9th Floor, Ste 900
| Size |
| 22,325 SF |
| Term |
| Negotiable |
| Rental Rate |
| Upon Request Upon Request Upon Request Upon Request |
| Space Use |
| Office |
| Build-Out |
| Full Build-Out |
| Available |
| 60 Days |
14th Floor, Ste 1400
| Size |
| 15,895 SF |
| Term |
| Negotiable |
| Rental Rate |
| Upon Request Upon Request Upon Request Upon Request |
| Space Use |
| Office |
| Build-Out |
| Full Build-Out |
| Available |
| 60 Days |
15th Floor, Ste 1500B
| Size |
| 2,827 SF |
| Term |
| Negotiable |
| Rental Rate |
| Upon Request Upon Request Upon Request Upon Request |
| Space Use |
| Office |
| Build-Out |
| Full Build-Out |
| Available |
| Now |
16th Floor, Ste 1600
| Size |
| 15,895 SF |
| Term |
| Negotiable |
| Rental Rate |
| Upon Request Upon Request Upon Request Upon Request |
| Space Use |
| Office |
| Build-Out |
| Full Build-Out |
| Available |
| Now |
17th Floor, Ste 1700
| Size |
| 15,791 SF |
| Term |
| Negotiable |
| Rental Rate |
| Upon Request Upon Request Upon Request Upon Request |
| Space Use |
| Office |
| Build-Out |
| Full Build-Out |
| Available |
| Now |
19th Floor, Ste 1900
| Size |
| 15,791 SF |
| Term |
| Negotiable |
| Rental Rate |
| Upon Request Upon Request Upon Request Upon Request |
| Space Use |
| Office |
| Build-Out |
| Full Build-Out |
| Available |
| 60 Days |
20th Floor, Ste 2000
| Size |
| 15,791 SF |
| Term |
| Negotiable |
| Rental Rate |
| Upon Request Upon Request Upon Request Upon Request |
| Space Use |
| Office |
| Build-Out |
| Full Build-Out |
| Available |
| 60 Days |
3rd Floor, Ste 300
| Size | 23,386 SF |
| Term | Negotiable |
| Rental Rate | Upon Request |
| Space Use | Office |
| Build-Out | Full Build-Out |
| Available | Now |
Open area, 310+ Workstations, 4 Large conference rooms, 6 Huddle rooms, 10 Private offices.
- Rate includes utilities, building services and property expenses
- Fully Built-Out as Standard Office
- Mostly Open Floor Plan Layout
- 10 Private Offices
- 4 Conference Rooms
- 310 Workstations
- Can be combined with additional space(s) for up to 171,365 SF of adjacent space
4th Floor, Ste 400
| Size | 32,568 SF |
| Term | Negotiable |
| Rental Rate | Upon Request |
| Space Use | Office |
| Build-Out | Shell Space |
| Available | 60 Days |
Spectacular Bayview office space, ideally nestled between 5 submarkets. Column free side-core design. Warm shell condition.
- Rate includes utilities, building services and property expenses
- Open Floor Plan Layout
- Can be combined with additional space(s) for up to 171,365 SF of adjacent space
5th Floor, Ste 500
| Size | 25,964 SF |
| Term | Negotiable |
| Rental Rate | Upon Request |
| Space Use | Office |
| Build-Out | Full Build-Out |
| Available | Now |
Full Floor with ability to be divided into smaller suites, column free side-core design.
- Rate includes utilities, building services and property expenses
- Fully Built-Out as Standard Office
- Mostly Open Floor Plan Layout
- 4 Private Offices
- 2 Conference Rooms
- Space is in Excellent Condition
- Can be combined with additional space(s) for up to 171,365 SF of adjacent space
6th Floor, Ste 600
| Size | 22,374 SF |
| Term | Negotiable |
| Rental Rate | Upon Request |
| Space Use | Office |
| Build-Out | Full Build-Out |
| Available | Now |
Column free side-core design.
- Rate includes utilities, building services and property expenses
- Fully Built-Out as Professional Services Office
- Mostly Open Floor Plan Layout
- 24 Private Offices
- 5 Conference Rooms
- 114 Workstations
- Space is in Excellent Condition
- Can be combined with additional space(s) for up to 171,365 SF of adjacent space
7th Floor, Ste 700
| Size | 22,374 SF |
| Term | Negotiable |
| Rental Rate | Upon Request |
| Space Use | Office |
| Build-Out | Full Build-Out |
| Available | Now |
1 Boardroom, 5 Conference rooms, 6 Huddle rooms, 2 Private offices, Open area for 100+ desks, 1 Kitchen with break area, 1 IDF room.
- Rate includes utilities, building services and property expenses
- Fully Built-Out as Standard Office
- Mostly Open Floor Plan Layout
- 2 Private Offices
- 5 Conference Rooms
- 100 Workstations
- Can be combined with additional space(s) for up to 171,365 SF of adjacent space
8th Floor, Ste 800
| Size | 22,374 SF |
| Term | Negotiable |
| Rental Rate | Upon Request |
| Space Use | Office |
| Build-Out | Full Build-Out |
| Available | Now |
1 Boardroom, 3 Conference rooms, 11 Huddle rooms, 2 Private offices, Open area for 100+ desks, Kitchen with break area, IDF room.
- Rate includes utilities, building services and property expenses
- Fully Built-Out as Standard Office
- Mostly Open Floor Plan Layout
- 2 Private Offices
- 4 Conference Rooms
- 100 Workstations
- Can be combined with additional space(s) for up to 171,365 SF of adjacent space
9th Floor, Ste 900
| Size | 22,325 SF |
| Term | Negotiable |
| Rental Rate | Upon Request |
| Space Use | Office |
| Build-Out | Full Build-Out |
| Available | 60 Days |
Professional services layout, 100+ workstations, training room, 16 private offices, 5 meeting rooms, lounge, kitchenette, wellness room.
- Rate includes utilities, building services and property expenses
- Fully Built-Out as Standard Office
- Mostly Open Floor Plan Layout
- 16 Private Offices
- 5 Conference Rooms
- 100 Workstations
- Space is in Excellent Condition
- Can be combined with additional space(s) for up to 171,365 SF of adjacent space
14th Floor, Ste 1400
| Size | 15,895 SF |
| Term | Negotiable |
| Rental Rate | Upon Request |
| Space Use | Office |
| Build-Out | Full Build-Out |
| Available | 60 Days |
Fully furnished plug-and-play, 280 workstations, 60 team rooms, 4 meeting rooms, 4 call rooms, lounge, kitchenette, storage rooms.
- Rate includes utilities, building services and property expenses
- Fully Built-Out as Standard Office
- Open Floor Plan Layout
- 1 Private Office
- 4 Conference Rooms
- 280 Workstations
- Plug & Play
- Secure Storage
15th Floor, Ste 1500B
| Size | 2,827 SF |
| Term | Negotiable |
| Rental Rate | Upon Request |
| Space Use | Office |
| Build-Out | Full Build-Out |
| Available | Now |
Fully Furnished Plug-n-Play. 2025 Renovations. Column free side-core design. 18 desks, 3 offices, 1 meeting room.
- Rate includes utilities, building services and property expenses
- Fully Built-Out as Standard Office
- Mostly Open Floor Plan Layout
- 3 Private Offices
- 1 Conference Room
- 18 Workstations
- Plug & Play
16th Floor, Ste 1600
| Size | 15,895 SF |
| Term | Negotiable |
| Rental Rate | Upon Request |
| Space Use | Office |
| Build-Out | Full Build-Out |
| Available | Now |
Fully furnished, internal stairwell to 17th floor, 81 workstations, 10 private offices, 5 meeting rooms, 4 huddle rooms, 2 conference rooms, lounge, kitchenette, printing room
- Rate includes utilities, building services and property expenses
- Fully Built-Out as Standard Office
- Mostly Open Floor Plan Layout
- 10 Private Offices
- 2 Conference Rooms
- 81 Workstations
- Can be combined with additional space(s) for up to 31,686 SF of adjacent space
- Print/Copy Room
17th Floor, Ste 1700
| Size | 15,791 SF |
| Term | Negotiable |
| Rental Rate | Upon Request |
| Space Use | Office |
| Build-Out | Full Build-Out |
| Available | Now |
Fully furnished, internal stairwell to 16th floor, 52 workstations, 14 private offices, 3 meeting rooms, large boardroom, lounge, kitchenette, mother’s room.
- Rate includes utilities, building services and property expenses
- Fully Built-Out as Standard Office
- Mostly Open Floor Plan Layout
- 14 Private Offices
- 4 Conference Rooms
- 52 Workstations
- Can be combined with additional space(s) for up to 31,686 SF of adjacent space
19th Floor, Ste 1900
| Size | 15,791 SF |
| Term | Negotiable |
| Rental Rate | Upon Request |
| Space Use | Office |
| Build-Out | Full Build-Out |
| Available | 60 Days |
Fully furnished, plug-and-play, creative suite with internal stairwell to 20th floor, 139 workstations, 11 team rooms, 8 meeting rooms, 2 conference rooms, lounge, kitchenette, mother’s room, storage rooms.
- Rate includes utilities, building services and property expenses
- Fully Built-Out as Standard Office
- Mostly Open Floor Plan Layout
- 8 Private Offices
- 2 Conference Rooms
- 139 Workstations
- Can be combined with additional space(s) for up to 31,582 SF of adjacent space
- Secure Storage
20th Floor, Ste 2000
| Size | 15,791 SF |
| Term | Negotiable |
| Rental Rate | Upon Request |
| Space Use | Office |
| Build-Out | Full Build-Out |
| Available | 60 Days |
Fully furnished, plug-and-play, creative suite with internal stairwell to 19th floor, 200 workstations, 2 conference rooms, 10 team rooms, 7 meeting rooms, lounge, 5 call rooms, storage room.
- Rate includes utilities, building services and property expenses
- Fully Built-Out as Standard Office
- Mostly Open Floor Plan Layout
- 2 Conference Rooms
- 200 Workstations
- Can be combined with additional space(s) for up to 31,582 SF of adjacent space
- Secure Storage
Property Overview
600 California Street delivers a sophisticated business address in the heart of San Francisco, surrounded by five of the city’s most iconic submarkets: Jackson Square, Financial District, North Beach, Chinatown, and Union Square. Featuring a highly efficient side-core design and modern column-free layouts, the building maximizes natural light and creates adaptable open workspaces. Above the 10th floor, tenants enjoy sweeping views of the San Francisco Bay, while levels above the 4th floor showcase Coit Tower and city panoramas. Amenities enhance workplace quality and tenant experience, including an onsite fitness center with showers and lockers, secure bike storage, and onsite parking for more than 200 vehicles. Advanced building systems support energy efficiency, while 24/7 security ensures a safe environment day and night. Optimized for comfort and productivity, 600 California offers flexibility for creative, technology, and professional service organizations seeking premium office accommodations in a highly connected location. The property is steps from MUNI and BART stations, cable cars, and a vibrant mix of restaurants and retail.
- Atrium
- Fitness Center
- Property Manager on Site
- Energy Star Labeled
- Bicycle Storage
- Secure Storage
- Shower Facilities
Property Facts
Select Tenants
- Floor
- Tenant Name
- Industry
- 7th
- Anderson DDB
- Professional, Scientific, and Technical Services
- Multiple
- Audentes Therapeutics
- Manufacturing
- 10th
- Aupaircare
- Health Care and Social Assistance
- 10th
- Ayusa International
- Services
- 9th
- BRIDGE Housing Corporation
- Health Care and Social Assistance
- 6th
- Burr Pilger & Mayer LLP
- Professional, Scientific, and Technical Services
- GRND
- Charles Schwab
- Finance and Insurance
- 5th
- Preferred Bank
- Finance and Insurance
- Multiple
- WeWork
- Real Estate
- 18th
- Zignal Labs
- Professional, Scientific, and Technical Services
Sustainability

Sustainability
LEED Certification Developed by the U.S. Green Building Council (USGBC), the Leadership in Energy and Environmental Design (LEED) is a green building certification program focused on the design, construction, operation, and maintenance of green buildings, homes, and neighborhoods, which aims to help building owners and operators be environmentally responsible and use resources efficiently. LEED certification is a globally recognized symbol of sustainability achievement and leadership. To achieve LEED certification, a project earns points by adhering to prerequisites and credits that address carbon, energy, water, waste, transportation, materials, health and indoor environmental quality. Projects go through a verification and review process and are awarded points that correspond to a level of LEED certification: Platinum (80+ points) Gold (60-79 points) Silver (50-59 points) Certified (40-49 points)




Presented by
600 California St
Hmm, there seems to have been an error sending your message. Please try again.
Thanks! Your message was sent.