Log In/Sign Up
Your email has been sent.

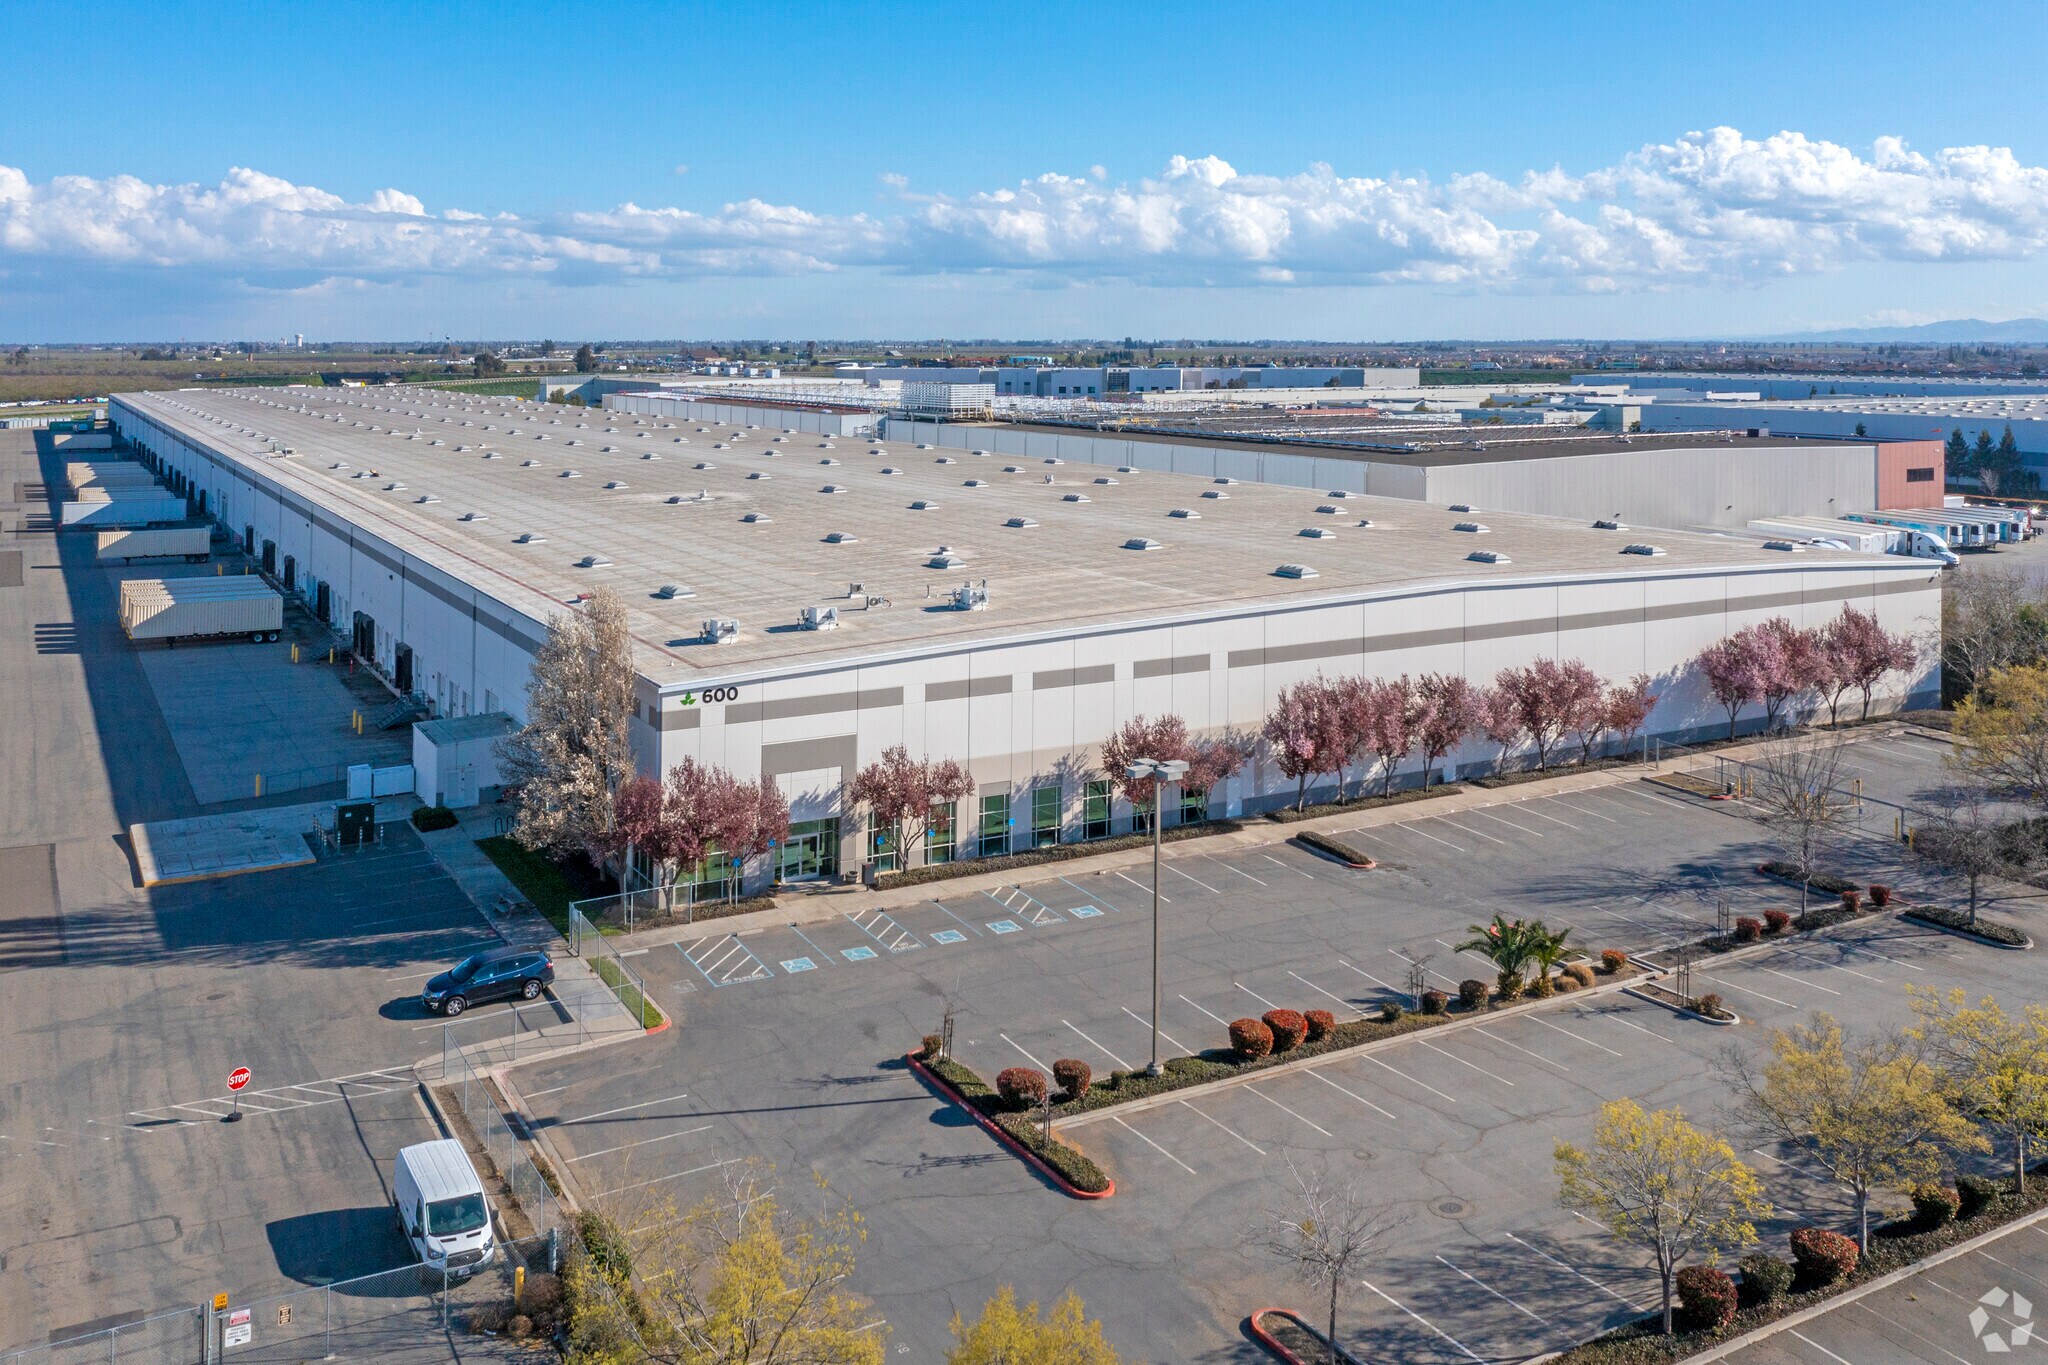
600 Spreckels Ave 130,000 SF of 4-Star Industrial Space Available in Manteca, CA 95336


Features
Clear Height
34’
Column Spacing
52’ x 50’
Drive In Bays
4
Exterior Dock Doors
85
Levelers
85
Standard Parking Spaces
200
All Available Space(1)
Display Rental Rate as
- Space
- Size
- Term
- Rental Rate
- Space Use
- Build-Out
- Available
- Sublease space available from current tenant
- 13 Loading Docks
- Trailer storage up to 80 spaces
- Two restrooms
- Insulated roof deck
- 1 Drive Bay
- 4 rail doors with Union Pacific rail service
- Existing racking
- Secured perimter with guard shack
| Space | Size | Term | Rental Rate | Space Use | Build-Out | Available |
| 1st Floor | 130,000 SF | Mar 2031 | Upon Request Upon Request Upon Request Upon Request | Industrial | - | September 03, 2026 |
1st Floor
| Size |
| 130,000 SF |
| Term |
| Mar 2031 |
| Rental Rate |
| Upon Request Upon Request Upon Request Upon Request |
| Space Use |
| Industrial |
| Build-Out |
| - |
| Available |
| September 03, 2026 |
1st Floor
| Size | 130,000 SF |
| Term | Mar 2031 |
| Rental Rate | Upon Request |
| Space Use | Industrial |
| Build-Out | - |
| Available | September 03, 2026 |
- Sublease space available from current tenant
- 1 Drive Bay
- 13 Loading Docks
- 4 rail doors with Union Pacific rail service
- Trailer storage up to 80 spaces
- Existing racking
- Two restrooms
- Secured perimter with guard shack
- Insulated roof deck
Distribution Facility Facts
Building Size
552,467 SF
Lot Size
27.84 AC
Year Built
1999
Construction
Reinforced Concrete
Sprinkler System
ESFR
Power Supply
Amps: 2,000 Volts: 277-480 Phase: 3
Zoning
M-2, Manteca
Select Tenants
- Floor
- Tenant Name
- Industry
- 1st
- Daiso
- Retailer


Fairly walkable
50/100
Exceptionally drivable
100/100
Fairly bikeable
40/100




1 of 6
Videos
Matterport 3D Exterior
Matterport 3D Tour
Photos
Street View
Street
Map