Your email has been sent.

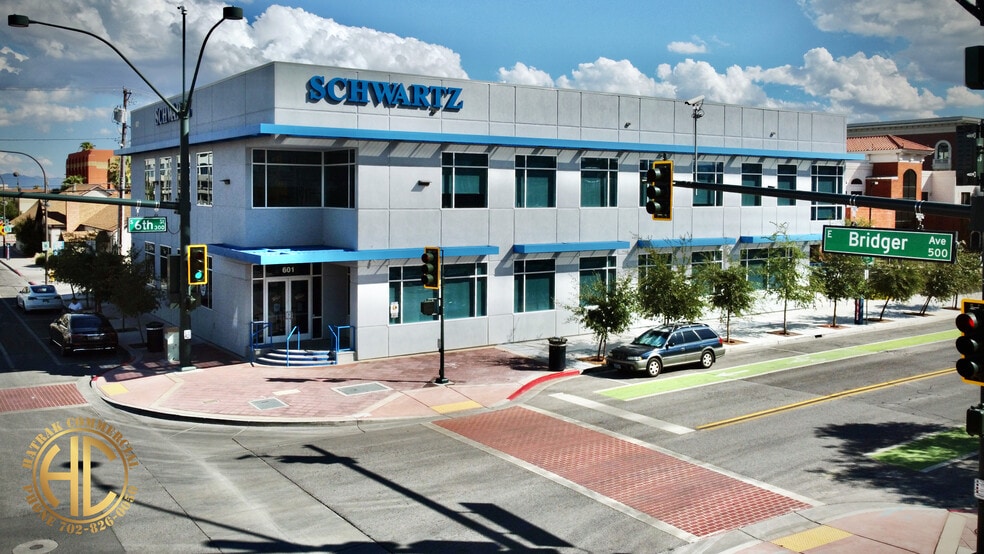
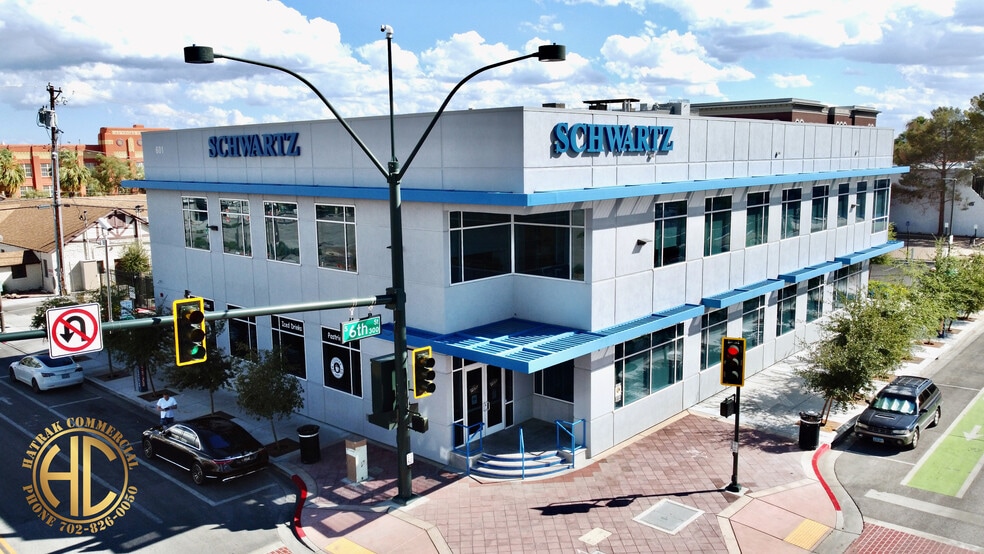
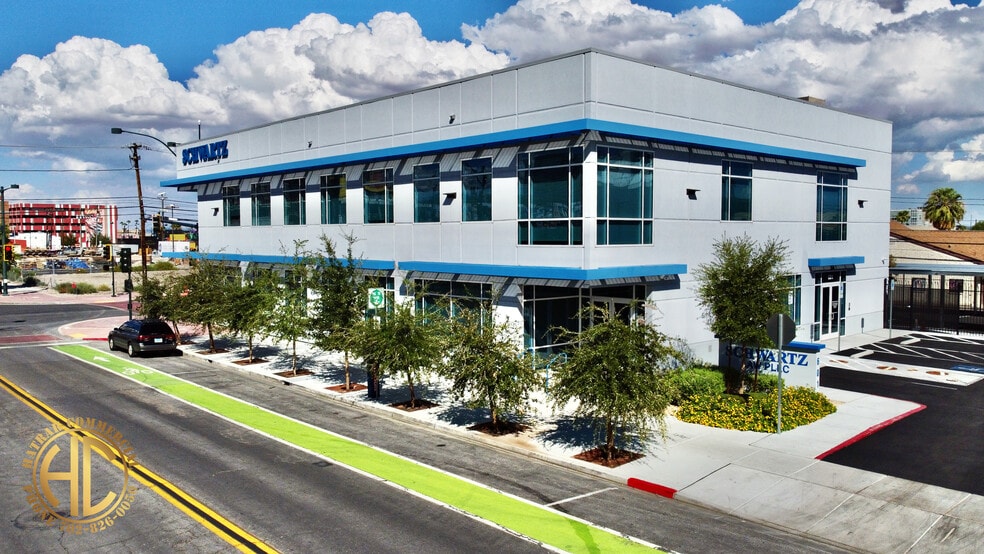
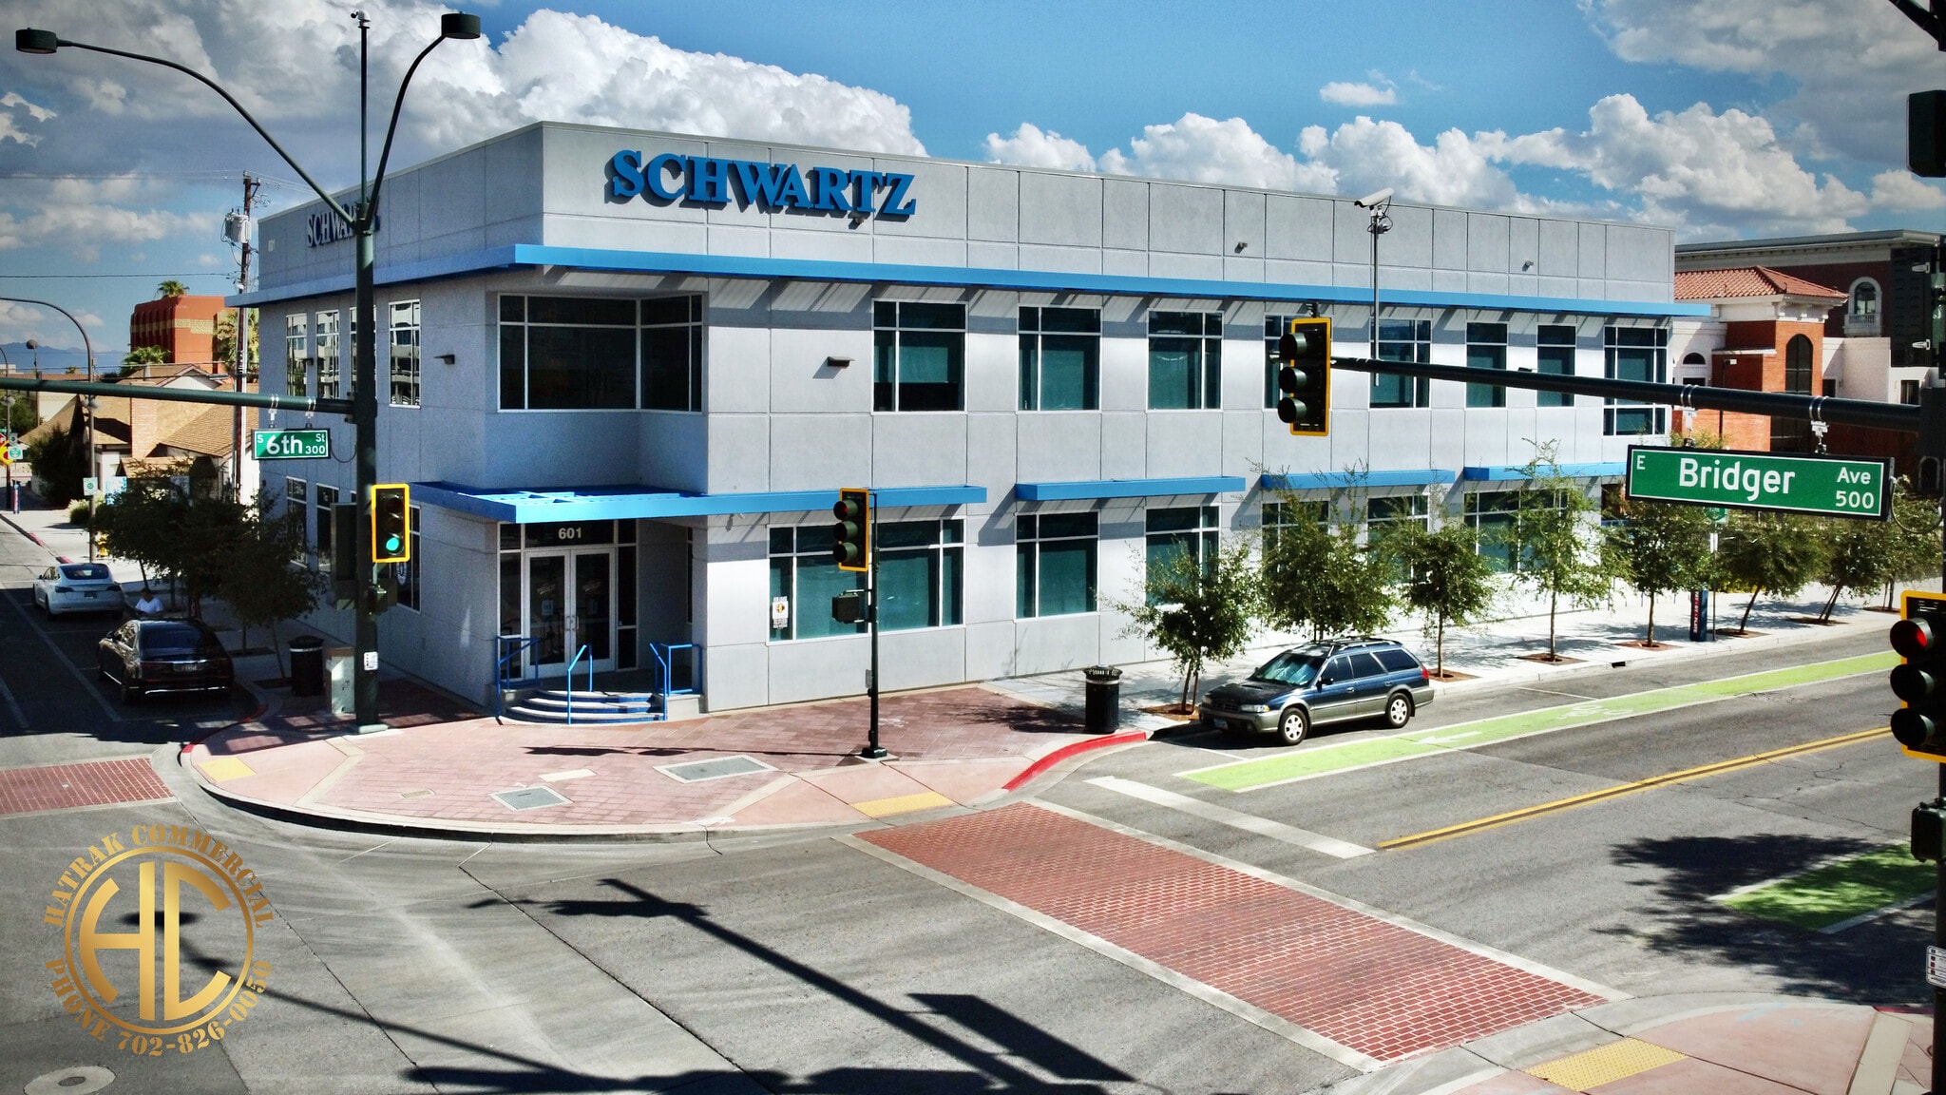
Schwartz Law Building 601 E Bridger Ave 1,876 SF of Office/Retail Space Available in Las Vegas, NV 89101
Highlights
- Existing F&B infrastructure: grease trap, 3-compartment sink, service bar, and dining area____________________________________________________________
- Flexible layout also suitable for retail (yoga, pilates, boutique fitness, salon/med-spa) or creative office use. Option to deliver furnished.
- PARKING: Secure gated employee spaces and surface level visitor spaces. Across the street from the Tesla Superchargers located at 701 Bridger.
- Hard corner, ground level ±1,876 ft² space now available
- INCENTIVES and TENANT IMPROVEMENT ALLOWANCES are available for qualified applicants and leases (conditions apply)
- Well positioned in the heart of the booming downtown submarket with short walks to the Federal Courthouse, Regional Justice Center, and City Hall
All Available Space(1)
Display Rental Rate as
- Space
- Size
- Term
- Rental Rate
- Space Use
- Build-Out
- Available
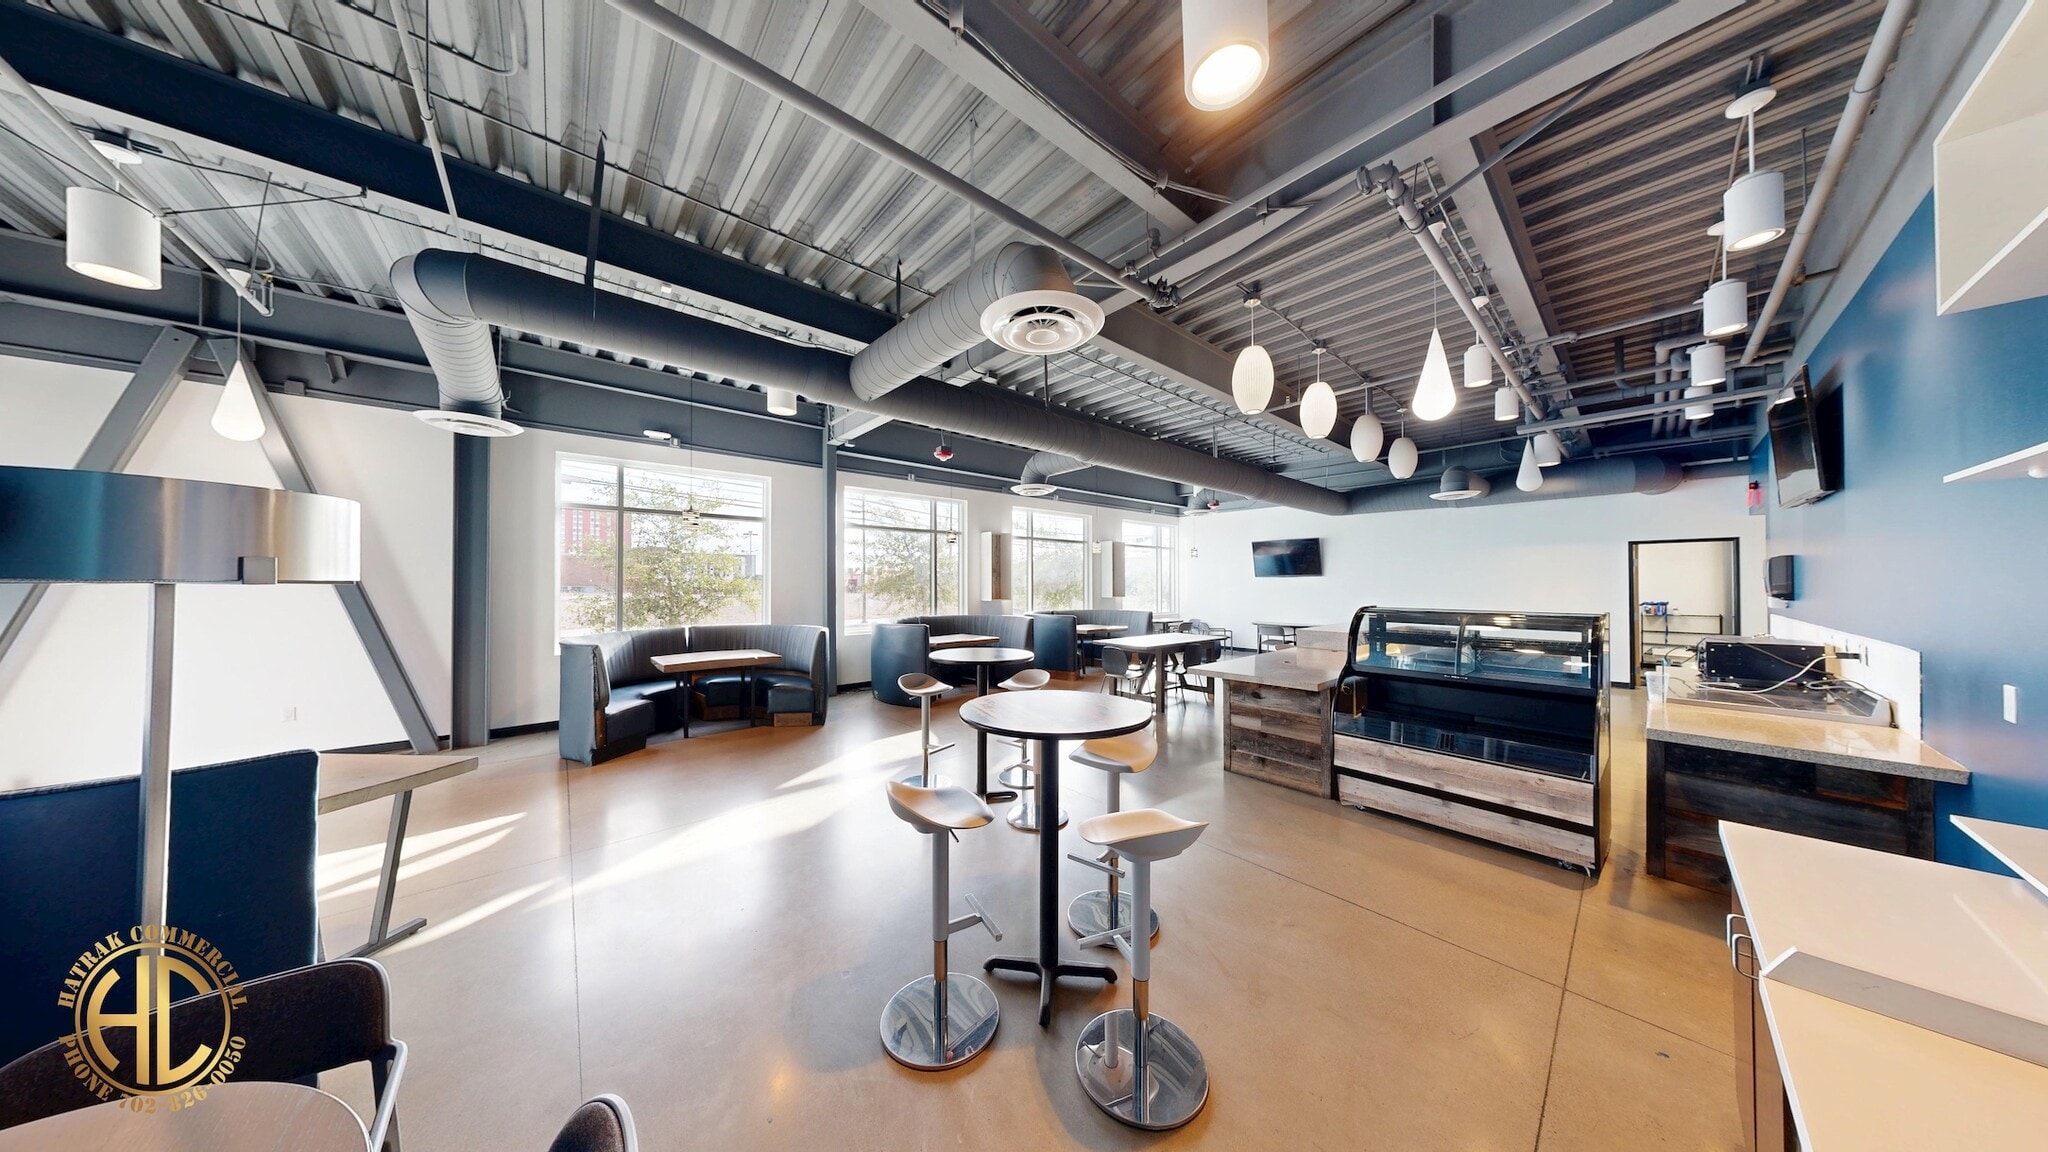


Suite 190 is a ±1,876-square-foot ground-floor, hard-corner space on the signalized intersection of Bridger Avenue and South 6th Street, formerly operated as a coffee shop and available now. The space is delivered with food-and-beverage infrastructure already in place, allowing the right operator to move quickly rather than build from a shell. Existing improvements include a grease trap, cold-prep kitchen, three-compartment sink, service bar, food storage and prep area, and an open dining floor. The suite has no kitchen hood, which makes it especially well suited to cold-prep and non-vented food concepts — coffee, smoothies, poke, acai, salads, specialty desserts, and ice cream — where an operator can open without the cost and permitting timeline of a full vented kitchen. The floor plan is open and flexible, framed by floor-to-ceiling windows on two sides that bring in exceptional natural light and put any concept on full display to corner traffic. Beyond food and beverage, the layout adapts cleanly to retail, fitness, and beauty uses such as yoga, pilates, boutique fitness, salon, or med-spa, as well as to creative or professional office users who want a light-filled, open-plan workspace with strong street presence. The space can be delivered furnished, as shown in the photos, for tenants who want a turnkey environment. Tenant improvement allowances and free-rent incentives are available for qualified applicants and leases, with conditions applying. Parking is a standout feature for this suite: secure, gated employee parking plus free open-surface visitor parking — a rare and meaningful advantage for any customer-facing concept in Downtown Las Vegas. The corner sits directly across from the Tesla Superchargers at 701 Bridger and within a short walk of the Federal Courthouse, Regional Justice Center, City Hall, and a growing base of luxury residential high-rises. Rent is $2.95/SF/month base plus $0.60/SF/month NNN. Lease term is negotiable. Contact Hatrak Commercial to tour Suite 190 or request the full marketing package.
- Lease rate does not include utilities, property expenses or building services
- Mostly Open Floor Plan Layout
- Anchor Space
- Wi-Fi Connectivity
- High Ceilings
- Food Service
- Former café with F&B infrastructure in place
- No hood — ideal for cold/non-vented concepts
- Gated employee + free visitor parking
- Fully Built-Out as a Restaurant or Café Space
- Space is in Excellent Condition
- Central Air and Heating
- Corner Space
- Accent Lighting
- ±1,876 SF ground-floor hard-corner suite
- Grease trap, cold-prep kitchen, 3-comp sink
- Floor-to-ceiling windows, abundant light
| Space | Size | Term | Rental Rate | Space Use | Build-Out | Available |
| 1st Floor, Ste 190 | 1,876 SF | Negotiable | $35.40 /SF/YR $2.95 /SF/MO $66,410 /YR $5,534 /MO | Office/Retail | Full Build-Out | Now |
1st Floor, Ste 190
| Size |
| 1,876 SF |
| Term |
| Negotiable |
| Rental Rate |
| $35.40 /SF/YR $2.95 /SF/MO $66,410 /YR $5,534 /MO |
| Space Use |
| Office/Retail |
| Build-Out |
| Full Build-Out |
| Available |
| Now |
1st Floor, Ste 190
| Size | 1,876 SF |
| Term | Negotiable |
| Rental Rate | $35.40 /SF/YR |
| Space Use | Office/Retail |
| Build-Out | Full Build-Out |
| Available | Now |
Suite 190 is a ±1,876-square-foot ground-floor, hard-corner space on the signalized intersection of Bridger Avenue and South 6th Street, formerly operated as a coffee shop and available now. The space is delivered with food-and-beverage infrastructure already in place, allowing the right operator to move quickly rather than build from a shell. Existing improvements include a grease trap, cold-prep kitchen, three-compartment sink, service bar, food storage and prep area, and an open dining floor. The suite has no kitchen hood, which makes it especially well suited to cold-prep and non-vented food concepts — coffee, smoothies, poke, acai, salads, specialty desserts, and ice cream — where an operator can open without the cost and permitting timeline of a full vented kitchen. The floor plan is open and flexible, framed by floor-to-ceiling windows on two sides that bring in exceptional natural light and put any concept on full display to corner traffic. Beyond food and beverage, the layout adapts cleanly to retail, fitness, and beauty uses such as yoga, pilates, boutique fitness, salon, or med-spa, as well as to creative or professional office users who want a light-filled, open-plan workspace with strong street presence. The space can be delivered furnished, as shown in the photos, for tenants who want a turnkey environment. Tenant improvement allowances and free-rent incentives are available for qualified applicants and leases, with conditions applying. Parking is a standout feature for this suite: secure, gated employee parking plus free open-surface visitor parking — a rare and meaningful advantage for any customer-facing concept in Downtown Las Vegas. The corner sits directly across from the Tesla Superchargers at 701 Bridger and within a short walk of the Federal Courthouse, Regional Justice Center, City Hall, and a growing base of luxury residential high-rises. Rent is $2.95/SF/month base plus $0.60/SF/month NNN. Lease term is negotiable. Contact Hatrak Commercial to tour Suite 190 or request the full marketing package.
- Lease rate does not include utilities, property expenses or building services
- Fully Built-Out as a Restaurant or Café Space
- Mostly Open Floor Plan Layout
- Space is in Excellent Condition
- Anchor Space
- Central Air and Heating
- Wi-Fi Connectivity
- Corner Space
- High Ceilings
- Accent Lighting
- Food Service
- ±1,876 SF ground-floor hard-corner suite
- Former café with F&B infrastructure in place
- Grease trap, cold-prep kitchen, 3-comp sink
- No hood — ideal for cold/non-vented concepts
- Floor-to-ceiling windows, abundant light
- Gated employee + free visitor parking
Property Overview
601 Bridger Ave is a recently constructed ±15,867-square-foot, two-story building anchoring the hard corner of Bridger Avenue and South 6th Street in the heart of Downtown Las Vegas. Built to a modern Class B standard with a steel structure, wet sprinkler system, controlled access, and 24-hour security, the property was designed for professional and retail users who want presence, durability, and walkability in one of the fastest-growing submarkets in the valley. Location is the story here. The building sits just steps from the Federal Courthouse, the Foley Building, the Regional Justice Center, the Supreme Court of Nevada, and Las Vegas City Hall — a concentration of legal, governmental, and professional foot traffic that few Downtown corners can match. It is surrounded by a wave of luxury residential high-rises, including Juhl, Soho Lofts, Newport Lofts, Auric, Cello Tower, and the broader Midtown development, with thousands of additional residential units under construction within walking distance. That residential density, combined with the daily courthouse and government workforce, gives ground-floor tenants a built-in customer base that continues to expand. One of the things that genuinely sets 601 Bridger apart is its parking. The property offers a rare combination of private, gated tenant parking and free open-surface visitor parking — a near-impossible amenity to find in most of the Downtown core, where street parking and paid structures are the norm. For both office tenants and retail concepts that depend on convenient customer access, this is a meaningful and durable competitive advantage. The building is also positioned directly across from the Tesla Superchargers at 701 Bridger, adding to the corner's visibility and daily traffic. Currently available is Suite 190, a ±1,876-square-foot ground-floor, hard-corner space formerly operated as a coffee shop. The suite is delivered with existing food-and-beverage infrastructure in place, including a grease trap, cold-prep kitchen, three-compartment sink, service bar, and an open dining area, all wrapped in floor-to-ceiling windows that flood the space with natural light. Because there is no kitchen hood, the suite is ideally suited to cold-prep and non-vented food concepts that can move in quickly without major buildout. Suite 190 offers genuine flexibility across several use categories: Quick-serve food and beverage: coffee, ice cream, smoothies, sandwich shops, poke bowls, acai bowls, salads, cold-prep kitchens, and specialty desserts Retail, fitness, and beauty: yoga, pilates, boutique fitness, salon, or med-spa Creative or professional office: open-plan workspace framed by floor-to-ceiling glass on a signalized corner The space can be delivered furnished, as shown in the photos, allowing the right operator to step into a turnkey environment rather than building from a shell. Incentives and tenant improvement allowances are available for qualified applicants and leases, with conditions applying. Whether the vision is a turnkey café replacement, a lifestyle retail concept, or a light-filled creative office, Suite 190 delivers unmatched flexibility in one of Downtown's most visible and rapidly densifying locations. Starting rent is $2.95/SF base plus $0.60/SF NNN. For additional information, marketing materials, or to schedule a private tour, contact Hatrak Commercial directly. Hatrak Commercial Real Estate https://www.hatrak.com Virtual Tour - https://my.matterport.com/show/?m=H45wuhtkGEs ------------------- DISCLAIMER: The information provided herein has been obtained from sources deemed reliable; however, it has not been independently verified. No guarantee, warranty, or representation, either express or implied, is made as to its accuracy or completeness. All terms, conditions, pricing, availability, and property details are subject to change or withdrawal without notice. Interested parties are encouraged to conduct their own independent investigation and verification of all information, including but not limited to property condition, zoning, permitted use, financials, and suitability for their specific needs. Any reliance on this information is solely at the recipient’s own risk. All logos, trademarks, and photos displayed in this listing are the property of their respective owners. Use of these materials without the express written consent of the owner is prohibited and does not imply any affiliation or endorsement. © 2026 Hatrak Commercial. All rights reserved.
- 24 Hour Access
- Bus Line
- Controlled Access
- Fenced Lot
- Security System
- Signage
- Natural Light
- Air Conditioning
Property Facts
Select Tenants
- Floor
- Tenant Name
- Industry
- 2nd
- Schwartz Law Firm
- Professional, Scientific, and Technical Services


Presented by
Schwartz Law Building | 601 E Bridger Ave
Hmm, there seems to have been an error sending your message. Please try again.
Thanks! Your message was sent.