Your email has been sent.

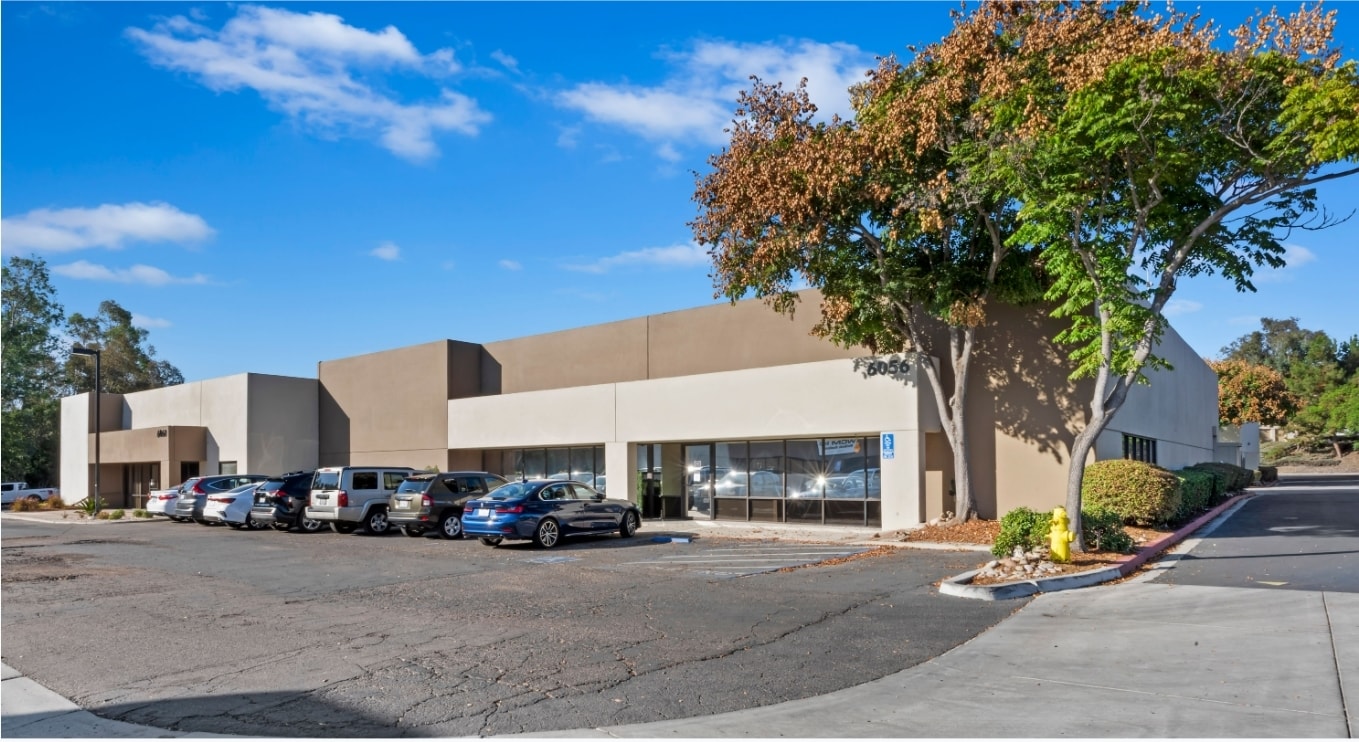
The Landing 6056 Corte Del Cedro 11,536 SF of Flex Space Available in Carlsbad, CA 92011
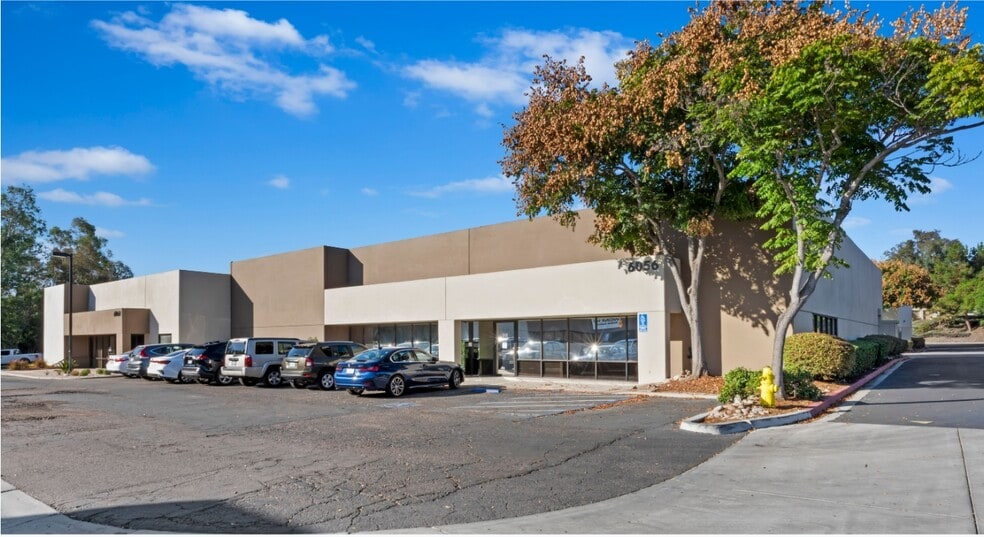
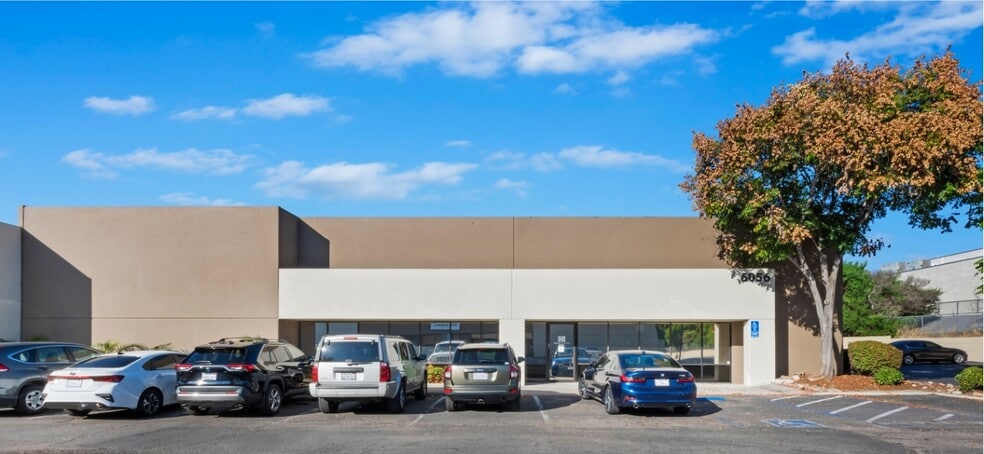
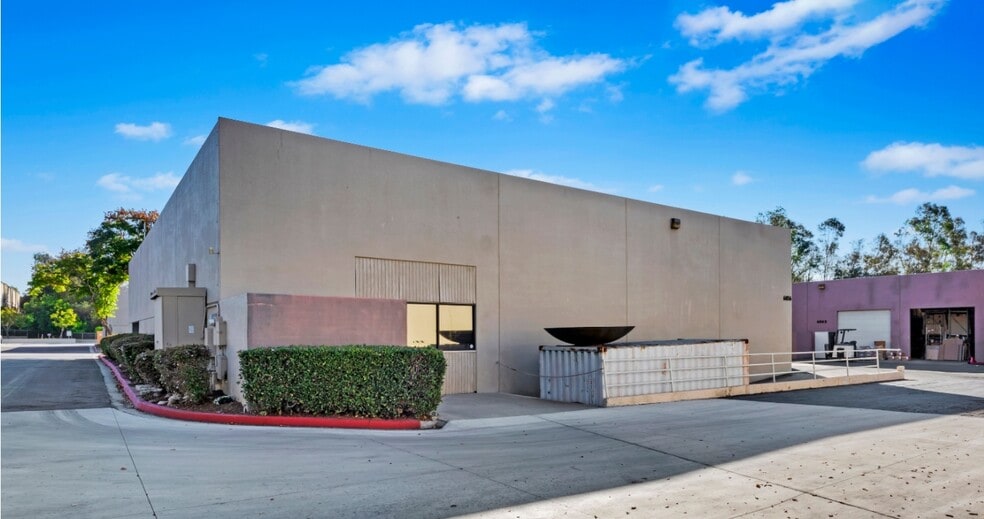
Highlights
- Freestanding industrial building with office and warehouse space.
- ±70% climate controlled with seven HVAC units.
- Recently slurry sealed and restriped parking lot.
- Heavy power with 800 amps, 208V, 3-phase service.
- One dock-high and one grade-level loading door.
Features
All Available Space(1)
Display Rental Rate as
- Space
- Size
- Term
- Rental Rate
- Space Use
- Build-Out
- Available
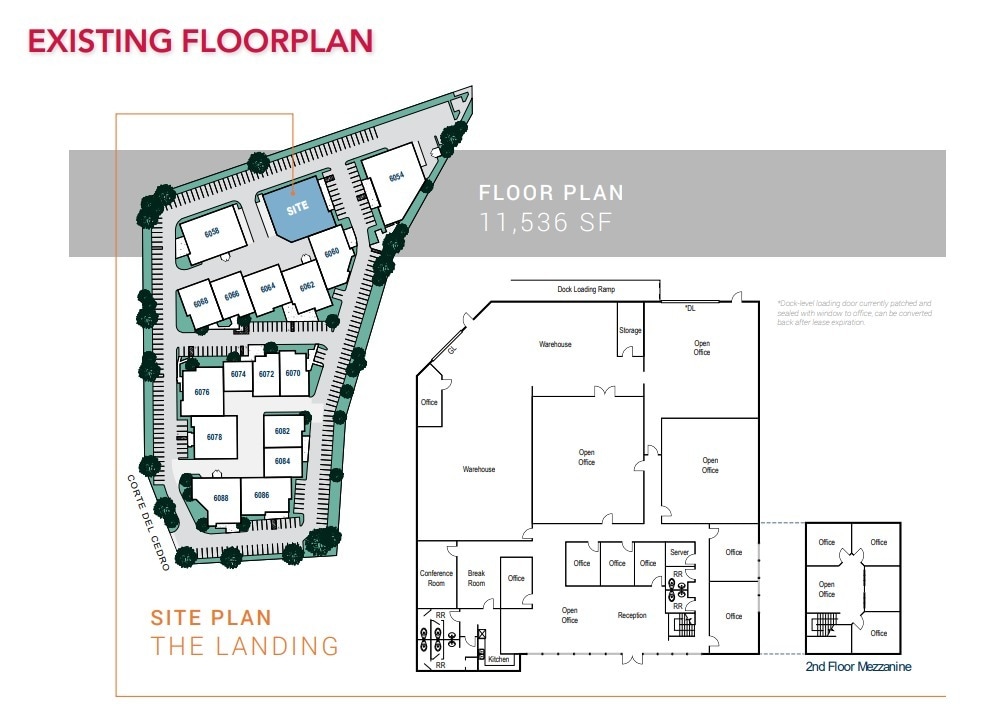
This 11,536-square-foot industrial building is available for lease, offering a mix of warehouse and office space with a second-floor mezzanine. The property includes one dock-high and one grade-level loading door, heavy power, and climate control in approximately 70% of the building. Recent upgrades include a newly slurry sealed and restriped parking lot.
- Lease rate does not include utilities, property expenses or building services
- Breakroom with kitchen
- Second floor mezzanine
- Ample office space
- Four restrooms
- Dock-high and grade-level loading doors
| Space | Size | Term | Rental Rate | Space Use | Build-Out | Available |
| 1st Floor | 11,536 SF | Negotiable | $15.00 /SF/YR $1.25 /SF/MO $173,040 /YR $14,420 /MO | Flex | Partial Build-Out | 30 Days |
1st Floor
| Size |
| 11,536 SF |
| Term |
| Negotiable |
| Rental Rate |
| $15.00 /SF/YR $1.25 /SF/MO $173,040 /YR $14,420 /MO |
| Space Use |
| Flex |
| Build-Out |
| Partial Build-Out |
| Available |
| 30 Days |
1st Floor
| Size | 11,536 SF |
| Term | Negotiable |
| Rental Rate | $15.00 /SF/YR |
| Space Use | Flex |
| Build-Out | Partial Build-Out |
| Available | 30 Days |
This 11,536-square-foot industrial building is available for lease, offering a mix of warehouse and office space with a second-floor mezzanine. The property includes one dock-high and one grade-level loading door, heavy power, and climate control in approximately 70% of the building. Recent upgrades include a newly slurry sealed and restriped parking lot.
- Lease rate does not include utilities, property expenses or building services
- Ample office space
- Breakroom with kitchen
- Four restrooms
- Second floor mezzanine
- Dock-high and grade-level loading doors
Property Overview
6056 Corte Del Cedro is an 11,536-square-foot freestanding industrial building located in Carlsbad, California. The property offers a functional combination of warehouse and office space, including multiple private offices, open work areas, and a second-floor mezzanine. Designed for operational efficiency, the building features heavy power capacity with 800 amps, 208 volts, 3-phase service, and is approximately 70% climate controlled with seven HVAC units. Loading capabilities include one dock-high and one grade-level door, providing flexibility for distribution and logistics needs. Additional amenities include a breakroom with kitchenette, four restrooms, and a conference room. The site benefits from recent parking lot improvements, including slurry sealing and restriping completed in March 2026. Situated within a thriving business corridor near Palomar Airport Road, the property offers excellent access to major transportation routes and proximity to a strong base of corporate neighbors, making it well-suited for a range of industrial and office uses.
Warehouse Facility Facts
Select Tenants
- Floor
- Tenant Name
- Industry
- Unknown
- Brad Gebert
- -
- 1st
- Carlsbad Manufacturing
- Retailer


Contact the Leasing Agent
The Landing | 6056 Corte Del Cedro