Your email has been sent.
6074 Thorne Av 18,286 - 40,123 SF of 4-Star Industrial Space Available in Burnaby, BC V3N 2T8


Highlights
- Brand-new industrial building, Fully sprinklered.
- 32-foot clear ceiling heights, dock and grade-level loading options, and fully sprinklered throughout.
- Fully sprinklered
- Excellent visibility and exposure to Marine Way in the Big Bend submarket.
- Enhanced power capacity with 600/600V 3-phase electrical service for heavy equipment needs.
- Close proximity to Marine Way Market, Big Bend Crossing, River District, and major roadways including Boundary Road and Highway 91.
Features
All Available Spaces(2)
Display Rental Rate as
- Space
- Size
- Term
- Rental Rate
- Space Use
- Build-Out
- Available
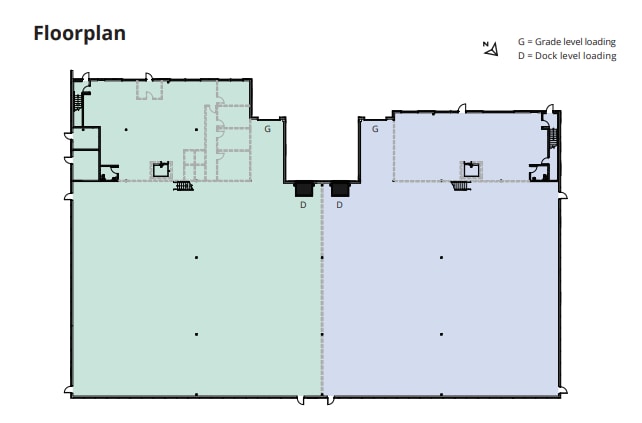


Located in the thriving Big Bend industrial area of Burnaby, this newly constructed, state-of-the-art warehouse/office facility offers modern design and flexible configurations, with units ranging from 18,286 square feet to 40,123 square feet. The property is engineered for convenience and functionality with 32-foot clear heights, two dock-level doors, and two grade-level doors to accommodate varied loading needs. Parking is ample, and the building comes fully sprinklered with robust electrical capacity. Tenants will benefit from exceptional access to major regional arterials including Marine Way, Boundary Road, and Highway 91, ensuring efficient distribution across Metro Vancouver. The location also provides quick access to nearby amenities such as Marine Way Market, Riverway Golf Course, and Big Bend Crossing, making it a desirable spot for both operational and employee convenience. Estimated completion is expected in Q3 2026.
- Lease rate does not include utilities, property expenses or building services
- Can be combined with additional space(s) for up to 40,123 SF of adjacent space
- Natural Light
- 32’ clear ceiling heights
- Includes 3,693 SF of dedicated office space
- Central Air and Heating
- State of the art industrial building
- Excellent exposure to Marine Way
Located in the thriving Big Bend industrial area of Burnaby, this newly constructed, state-of-the-art warehouse/office facility offers modern design and flexible configurations, with units ranging from 18,286 square feet to 40,123 square feet. The property is engineered for convenience and functionality with 32-foot clear heights, two dock-level doors, and two grade-level doors to accommodate varied loading needs. Parking is ample, and the building comes fully sprinklered with robust electrical capacity. Tenants will benefit from exceptional access to major regional arterials including Marine Way, Boundary Road, and Highway 91, ensuring efficient distribution across Metro Vancouver. The location also provides quick access to nearby amenities such as Marine Way Market, Riverway Golf Course, and Big Bend Crossing, making it a desirable spot for both operational and employee convenience. Estimated completion is expected in Q3 2026.
- Lease rate does not include utilities, property expenses or building services
- Can be combined with additional space(s) for up to 40,123 SF of adjacent space
- Natural Light
- 32’ clear ceiling heights
- Includes 2,587 SF of dedicated office space
- Central Air and Heating
- State of the art industrial building
- Excellent exposure to Marine Way
| Space | Size | Term | Rental Rate | Space Use | Build-Out | Available |
| 1st Floor - A | 21,837 SF | 1-10 Years | $17.24 USD/SF/YR $1.44 USD/SF/MO $376,386 USD/YR $31,366 USD/MO | Industrial | Partial Build-Out | November 01, 2026 |
| 1st Floor - B | 18,286 SF | 1-10 Years | $17.24 USD/SF/YR $1.44 USD/SF/MO $315,181 USD/YR $26,265 USD/MO | Industrial | Partial Build-Out | November 01, 2026 |
1st Floor - A
| Size |
| 21,837 SF |
| Term |
| 1-10 Years |
| Rental Rate |
| $17.24 USD/SF/YR $1.44 USD/SF/MO $376,386 USD/YR $31,366 USD/MO |
| Space Use |
| Industrial |
| Build-Out |
| Partial Build-Out |
| Available |
| November 01, 2026 |
1st Floor - B
| Size |
| 18,286 SF |
| Term |
| 1-10 Years |
| Rental Rate |
| $17.24 USD/SF/YR $1.44 USD/SF/MO $315,181 USD/YR $26,265 USD/MO |
| Space Use |
| Industrial |
| Build-Out |
| Partial Build-Out |
| Available |
| November 01, 2026 |
1st Floor - A
| Size | 21,837 SF |
| Term | 1-10 Years |
| Rental Rate | $17.24 USD/SF/YR |
| Space Use | Industrial |
| Build-Out | Partial Build-Out |
| Available | November 01, 2026 |
Located in the thriving Big Bend industrial area of Burnaby, this newly constructed, state-of-the-art warehouse/office facility offers modern design and flexible configurations, with units ranging from 18,286 square feet to 40,123 square feet. The property is engineered for convenience and functionality with 32-foot clear heights, two dock-level doors, and two grade-level doors to accommodate varied loading needs. Parking is ample, and the building comes fully sprinklered with robust electrical capacity. Tenants will benefit from exceptional access to major regional arterials including Marine Way, Boundary Road, and Highway 91, ensuring efficient distribution across Metro Vancouver. The location also provides quick access to nearby amenities such as Marine Way Market, Riverway Golf Course, and Big Bend Crossing, making it a desirable spot for both operational and employee convenience. Estimated completion is expected in Q3 2026.
- Lease rate does not include utilities, property expenses or building services
- Includes 3,693 SF of dedicated office space
- Can be combined with additional space(s) for up to 40,123 SF of adjacent space
- Central Air and Heating
- Natural Light
- State of the art industrial building
- 32’ clear ceiling heights
- Excellent exposure to Marine Way
1st Floor - B
| Size | 18,286 SF |
| Term | 1-10 Years |
| Rental Rate | $17.24 USD/SF/YR |
| Space Use | Industrial |
| Build-Out | Partial Build-Out |
| Available | November 01, 2026 |
Located in the thriving Big Bend industrial area of Burnaby, this newly constructed, state-of-the-art warehouse/office facility offers modern design and flexible configurations, with units ranging from 18,286 square feet to 40,123 square feet. The property is engineered for convenience and functionality with 32-foot clear heights, two dock-level doors, and two grade-level doors to accommodate varied loading needs. Parking is ample, and the building comes fully sprinklered with robust electrical capacity. Tenants will benefit from exceptional access to major regional arterials including Marine Way, Boundary Road, and Highway 91, ensuring efficient distribution across Metro Vancouver. The location also provides quick access to nearby amenities such as Marine Way Market, Riverway Golf Course, and Big Bend Crossing, making it a desirable spot for both operational and employee convenience. Estimated completion is expected in Q3 2026.
- Lease rate does not include utilities, property expenses or building services
- Includes 2,587 SF of dedicated office space
- Can be combined with additional space(s) for up to 40,123 SF of adjacent space
- Central Air and Heating
- Natural Light
- State of the art industrial building
- 32’ clear ceiling heights
- Excellent exposure to Marine Way
Property Overview
Avison Young is proud to present the opportunity to lease or purchase from 18,286 sf to 40,123 sf of brand new industrial product in Burnaby’s desirable Big Bend submarket. The Property is located on Thorne Avenue off Meadow Avenue and offers excellent exposure and visibility to Marine Way. This prime location is in the heart of the industrial area of South Burnaby, British Columbia. The Property is ideally situated only minutes from Boundary Road and Highway 91, offering quick and convenient access throughout Metro Vancouver. This area is in proximity to amenities at Marine Way Market.
Warehouse Facility Facts




Presented by

6074 Thorne Av
Hmm, there seems to have been an error sending your message. Please try again.
Thanks! Your message was sent.