Log In/Sign Up
Your email has been sent.

6100 Corporate Dr 941 - 2,494 SF Office Condo Units Offered at $165,000 - $399,040 Per Unit in Houston, TX 77036

Investment Highlights
- Great opportunity for new business
Executive Summary
Near Westchase and Chinatown area. 10 major banks and over 50 restaurants close by. Flow Office Condominium is a beautifully appointed five story building with office and Bank units ranging from 500 sq. ft. to 5,000+ sq. ft. Amenities include: Covered parking, High Speed Internet Access, Security Patrol, Key Code Access, and a Stunning Atrium. Many options in floor plans and build outs. An ideal location for professional and medical offices! Located near Westchase and China Town. Southwest corner of Corporate Drive and Townpark. Easy access to beltway 8 and Westpark toll road, 10 minutes to Galleria.
5 Units Available
- Unit
- Unit Size
- Condo Use
- Price
- NOI
| Sale Type | Investment or Owner User |
| Sale Type | Investment or Owner User |
Description
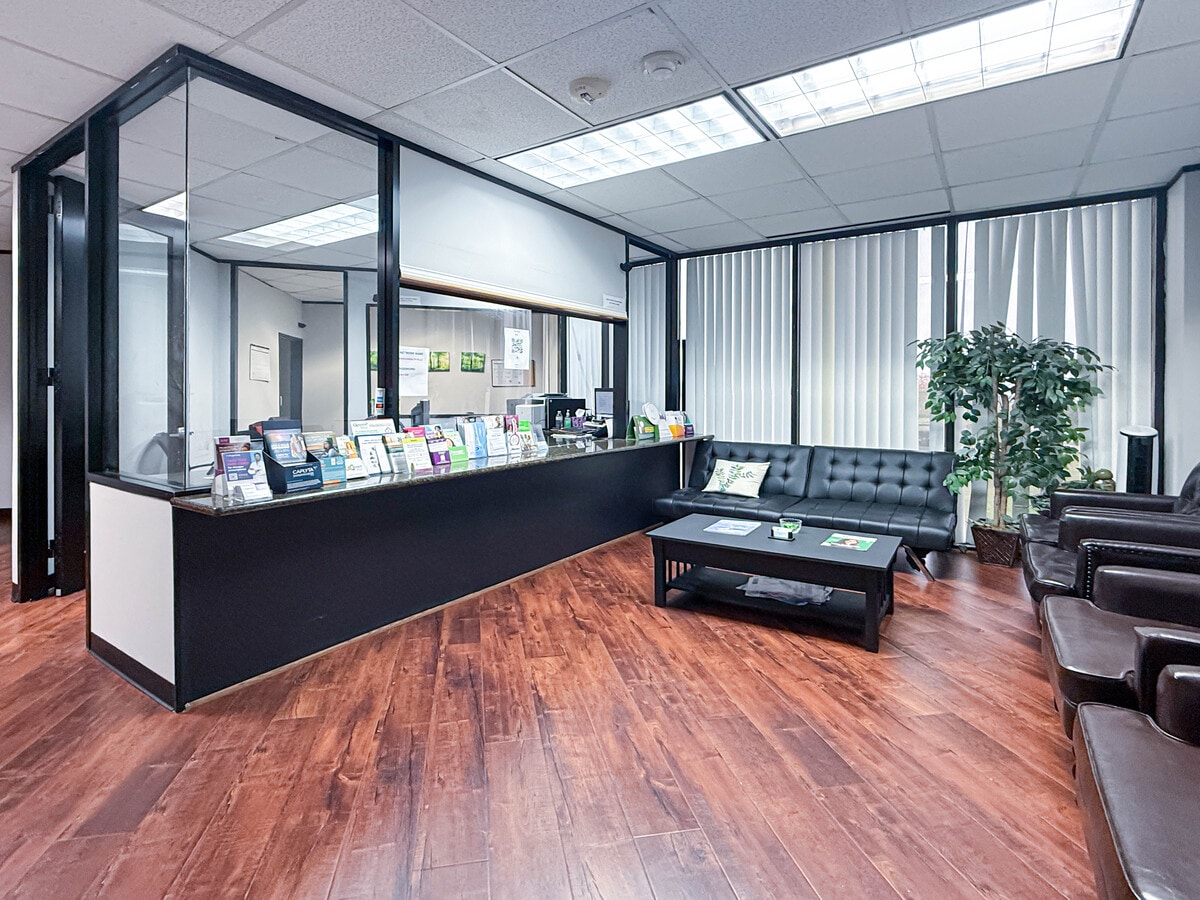
Well-maintained and functional office suite located in the heart of Houston Chinatown, offering an efficient layout ideal for medical, professional, or administrative use.
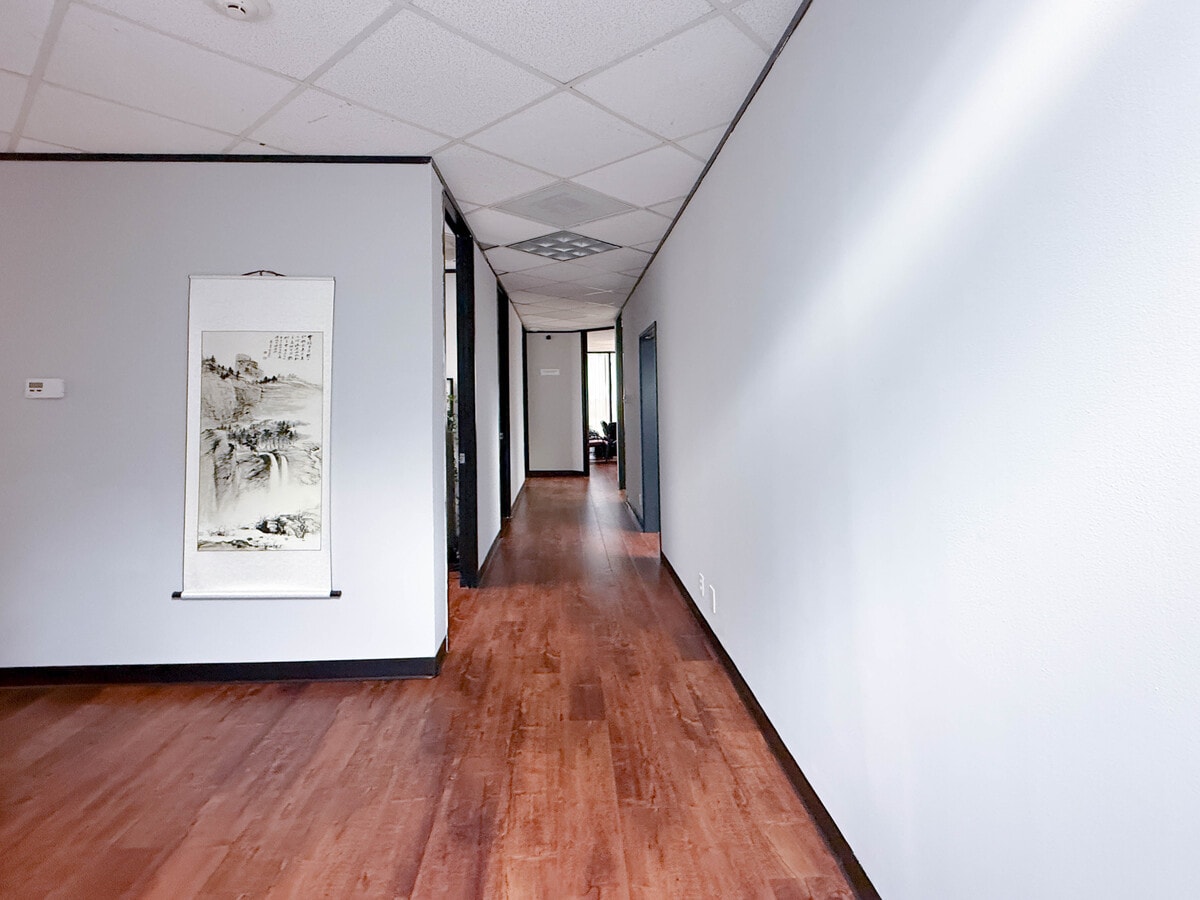
The space features a welcoming reception area, one manager’s office, ten private offices, one conference room, and one kitchen/break room, providing excellent flexibility for multi-provider practices or growing professional teams. The layout is thoughtfully designed with long interior corridors, allowing for privacy, smooth workflow, and clear separation between patient/client areas and staff workspaces.
Interior highlights include wood-style flooring throughout, drop ceiling with ample lighting, multiple exterior windows with vertical blinds providing natural light, and solid interior doors suitable for confidential use. The existing configuration makes the suite especially well-suited for medical, dental, therapy, wellness, or consulting offices, with minimal reconfiguration required.
Conveniently located with strong visibility and accessibility in a high-demand commercial corridor, surrounded by medical offices, retail, and dining. Easy access to major thoroughfares and ample nearby parking enhance convenience for both staff and visitors.
This is a turnkey opportunity for users seeking a large, efficient office footprint in a prime Chinatown location.
The space features a welcoming reception area, one manager’s office, ten private offices, one conference room, and one kitchen/break room, providing excellent flexibility for multi-provider practices or growing professional teams. The layout is thoughtfully designed with long interior corridors, allowing for privacy, smooth workflow, and clear separation between patient/client areas and staff workspaces.
Interior highlights include wood-style flooring throughout, drop ceiling with ample lighting, multiple exterior windows with vertical blinds providing natural light, and solid interior doors suitable for confidential use. The existing configuration makes the suite especially well-suited for medical, dental, therapy, wellness, or consulting offices, with minimal reconfiguration required.
Conveniently located with strong visibility and accessibility in a high-demand commercial corridor, surrounded by medical offices, retail, and dining. Easy access to major thoroughfares and ample nearby parking enhance convenience for both staff and visitors.
This is a turnkey opportunity for users seeking a large, efficient office footprint in a prime Chinatown location.
| Sale Type | Investment or Owner User |
| Sale Type | Investment or Owner User |
| Sale Type | Investment or Owner User | APN/Parcel ID | 1289200000031 |
| Sale Type | Investment or Owner User |
| APN/Parcel ID | 1289200000031 |
Sale Notes
Unit 4 C2 to 4-F can be sold together total of 10,786 SF. units from 689 SF to 4759SF, larger units also can be subdivided.

| Sale Type | Owner User |
| Sale Type | Owner User |
Description
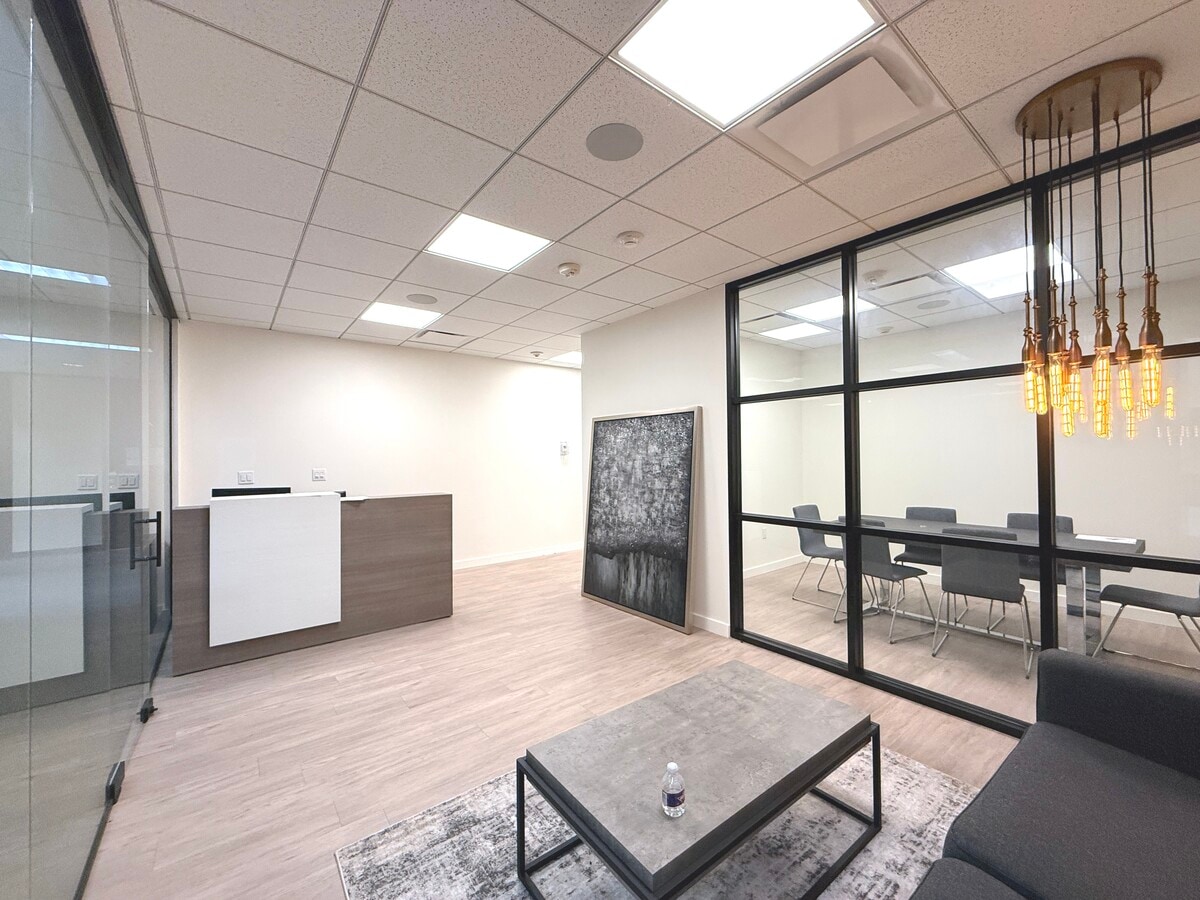
Ready to move in! Newly Renovated. Lamanite flooring with floor-to-ceiling window view office. Nicely light fixtures with speakers. One conference room and 3 office spaces etc.
| Sale Type | Owner User |
| Sale Type | Owner User |
| Unit | Unit Size | Condo Use | Price | NOI |
| Unit 3A | 2,318 SF | Office | $370,880 ($160.00/SF) | - |
| Unit 3L | 941 SF | Office | $165,000 ($175.35/SF) | - |
| Unit 4-D | 2,494 SF | Office | $399,040 ($160.00/SF) | - |
| Unit 4-G | 1,215 SF | Office | $300,000 ($246.91/SF) | - |
| Unit 4E2 | 1,752 SF | Office | $280,320 ($160.00/SF) | - |
Unit 3A
| Unit Size |
| 2,318 SF |
| Condo Use |
| Office |
| Price |
| $370,880 ($160.00/SF) |
| NOI |
| - |
Unit 3L
| Unit Size |
| 941 SF |
| Condo Use |
| Office |
| Price |
| $165,000 ($175.35/SF) |
| NOI |
| - |
Unit 4-D
| Unit Size |
| 2,494 SF |
| Condo Use |
| Office |
| Price |
| $399,040 ($160.00/SF) |
| NOI |
| - |
Unit 4-G
| Unit Size |
| 1,215 SF |
| Condo Use |
| Office |
| Price |
| $300,000 ($246.91/SF) |
| NOI |
| - |
Unit 4E2
| Unit Size |
| 1,752 SF |
| Condo Use |
| Office |
| Price |
| $280,320 ($160.00/SF) |
| NOI |
| - |
1 of 8
Videos
Matterport 3D Exterior
Matterport 3D Tour
Photos
Street View
Street
Map
Unit 3A
| Unit Size | 2,318 SF |
| Condo Use | Office |
| Price | $370,880 ($160.00/SF) |
| NOI | - |
| Sale Type | Investment or Owner User |
| Description | |
| Well-maintained and functional office suite located in the heart of Houston Chinatown, offering an efficient layout ideal for medical, professional, or administrative use.<br> The space features a welcoming reception area, one manager’s office, ten private offices, one conference room, and one kitchen/break room, providing excellent flexibility for multi-provider practices or growing professional teams. The layout is thoughtfully designed with long interior corridors, allowing for privacy, smooth workflow, and clear separation between patient/client areas and staff workspaces.<br> Interior highlights include wood-style flooring throughout, drop ceiling with ample lighting, multiple exterior windows with vertical blinds providing natural light, and solid interior doors suitable for confidential use. The existing configuration makes the suite especially well-suited for medical, dental, therapy, wellness, or consulting offices, with minimal reconfiguration required.<br> Conveniently located with strong visibility and accessibility in a high-demand commercial corridor, surrounded by medical offices, retail, and dining. Easy access to major thoroughfares and ample nearby parking enhance convenience for both staff and visitors.<br> This is a turnkey opportunity for users seeking a large, efficient office footprint in a prime Chinatown location.</li></ul> |
1 of 0
Videos
Matterport 3D Exterior
Matterport 3D Tour
Photos
Street View
Street
Map
Unit 3L
| Unit Size | 941 SF |
| Condo Use | Office |
| Price | $165,000 ($175.35/SF) |
| NOI | - |
| Sale Type | Investment or Owner User |
1 of 0
Videos
Matterport 3D Exterior
Matterport 3D Tour
Photos
Street View
Street
Map
Unit 4-D
| Unit Size | 2,494 SF |
| Condo Use | Office |
| Price | $399,040 ($160.00/SF) |
| NOI | - |
| Sale Type | Investment or Owner User |
| APN/Parcel ID | 1289200000031 |
| Sale Notes | |
| Unit 4 C2 to 4-F can be sold together total of 10,786 SF. units from 689 SF to 4759SF, larger units also can be subdivided.</li></ul> |
1 of 10
Videos
Matterport 3D Exterior
Matterport 3D Tour
Photos
Street View
Street
Map
Unit 4-G
| Unit Size | 1,215 SF |
| Condo Use | Office |
| Price | $300,000 ($246.91/SF) |
| NOI | - |
| Sale Type | Owner User |
| Description | |
| Ready to move in! Newly Renovated. Lamanite flooring with floor-to-ceiling window view office. Nicely light fixtures with speakers. One conference room and 3 office spaces etc.</li></ul> |
1 of 0
Videos
Matterport 3D Exterior
Matterport 3D Tour
Photos
Street View
Street
Map
Unit 4E2
| Unit Size | 1,752 SF |
| Condo Use | Office |
| Price | $280,320 ($160.00/SF) |
| NOI | - |
| Sale Type | Owner User |
Property Facts
The following property facts and amenities apply to the entire building. Details for individual condo units may vary and are listed in the unit information above.
| Total Building Size | 79,276 SF | Typical Floor Size | 15,855 SF |
| Property Type | Office | Year Built | 1981 |
| Building Class | B | Lot Size | 0.86 AC |
| Floors | 5 | Parking Ratio | 2.46/1,000 SF |
| Zoning | Commercial - Commercial | ||
| Total Building Size | 79,276 SF |
| Property Type | Office |
| Building Class | B |
| Floors | 5 |
| Typical Floor Size | 15,855 SF |
| Year Built | 1981 |
| Lot Size | 0.86 AC |
| Parking Ratio | 2.46/1,000 SF |
| Zoning | Commercial - Commercial |
Amenities
- Atrium
- Controlled Access
- Property Manager on Site
- Signage
- Skylights
- Air Conditioning

Moderately walkable
70/100
Moderately drivable
70/100
Limited public transit
30/100
Fairly bikeable
50/100

1 of 2
Videos
Matterport 3D Exterior
Matterport 3D Tour
Photos
Street View
Street
Map


Contact the Sale Advisor
6100 Corporate Dr