Share This Listing

Message

942 characters remaining

Hmm, there seems to have been an error sending your message. Please try again.

Your email has been sent.

Still interested?

Contact the brokers for more information about this property

Park Highlights

  • Convenient access to I-40 and the I-540 extension
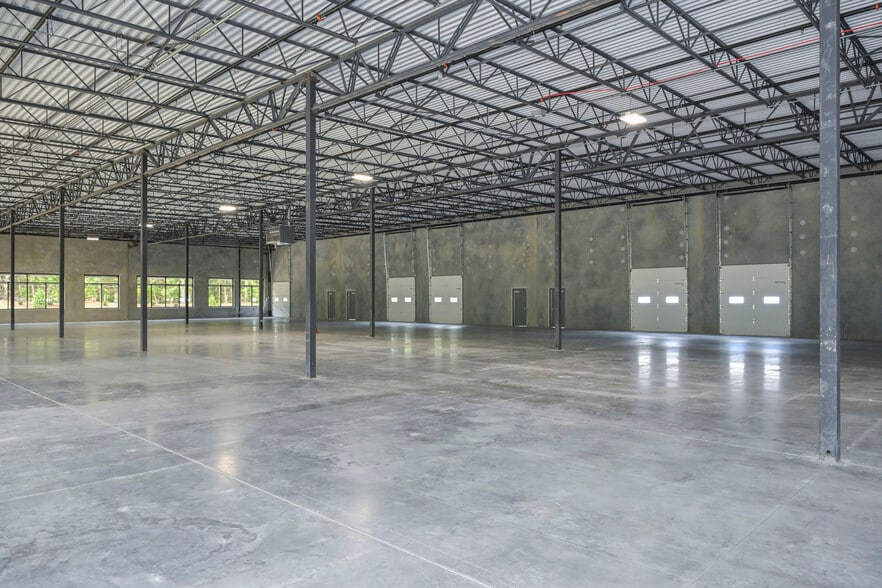
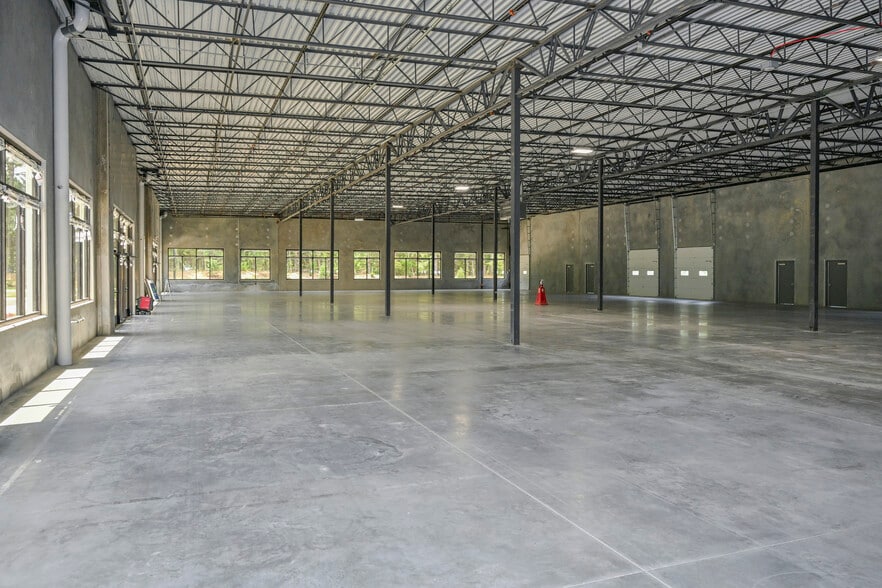
  • Rear-loaded docks and drive-in capabilities
  • 18'-24' clear heights

Park Facts

Total Space Available 56,910 SF
Min. Divisible 1,811 SF
Park Type Industrial Park
Features
24 Hour Access
  • Property Manager on Site, Signage, Tenant Controlled HVAC, Fiber Optic Internet

Features and Amenities

  • 24 Hour Access
  • Property Manager on Site
  • Signage
  • Tenant Controlled HVAC
  • Fiber Optic Internet

All Available Spaces(4)

Display Rental Rate as

Veterans Crossing
6140 Veterans Pky - Building 3
1,811 - 5,433 SF | Multiple Rental Rates Multiple Rental Rates Multiple Rental Rates Multiple Rental Rates Multiple Rental Rates Multiple Rental Rates | View Building Details
Building Type/Class
Industrial/B
Building Size
28,800 SF
Lot Size
22.17 AC
Year Built
2024
Construction
Reinforced Concrete
Clear Height
18’
Column Spacing
30’ x 40’
Drive In Bays
16
Sprinkler System
ESFR
Power Supply
Amps: 200 Volts: 120-208 Phase: 3 Wire: 4
Zoning
Heavy Industrial (IL2)
  • Space
  • Size
  • Term
  • Rental Rate
  • Space Use
  • Build-Out
  • Available
  • 1st Floor - 100
  • 3,622 SF
  • Negotiable
  • Upon Request Upon Request Upon Request Upon Request
  • Industrial
  • Full Build-Out
  • Now
  • Lease rate does not include utilities, property expenses or building services
  • High End Trophy Space
  • Private Restrooms
  • Natural Light
  • 2 Drive Ins
  • Central Air and Heating
  • Plug & Play
  • Wheelchair Accessible
  • 1st Floor - 150
  • 1,811 SF
  • Negotiable
  • $25.50 /SF/YR $2.13 /SF/MO $46,181 /YR $3,848 /MO
  • Industrial
  • Partial Build-Out
  • October 01, 2026

Incubator Space: Move-in ready with a 10'x12' drive-in overhead door and personnel door along the front. Inside, you'll find two offices and one bathroom located at the back of the interior. Full HVAC conditioning throughout the warehouse and office. Approximately $4,481.00 per month all-in. Space comes as-is with no tenant improvement allowance towards upfit. 18' Clear Height Fully Conditioned Warehouse and Office Space Grade-Level Drive-In Store Front Glass

  • Lease rate does not include utilities, property expenses or building services
  • 1 Drive Bay
  • Central Air and Heating
  • Private Restrooms
  • Plug & Play
  • Includes 315 SF of dedicated office space
  • High End Trophy Space
  • Partitioned Offices
  • Drop Ceilings
  • Natural Light
Space Size Term Rental Rate Space Use Build-Out Available
1st Floor - 100 3,622 SF Negotiable Upon Request Upon Request Upon Request Upon Request Industrial Full Build-Out Now
1st Floor - 150 1,811 SF Negotiable $25.50 /SF/YR $2.13 /SF/MO $46,181 /YR $3,848 /MO Industrial Partial Build-Out October 01, 2026
Veterans Crossing
6140 Veterans Pky - Building 3
1,811 - 5,433 SF | Multiple Rental Rates Multiple Rental Rates Multiple Rental Rates Multiple Rental Rates Multiple Rental Rates Multiple Rental Rates | View Building Details
Building Type/Class
Industrial/B
Building Size
28,800 SF
Lot Size
22.17 AC
Year Built
2024
Construction
Reinforced Concrete
Clear Height
18’
Column Spacing
30’ x 40’
Drive In Bays
16
Sprinkler System
ESFR
Power Supply
Amps: 200 Volts: 120-208 Phase: 3 Wire: 4
Zoning
Heavy Industrial (IL2)

6140 Veterans Pky - 1st Floor - 100

Size
3,622 SF
Term
Negotiable
Rental Rate
Upon Request Upon Request Upon Request Upon Request
Space Use
Industrial
Build-Out
Full Build-Out
Available
Now

6140 Veterans Pky - 1st Floor - 150

Size
1,811 SF
Term
Negotiable
Rental Rate
$25.50 /SF/YR $2.13 /SF/MO $46,181 /YR $3,848 /MO
Space Use
Industrial
Build-Out
Partial Build-Out
Available
October 01, 2026
Veterans Crossing
6120 Veterans Pky - Building 2
10,864 - 33,120 SF | Upon Request Upon Request Upon Request Upon Request Upon Request Upon Request | View Building Details
Building Type/Class
Industrial/B
Building Subtype
Distribution
Building Size
116,000 SF
Lot Size
22.17 AC
Year Built
2023
Construction
Reinforced Concrete
Clear Height
24’
Column Spacing
40’ x 40’
Drive In Bays
4
Dock Doors
18
Sprinkler System
ESFR
Power Supply
Volts: 277-480 Phase: 3 Wire: 4
Zoning
Heavy Industrial (IL2)
  • Space
  • Size
  • Term
  • Rental Rate
  • Space Use
  • Build-Out
  • Available
  • 1st Floor - 108-113
  • 10,864-33,120 SF
  • Negotiable
  • Upon Request Upon Request Upon Request Upon Request
  • Industrial
  • Shell Space
  • Now
  • Lease rate does not include utilities, property expenses or building services
  • 6 Loading Docks
  • Partitioned Offices
  • Drop Ceilings
  • High End Trophy Space
  • Central Heating System
  • Private Restrooms
  • Natural Light
Space Size Term Rental Rate Space Use Build-Out Available
1st Floor - 108-113 10,864-33,120 SF Negotiable Upon Request Upon Request Upon Request Upon Request Industrial Shell Space Now
Veterans Crossing
6120 Veterans Pky - Building 2
10,864 - 33,120 SF | Upon Request Upon Request Upon Request Upon Request Upon Request Upon Request | View Building Details
Building Type/Class
Industrial/B
Building Subtype
Distribution
Building Size
116,000 SF
Lot Size
22.17 AC
Year Built
2023
Construction
Reinforced Concrete
Clear Height
24’
Column Spacing
40’ x 40’
Drive In Bays
4
Dock Doors
18
Sprinkler System
ESFR
Power Supply
Volts: 277-480 Phase: 3 Wire: 4
Zoning
Heavy Industrial (IL2)

6120 Veterans Pky - 1st Floor - 108-113

Size
10,864-33,120 SF
Term
Negotiable
Rental Rate
Upon Request Upon Request Upon Request Upon Request
Space Use
Industrial
Build-Out
Shell Space
Available
Now
Veterans Crossing
6100 Veterans Pky - Building 1
18,357 SF | Upon Request Upon Request Upon Request Upon Request Upon Request Upon Request | View Building Details
Building Type/Class
Industrial/A
Building Subtype
Warehouse
Building Size
65,000 SF
Lot Size
22.17 AC
Year Built
2024
Construction
Reinforced Concrete
Clear Height
18’
Column Spacing
30’ x 30’
Dock Doors
21
Sprinkler System
ESFR
Power Supply
Amps: 200 Volts: 277-480 Phase: 3 Wire: 4
Zoning
IL2 - Heavy Industrial
  • Space
  • Size
  • Term
  • Rental Rate
  • Space Use
  • Build-Out
  • Available
  • 1st Floor - 112
  • 18,357 SF
  • Negotiable
  • Upon Request Upon Request Upon Request Upon Request
  • Industrial
  • Full Build-Out
  • Now
  • Lease rate does not include utilities, property expenses or building services
  • 6 Loading Docks
  • Reception Area
  • Plug & Play
  • Wheelchair Accessible
  • High End Trophy Space
  • Central Air Conditioning
  • Private Restrooms
  • Smoke Detector
Space Size Term Rental Rate Space Use Build-Out Available
1st Floor - 112 18,357 SF Negotiable Upon Request Upon Request Upon Request Upon Request Industrial Full Build-Out Now
Veterans Crossing
6100 Veterans Pky - Building 1
18,357 SF | Upon Request Upon Request Upon Request Upon Request Upon Request Upon Request | View Building Details
Building Type/Class
Industrial/A
Building Subtype
Warehouse
Building Size
65,000 SF
Lot Size
22.17 AC
Year Built
2024
Construction
Reinforced Concrete
Clear Height
18’
Column Spacing
30’ x 30’
Dock Doors
21
Sprinkler System
ESFR
Power Supply
Amps: 200 Volts: 277-480 Phase: 3 Wire: 4
Zoning
IL2 - Heavy Industrial

6100 Veterans Pky - 1st Floor - 112

Size
18,357 SF
Term
Negotiable
Rental Rate
Upon Request Upon Request Upon Request Upon Request
Space Use
Industrial
Build-Out
Full Build-Out
Available
Now

6140 Veterans Pky - 1st Floor - 100

Size 3,622 SF
Term Negotiable
Rental Rate Upon Request
Space Use Industrial
Build-Out Full Build-Out
Available Now

  • Lease rate does not include utilities, property expenses or building services
  • 2 Drive Ins
  • High End Trophy Space
  • Central Air and Heating
  • Private Restrooms
  • Plug & Play
  • Natural Light
  • Wheelchair Accessible

6140 Veterans Pky - 1st Floor - 150

Size 1,811 SF
Term Negotiable
Rental Rate $25.50 /SF/YR
Space Use Industrial
Build-Out Partial Build-Out
Available October 01, 2026

Incubator Space: Move-in ready with a 10'x12' drive-in overhead door and personnel door along the front. Inside, you'll find two offices and one bathroom located at the back of the interior. Full HVAC conditioning throughout the warehouse and office. Approximately $4,481.00 per month all-in. Space comes as-is with no tenant improvement allowance towards upfit. 18' Clear Height Fully Conditioned Warehouse and Office Space Grade-Level Drive-In Store Front Glass

  • Lease rate does not include utilities, property expenses or building services
  • Includes 315 SF of dedicated office space
  • 1 Drive Bay
  • High End Trophy Space
  • Central Air and Heating
  • Partitioned Offices
  • Private Restrooms
  • Drop Ceilings
  • Plug & Play
  • Natural Light

6120 Veterans Pky - 1st Floor - 108-113

Size 10,864-33,120 SF
Term Negotiable
Rental Rate Upon Request
Space Use Industrial
Build-Out Shell Space
Available Now

  • Lease rate does not include utilities, property expenses or building services
  • High End Trophy Space
  • 6 Loading Docks
  • Central Heating System
  • Partitioned Offices
  • Private Restrooms
  • Drop Ceilings
  • Natural Light

6100 Veterans Pky - 1st Floor - 112

Size 18,357 SF
Term Negotiable
Rental Rate Upon Request
Space Use Industrial
Build-Out Full Build-Out
Available Now

  • Lease rate does not include utilities, property expenses or building services
  • High End Trophy Space
  • 6 Loading Docks
  • Central Air Conditioning
  • Reception Area
  • Private Restrooms
  • Plug & Play
  • Smoke Detector
  • Wheelchair Accessible

Park Overview

Shallow Bay Light Industrial Complex – 212,400 SF Total This three-building light industrial complex offers a total of 212,400 SF of flexible space, with leasable bays starting at 1,800 SF. Building 1: 65,000 SF Building 2: 120,000 SF Building 3: 28,800 SF Located on 22 acres in the rapidly growing Johnston County area, the property provides convenient access to I-40 and the upcoming I-540 extension, making it ideal for a wide range of industrial and distribution operations. 18'-24' clear heights Rear-loaded docks and drive-in capabilities Ample parking


Somewhat walkable
30/100
Exceptionally drivable
100/100
  • Listing ID: 28279715

  • Date on Market: 7/31/2026

  • Last Updated:

  • Address: 6100 NC Highway 42 W, Garner, NC 27529

Your message has been sent.
Link copied
Your LoopNet account has been created!

Please Share Your Feedback

We welcome any feedback on how we can improve LoopNet to better serve your needs.
X
{{ getErrorText(feedbackForm.starRating, "rating") }}
255 character limit ({{ remainingChars() }} charactercharacters remainingover)
{{ getErrorText(feedbackForm.msg, "rating") }}
{{ getErrorText(feedbackForm.fname, "first name") }}
{{ getErrorText(feedbackForm.lname, "last name") }}
{{ getErrorText(feedbackForm.phone, "phone number") }}
{{ getErrorText(feedbackForm.phonex, "phone extension") }}
{{ getErrorText(feedbackForm.email, "email address") }}