Your email has been sent.

621 Busse Rd 30,642 SF of Industrial Space Available in Bensenville, IL 60106


Features
All Available Space(1)
Display Rental Rate as
- Space
- Size
- Term
- Rental Rate
- Space Use
- Build-Out
- Available
The 2 spaces in this building must be leased together, for a total size of 30,642 SF (Contiguous Area):
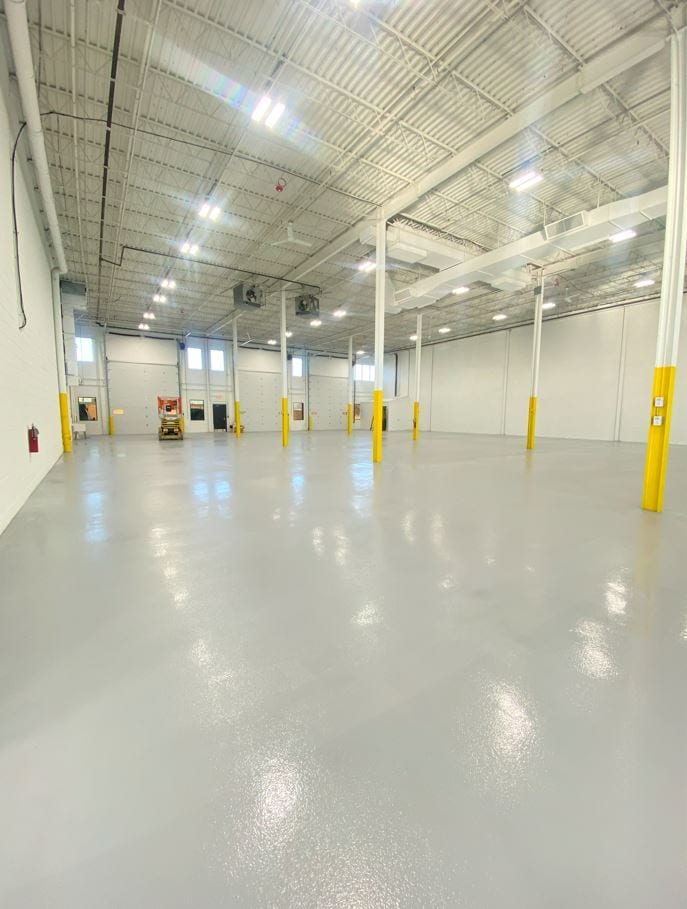


Vehicle Maintenance & Repair Facility For Fleet • Total Building: 30,642 S.F. +/- • 1st Floor Office: 5,992 S.F. +/- • 2nd Floor Office: 6,314 S.F. +/- • Warehouse/Fleet Maintenance: 18,318 S.F. +/- • Clear Height: 20’ +/- • 6 Drive-In Doors (14’ x 16’) • 1 Dock • Car Parking: 59 +/- • On-Site Truck Trailer Parking: 43 +/- • On-Site Bobtail Parking: 22 +/- • Paint Booth • Triple Catch Basin • Air Compressor Piping • 800 Amps, 277/480 Volt, 3 Phase, 4 wire • Gas Unit Heaters, Air Conditioned Office • Sprinklers • I-2 Industrial • Rental Rate: Subject to Offer • CAM: Lessee Responsibility • Immediate Possession • Ideal for Fleet Maintenance & Repair, Office, and Warehouse
- Includes 24,612 SF of dedicated office space
- 1 Loading Dock
- 6 Drive Ins
| Space | Size | Term | Rental Rate | Space Use | Build-Out | Available |
| 1st Floor, 2nd Floor | 30,642 SF | Negotiable | Upon Request Upon Request Upon Request Upon Request | Industrial | Full Build-Out | Now |
1st Floor, 2nd Floor
The 2 spaces in this building must be leased together, for a total size of 30,642 SF (Contiguous Area):
| Size |
|
1st Floor - 15,321 SF
2nd Floor - 15,321 SF
|
| Term |
| Negotiable |
| Rental Rate |
| Upon Request Upon Request Upon Request Upon Request |
| Space Use |
| Industrial |
| Build-Out |
| Full Build-Out |
| Available |
| Now |
1st Floor, 2nd Floor
| Size |
1st Floor - 15,321 SF
2nd Floor - 15,321 SF
|
| Term | Negotiable |
| Rental Rate | Upon Request |
| Space Use | Industrial |
| Build-Out | Full Build-Out |
| Available | Now |
Vehicle Maintenance & Repair Facility For Fleet • Total Building: 30,642 S.F. +/- • 1st Floor Office: 5,992 S.F. +/- • 2nd Floor Office: 6,314 S.F. +/- • Warehouse/Fleet Maintenance: 18,318 S.F. +/- • Clear Height: 20’ +/- • 6 Drive-In Doors (14’ x 16’) • 1 Dock • Car Parking: 59 +/- • On-Site Truck Trailer Parking: 43 +/- • On-Site Bobtail Parking: 22 +/- • Paint Booth • Triple Catch Basin • Air Compressor Piping • 800 Amps, 277/480 Volt, 3 Phase, 4 wire • Gas Unit Heaters, Air Conditioned Office • Sprinklers • I-2 Industrial • Rental Rate: Subject to Offer • CAM: Lessee Responsibility • Immediate Possession • Ideal for Fleet Maintenance & Repair, Office, and Warehouse
- Includes 24,612 SF of dedicated office space
- 6 Drive Ins
- 1 Loading Dock
Warehouse Facility Facts