Your email has been sent.

White House Wellness Village 621 Sage Road 1,500 - 23,250 SF of 4-Star Office/Medical Space Available in White House, TN 37188


Highlights
- Located in the growing medical and retail district of White House, TN.
- Flexible TI Allowances
- Ample parking available. 4.8 spaces per 1,000 SF.
Space Availability (2)
Display Rental Rate as
- Space
- Size
- Term
- Rental Rate
- Rent Type
| Space | Size | Term | Rental Rate | Rent Type | ||
| 1st Floor, Ste 100 | 1,500-15,300 SF | Negotiable | Upon Request Upon Request Upon Request Upon Request | Triple Net (NNN) | ||
| 1st Floor, Ste 200 | 3,900-7,950 SF | Negotiable | Upon Request Upon Request Upon Request Upon Request | Triple Net (NNN) |
1st Floor, Ste 100
- Lease rate does not include utilities, property expenses or building services
1st Floor, Ste 200
- Lease rate does not include utilities, property expenses or building services
Rent Types
The rent amount and type that the tenant (lessee) will be responsible to pay to the landlord (lessor) throughout the lease term is negotiated prior to both parties signing a lease agreement. The rent type will vary depending upon the services provided. For example, triple net rents are typically lower than full service rents due to additional expenses the tenant is required to pay in addition to the base rent. Contact the listing broker for a full understanding of any associated costs or additional expenses for each rent type.
1. Full Service: A rental rate that includes normal building standard services as provided by the landlord within a base year rental.
2. Double Net (NN): Tenant pays for only two of the building expenses; the landlord and tenant determine the specific expenses prior to signing the lease agreement.
3. Triple Net (NNN): A lease in which the tenant is responsible for all expenses associated with their proportional share of occupancy of the building.
4. Modified Gross: Modified Gross is a general type of lease rate where typically the tenant will be responsible for their proportional share of one or more of the expenses. The landlord will pay the remaining expenses. See the below list of common Modified Gross rental rate structures: 4. Plus All Utilities: A type of Modified Gross Lease where the tenant is responsible for their proportional share of utilities in addition to the rent. 4. Plus Cleaning: A type of Modified Gross Lease where the tenant is responsible for their proportional share of cleaning in addition to the rent. 4. Plus Electric: A type of Modified Gross Lease where the tenant is responsible for their proportional share of the electrical cost in addition to the rent. 4. Plus Electric & Cleaning: A type of Modified Gross Lease where the tenant is responsible for their proportional share of the electrical and cleaning cost in addition to the rent. 4. Plus Utilities and Char: A type of Modified Gross Lease where the tenant is responsible for their proportional share of the utilities and cleaning cost in addition to the rent. 4. Industrial Gross: A type of Modified Gross lease where the tenant pays one or more of the expenses in addition to the rent. The landlord and tenant determine these prior to signing the lease agreement.
5. Tenant Electric: The landlord pays for all services and the tenant is responsible for their usage of lights and electrical outlets in the space they occupy.
6. Negotiable or Upon Request: Used when the leasing contact does not provide the rent or service type.
7. TBD: To be determined; used for buildings for which no rent or service type is known, commonly utilized when the buildings are not yet built.
Site Plan
Property Facts
| Total Space Available | 23,250 SF | Year Built | 2027 |
| Min. Divisible | 1,500 SF | Parking Ratio | 4.69/1,000 SF |
| Property Type | Retail | Construction Status | Under Construction |
| Gross Leasable Area | 23,250 SF |
| Total Space Available | 23,250 SF |
| Min. Divisible | 1,500 SF |
| Property Type | Retail |
| Gross Leasable Area | 23,250 SF |
| Year Built | 2027 |
| Parking Ratio | 4.69/1,000 SF |
| Construction Status | Under Construction |
About the Property
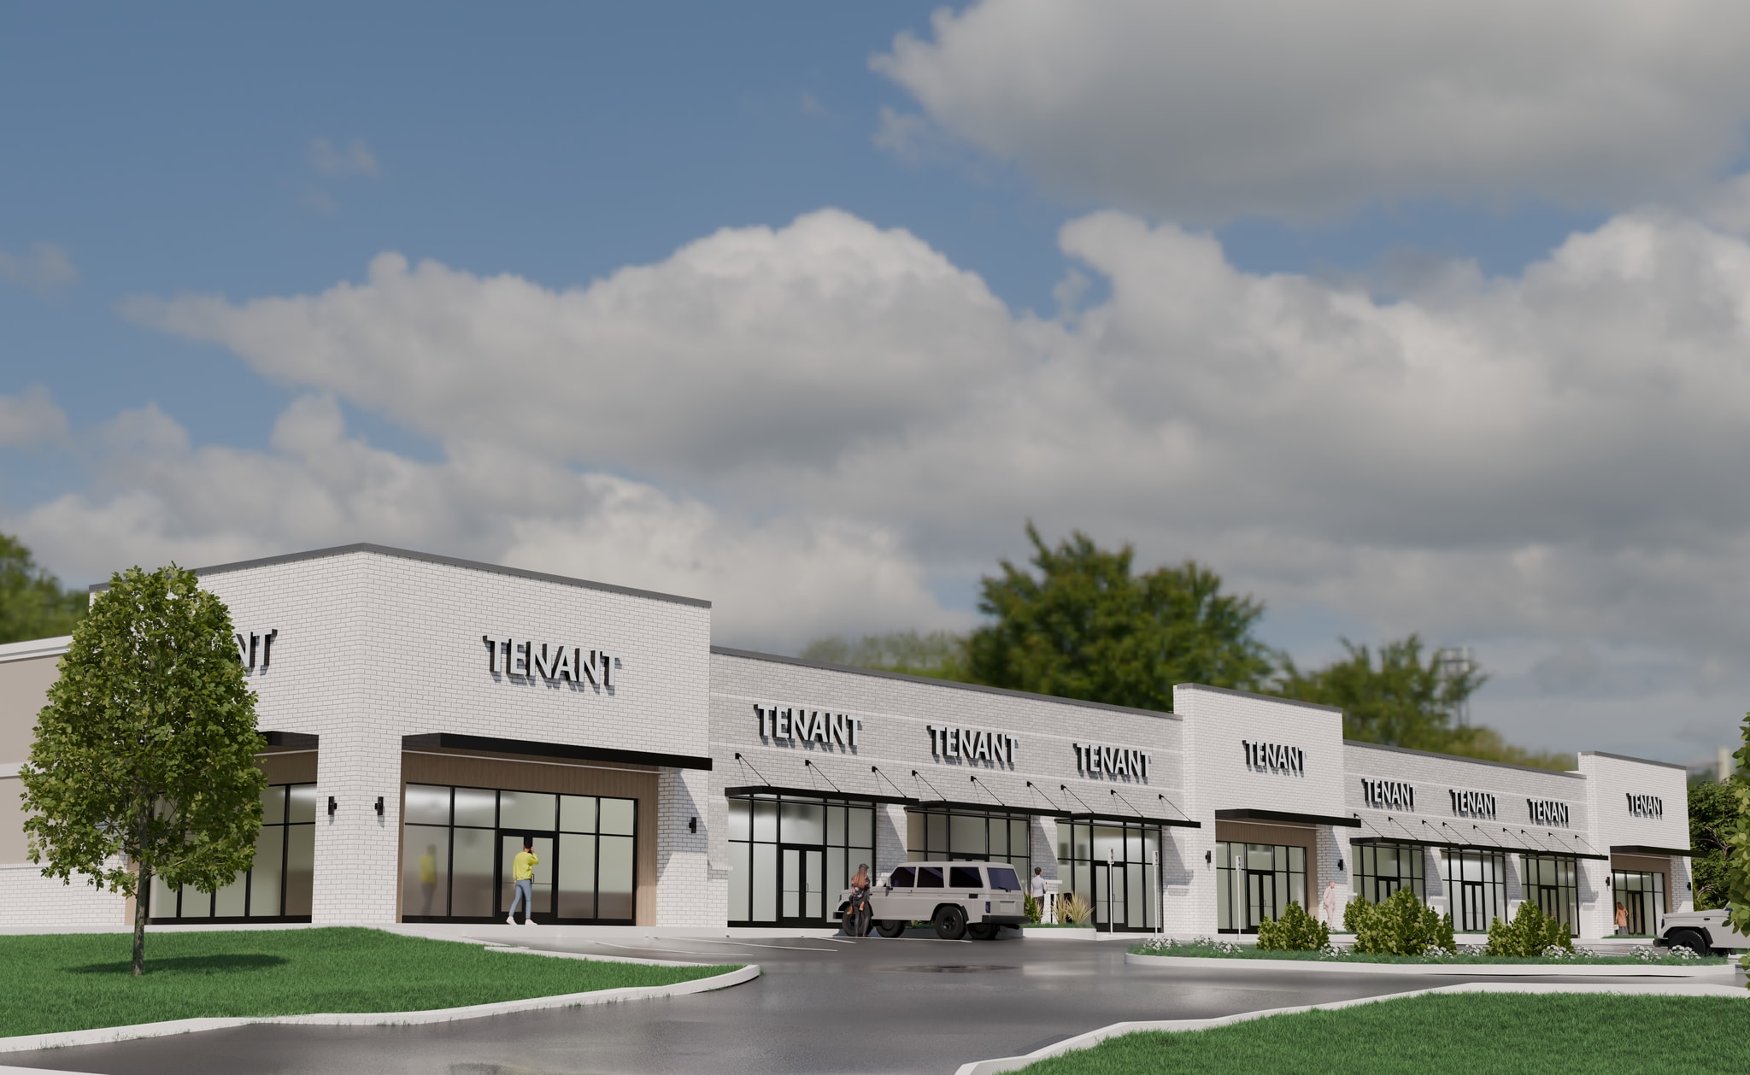
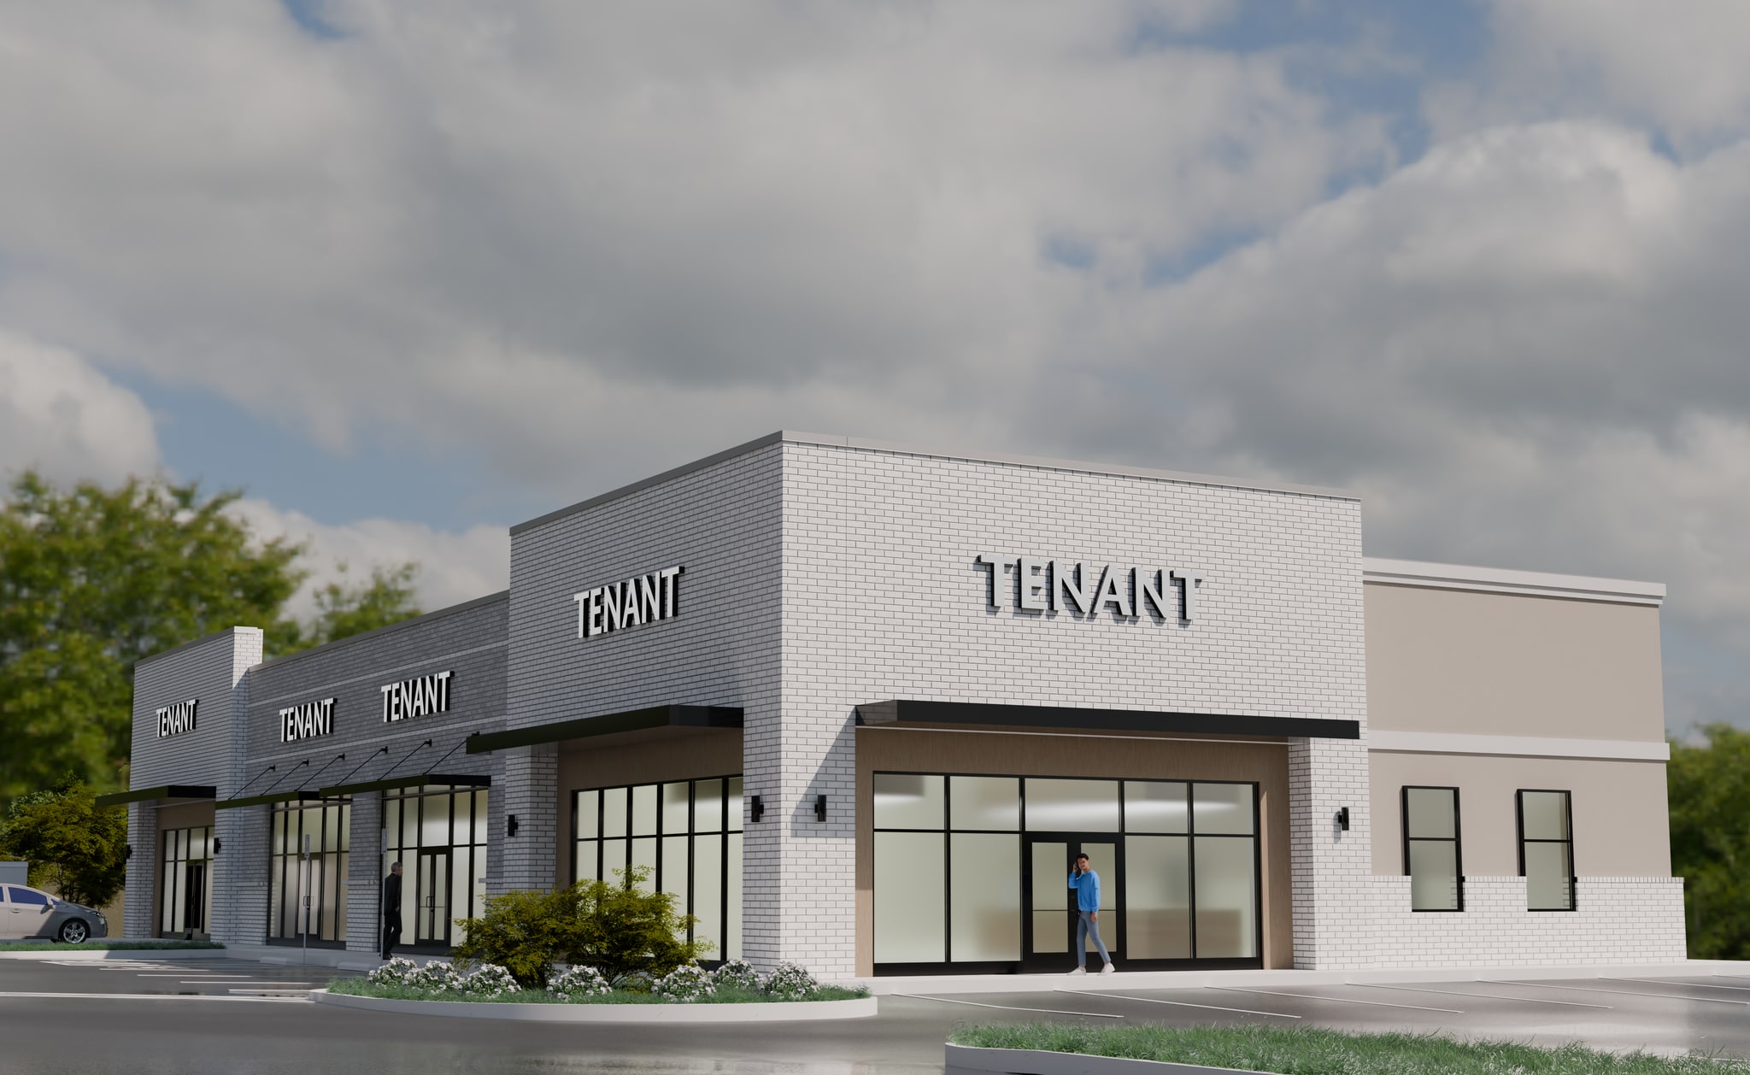
White House Wellness Village is a 23,250 SF purpose built health and wellness project located on Sage Rd in White House, TN. Tenants will benefit from upgraded parking counts, highly visible signage, and customized space. Each tenant will have a dedicated exterior entry, full control of HVAC, business hours, and access. Spaces in building #1 are divisible to +/- 1,500 SF and spaces in building #2 are divisible to +/-3,900 SF.
Nearby Major Retailers