Your email has been sent.
6302 Falls Rd 1,500 - 11,984 SF of Space Available in Mount Washington, MD 21209


Highlights
- This is the nicest space we have available. High ceilings with lighting. Attractive interior in well kept condition. Parking abuts entrance. 2244 SF.
Features
Display Rental Rate as
- Space
- Size
- Term
- Rental Rate
- Space Use
- Build-Out
- Available
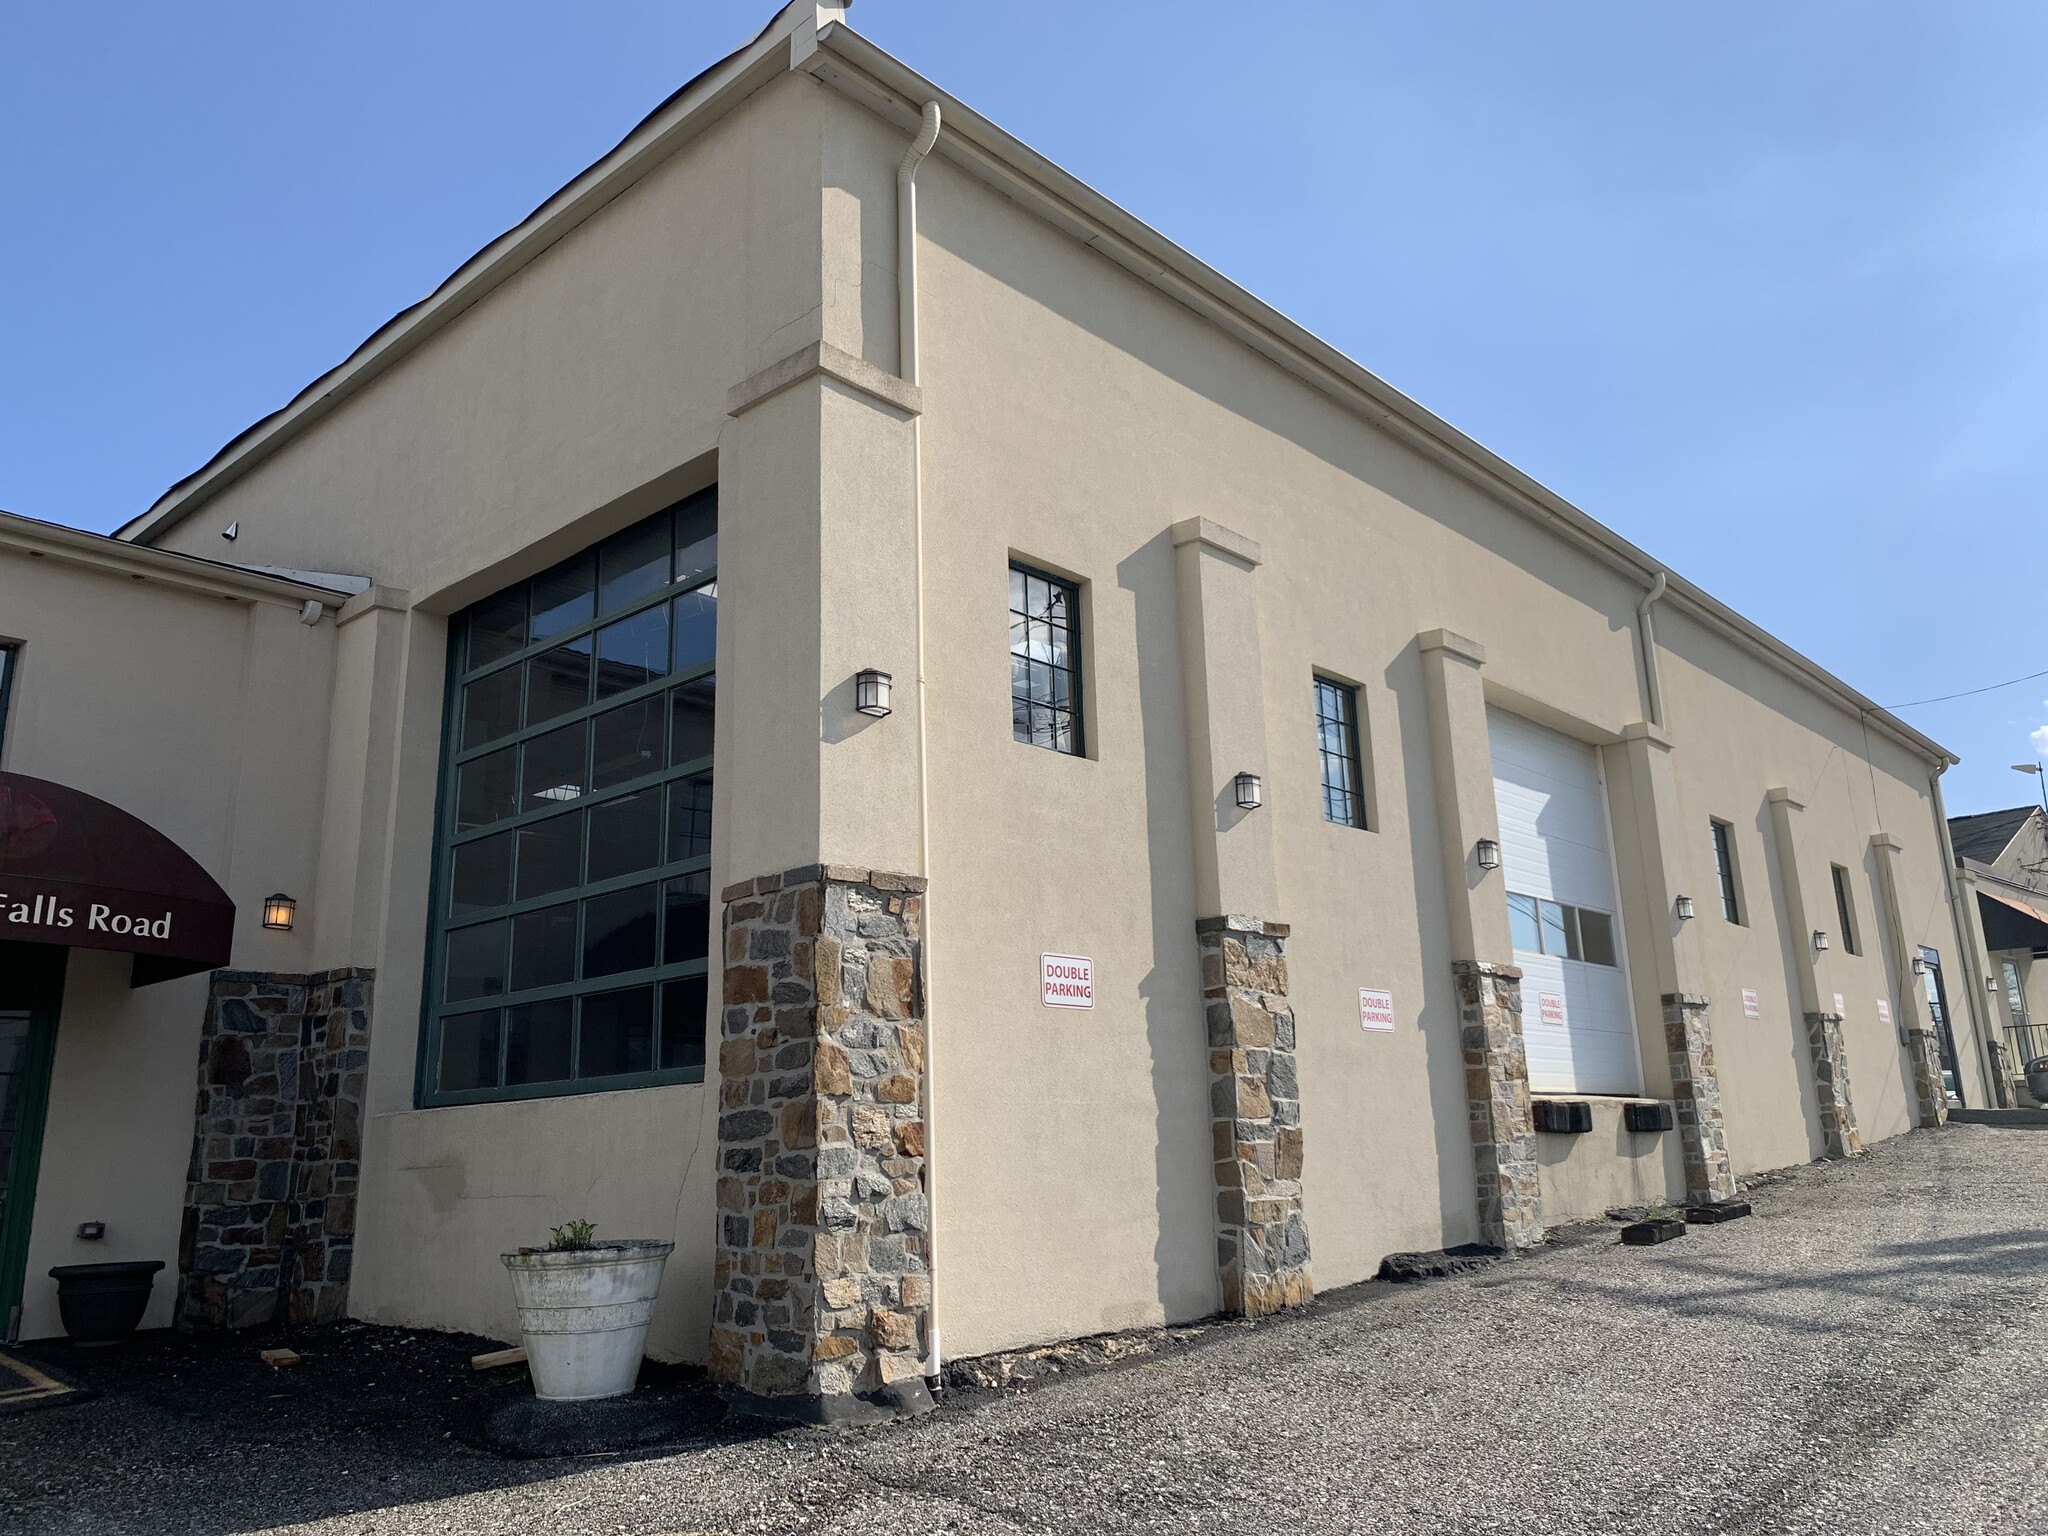

This offering includes 8,240 SF of functional space comprising mezzanine and warehouse areas at 6302 Falls Rd in Baltimore’s Mount Washington corridor. The mezzanine level provides additional utility for light office, display, or storage functions, giving a tenant the benefit of both open floor and elevated square footage. The building reflects a modernized design with efficiency upgrades and maintains excellent visibility along Falls Road, benefiting from approximately 26,000 vehicles daily. Its location offers direct access to commuter arteries including I-83 and I-695, as well as nearby Light Rail service, ensuring convenient distribution and accessibility. Ample on-site parking and connectivity to surrounding amenities further enhance the property’s appeal to regional users seeking a versatile space in a highly accessible submarket.
- Lease rate does not include utilities, property expenses or building services
- 2 Loading Docks
- High Ceilings
- Mezzanine
- Can be combined with additional space(s) for up to 11,984 SF of adjacent space
- Wi-Fi Connectivity
- 6 skylights
| Space | Size | Term | Rental Rate | Space Use | Build-Out | Available |
| 1st Floor | 8,240 SF | Negotiable | Upon Request Upon Request Upon Request Upon Request | Flex | Full Build-Out | Now |
1st Floor
| Size |
| 8,240 SF |
| Term |
| Negotiable |
| Rental Rate |
| Upon Request Upon Request Upon Request Upon Request |
| Space Use |
| Flex |
| Build-Out |
| Full Build-Out |
| Available |
| Now |
- Space
- Size
- Term
- Rental Rate
- Space Use
- Build-Out
- Available
Was a wellness center and boutique. Nicest space in building. 11 foot ceilings with lighting. It has 8 large rooms, and 2 bathrooms. 2 half baths and 7 sinks in most rooms. Plentiful Parking. Garden Area
- Fully Built-Out as Standard Medical Space
- 7 Private Offices
- Can be combined with additional space(s) for up to 11,984 SF of adjacent space
- Central Air and Heating
- Wi-Fi Connectivity
- Natural Light
- 1 Drive Bay
- Wheelchair Accessible
- Fits 6 - 18 People
- Finished Ceilings: 11’
- Reception Area
- Private Restrooms
- High Ceilings
- Includes 5,000 SF of dedicated office space
- 2 Loading Docks
This offering includes 8,240 SF of functional space comprising mezzanine and warehouse areas at 6302 Falls Rd in Baltimore’s Mount Washington corridor. The mezzanine level provides additional utility for light office, display, or storage functions, giving a tenant the benefit of both open floor and elevated square footage. The building reflects a modernized design with efficiency upgrades and maintains excellent visibility along Falls Road, benefiting from approximately 26,000 vehicles daily. Its location offers direct access to commuter arteries including I-83 and I-695, as well as nearby Light Rail service, ensuring convenient distribution and accessibility. Ample on-site parking and connectivity to surrounding amenities further enhance the property’s appeal to regional users seeking a versatile space in a highly accessible submarket.
- Lease rate does not include utilities, property expenses or building services
- 2 Loading Docks
- High Ceilings
- Mezzanine
- Can be combined with additional space(s) for up to 11,984 SF of adjacent space
- Wi-Fi Connectivity
- 6 skylights
Access to units are up a flight of steps to a large private deck. Perfect for grill, plants, and outdoor lounging/seating. Large fenced yard and garden area, 33 by 120ft, (grew mint, okra, potatoes, peppers, pumpkins, tomatoes and squash). Across the street is a path to Lake Roland Park, and up the street are two restaurants including Earth, Wood and Fire. 1 mile from Whole Foods, close to Mt. Washington, and 2 minutes from Falls Road Light Rail Stop. Free on-site parking. Green efficient heating and central cooling.
- Lease rate does not include utilities, property expenses or building services
- Office intensive layout
- Space is in Excellent Condition
- Fully Built-Out as Standard Office
- Fits 4 - 12 People
- Can be combined with additional space(s) for up to 11,984 SF of adjacent space
| Space | Size | Term | Rental Rate | Space Use | Build-Out | Available |
| 1st Floor | 2,244 SF | Negotiable | Upon Request Upon Request Upon Request Upon Request | Office/Medical | Full Build-Out | Now |
| 1st Floor | 8,240 SF | Negotiable | Upon Request Upon Request Upon Request Upon Request | Flex | Full Build-Out | Now |
| 2nd Floor | 1,500 SF | Negotiable | Upon Request Upon Request Upon Request Upon Request | Office/Medical | Full Build-Out | Now |
1st Floor
| Size |
| 2,244 SF |
| Term |
| Negotiable |
| Rental Rate |
| Upon Request Upon Request Upon Request Upon Request |
| Space Use |
| Office/Medical |
| Build-Out |
| Full Build-Out |
| Available |
| Now |
1st Floor
| Size |
| 8,240 SF |
| Term |
| Negotiable |
| Rental Rate |
| Upon Request Upon Request Upon Request Upon Request |
| Space Use |
| Flex |
| Build-Out |
| Full Build-Out |
| Available |
| Now |
2nd Floor
| Size |
| 1,500 SF |
| Term |
| Negotiable |
| Rental Rate |
| Upon Request Upon Request Upon Request Upon Request |
| Space Use |
| Office/Medical |
| Build-Out |
| Full Build-Out |
| Available |
| Now |
1st Floor
| Size | 2,244 SF |
| Term | Negotiable |
| Rental Rate | Upon Request |
| Space Use | Office/Medical |
| Build-Out | Full Build-Out |
| Available | Now |
Was a wellness center and boutique. Nicest space in building. 11 foot ceilings with lighting. It has 8 large rooms, and 2 bathrooms. 2 half baths and 7 sinks in most rooms. Plentiful Parking. Garden Area
- Fully Built-Out as Standard Medical Space
- Fits 6 - 18 People
- 7 Private Offices
- Finished Ceilings: 11’
- Can be combined with additional space(s) for up to 11,984 SF of adjacent space
- Reception Area
- Central Air and Heating
- Private Restrooms
- Wi-Fi Connectivity
- High Ceilings
- Natural Light
- Includes 5,000 SF of dedicated office space
- 1 Drive Bay
- 2 Loading Docks
- Wheelchair Accessible
1st Floor
| Size | 8,240 SF |
| Term | Negotiable |
| Rental Rate | Upon Request |
| Space Use | Flex |
| Build-Out | Full Build-Out |
| Available | Now |
This offering includes 8,240 SF of functional space comprising mezzanine and warehouse areas at 6302 Falls Rd in Baltimore’s Mount Washington corridor. The mezzanine level provides additional utility for light office, display, or storage functions, giving a tenant the benefit of both open floor and elevated square footage. The building reflects a modernized design with efficiency upgrades and maintains excellent visibility along Falls Road, benefiting from approximately 26,000 vehicles daily. Its location offers direct access to commuter arteries including I-83 and I-695, as well as nearby Light Rail service, ensuring convenient distribution and accessibility. Ample on-site parking and connectivity to surrounding amenities further enhance the property’s appeal to regional users seeking a versatile space in a highly accessible submarket.
- Lease rate does not include utilities, property expenses or building services
- Can be combined with additional space(s) for up to 11,984 SF of adjacent space
- 2 Loading Docks
- Wi-Fi Connectivity
- High Ceilings
- 6 skylights
- Mezzanine
2nd Floor
| Size | 1,500 SF |
| Term | Negotiable |
| Rental Rate | Upon Request |
| Space Use | Office/Medical |
| Build-Out | Full Build-Out |
| Available | Now |
Access to units are up a flight of steps to a large private deck. Perfect for grill, plants, and outdoor lounging/seating. Large fenced yard and garden area, 33 by 120ft, (grew mint, okra, potatoes, peppers, pumpkins, tomatoes and squash). Across the street is a path to Lake Roland Park, and up the street are two restaurants including Earth, Wood and Fire. 1 mile from Whole Foods, close to Mt. Washington, and 2 minutes from Falls Road Light Rail Stop. Free on-site parking. Green efficient heating and central cooling.
- Lease rate does not include utilities, property expenses or building services
- Fully Built-Out as Standard Office
- Office intensive layout
- Fits 4 - 12 People
- Space is in Excellent Condition
- Can be combined with additional space(s) for up to 11,984 SF of adjacent space
Property Overview
All spaces are green design with a farm house look. Building is southern facing with more window surface area on southern walls giving spacious feel and lots of natural lighting. All spaces have high efficiency heating. Signage and visibility from Falls Rd. Dense population and high incomes surrounding site. We can send a demographics study by Towson University. Over 26,000 cars pass sight daily. New professional center built across street. Close proximity to I-83, I-695, and Light Rail giving convenient access to downtown Baltimore and central Baltimore County. Also across from Lake Roland with beautiful stream and walking trails. Rents are negotiable and cheaper then market. Want: Ideal for wellness center, office/flex user. Parking is 48 spaces during office hours and more spots on site if necessary. Brokers are protected. Building currently houses Mill Valley Kitchens, landlord's office, and wellness center. Please contact Peter 410-967-7366, peterbelitsos@gmail.com, for a tour or questions.
Property Facts


Contact the Leasing Agent
6302 Falls Rd