Your email has been sent.

Metro Park Alexandria, VA 22310 1,389 - 339,339 SF of Office Space Available
Park Highlights
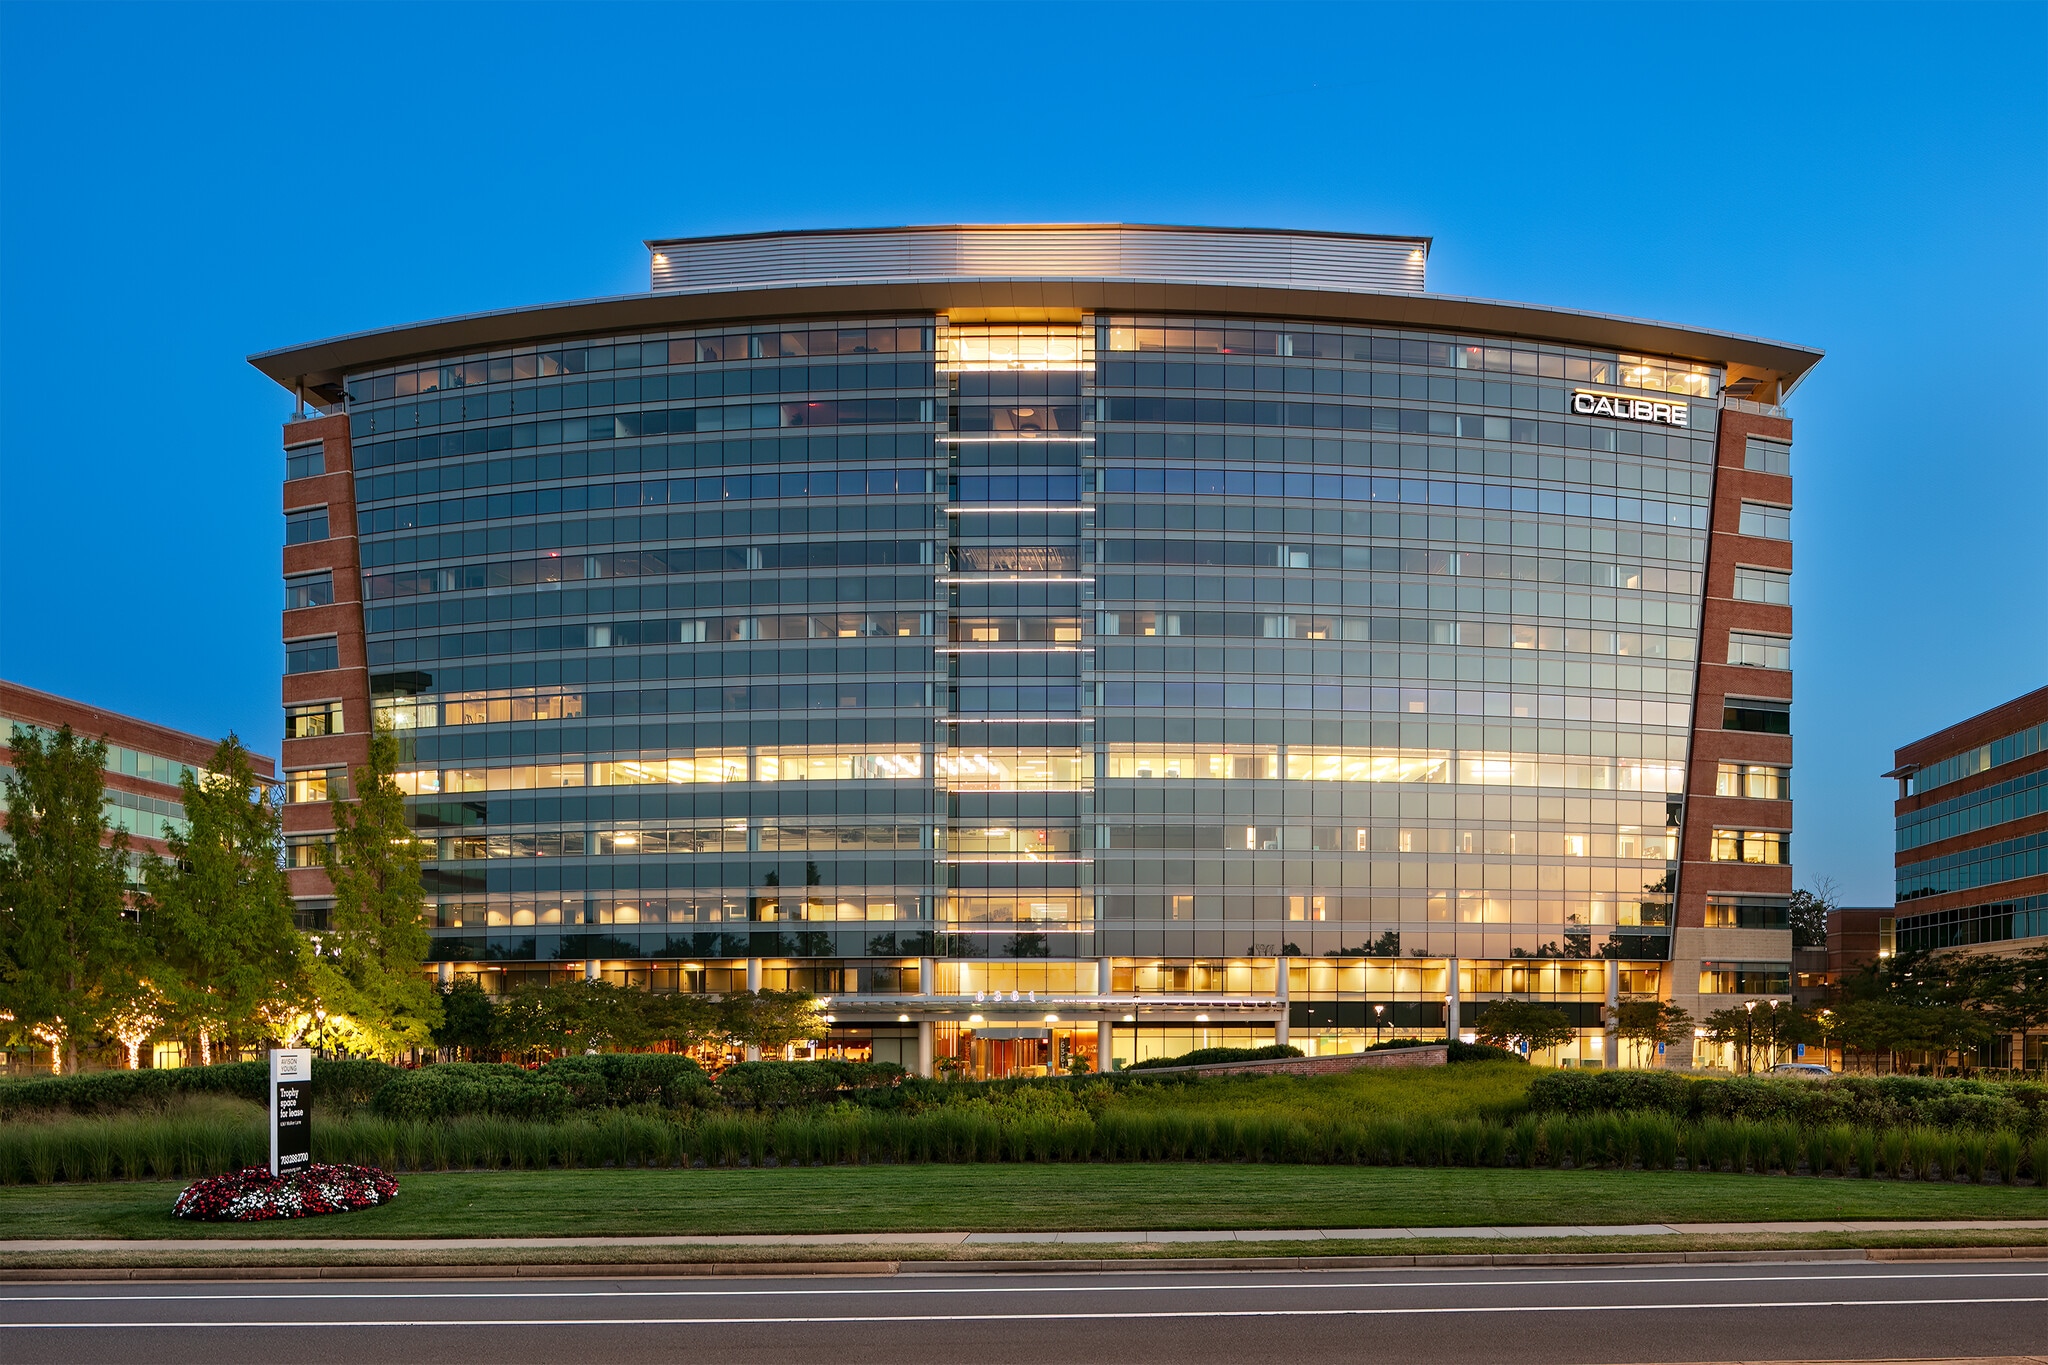
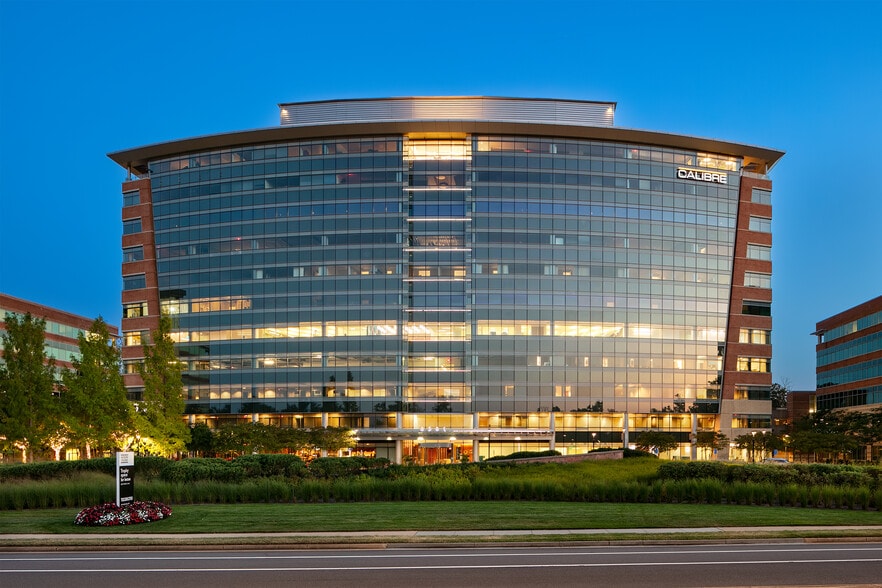
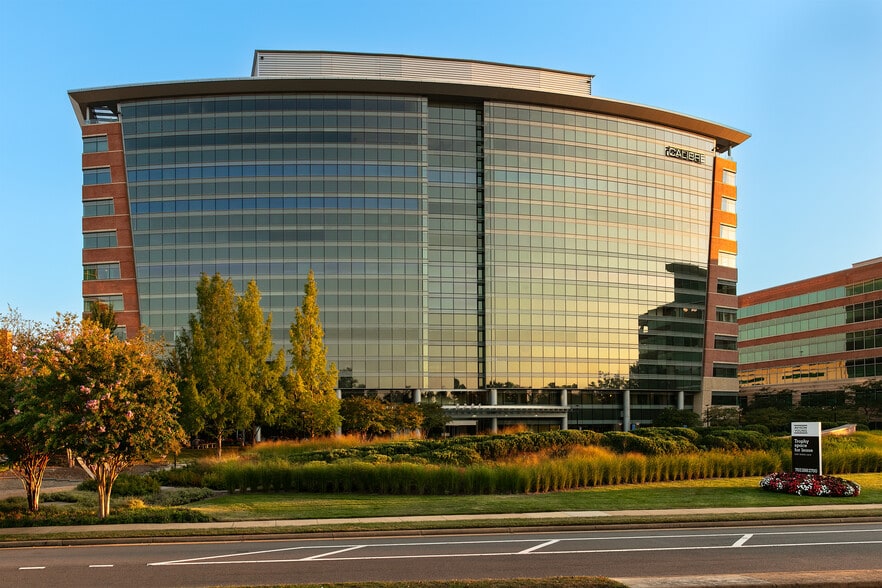
- 1.1 million square foot Class A office campus featuring expansive green spaces, trails, and wellness-focused architecture.
- The campus offers extensive amenities such as on-site dining, daycare, car care, EV charging stations, and two large conference centers.
- Located just 0.6 miles from the Metro and minutes from I-95, Metro Park offers seamless access to Washington, D.C., and Northern Virginia.
- Tenants enjoy multiple on-site fitness options, including a fully equipped gym, rooftop sport courts, and private microfitness rooms.
- Move-in-ready spec suites at The Station provide flexible, fully furnished spaces with private offices, cafes, and collaborative lounges.
Park Facts
All Available Spaces(34)
Display Rental Rate as
- Space
- Size
- Term
- Rental Rate
- Space Use
- Build-Out
- Available

Concourse space available immediately
- Rate includes utilities, building services and property expenses
- Fits 12 - 38 People
- Rate includes utilities, building services and property expenses
- Fits 34 - 106 People


- Rate includes utilities, building services and property expenses
- Fits 12 - 38 People
- Fully Built-Out as Standard Office

Full Floor availability
- Rate includes utilities, building services and property expenses
- Fits 74 - 237 People
| Space | Size | Term | Rental Rate | Space Use | Build-Out | Available |
| Lower Level, Ste C100 | 4,687 SF | Negotiable | $23.50 /SF/YR $1.96 /SF/MO $110,145 /YR $9,179 /MO | Office | - | Now |
| Lower Level, Ste C130 | 13,240 SF | Negotiable | $28.00 /SF/YR $2.33 /SF/MO $370,720 /YR $30,893 /MO | Office | - | Now |
| 2nd Floor, Ste 220 | 4,674 SF | Negotiable | $42.00 /SF/YR $3.50 /SF/MO $196,308 /YR $16,359 /MO | Office | Full Build-Out | Now |
| 3rd Floor, Ste 300 | 29,588 SF | Negotiable | $42.00 /SF/YR $3.50 /SF/MO $1,242,696 /YR $103,558 /MO | Office | - | Now |
6361 Walker Ln - Lower Level - Ste C100
6361 Walker Ln - Lower Level - Ste C130
6361 Walker Ln - 2nd Floor - Ste 220
6361 Walker Ln - 3rd Floor - Ste 300
- Space
- Size
- Term
- Rental Rate
- Space Use
- Build-Out
- Available
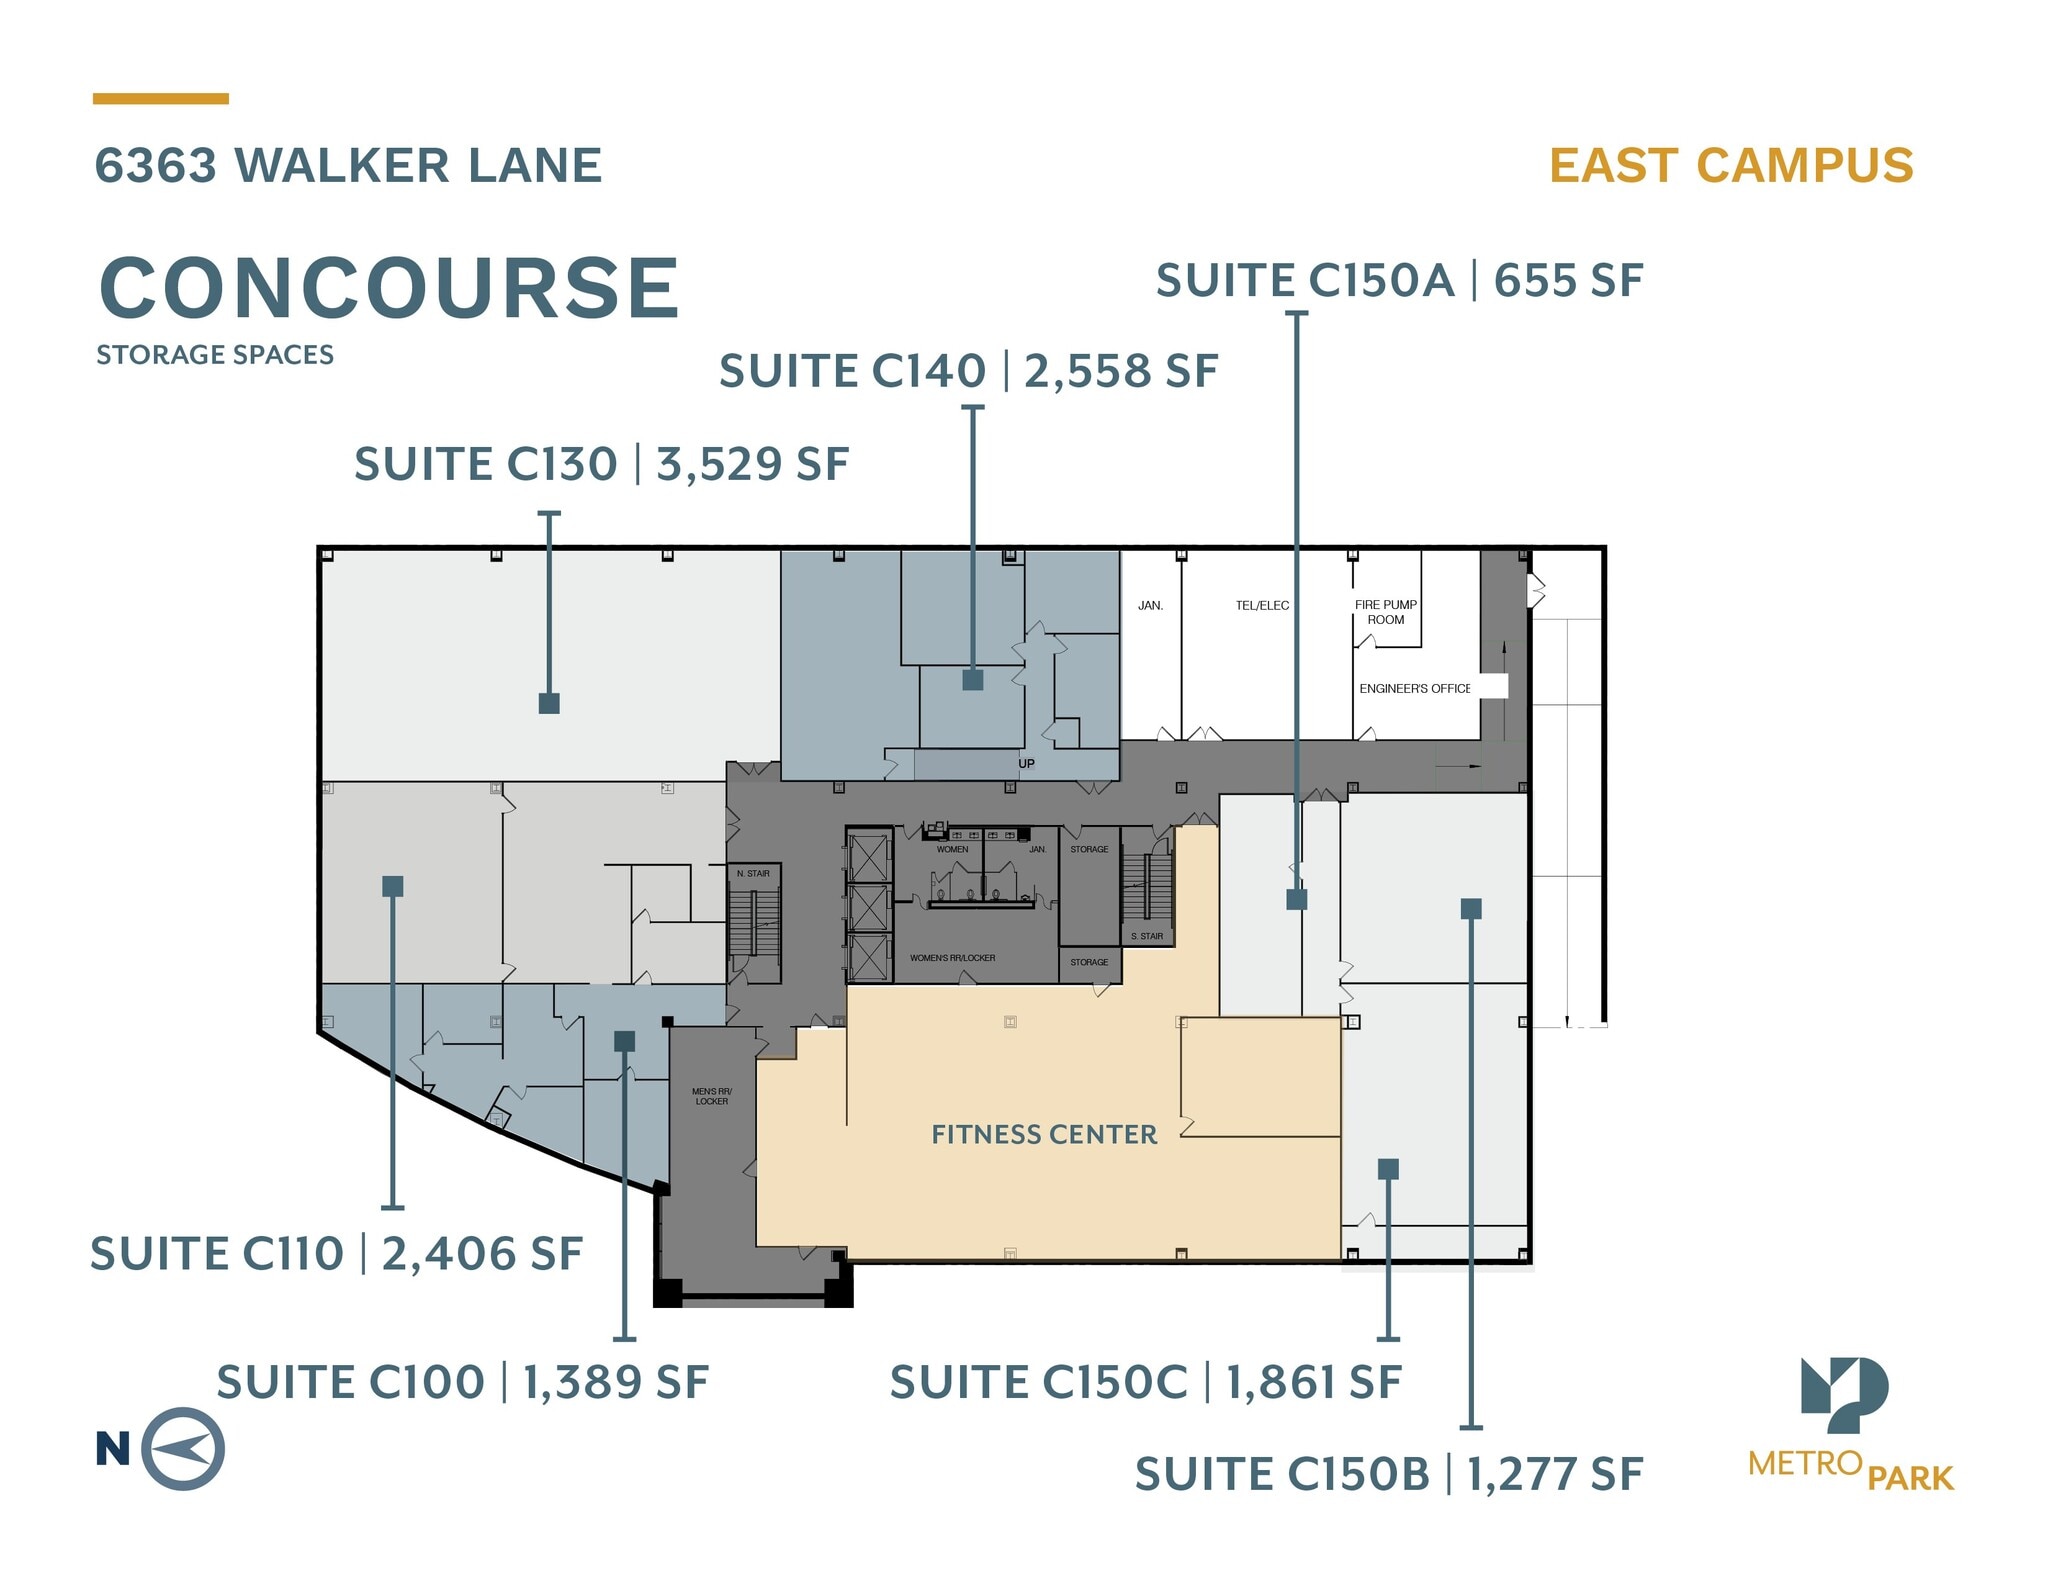
- Rate includes utilities, building services and property expenses
- Fits 4 - 12 People
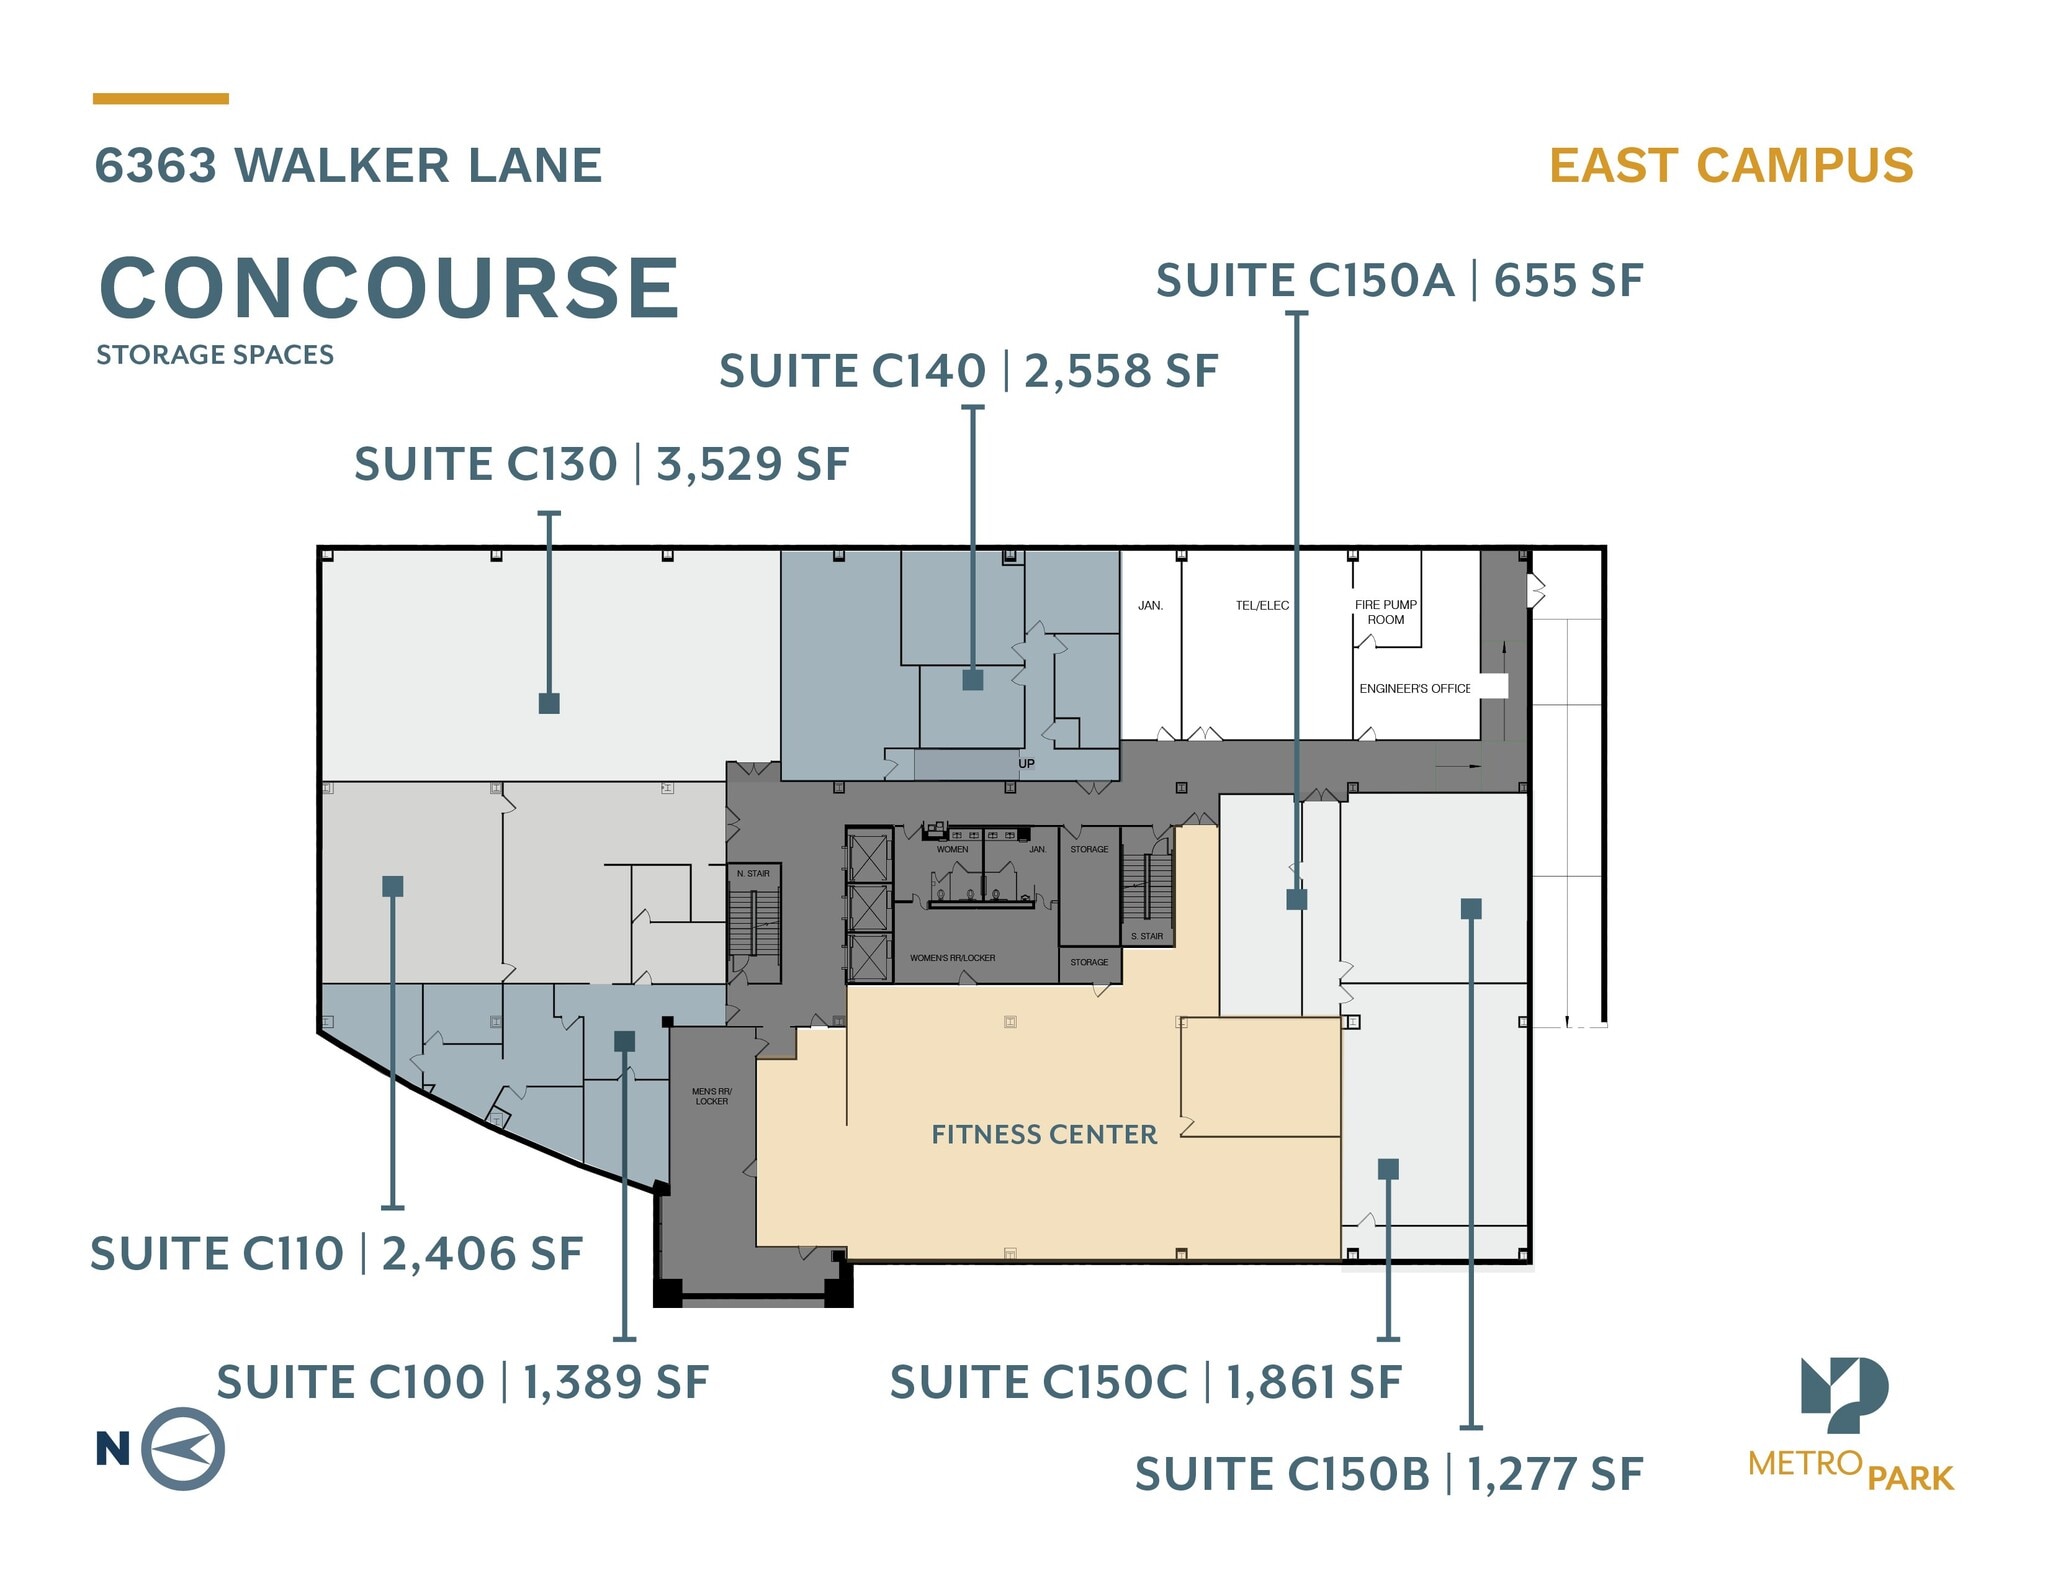
- Rate includes utilities, building services and property expenses
- Fits 7 - 20 People
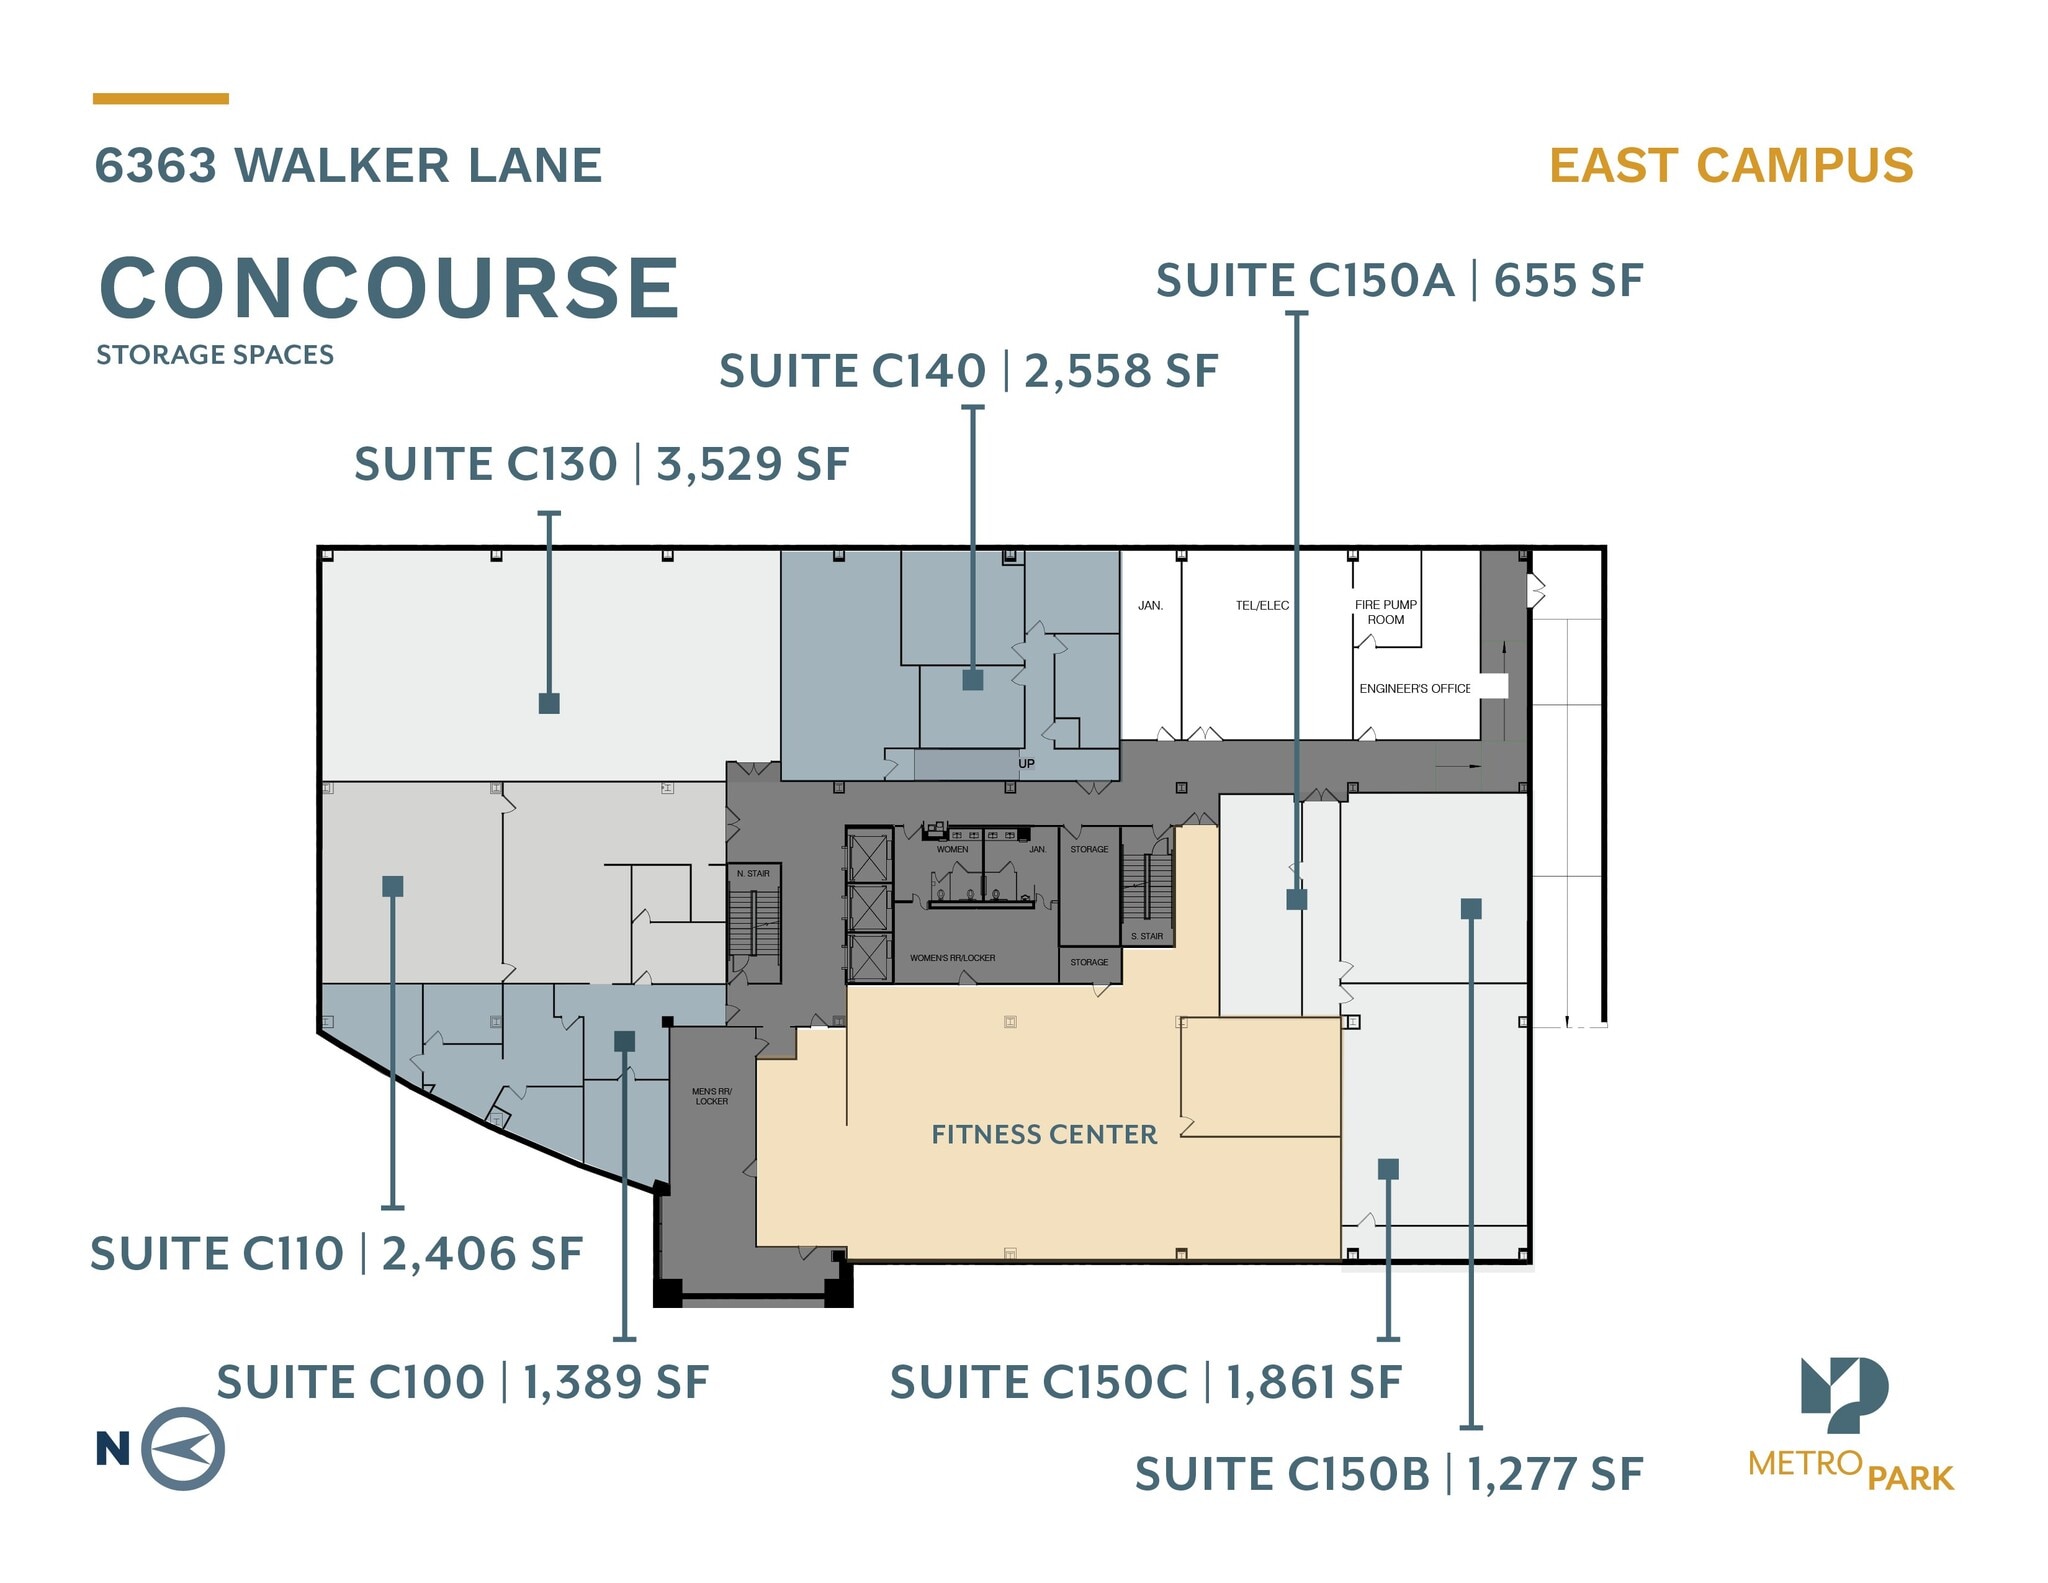
- Rate includes utilities, building services and property expenses
- Fits 9 - 29 People
- Rate includes utilities, building services and property expenses
- Fits 7 - 21 People
- Rate includes utilities, building services and property expenses
- Fits 10 - 31 People

- Rate includes utilities, building services and property expenses
- Fits 30 - 95 People


Brand new high end spec suites » 10-12 offices » 22-24 workstations » Conference room for 8 people » 2 huddle rooms » 2 phone rooms » Café/break area » Reception area » Exclusive access to shared lounges and meeting spaces » Proximate to both Ft. Belvoir and National Geospatial-Intelligence Agency (NGA) Campus » Continuous TAGS shuttle bus service to Springfield Metro/VRE/Amtrak Station » LEED Platinum fitness center and conference facilities as well as property management located in the building » Daycare facilities, convenience store, multiple dining options from fast/casual to white table cloth and electric car charging stations with car care area all located within the park
- Rate includes utilities, building services and property expenses
- Can be combined with additional space(s) for up to 23,713 SF of adjacent space
- Fits 15 - 47 People


Brand new high end spec suites » 7-8 offices » 18-20 workstations » Conference room for 8 people » huddle room » 2 phone rooms » Café/break area » Reception area » Exclusive access to shared lounges and meeting spaces » Proximate to both Ft. Belvoir and National Geospatial-Intelligence Agency (NGA) Campus » Continuous TAGS shuttle bus service to Springfield Metro/VRE/Amtrak Station » LEED Platinum fitness center and conference facilities as well as property management located in the building » Daycare facilities, convenience store, multiple dining options from fast/casual to white table cloth and electric car charging stations with car care area all located within the park
- Rate includes utilities, building services and property expenses
- Can be combined with additional space(s) for up to 23,713 SF of adjacent space
- Fits 13 - 40 People


Brand new high end spec suites » 6-7 offices » 24-26 workstations » Conference room for 6 people » Huddle rooms » Phone rooms » Café/break area » Reception area » Exclusive access to shared lounges and meeting spaces » Proximate to both Ft. Belvoir and National Geospatial-Intelligence Agency (NGA) Campus » Continuous TAGS shuttle bus service to Springfield Metro/VRE/Amtrak Station » LEED Platinum fitness center and conference facilities as well as property management located in the building » Daycare facilities, convenience store, multiple dining options from fast/casual to white table cloth and electric car charging stations with car care area all located within the park
- Rate includes utilities, building services and property expenses
- Can be combined with additional space(s) for up to 23,713 SF of adjacent space
- Fits 12 - 38 People


Brand new high end spec suites » 4 offices » 12 workstations » Conference room for 6 people » Café/break area » Reception area » Exclusive access to shared lounges and meeting spaces » Proximate to both Ft. Belvoir and National Geospatial-Intelligence Agency (NGA) Campus » Continuous TAGS shuttle bus service to Springfield Metro/VRE/Amtrak Station » LEED Platinum fitness center and conference facilities as well as property management located in the building » Daycare facilities, convenience store, multiple dining options from fast/casual to white table cloth and electric car charging stations with car care area all located within the park
- Rate includes utilities, building services and property expenses
- Can be combined with additional space(s) for up to 23,713 SF of adjacent space
- Fits 10 - 32 People


Brand new high end spec suites » 6-7 offices » 14-16 workstations » Conference room for 8 people » Huddle room » Phone room » Café/break area » Reception area » Exclusive access to shared lounges and meeting spaces » Proximate to both Ft. Belvoir and National Geospatial-Intelligence Agency (NGA) Campus » Continuous TAGS shuttle bus service to Springfield Metro/VRE/Amtrak Station » LEED Platinum fitness center and conference facilities as well as property management located in the building » Daycare facilities, convenience store, multiple dining options from fast/casual to white table cloth and electric car charging stations with car care area all located within the park
- Rate includes utilities, building services and property expenses
- Can be combined with additional space(s) for up to 23,713 SF of adjacent space
- Fits 12 - 36 People


Fully furnished spec suite Available April 2025
- Rate includes utilities, building services and property expenses
- Fits 7 - 22 People


- Rate includes utilities, building services and property expenses
- Fits 27 - 85 People
| Space | Size | Term | Rental Rate | Space Use | Build-Out | Available |
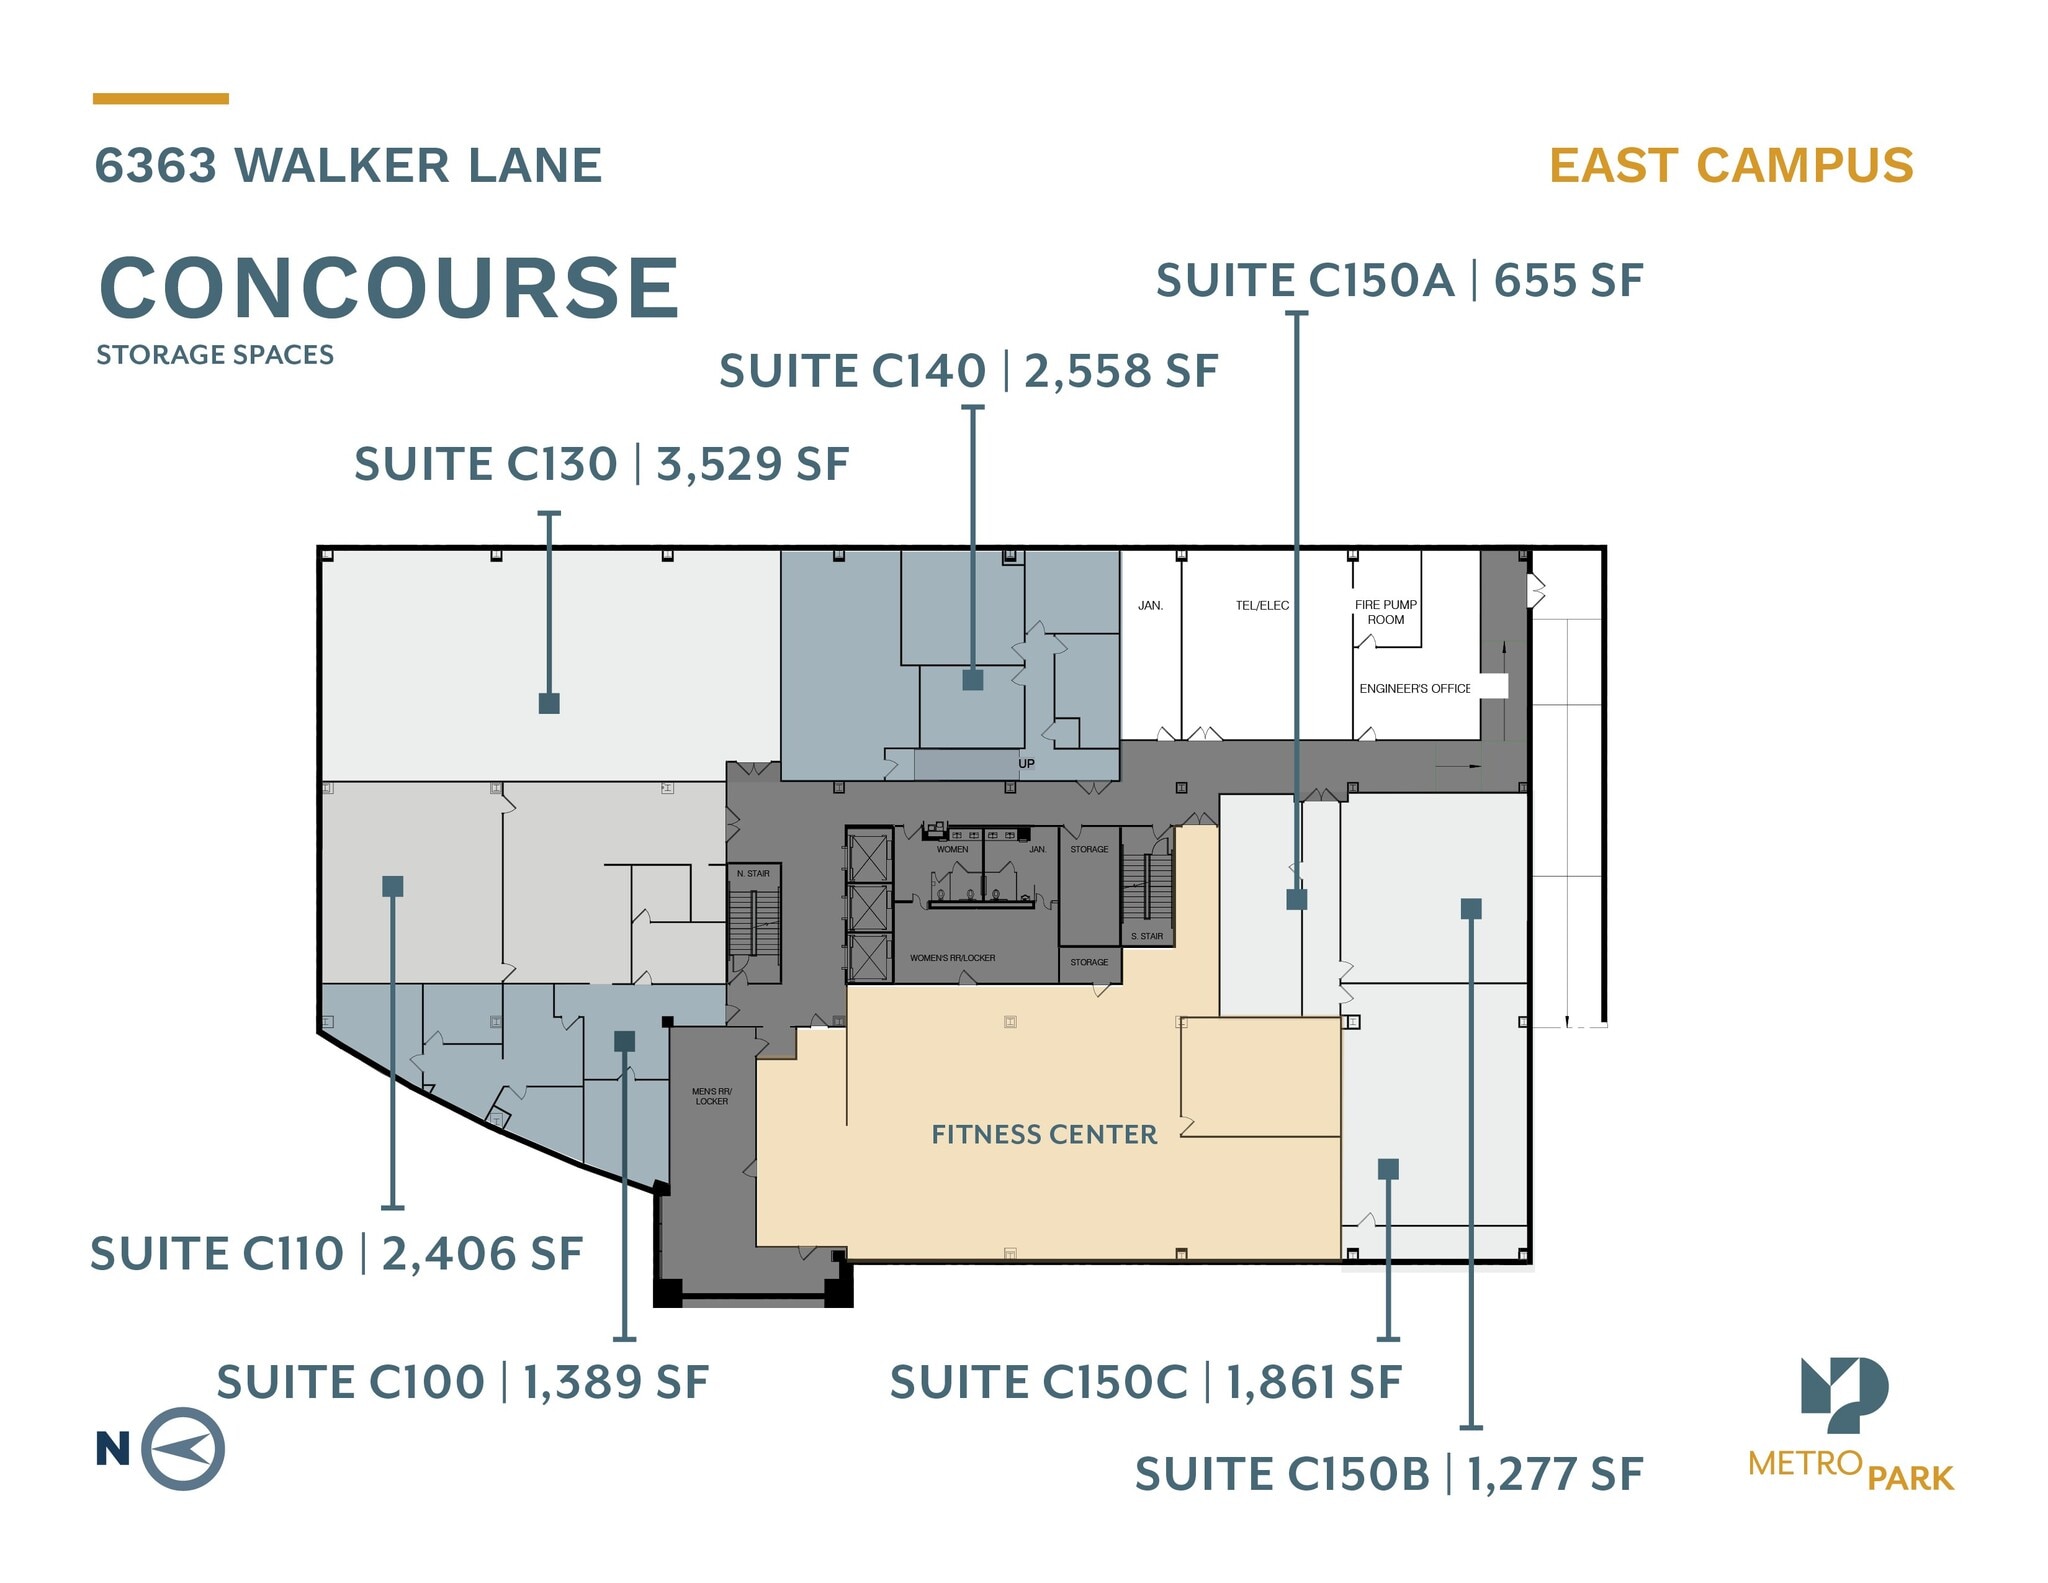
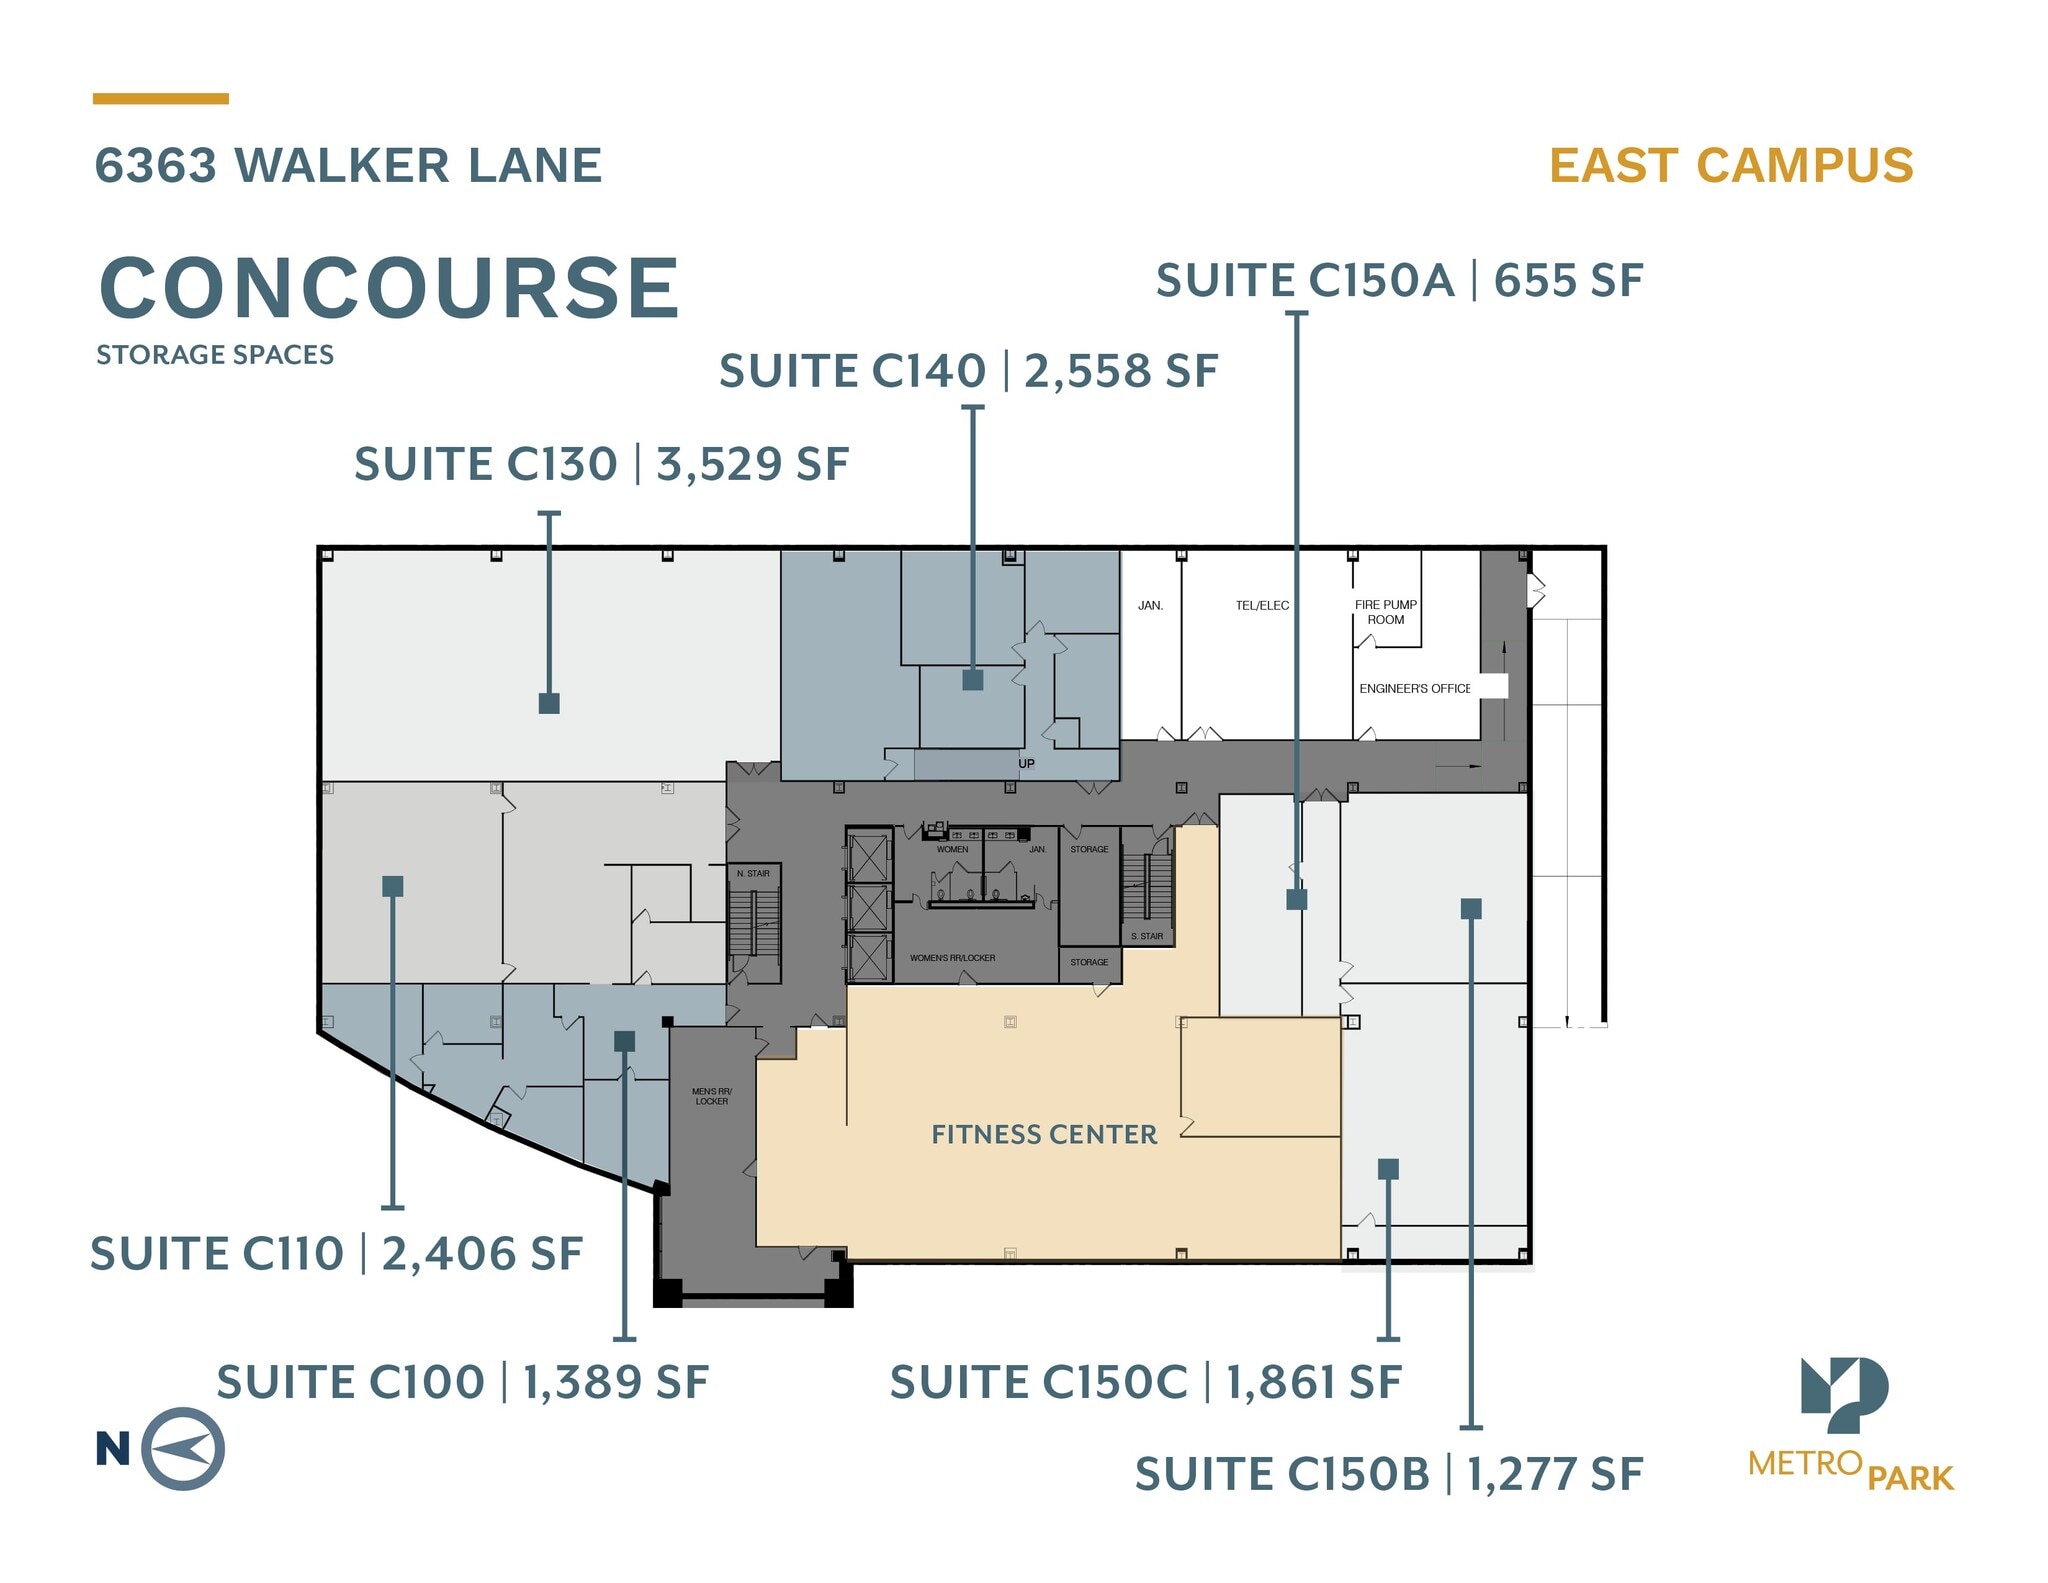
| Lower Level, Ste C100 | 1,389 SF | Negotiable | Upon Request Upon Request Upon Request Upon Request | Office | - | Now |
| Lower Level, Ste C110 | 2,406 SF | Negotiable | Upon Request Upon Request Upon Request Upon Request | Office | - | Now |
| Lower Level, Ste C130 | 3,529 SF | Negotiable | Upon Request Upon Request Upon Request Upon Request | Office | - | Now |
| Lower Level, Ste C140 | 2,558 SF | Negotiable | Upon Request Upon Request Upon Request Upon Request | Office | - | Now |
| Lower Level, Ste C150 | 3,793 SF | Negotiable | Upon Request Upon Request Upon Request Upon Request | Office | - | Now |
| 1st Floor, Ste 130 | 11,858 SF | 5-10 Years | $38.50 /SF/YR $3.21 /SF/MO $456,533 /YR $38,044 /MO | Office | Full Build-Out | January 01, 2027 |
| 2nd Floor, Ste 210 | 5,757 SF | Negotiable | $38.50 /SF/YR $3.21 /SF/MO $221,645 /YR $18,470 /MO | Office | Spec Suite | Now |
| 2nd Floor, Ste 220 | 4,902 SF | Negotiable | $38.50 /SF/YR $3.21 /SF/MO $188,727 /YR $15,727 /MO | Office | Spec Suite | Now |
| 2nd Floor, Ste 230 | 4,683 SF | Negotiable | $38.50 /SF/YR $3.21 /SF/MO $180,296 /YR $15,025 /MO | Office | Spec Suite | Now |
| 2nd Floor, Ste 240 | 3,932 SF | Negotiable | $38.50 /SF/YR $3.21 /SF/MO $151,382 /YR $12,615 /MO | Office | Spec Suite | Now |
| 2nd Floor, Ste 250 | 4,439 SF | Negotiable | $38.50 /SF/YR $3.21 /SF/MO $170,902 /YR $14,242 /MO | Office | Spec Suite | Now |
| 3rd Floor, Ste 340 | 2,738 SF | Negotiable | $36.50 /SF/YR $3.04 /SF/MO $99,937 /YR $8,328 /MO | Office | Spec Suite | Now |
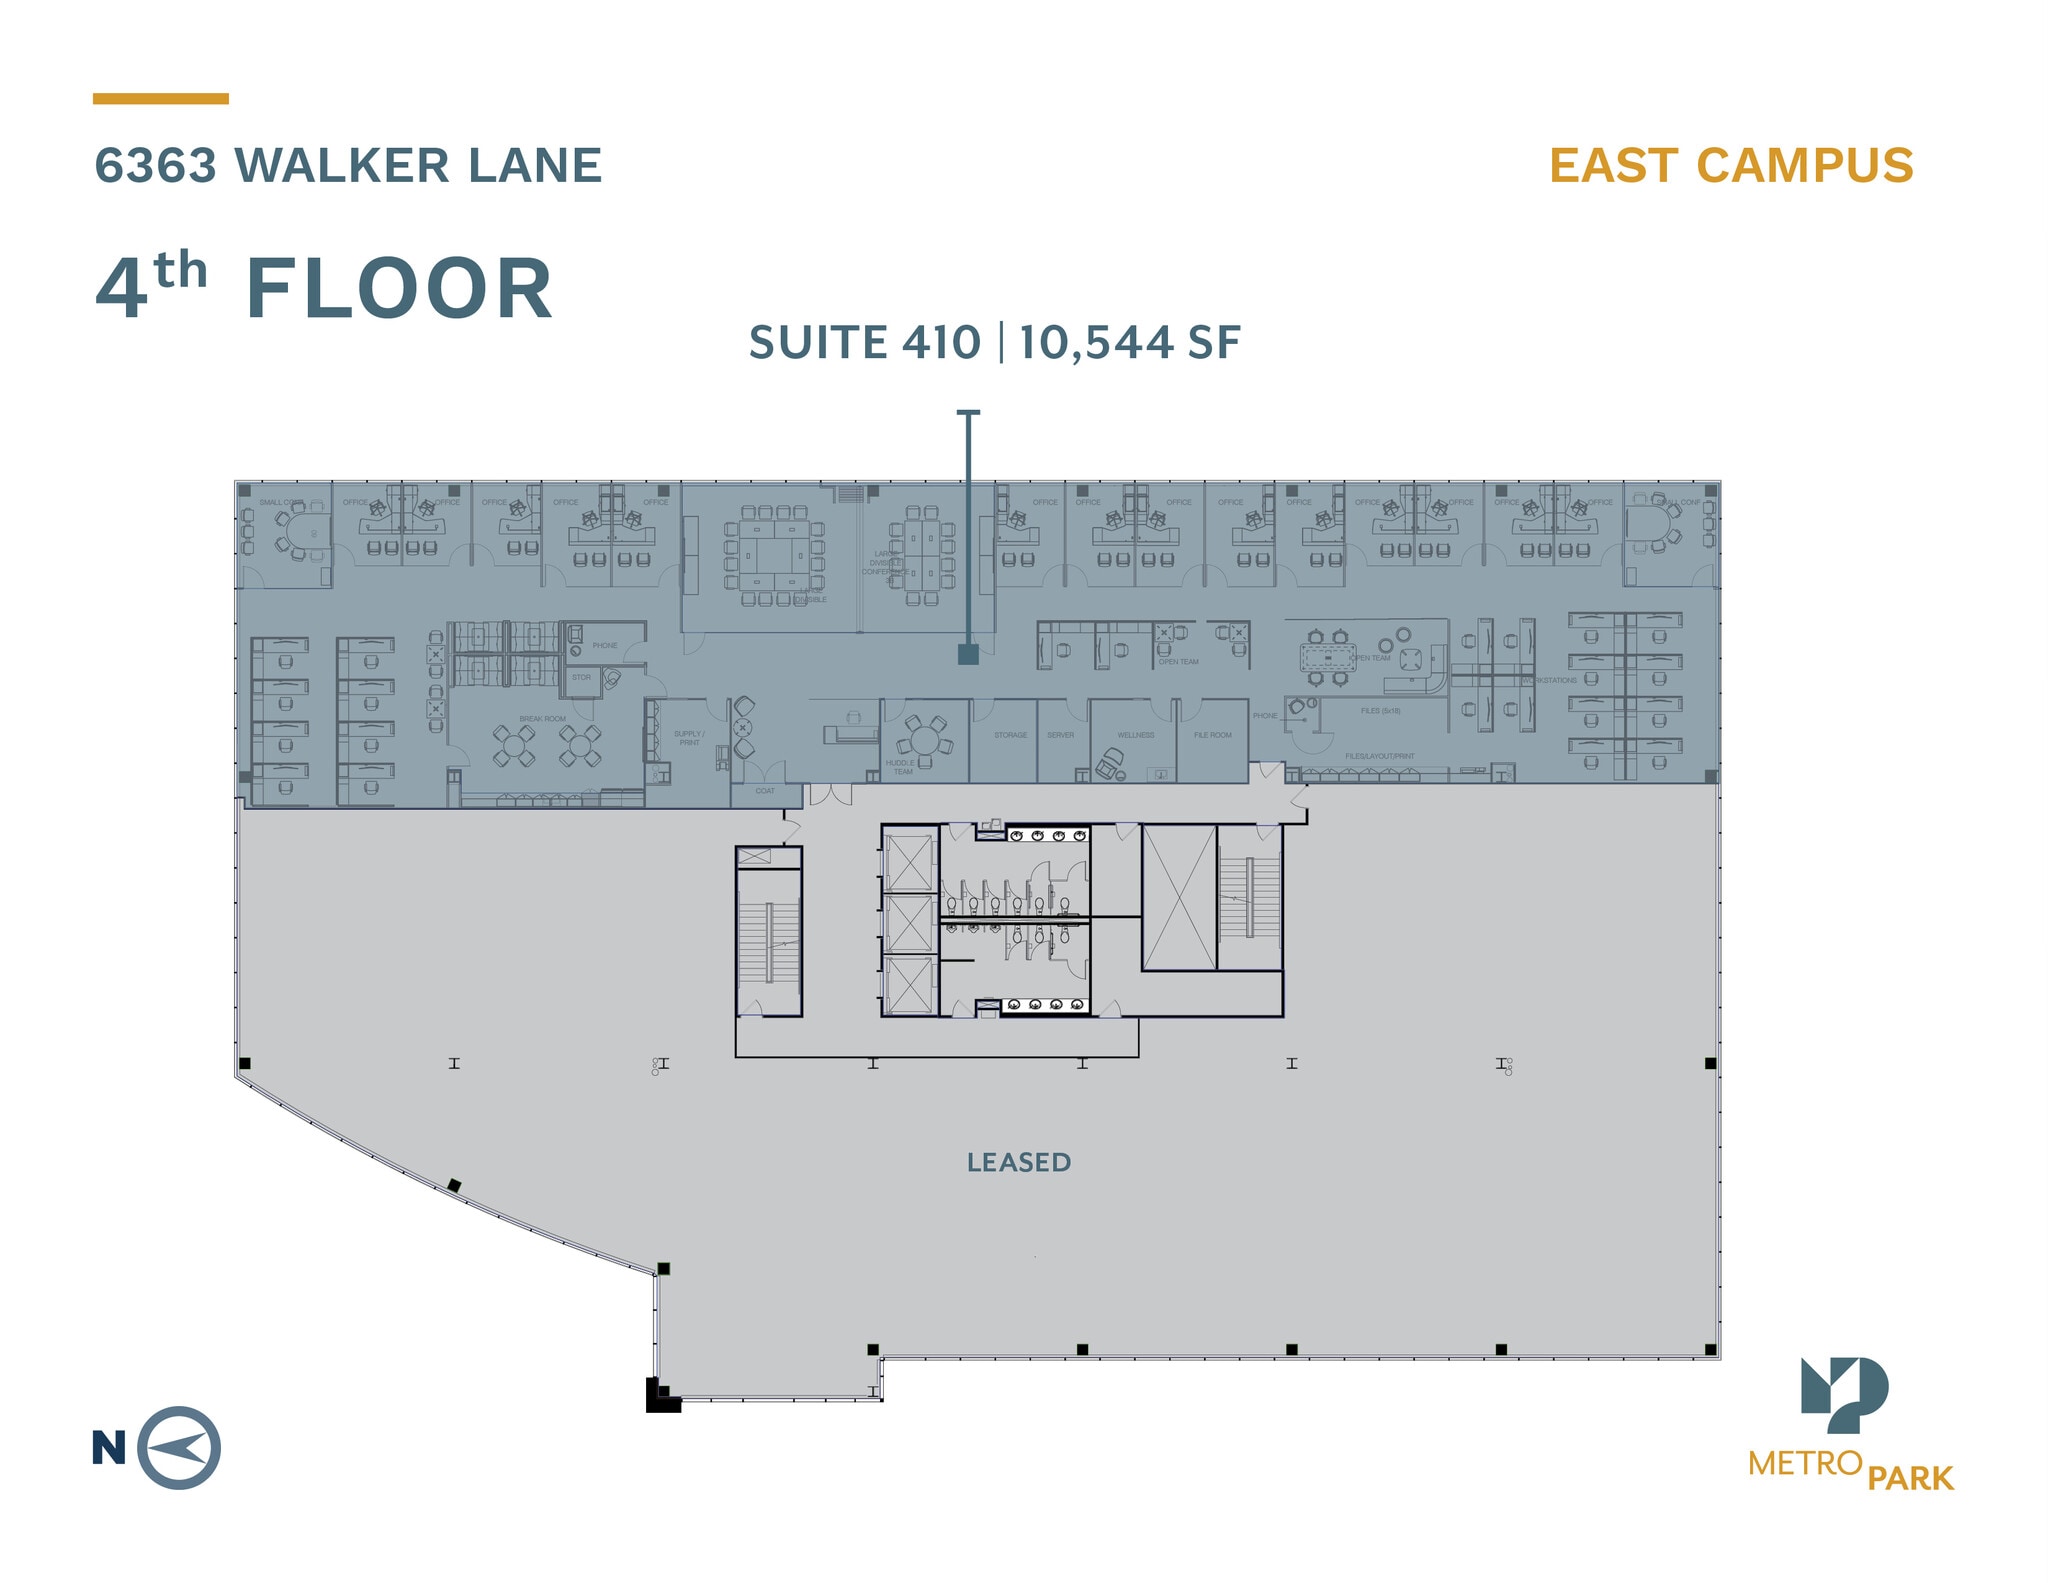
| 4th Floor, Ste 410 | 10,544 SF | Negotiable | $36.50 /SF/YR $3.04 /SF/MO $384,856 /YR $32,071 /MO | Office | Full Build-Out | Now |
6363 Walker Ln - Lower Level - Ste C100
6363 Walker Ln - Lower Level - Ste C110
6363 Walker Ln - Lower Level - Ste C130
6363 Walker Ln - Lower Level - Ste C140
6363 Walker Ln - Lower Level - Ste C150
6363 Walker Ln - 1st Floor - Ste 130
6363 Walker Ln - 2nd Floor - Ste 210
6363 Walker Ln - 2nd Floor - Ste 220
6363 Walker Ln - 2nd Floor - Ste 230
6363 Walker Ln - 2nd Floor - Ste 240
6363 Walker Ln - 2nd Floor - Ste 250
6363 Walker Ln - 3rd Floor - Ste 340
6363 Walker Ln - 4th Floor - Ste 410
- Space
- Size
- Term
- Rental Rate
- Space Use
- Build-Out
- Available
- Rate includes utilities, building services and property expenses
- Can be combined with additional space(s) for up to 94,848 SF of adjacent space
- Fits 45 - 143 People

- Rate includes utilities, building services and property expenses
- Can be combined with additional space(s) for up to 94,848 SF of adjacent space
- Fits 44 - 141 People
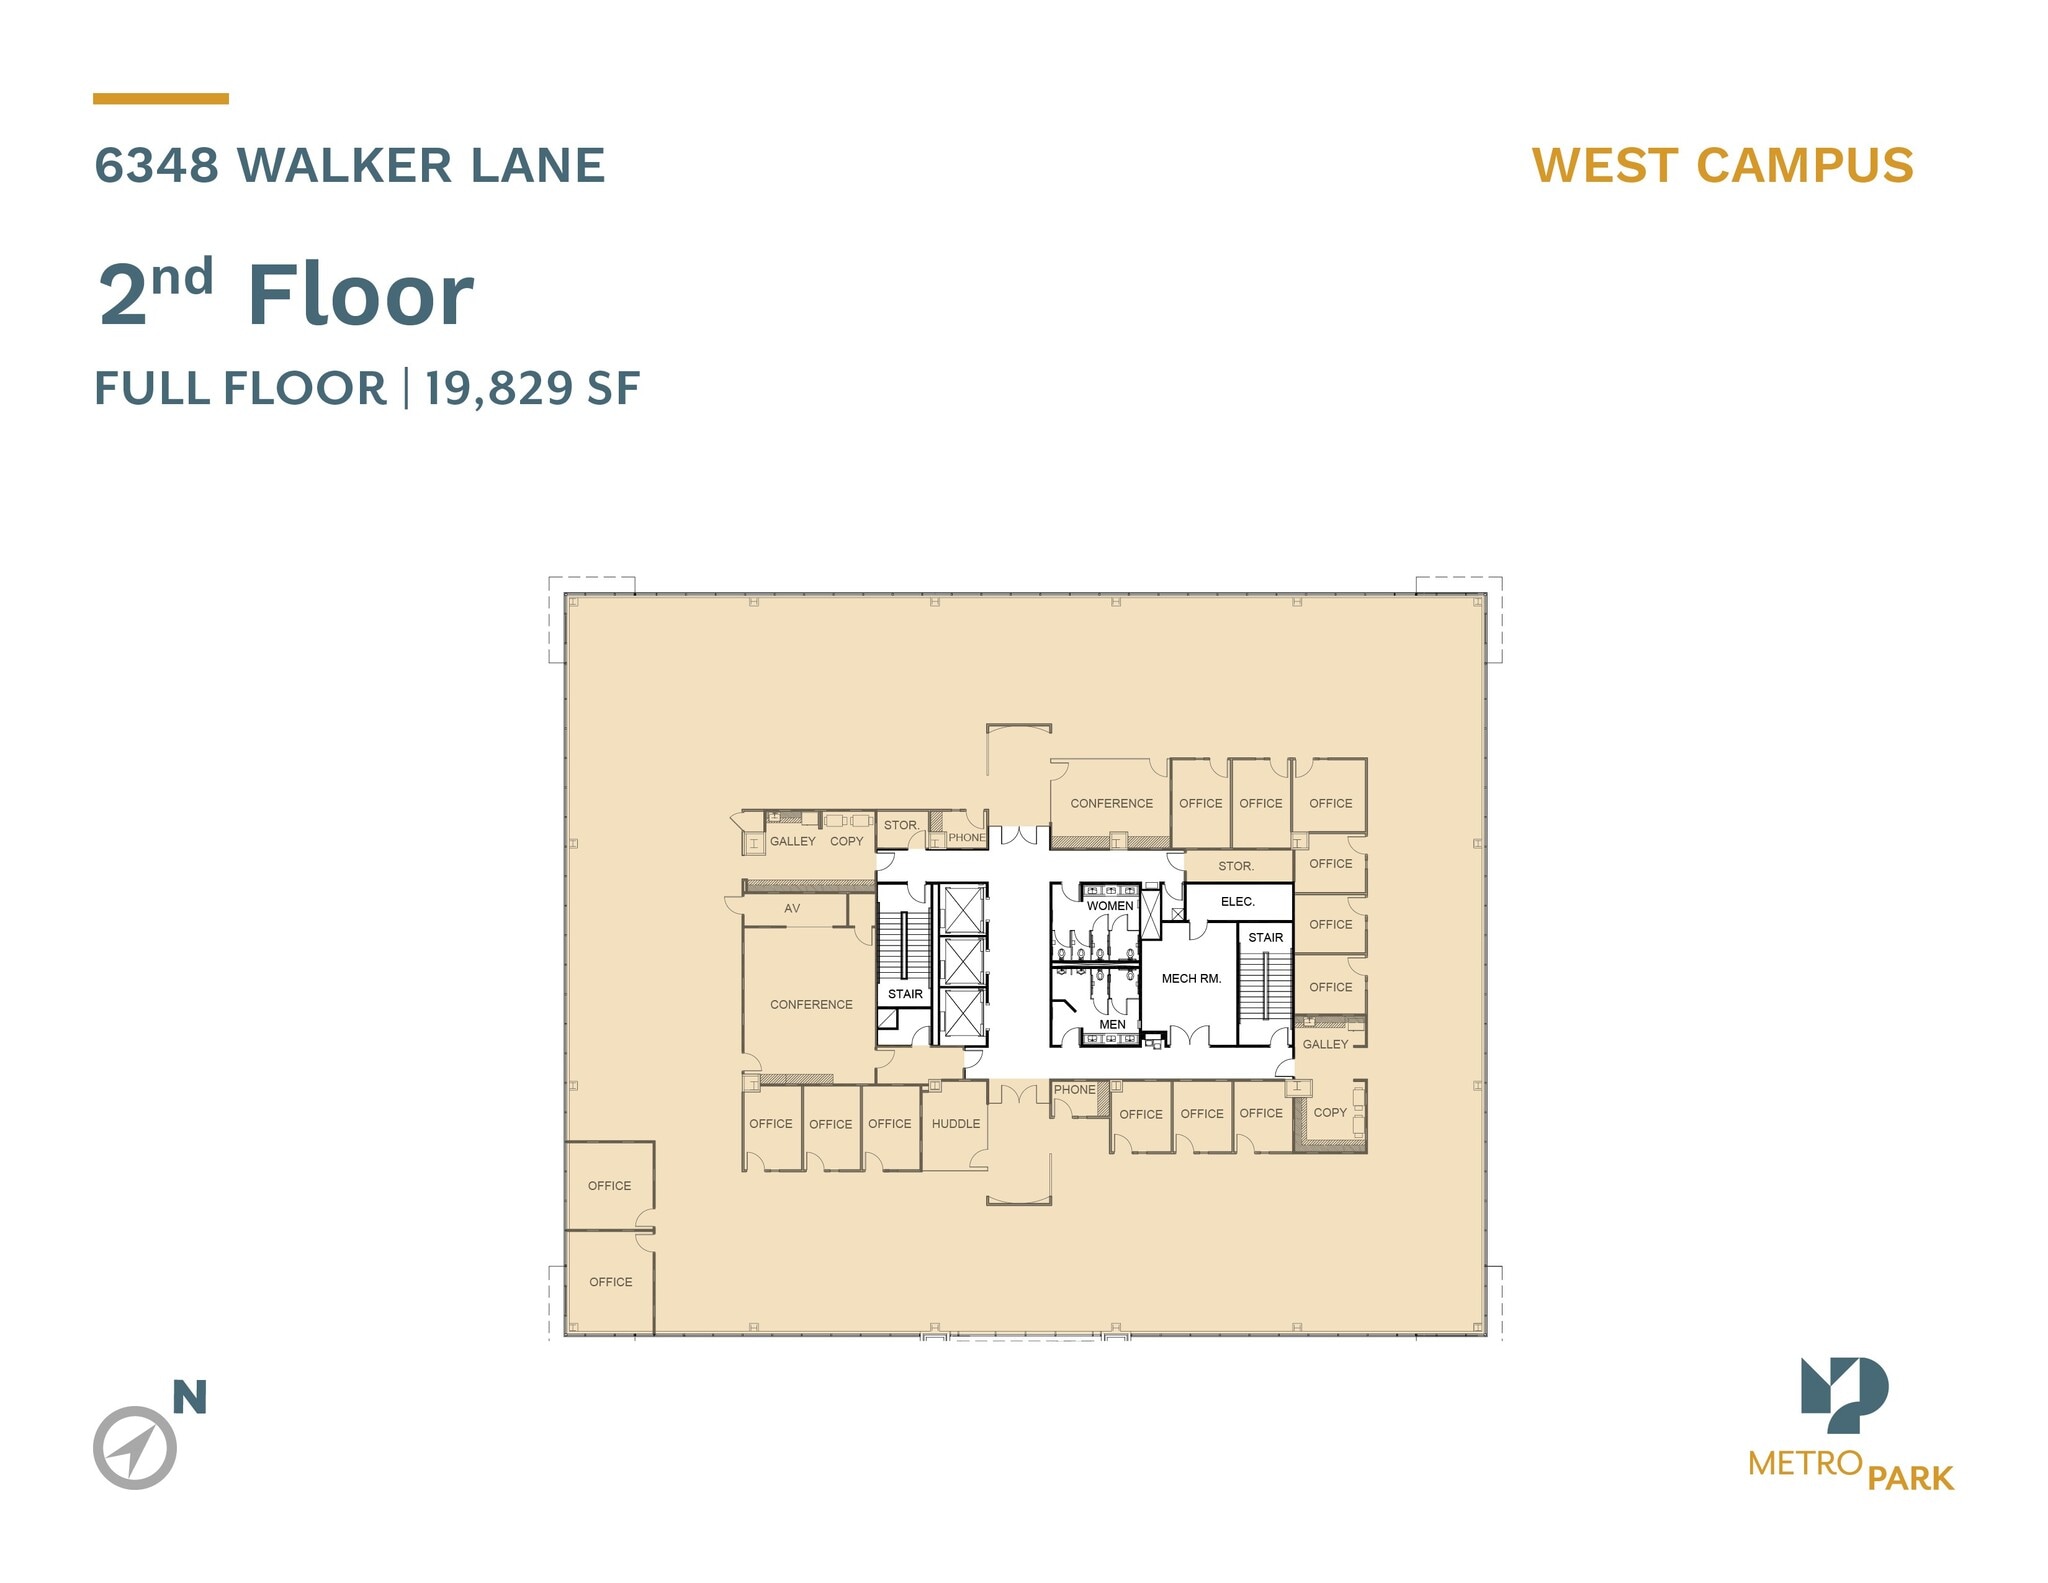
- Rate includes utilities, building services and property expenses
- Can be combined with additional space(s) for up to 94,848 SF of adjacent space
- Fits 50 - 159 People
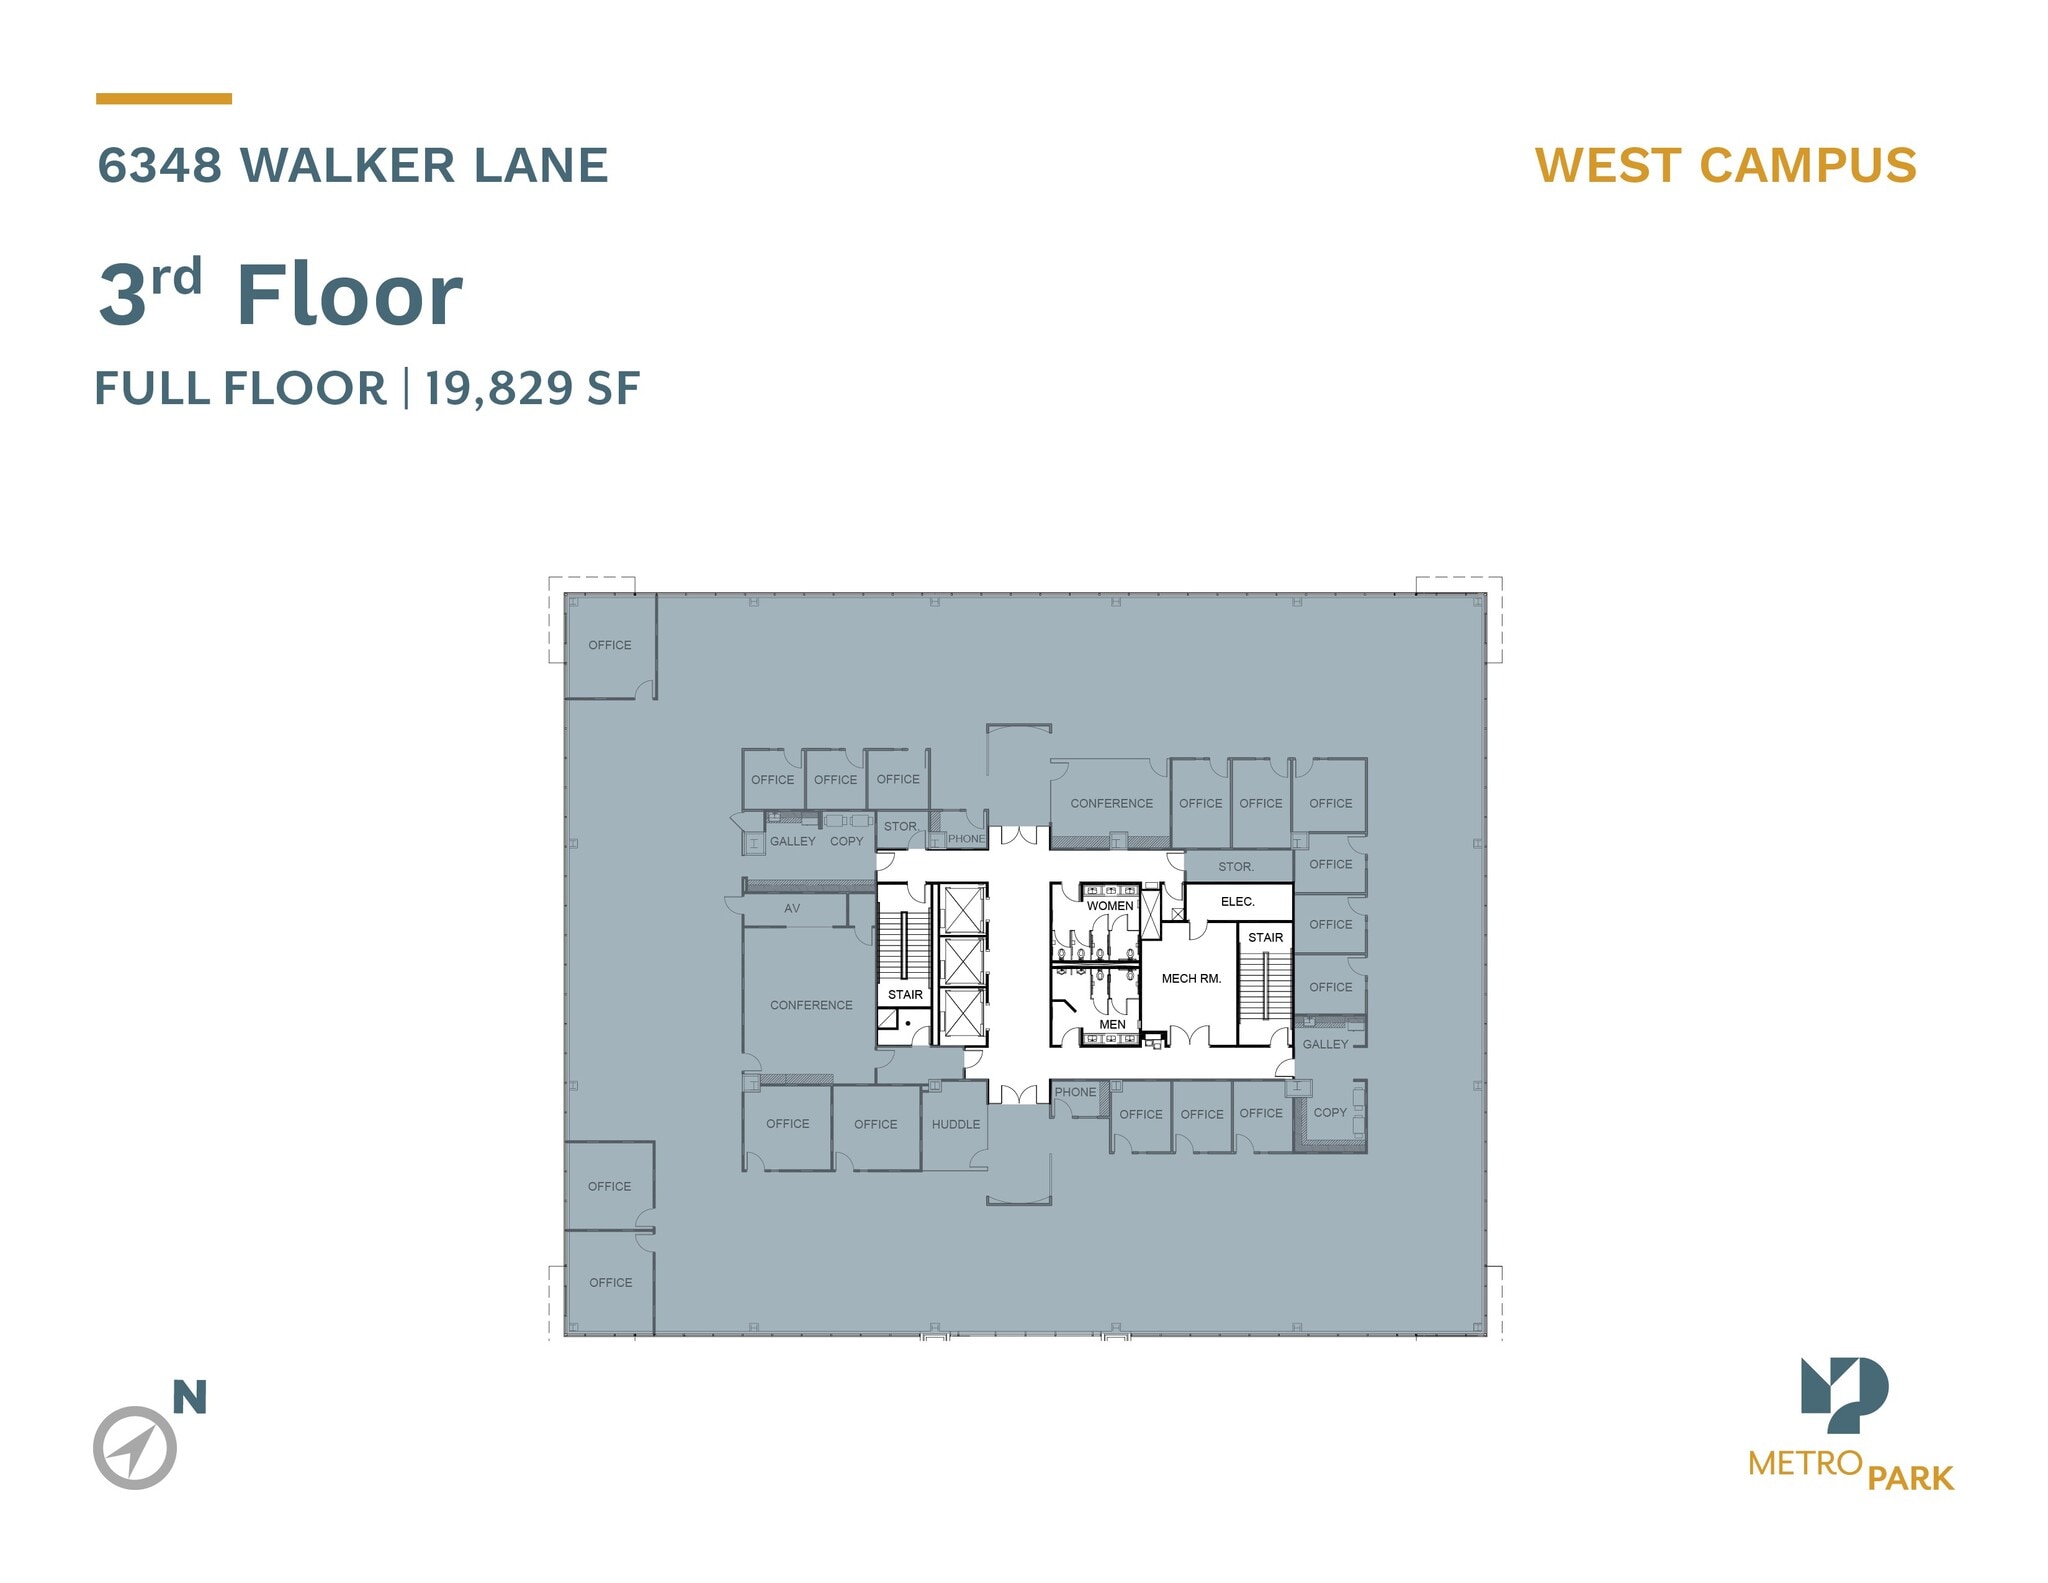
- Rate includes utilities, building services and property expenses
- Can be combined with additional space(s) for up to 94,848 SF of adjacent space
- Fits 50 - 159 People
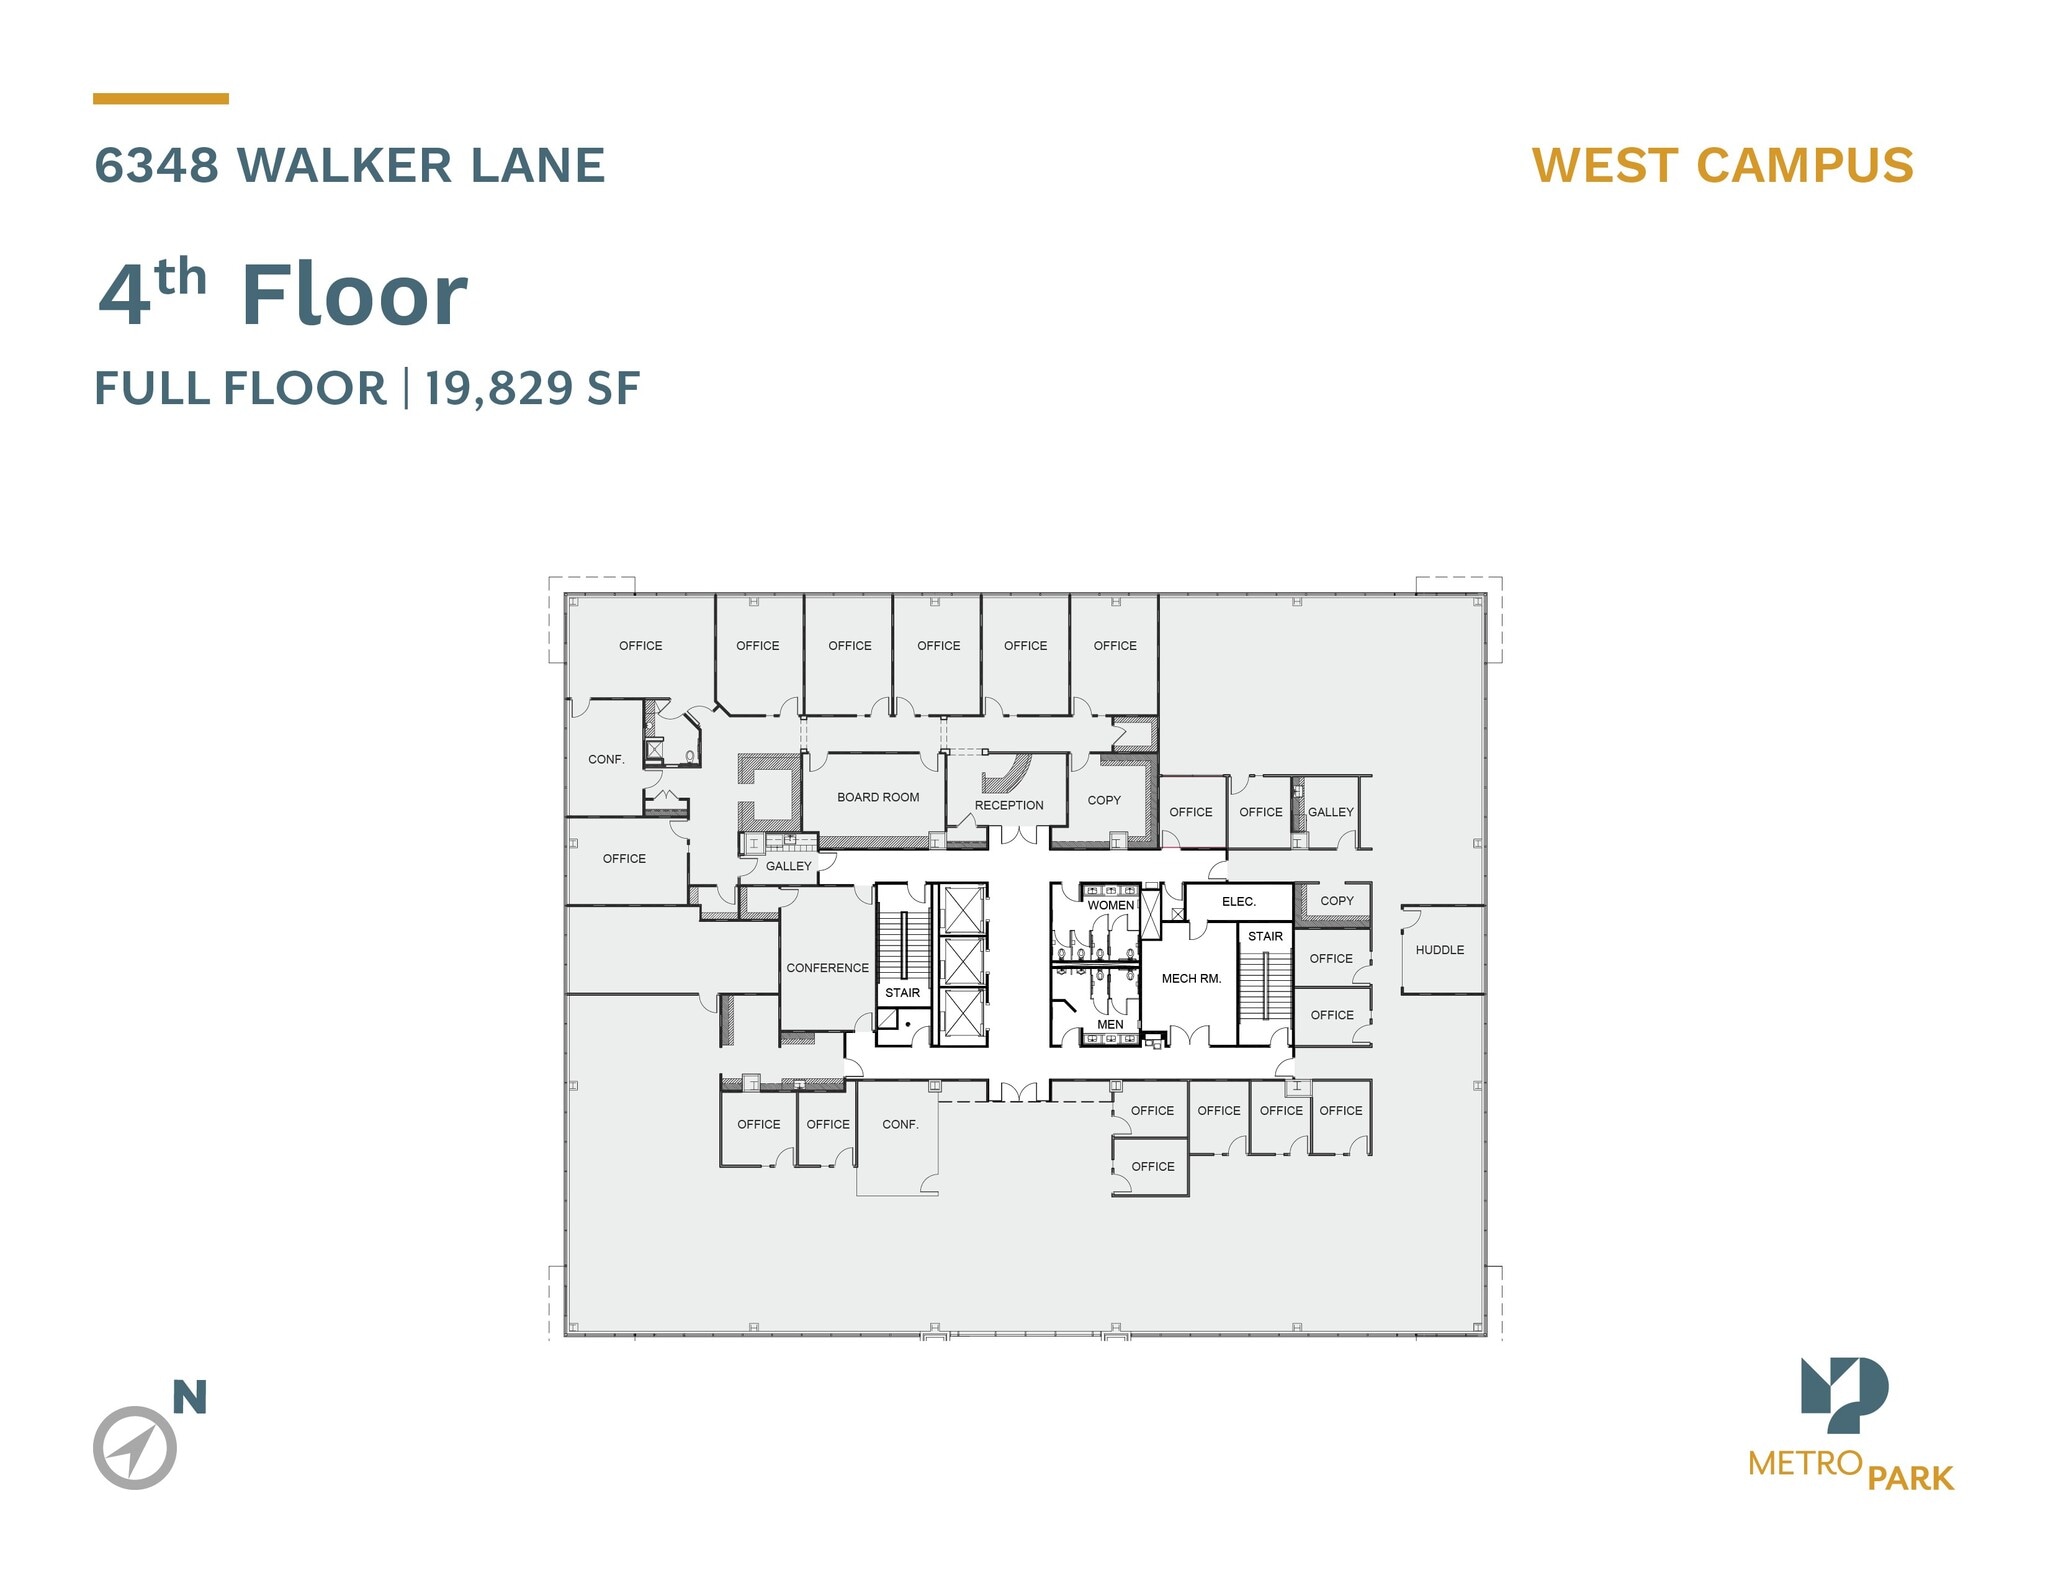
- Rate includes utilities, building services and property expenses
- Can be combined with additional space(s) for up to 94,848 SF of adjacent space
- Fits 50 - 159 People
| Space | Size | Term | Rental Rate | Space Use | Build-Out | Available |
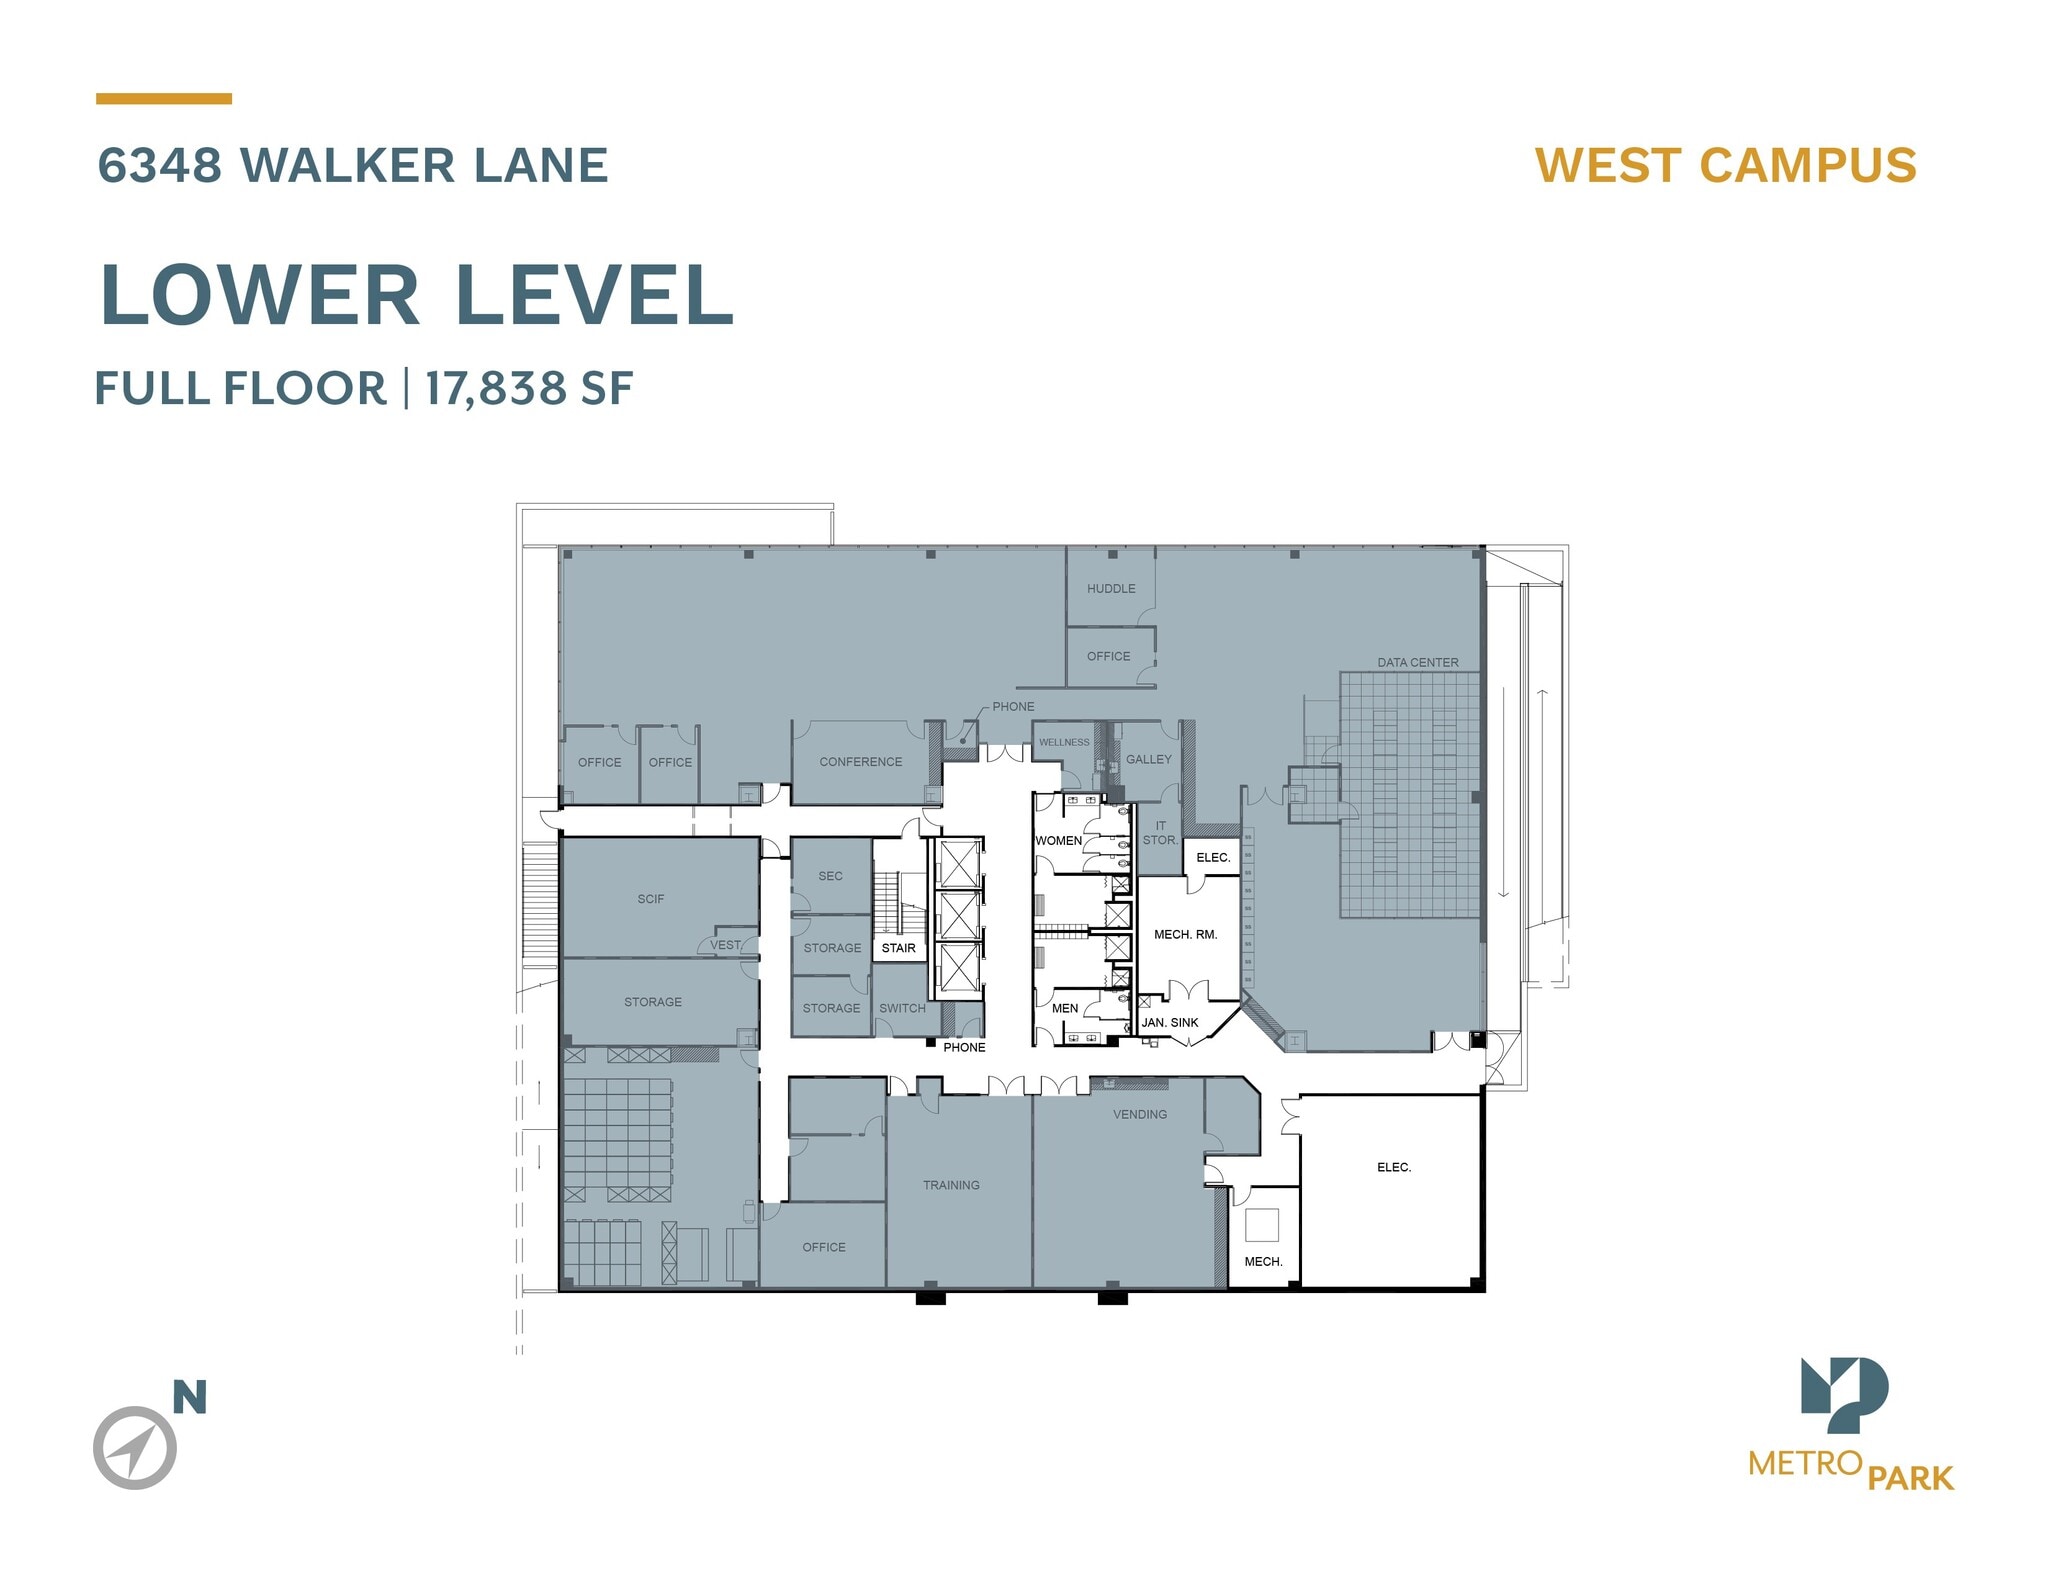
| Lower Level, Ste LL | 17,838 SF | Negotiable | Upon Request Upon Request Upon Request Upon Request | Office | - | 30 Days |
| 1st Floor | 17,523 SF | Negotiable | Upon Request Upon Request Upon Request Upon Request | Office | - | 30 Days |
| 2nd Floor | 19,829 SF | Negotiable | Upon Request Upon Request Upon Request Upon Request | Office | - | 30 Days |
| 3rd Floor | 19,829 SF | Negotiable | Upon Request Upon Request Upon Request Upon Request | Office | - | 30 Days |
| 4th Floor | 19,829 SF | Negotiable | Upon Request Upon Request Upon Request Upon Request | Office | - | 30 Days |
6348 Walker Ln - Lower Level - Ste LL
6348 Walker Ln - 1st Floor
6348 Walker Ln - 2nd Floor
6348 Walker Ln - 3rd Floor
6348 Walker Ln - 4th Floor
- Space
- Size
- Term
- Rental Rate
- Space Use
- Build-Out
- Available
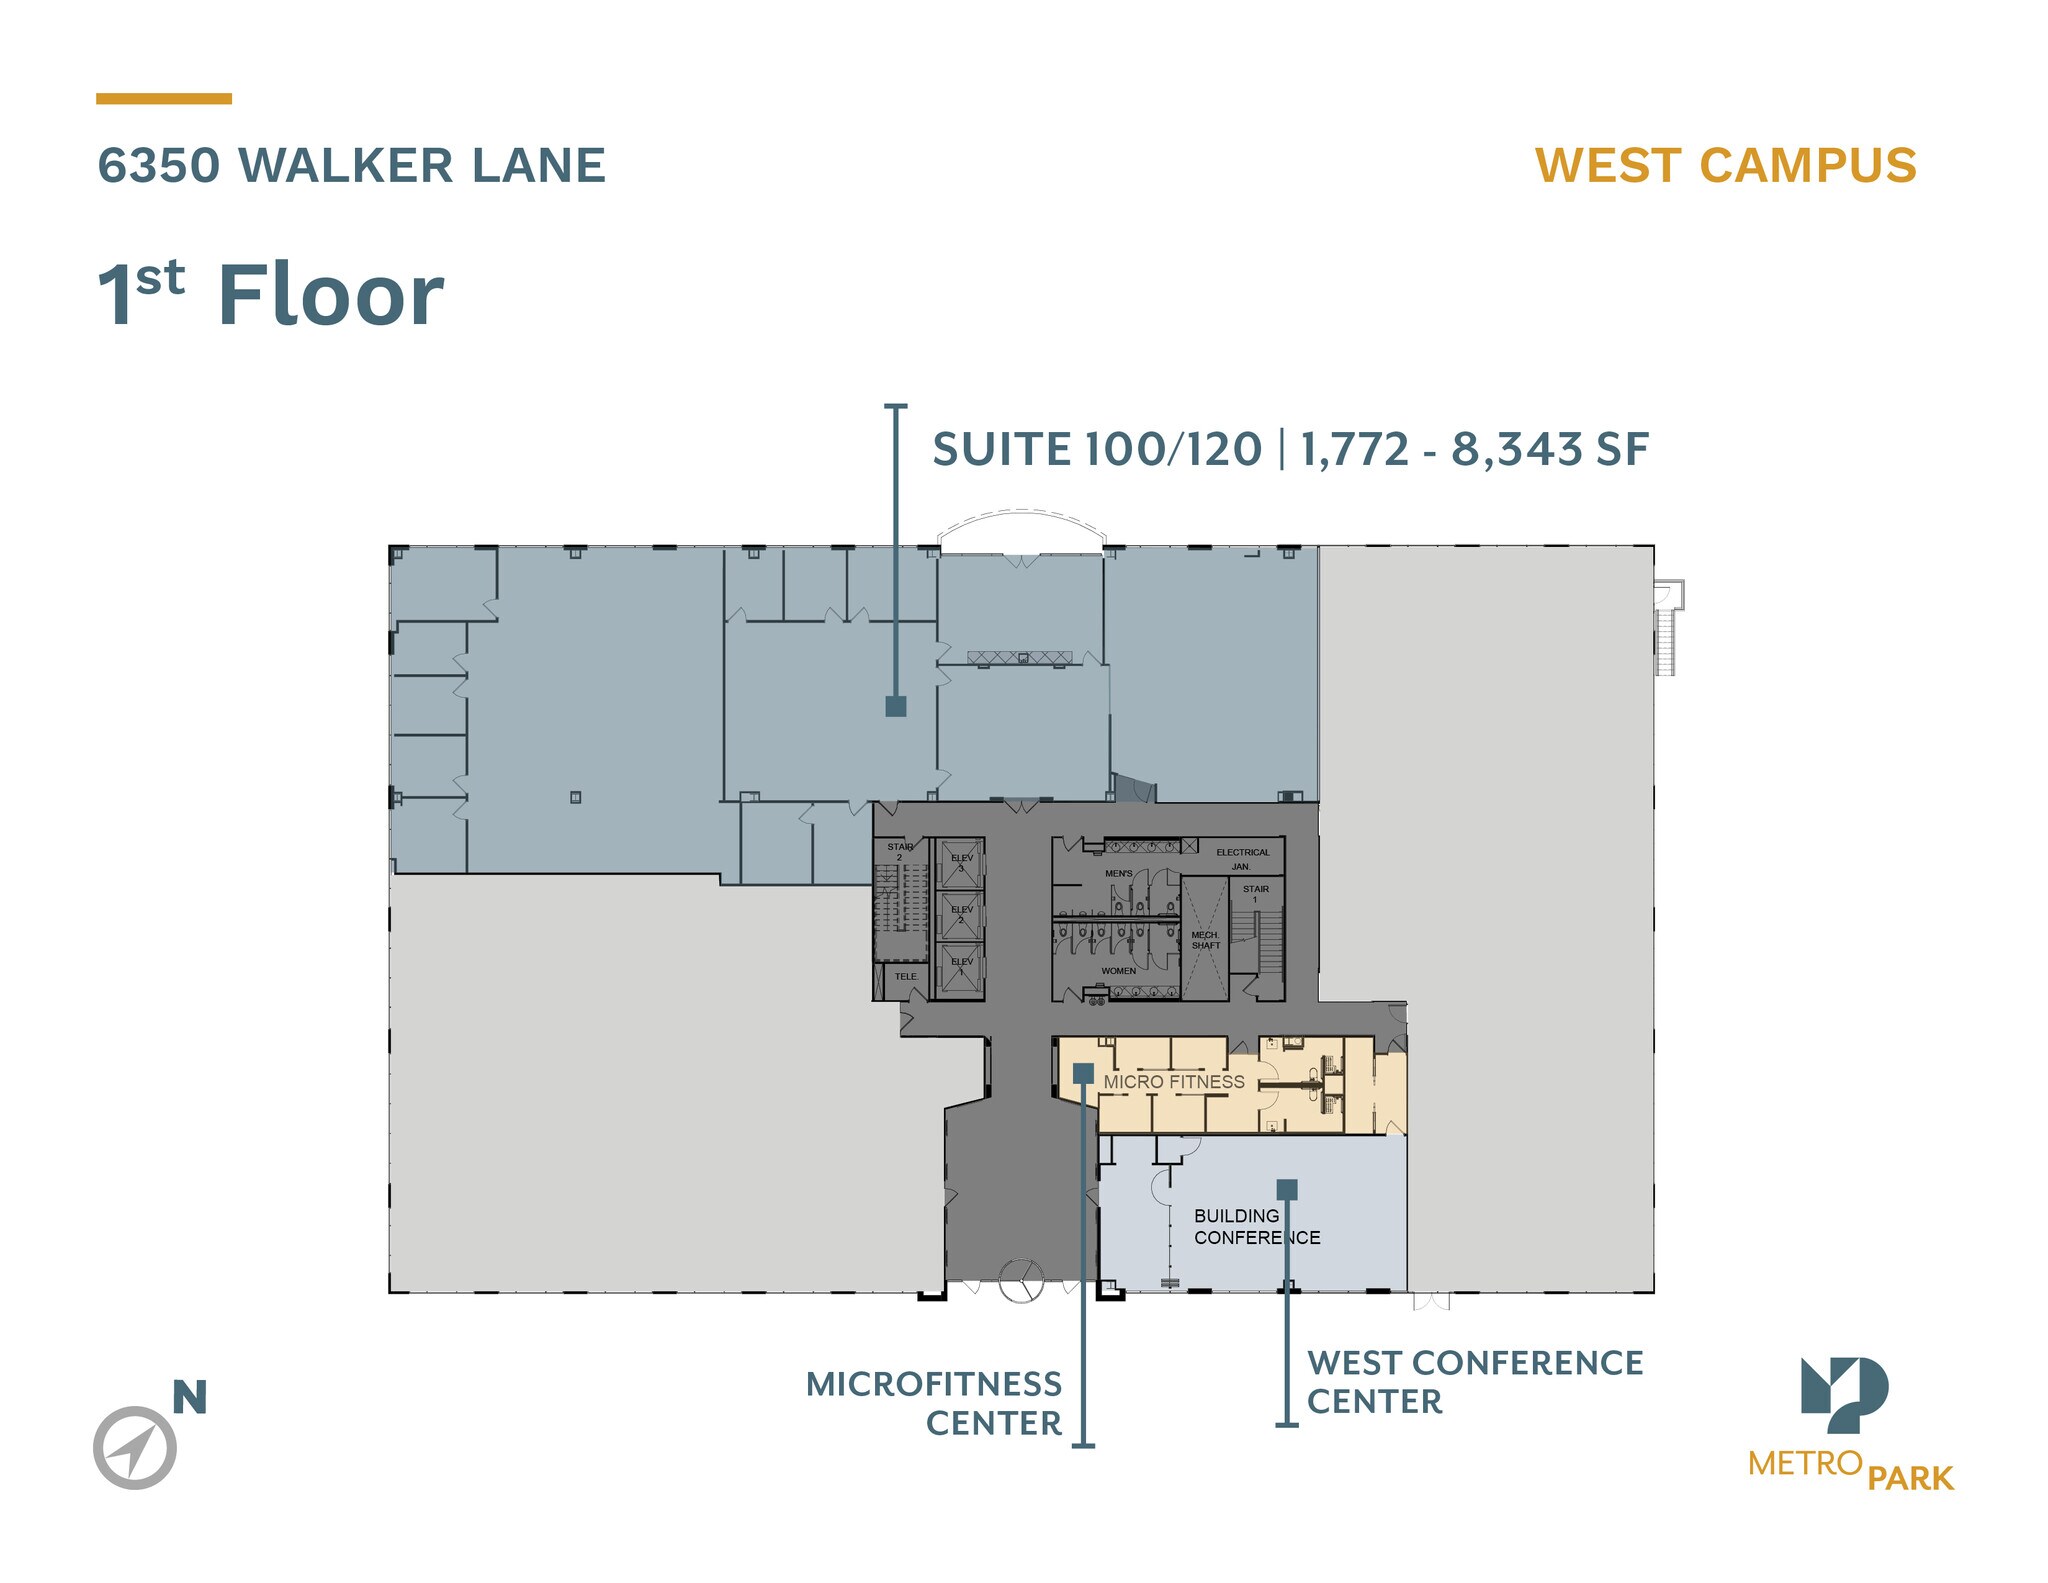
Contiguous with Suite 120 up to 8,343 SF
- Rate includes utilities, building services and property expenses
- Can be combined with additional space(s) for up to 8,343 SF of adjacent space
- Fits 17 - 53 People
Contiguous with Suite 100 up to 8,343 SF
- Rate includes utilities, building services and property expenses
- Can be combined with additional space(s) for up to 8,343 SF of adjacent space
- Fits 5 - 14 People

- Rate includes utilities, building services and property expenses
- Can be combined with additional space(s) for up to 52,943 SF of adjacent space
- Fits 66 - 209 People
- Rate includes utilities, building services and property expenses
- Can be combined with additional space(s) for up to 52,943 SF of adjacent space
- Fits 68 - 216 People


- Rate includes utilities, building services and property expenses
- Fits 5 - 16 People
| Space | Size | Term | Rental Rate | Space Use | Build-Out | Available |
| 1st Floor, Ste 100 | 6,621 SF | Negotiable | $39.00 /SF/YR $3.25 /SF/MO $258,219 /YR $21,518 /MO | Office | - | Now |
| 1st Floor, Ste 120 | 1,722 SF | Negotiable | $39.00 /SF/YR $3.25 /SF/MO $67,158 /YR $5,597 /MO | Office | - | Now |
| 2nd Floor | 26,042 SF | Negotiable | $39.00 /SF/YR $3.25 /SF/MO $1,015,638 /YR $84,637 /MO | Office | - | Now |
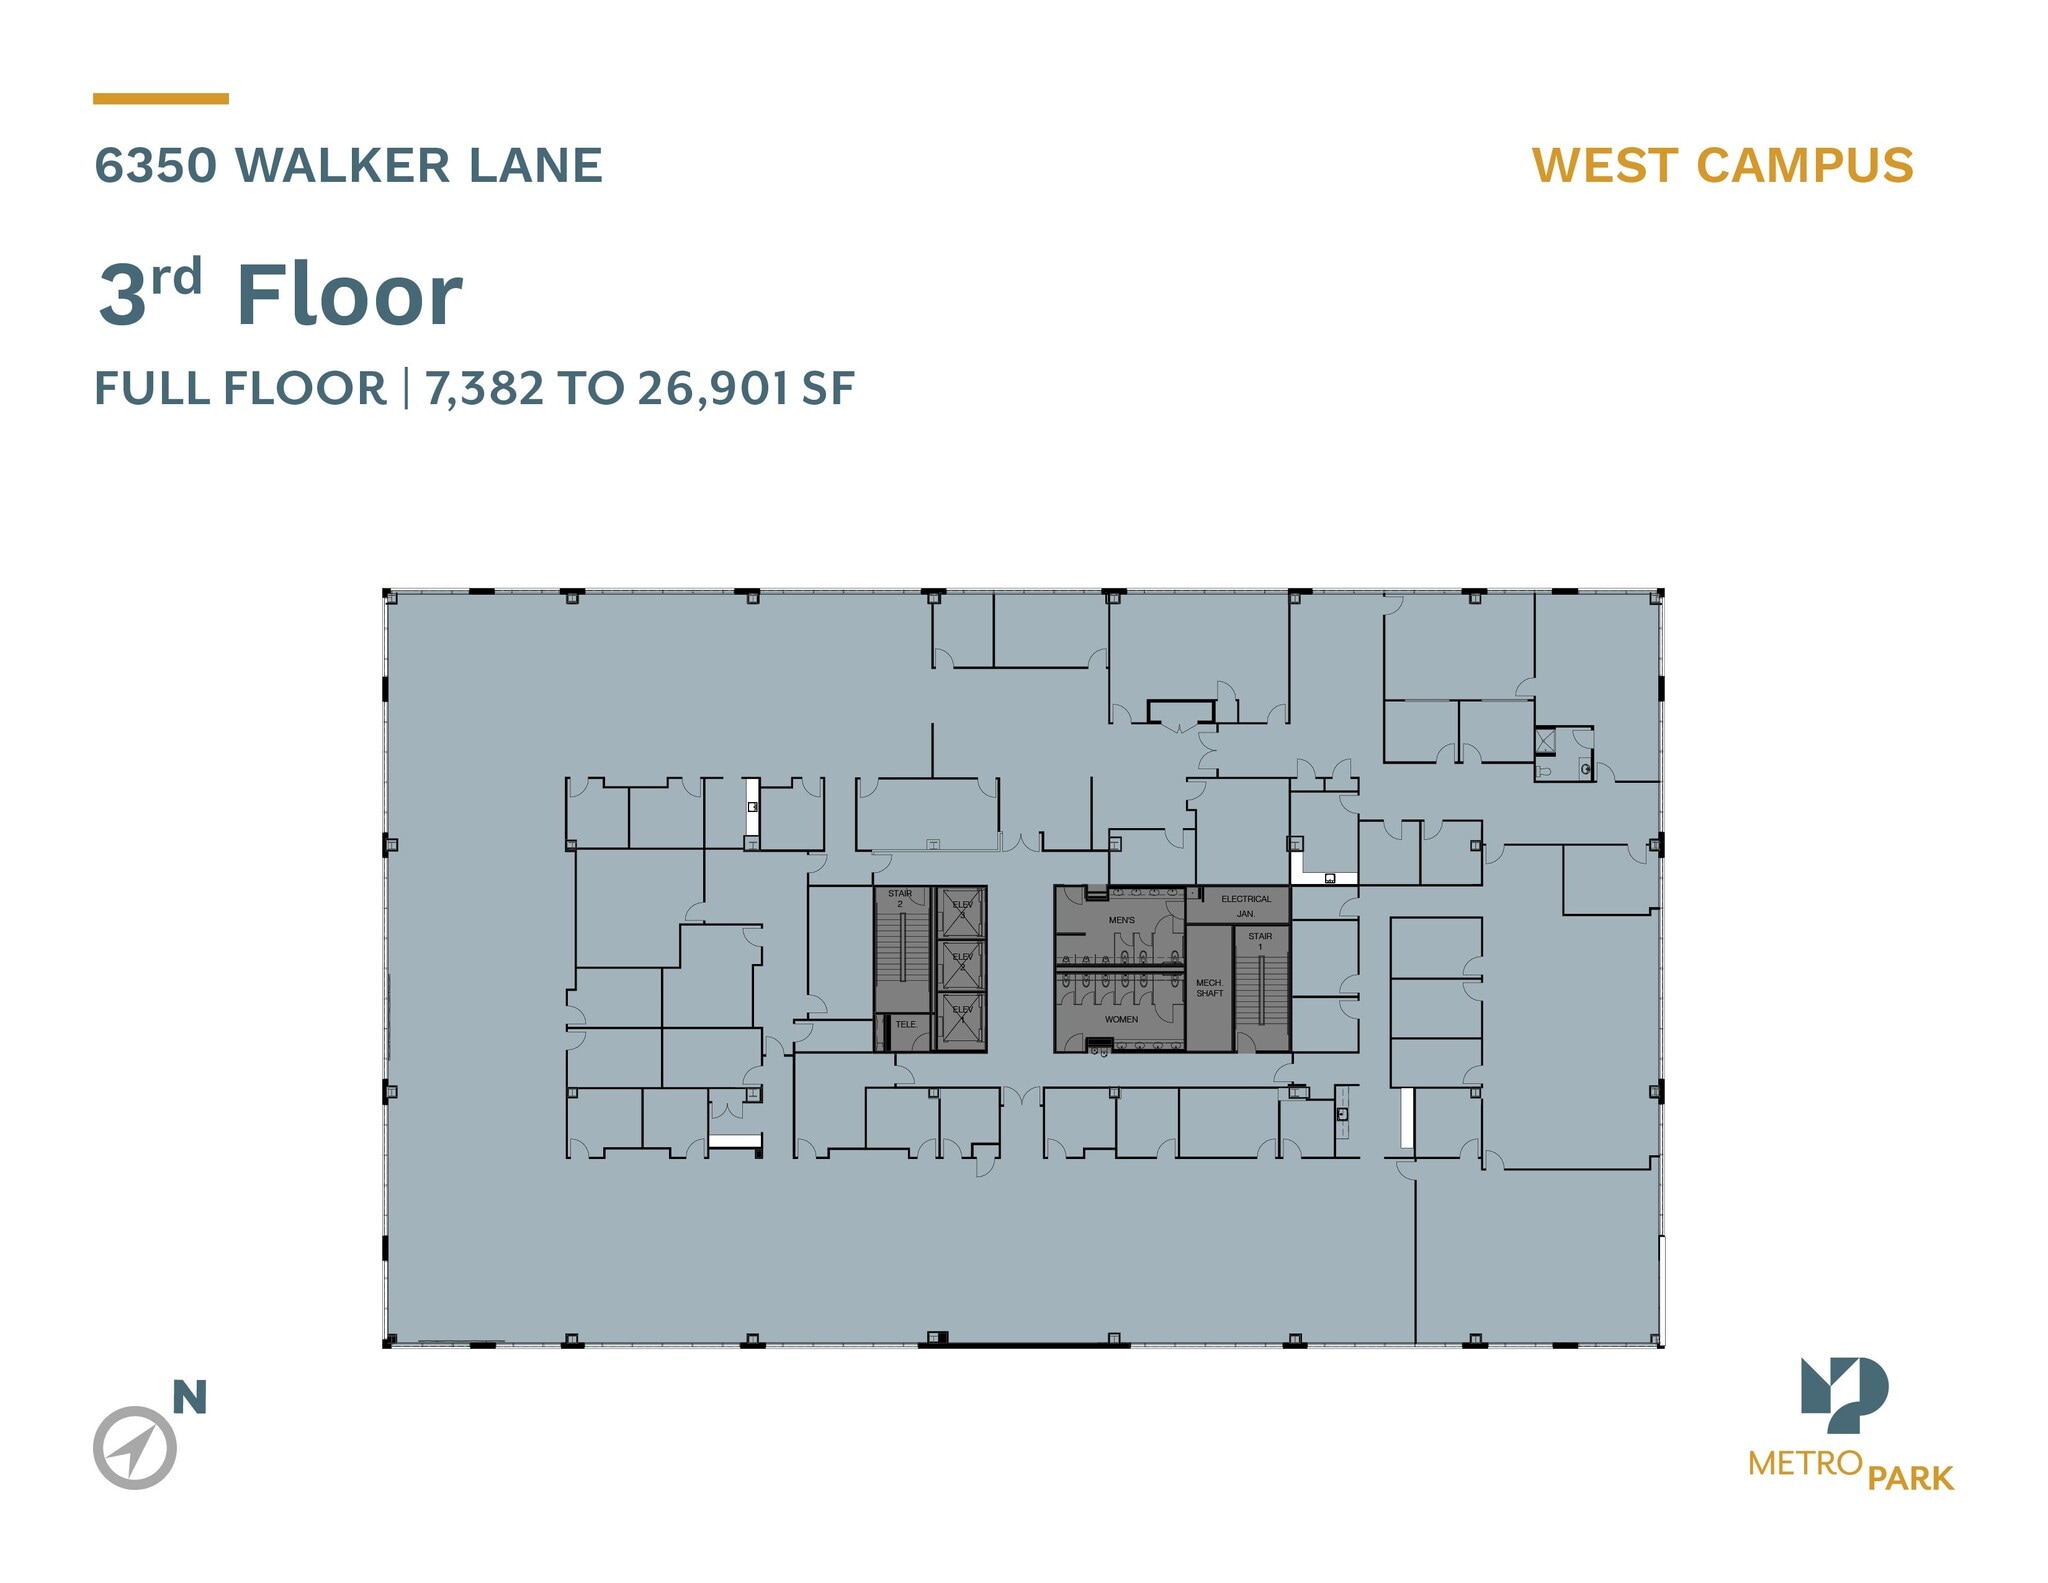
| 3rd Floor | 26,901 SF | Negotiable | $39.00 /SF/YR $3.25 /SF/MO $1,049,139 /YR $87,428 /MO | Office | - | Now |
| 5th Floor, Ste 560 | 1,937 SF | Negotiable | $39.00 /SF/YR $3.25 /SF/MO $75,543 /YR $6,295 /MO | Office | Spec Suite | Now |
6350 Walker Ln - 1st Floor - Ste 100
6350 Walker Ln - 1st Floor - Ste 120
6350 Walker Ln - 2nd Floor
6350 Walker Ln - 3rd Floor
6350 Walker Ln - 5th Floor - Ste 560
- Space
- Size
- Term
- Rental Rate
- Space Use
- Build-Out
- Available

» Proximate to both Ft. Belvoir and National Geospatial-Intelligence Agency (NGA) Campus » Complimentary TAGS shuttle bus service to Springfield Metro/VRE/Amtrak Station » LEED Platinum fitness center and conference facilities as well as property management located in the park » Daycare facilities, convenience store, multiple dining options from fast/casual to white table cloth and electric car charging stations with car care area all located within the park » Parking Ratio of 3.0/1,000 sf
- Rate includes utilities, building services and property expenses
- Fits 13 - 42 People
- 2 Conference Rooms
- Fully Built-Out as Standard Office
- 15 Private Offices
- Rate includes utilities, building services and property expenses
- Mostly Open Floor Plan Layout
- 4 Private Offices
- Balcony
- Fully Built-Out as Standard Office
- Fits 9 - 27 People
- 2 Conference Rooms
» Proximate to both Ft. Belvoir and National Geospatial-Intelligence Agency (NGA) Campus » Complimentary TAGS shuttle bus service to Springfield Metro/VRE/Amtrak Station » LEED Platinum fitness center and conference facilities as well as property management located in the park » Daycare facilities, convenience store, multiple dining options from fast/casual to white table cloth and electric car charging stations with car care area all located within the park » Parking Ratio of 3.0/1,000 sf
- Rate includes utilities, building services and property expenses
- Balcony
| Space | Size | Term | Rental Rate | Space Use | Build-Out | Available |
| 1st Floor, Ste 100 | 5,134 SF | Negotiable | $36.50 /SF/YR $3.04 /SF/MO $187,391 /YR $15,616 /MO | Office | Full Build-Out | Now |
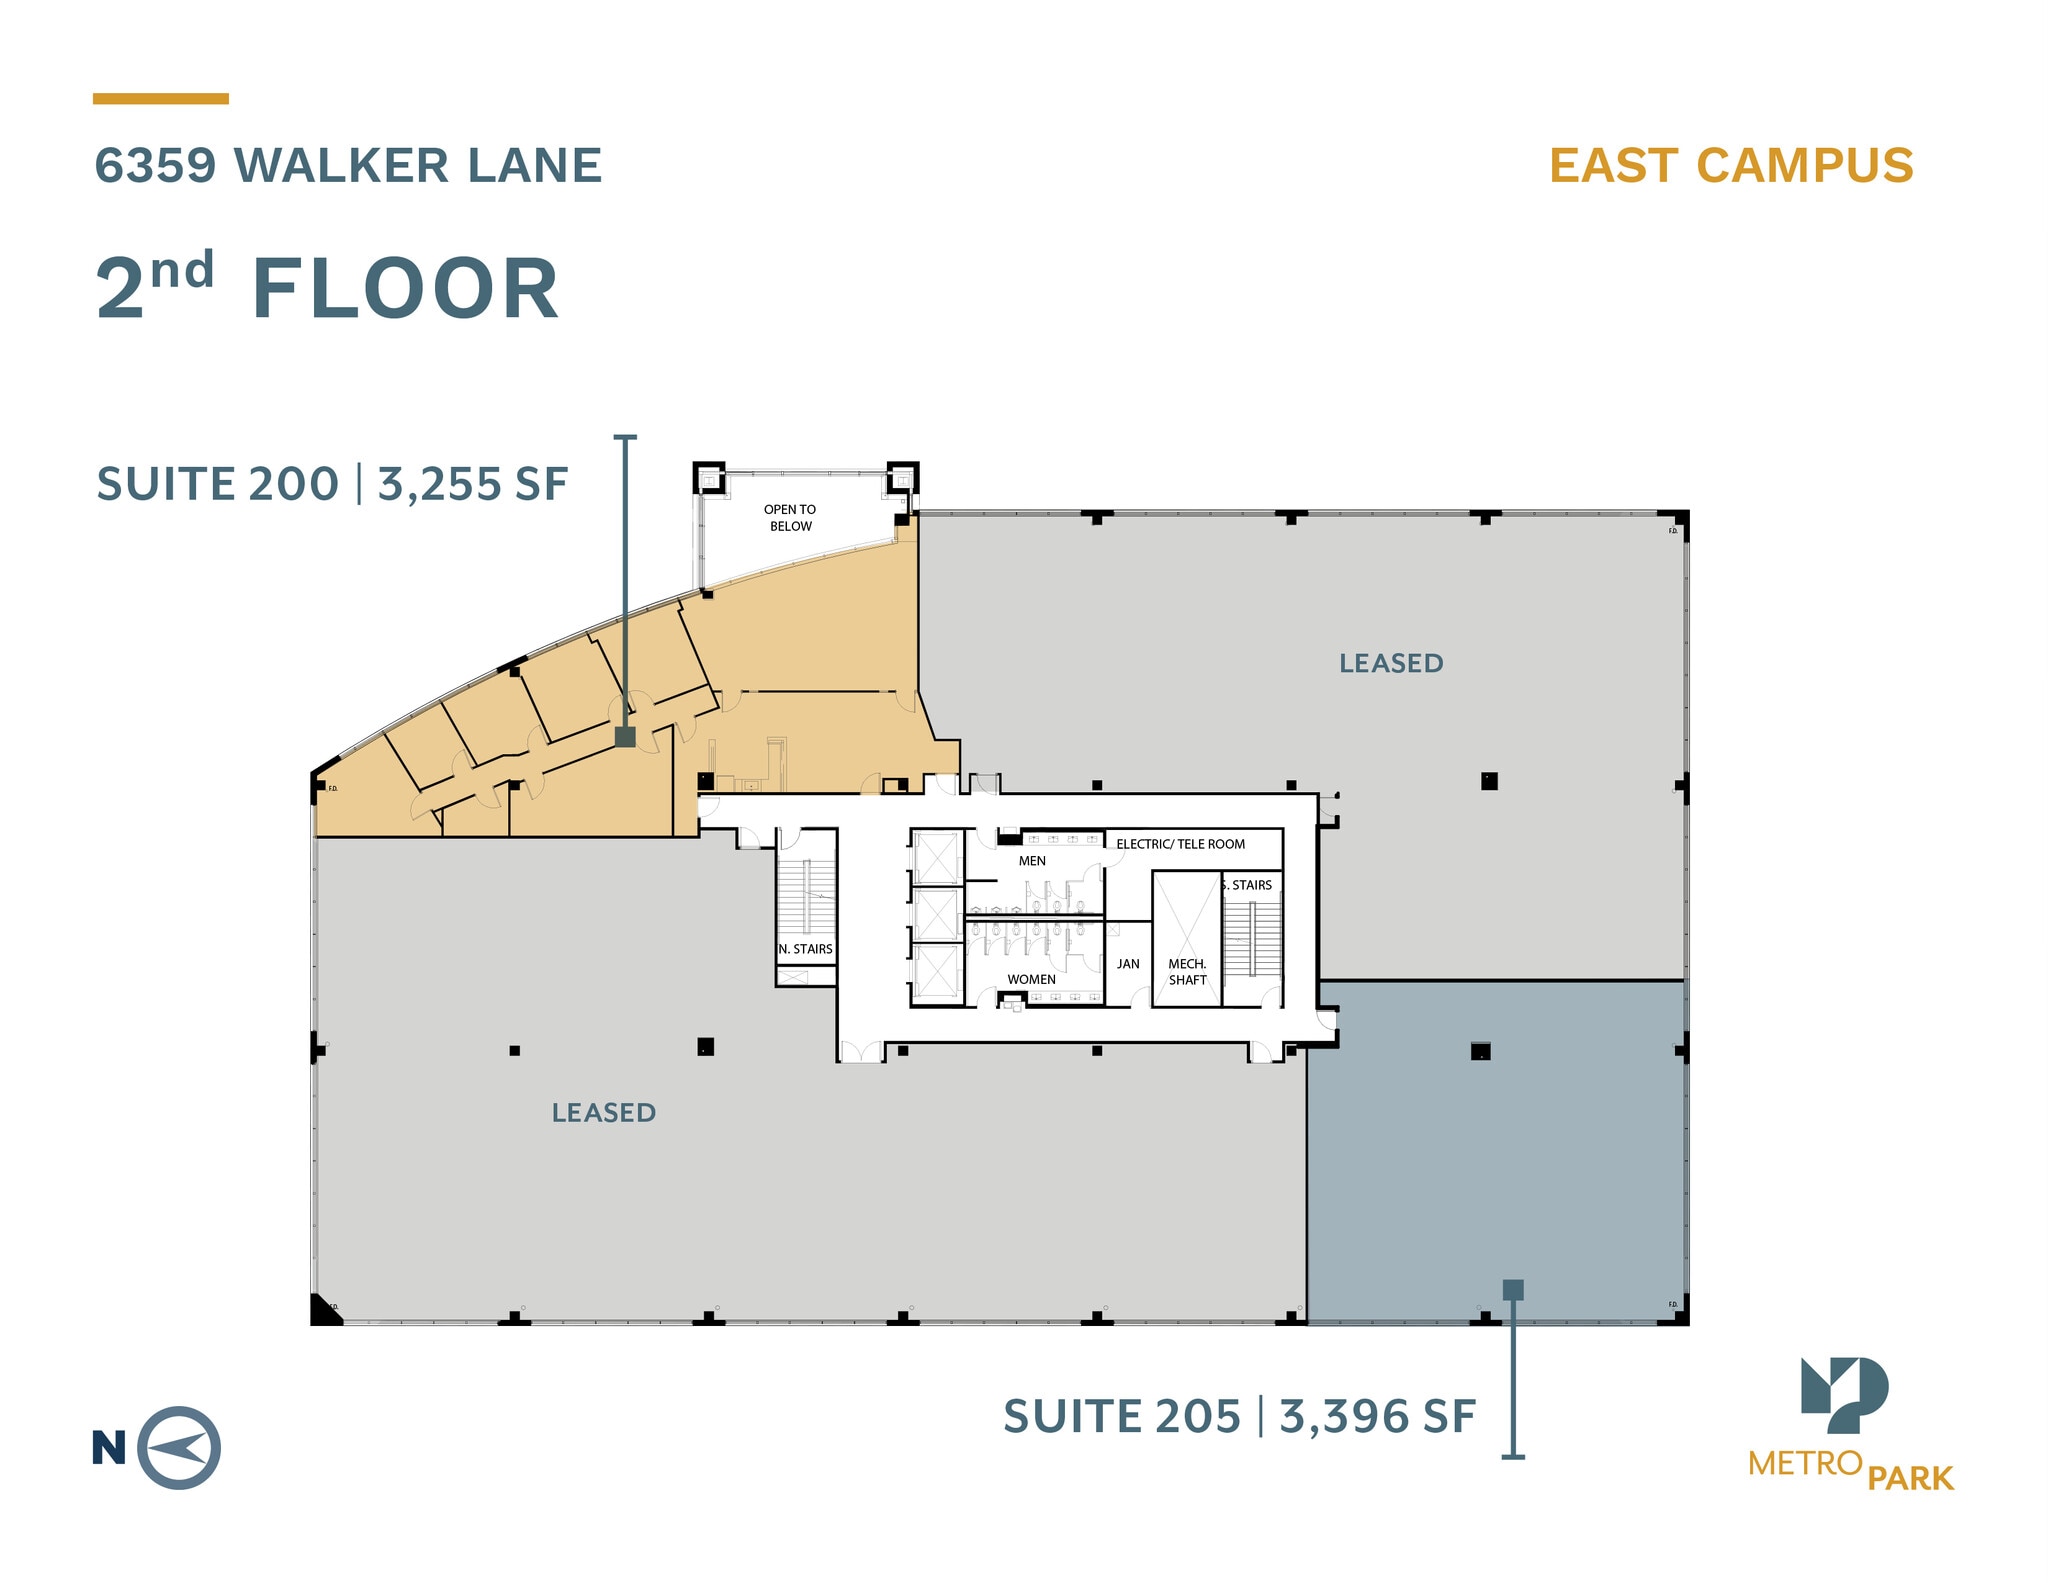
| 2nd Floor, Ste 200 | 3,255 SF | Negotiable | $36.50 /SF/YR $3.04 /SF/MO $118,808 /YR $9,901 /MO | Office | Full Build-Out | Now |
| 2nd Floor, Ste 205 | 3,396 SF | Negotiable | $36.50 /SF/YR $3.04 /SF/MO $123,954 /YR $10,330 /MO | Office | Shell Space | Now |
6359 Walker Ln - 1st Floor - Ste 100
6359 Walker Ln - 2nd Floor - Ste 200
6359 Walker Ln - 2nd Floor - Ste 205
- Space
- Size
- Term
- Rental Rate
- Space Use
- Build-Out
- Available

6,638-SF available November 2026
- Rate includes utilities, building services and property expenses

Full floor available for lease
- Rate includes utilities, building services and property expenses
- Fits 69 - 219 People

Private office can be combined with suite 450 for a total of 20,811-SF
- Rate includes utilities, building services and property expenses
- Office intensive layout
- 3 Conference Rooms
- Fully Built-Out as Professional Services Office
- Fits 34 - 107 People
- Can be combined with additional space(s) for up to 20,811 SF of adjacent space
7,496-SF office can be combined with suite 400 for a total of 20,811-SF
- Rate includes utilities, building services and property expenses
- Can be combined with additional space(s) for up to 20,811 SF of adjacent space
- Fits 19 - 60 People
| Space | Size | Term | Rental Rate | Space Use | Build-Out | Available |
| 1st Floor, Ste 100 A | 6,638 SF | Negotiable | $40.00 /SF/YR $3.33 /SF/MO $265,520 /YR $22,127 /MO | Office | Shell Space | November 01, 2026 |
| 2nd Floor, Ste 200 | 27,317 SF | Negotiable | $40.00 /SF/YR $3.33 /SF/MO $1,092,680 /YR $91,057 /MO | Office | - | November 01, 2026 |
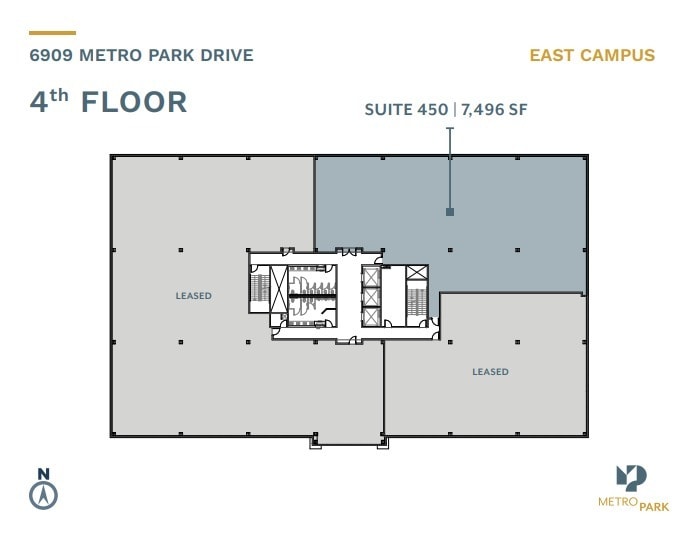
| 4th Floor, Ste 400 | 13,315 SF | Negotiable | $40.00 /SF/YR $3.33 /SF/MO $532,600 /YR $44,383 /MO | Office | Full Build-Out | Now |
| 4th Floor, Ste 450 | 7,496 SF | Negotiable | $40.00 /SF/YR $3.33 /SF/MO $299,840 /YR $24,987 /MO | Office | - | 30 Days |
6909 Metro Park Dr - 1st Floor - Ste 100 A
6909 Metro Park Dr - 2nd Floor - Ste 200
6909 Metro Park Dr - 4th Floor - Ste 400
6909 Metro Park Dr - 4th Floor - Ste 450
6361 Walker Ln - Lower Level - Ste C100
| Size | 4,687 SF |
| Term | Negotiable |
| Rental Rate | $23.50 /SF/YR |
| Space Use | Office |
| Build-Out | - |
| Available | Now |
Concourse space available immediately
- Rate includes utilities, building services and property expenses
- Fits 12 - 38 People
6361 Walker Ln - Lower Level - Ste C130
| Size | 13,240 SF |
| Term | Negotiable |
| Rental Rate | $28.00 /SF/YR |
| Space Use | Office |
| Build-Out | - |
| Available | Now |
- Rate includes utilities, building services and property expenses
- Fits 34 - 106 People
6361 Walker Ln - 2nd Floor - Ste 220
| Size | 4,674 SF |
| Term | Negotiable |
| Rental Rate | $42.00 /SF/YR |
| Space Use | Office |
| Build-Out | Full Build-Out |
| Available | Now |
- Rate includes utilities, building services and property expenses
- Fully Built-Out as Standard Office
- Fits 12 - 38 People
6361 Walker Ln - 3rd Floor - Ste 300
| Size | 29,588 SF |
| Term | Negotiable |
| Rental Rate | $42.00 /SF/YR |
| Space Use | Office |
| Build-Out | - |
| Available | Now |
Full Floor availability
- Rate includes utilities, building services and property expenses
- Fits 74 - 237 People
6363 Walker Ln - Lower Level - Ste C100
| Size | 1,389 SF |
| Term | Negotiable |
| Rental Rate | Upon Request |
| Space Use | Office |
| Build-Out | - |
| Available | Now |
- Rate includes utilities, building services and property expenses
- Fits 4 - 12 People
6363 Walker Ln - Lower Level - Ste C110
| Size | 2,406 SF |
| Term | Negotiable |
| Rental Rate | Upon Request |
| Space Use | Office |
| Build-Out | - |
| Available | Now |
- Rate includes utilities, building services and property expenses
- Fits 7 - 20 People
6363 Walker Ln - Lower Level - Ste C130
| Size | 3,529 SF |
| Term | Negotiable |
| Rental Rate | Upon Request |
| Space Use | Office |
| Build-Out | - |
| Available | Now |
- Rate includes utilities, building services and property expenses
- Fits 9 - 29 People
6363 Walker Ln - Lower Level - Ste C140
| Size | 2,558 SF |
| Term | Negotiable |
| Rental Rate | Upon Request |
| Space Use | Office |
| Build-Out | - |
| Available | Now |
- Rate includes utilities, building services and property expenses
- Fits 7 - 21 People
6363 Walker Ln - Lower Level - Ste C150
| Size | 3,793 SF |
| Term | Negotiable |
| Rental Rate | Upon Request |
| Space Use | Office |
| Build-Out | - |
| Available | Now |
- Rate includes utilities, building services and property expenses
- Fits 10 - 31 People
6363 Walker Ln - 1st Floor - Ste 130
| Size | 11,858 SF |
| Term | 5-10 Years |
| Rental Rate | $38.50 /SF/YR |
| Space Use | Office |
| Build-Out | Full Build-Out |
| Available | January 01, 2027 |
- Rate includes utilities, building services and property expenses
- Fits 30 - 95 People
6363 Walker Ln - 2nd Floor - Ste 210
| Size | 5,757 SF |
| Term | Negotiable |
| Rental Rate | $38.50 /SF/YR |
| Space Use | Office |
| Build-Out | Spec Suite |
| Available | Now |
Brand new high end spec suites » 10-12 offices » 22-24 workstations » Conference room for 8 people » 2 huddle rooms » 2 phone rooms » Café/break area » Reception area » Exclusive access to shared lounges and meeting spaces » Proximate to both Ft. Belvoir and National Geospatial-Intelligence Agency (NGA) Campus » Continuous TAGS shuttle bus service to Springfield Metro/VRE/Amtrak Station » LEED Platinum fitness center and conference facilities as well as property management located in the building » Daycare facilities, convenience store, multiple dining options from fast/casual to white table cloth and electric car charging stations with car care area all located within the park
- Rate includes utilities, building services and property expenses
- Fits 15 - 47 People
- Can be combined with additional space(s) for up to 23,713 SF of adjacent space
6363 Walker Ln - 2nd Floor - Ste 220
| Size | 4,902 SF |
| Term | Negotiable |
| Rental Rate | $38.50 /SF/YR |
| Space Use | Office |
| Build-Out | Spec Suite |
| Available | Now |
Brand new high end spec suites » 7-8 offices » 18-20 workstations » Conference room for 8 people » huddle room » 2 phone rooms » Café/break area » Reception area » Exclusive access to shared lounges and meeting spaces » Proximate to both Ft. Belvoir and National Geospatial-Intelligence Agency (NGA) Campus » Continuous TAGS shuttle bus service to Springfield Metro/VRE/Amtrak Station » LEED Platinum fitness center and conference facilities as well as property management located in the building » Daycare facilities, convenience store, multiple dining options from fast/casual to white table cloth and electric car charging stations with car care area all located within the park
- Rate includes utilities, building services and property expenses
- Fits 13 - 40 People
- Can be combined with additional space(s) for up to 23,713 SF of adjacent space
6363 Walker Ln - 2nd Floor - Ste 230
| Size | 4,683 SF |
| Term | Negotiable |
| Rental Rate | $38.50 /SF/YR |
| Space Use | Office |
| Build-Out | Spec Suite |
| Available | Now |
Brand new high end spec suites » 6-7 offices » 24-26 workstations » Conference room for 6 people » Huddle rooms » Phone rooms » Café/break area » Reception area » Exclusive access to shared lounges and meeting spaces » Proximate to both Ft. Belvoir and National Geospatial-Intelligence Agency (NGA) Campus » Continuous TAGS shuttle bus service to Springfield Metro/VRE/Amtrak Station » LEED Platinum fitness center and conference facilities as well as property management located in the building » Daycare facilities, convenience store, multiple dining options from fast/casual to white table cloth and electric car charging stations with car care area all located within the park
- Rate includes utilities, building services and property expenses
- Fits 12 - 38 People
- Can be combined with additional space(s) for up to 23,713 SF of adjacent space
6363 Walker Ln - 2nd Floor - Ste 240
| Size | 3,932 SF |
| Term | Negotiable |
| Rental Rate | $38.50 /SF/YR |
| Space Use | Office |
| Build-Out | Spec Suite |
| Available | Now |
Brand new high end spec suites » 4 offices » 12 workstations » Conference room for 6 people » Café/break area » Reception area » Exclusive access to shared lounges and meeting spaces » Proximate to both Ft. Belvoir and National Geospatial-Intelligence Agency (NGA) Campus » Continuous TAGS shuttle bus service to Springfield Metro/VRE/Amtrak Station » LEED Platinum fitness center and conference facilities as well as property management located in the building » Daycare facilities, convenience store, multiple dining options from fast/casual to white table cloth and electric car charging stations with car care area all located within the park
- Rate includes utilities, building services and property expenses
- Fits 10 - 32 People
- Can be combined with additional space(s) for up to 23,713 SF of adjacent space
6363 Walker Ln - 2nd Floor - Ste 250
| Size | 4,439 SF |
| Term | Negotiable |
| Rental Rate | $38.50 /SF/YR |
| Space Use | Office |
| Build-Out | Spec Suite |
| Available | Now |
Brand new high end spec suites » 6-7 offices » 14-16 workstations » Conference room for 8 people » Huddle room » Phone room » Café/break area » Reception area » Exclusive access to shared lounges and meeting spaces » Proximate to both Ft. Belvoir and National Geospatial-Intelligence Agency (NGA) Campus » Continuous TAGS shuttle bus service to Springfield Metro/VRE/Amtrak Station » LEED Platinum fitness center and conference facilities as well as property management located in the building » Daycare facilities, convenience store, multiple dining options from fast/casual to white table cloth and electric car charging stations with car care area all located within the park
- Rate includes utilities, building services and property expenses
- Fits 12 - 36 People
- Can be combined with additional space(s) for up to 23,713 SF of adjacent space
6363 Walker Ln - 3rd Floor - Ste 340
| Size | 2,738 SF |
| Term | Negotiable |
| Rental Rate | $36.50 /SF/YR |
| Space Use | Office |
| Build-Out | Spec Suite |
| Available | Now |
Fully furnished spec suite Available April 2025
- Rate includes utilities, building services and property expenses
- Fits 7 - 22 People
6363 Walker Ln - 4th Floor - Ste 410
| Size | 10,544 SF |
| Term | Negotiable |
| Rental Rate | $36.50 /SF/YR |
| Space Use | Office |
| Build-Out | Full Build-Out |
| Available | Now |
- Rate includes utilities, building services and property expenses
- Fits 27 - 85 People
6348 Walker Ln - Lower Level - Ste LL
| Size | 17,838 SF |
| Term | Negotiable |
| Rental Rate | Upon Request |
| Space Use | Office |
| Build-Out | - |
| Available | 30 Days |
- Rate includes utilities, building services and property expenses
- Fits 45 - 143 People
- Can be combined with additional space(s) for up to 94,848 SF of adjacent space
6348 Walker Ln - 1st Floor
| Size | 17,523 SF |
| Term | Negotiable |
| Rental Rate | Upon Request |
| Space Use | Office |
| Build-Out | - |
| Available | 30 Days |
- Rate includes utilities, building services and property expenses
- Fits 44 - 141 People
- Can be combined with additional space(s) for up to 94,848 SF of adjacent space
6348 Walker Ln - 2nd Floor
| Size | 19,829 SF |
| Term | Negotiable |
| Rental Rate | Upon Request |
| Space Use | Office |
| Build-Out | - |
| Available | 30 Days |
- Rate includes utilities, building services and property expenses
- Fits 50 - 159 People
- Can be combined with additional space(s) for up to 94,848 SF of adjacent space
6348 Walker Ln - 3rd Floor
| Size | 19,829 SF |
| Term | Negotiable |
| Rental Rate | Upon Request |
| Space Use | Office |
| Build-Out | - |
| Available | 30 Days |
- Rate includes utilities, building services and property expenses
- Fits 50 - 159 People
- Can be combined with additional space(s) for up to 94,848 SF of adjacent space
6348 Walker Ln - 4th Floor
| Size | 19,829 SF |
| Term | Negotiable |
| Rental Rate | Upon Request |
| Space Use | Office |
| Build-Out | - |
| Available | 30 Days |
- Rate includes utilities, building services and property expenses
- Fits 50 - 159 People
- Can be combined with additional space(s) for up to 94,848 SF of adjacent space
6350 Walker Ln - 1st Floor - Ste 100
| Size | 6,621 SF |
| Term | Negotiable |
| Rental Rate | $39.00 /SF/YR |
| Space Use | Office |
| Build-Out | - |
| Available | Now |
Contiguous with Suite 120 up to 8,343 SF
- Rate includes utilities, building services and property expenses
- Fits 17 - 53 People
- Can be combined with additional space(s) for up to 8,343 SF of adjacent space
6350 Walker Ln - 1st Floor - Ste 120
| Size | 1,722 SF |
| Term | Negotiable |
| Rental Rate | $39.00 /SF/YR |
| Space Use | Office |
| Build-Out | - |
| Available | Now |
Contiguous with Suite 100 up to 8,343 SF
- Rate includes utilities, building services and property expenses
- Fits 5 - 14 People
- Can be combined with additional space(s) for up to 8,343 SF of adjacent space
6350 Walker Ln - 2nd Floor
| Size | 26,042 SF |
| Term | Negotiable |
| Rental Rate | $39.00 /SF/YR |
| Space Use | Office |
| Build-Out | - |
| Available | Now |
- Rate includes utilities, building services and property expenses
- Fits 66 - 209 People
- Can be combined with additional space(s) for up to 52,943 SF of adjacent space
6350 Walker Ln - 3rd Floor
| Size | 26,901 SF |
| Term | Negotiable |
| Rental Rate | $39.00 /SF/YR |
| Space Use | Office |
| Build-Out | - |
| Available | Now |
- Rate includes utilities, building services and property expenses
- Fits 68 - 216 People
- Can be combined with additional space(s) for up to 52,943 SF of adjacent space
6350 Walker Ln - 5th Floor - Ste 560
| Size | 1,937 SF |
| Term | Negotiable |
| Rental Rate | $39.00 /SF/YR |
| Space Use | Office |
| Build-Out | Spec Suite |
| Available | Now |
- Rate includes utilities, building services and property expenses
- Fits 5 - 16 People
6359 Walker Ln - 1st Floor - Ste 100
| Size | 5,134 SF |
| Term | Negotiable |
| Rental Rate | $36.50 /SF/YR |
| Space Use | Office |
| Build-Out | Full Build-Out |
| Available | Now |
» Proximate to both Ft. Belvoir and National Geospatial-Intelligence Agency (NGA) Campus » Complimentary TAGS shuttle bus service to Springfield Metro/VRE/Amtrak Station » LEED Platinum fitness center and conference facilities as well as property management located in the park » Daycare facilities, convenience store, multiple dining options from fast/casual to white table cloth and electric car charging stations with car care area all located within the park » Parking Ratio of 3.0/1,000 sf
- Rate includes utilities, building services and property expenses
- Fully Built-Out as Standard Office
- Fits 13 - 42 People
- 15 Private Offices
- 2 Conference Rooms
6359 Walker Ln - 2nd Floor - Ste 200
| Size | 3,255 SF |
| Term | Negotiable |
| Rental Rate | $36.50 /SF/YR |
| Space Use | Office |
| Build-Out | Full Build-Out |
| Available | Now |
- Rate includes utilities, building services and property expenses
- Fully Built-Out as Standard Office
- Mostly Open Floor Plan Layout
- Fits 9 - 27 People
- 4 Private Offices
- 2 Conference Rooms
- Balcony
6359 Walker Ln - 2nd Floor - Ste 205
| Size | 3,396 SF |
| Term | Negotiable |
| Rental Rate | $36.50 /SF/YR |
| Space Use | Office |
| Build-Out | Shell Space |
| Available | Now |
» Proximate to both Ft. Belvoir and National Geospatial-Intelligence Agency (NGA) Campus » Complimentary TAGS shuttle bus service to Springfield Metro/VRE/Amtrak Station » LEED Platinum fitness center and conference facilities as well as property management located in the park » Daycare facilities, convenience store, multiple dining options from fast/casual to white table cloth and electric car charging stations with car care area all located within the park » Parking Ratio of 3.0/1,000 sf
- Rate includes utilities, building services and property expenses
- Balcony
6909 Metro Park Dr - 1st Floor - Ste 100 A
| Size | 6,638 SF |
| Term | Negotiable |
| Rental Rate | $40.00 /SF/YR |
| Space Use | Office |
| Build-Out | Shell Space |
| Available | November 01, 2026 |
6,638-SF available November 2026
- Rate includes utilities, building services and property expenses
6909 Metro Park Dr - 2nd Floor - Ste 200
| Size | 27,317 SF |
| Term | Negotiable |
| Rental Rate | $40.00 /SF/YR |
| Space Use | Office |
| Build-Out | - |
| Available | November 01, 2026 |
Full floor available for lease
- Rate includes utilities, building services and property expenses
- Fits 69 - 219 People
6909 Metro Park Dr - 4th Floor - Ste 400
| Size | 13,315 SF |
| Term | Negotiable |
| Rental Rate | $40.00 /SF/YR |
| Space Use | Office |
| Build-Out | Full Build-Out |
| Available | Now |
Private office can be combined with suite 450 for a total of 20,811-SF
- Rate includes utilities, building services and property expenses
- Fully Built-Out as Professional Services Office
- Office intensive layout
- Fits 34 - 107 People
- 3 Conference Rooms
- Can be combined with additional space(s) for up to 20,811 SF of adjacent space
6909 Metro Park Dr - 4th Floor - Ste 450
| Size | 7,496 SF |
| Term | Negotiable |
| Rental Rate | $40.00 /SF/YR |
| Space Use | Office |
| Build-Out | - |
| Available | 30 Days |
7,496-SF office can be combined with suite 400 for a total of 20,811-SF
- Rate includes utilities, building services and property expenses
- Fits 19 - 60 People
- Can be combined with additional space(s) for up to 20,811 SF of adjacent space
Site Plan

Park Overview
Metro Park, located at 6359 Walker Lane, is a premier LEED Platinum-certified headquarters office building offering a wide range of top-tier amenities and services. Tenants benefit from complimentary TAGS shuttle service providing convenient access to the Springfield Metro, VRE, and Amtrak stations. The building also features an on-site LEED Platinum-certified fitness center and state-of-the-art conference facilities, along with on-site property management for added convenience. Within the park, tenants have access to daycare facilities, a convenience store, three on-site dining options, and electric car charging stations with an accompanying car care area. A spacious and exclusive rooftop terrace with a catering kitchen provides stunning panoramic views, while large private terraces at either end of the 11th floor offer additional outdoor space. A grand skylight located just off the main elevator lobby on the 11th floor enhances the building’s elegant design. Metro Park has been recognized for its sustainability and operational excellence, having achieved LEED Platinum certification by the U.S. Green Building Council, the prestigious BOMA 360 designation, and an Energy Star label for outstanding energy performance.
- Food Court
- Property Manager on Site
- Restaurant
- Skylights
- Roof Terrace
- Car Charging Station
Sustainability

Sustainability
LEED Certification Developed by the U.S. Green Building Council (USGBC), the Leadership in Energy and Environmental Design (LEED) is a green building certification program focused on the design, construction, operation, and maintenance of green buildings, homes, and neighborhoods, which aims to help building owners and operators be environmentally responsible and use resources efficiently. LEED certification is a globally recognized symbol of sustainability achievement and leadership. To achieve LEED certification, a project earns points by adhering to prerequisites and credits that address carbon, energy, water, waste, transportation, materials, health and indoor environmental quality. Projects go through a verification and review process and are awarded points that correspond to a level of LEED certification: Platinum (80+ points) Gold (60-79 points) Silver (50-59 points) Certified (40-49 points)
Contacts
-
 Peter Berk
 -
 Dave Millard
 -
 Nick Gregorios
 -
 Wesley Preuss
 -
 Natalie Morhun
 -
Avison Young