Your email has been sent.

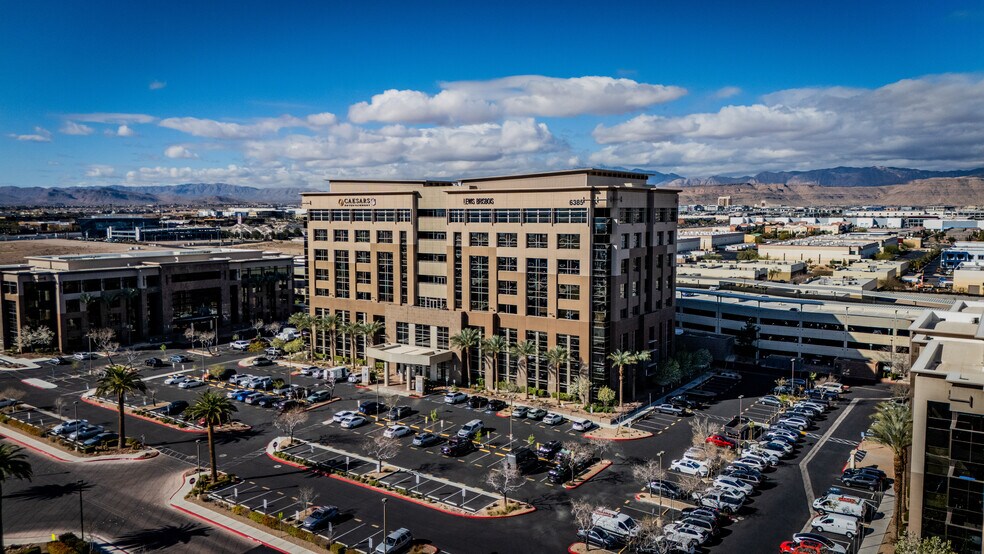
Rainbow Sunset Pavilion 6385 S Rainbow Blvd 8,656 - 21,661 SF of 4-Star Office Space Available in Las Vegas, NV 89118

Highlights
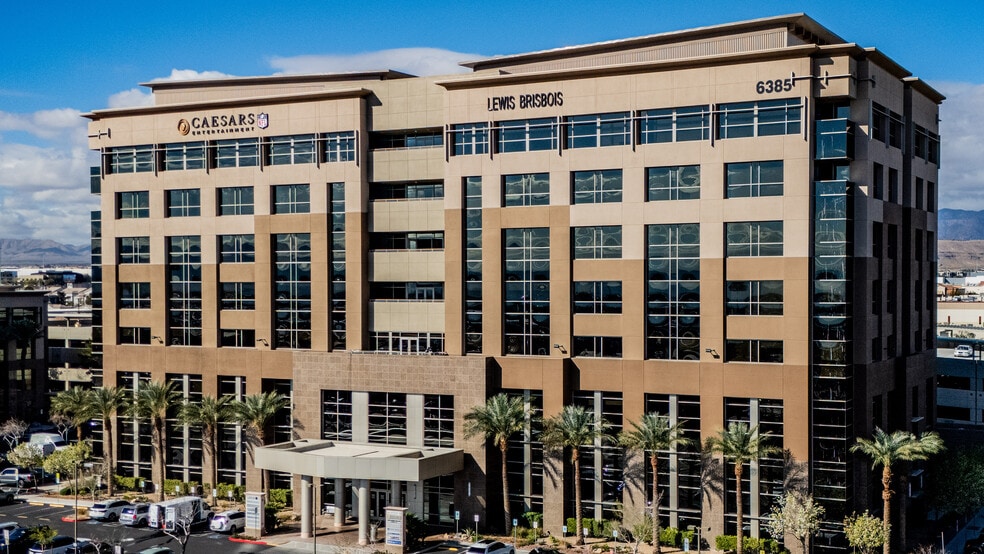
- ±8,656 - ±21,661 RSF Distinctive Class “A” ±214,717 SF, eight-story office building
- Parking ratio of 4.5:1,000
- Built in 2009
- Secured multi-level parking structure
- Premier Southwest location
All Available Spaces(2)
Display Rental Rate as
- Space
- Size
- Term
- Rental Rate
- Space Use
- Build-Out
- Available

13,005 SF of office space available for lease
- Rate includes utilities, building services and property expenses
- Conference Rooms
- Open-Plan
- 3 Conference Rooms
- Large Open Area / Bullpen
- Open Floor Plan Layout
- Can be combined with additional space(s) for up to 21,661 SF of adjacent space
- 9 Offices
- Break Room

8,656 SF of office space available for lease, large/open area, 5 offices, conference room, break room.
- Rate includes utilities, building services and property expenses
- Open Floor Plan Layout
- 1 Conference Room
- Central Air and Heating
- Conference Room
- Large Open Area / Bullpen
- Fully Built-Out as Standard Office
- 5 Private Offices
- Can be combined with additional space(s) for up to 21,661 SF of adjacent space
- 5 Offices
- Break Room
| Space | Size | Term | Rental Rate | Space Use | Build-Out | Available |
| 2nd Floor, Ste Suite - 200 | 13,005 SF | Negotiable | $44.40 /SF/YR $3.70 /SF/MO $577,422 /YR $48,119 /MO | Office | Full Build-Out | April 01, 2027 |
| 2nd Floor, Ste Suite 210 | 8,656 SF | Negotiable | $44.40 /SF/YR $3.70 /SF/MO $384,326 /YR $32,027 /MO | Office | Full Build-Out | Now |
2nd Floor, Ste Suite - 200
| Size |
| 13,005 SF |
| Term |
| Negotiable |
| Rental Rate |
| $44.40 /SF/YR $3.70 /SF/MO $577,422 /YR $48,119 /MO |
| Space Use |
| Office |
| Build-Out |
| Full Build-Out |
| Available |
| April 01, 2027 |
2nd Floor, Ste Suite 210
| Size |
| 8,656 SF |
| Term |
| Negotiable |
| Rental Rate |
| $44.40 /SF/YR $3.70 /SF/MO $384,326 /YR $32,027 /MO |
| Space Use |
| Office |
| Build-Out |
| Full Build-Out |
| Available |
| Now |
2nd Floor, Ste Suite - 200
| Size | 13,005 SF |
| Term | Negotiable |
| Rental Rate | $44.40 /SF/YR |
| Space Use | Office |
| Build-Out | Full Build-Out |
| Available | April 01, 2027 |
13,005 SF of office space available for lease
- Rate includes utilities, building services and property expenses
- Open Floor Plan Layout
- Conference Rooms
- Can be combined with additional space(s) for up to 21,661 SF of adjacent space
- Open-Plan
- 9 Offices
- 3 Conference Rooms
- Break Room
- Large Open Area / Bullpen
2nd Floor, Ste Suite 210
| Size | 8,656 SF |
| Term | Negotiable |
| Rental Rate | $44.40 /SF/YR |
| Space Use | Office |
| Build-Out | Full Build-Out |
| Available | Now |
8,656 SF of office space available for lease, large/open area, 5 offices, conference room, break room.
- Rate includes utilities, building services and property expenses
- Fully Built-Out as Standard Office
- Open Floor Plan Layout
- 5 Private Offices
- 1 Conference Room
- Can be combined with additional space(s) for up to 21,661 SF of adjacent space
- Central Air and Heating
- 5 Offices
- Conference Room
- Break Room
- Large Open Area / Bullpen
Property Overview
Rainbow Sunset Pavilion is a prominent stand-alone office building spanning eight stories and encompassing approximately ±214,717 square feet. Situated in the heart of Southwest Las Vegas, the property has easy accessibility and high visibility from the I-215 freeway and Rainbow Boulevard. The combination of high-end office ambiance and convenient access to a wide range of on-site amenities makes this one of the most coveted office destinations for top companies in the valley. Located in the vibrant Southwest Submarket, RSP offers exceptional convenience and accessibility. It boasts direct connectivity to I-215 through Rainbow Boulevard, making commuting and travel efficient and straightforward. The area is surrounded by numerous retail amenities, ensuring that tenants and visitors have quick and easy access to a multitude of retail options. ±75,000 RSF OF RETAIL AMENITIES Consisting of: Starbucks, The Cracked Egg, Wahoo’s, Archi’s, Roberto’s Taco Shop, Crab Corner, Yama Sushi, TOGO’s, Town and Country Bank, and many other retailers.
- 24 Hour Access
- Controlled Access
- Balcony
Property Facts