Your email has been sent.
Parkfield House 64 Princes Rd 2,580 SF of Office Space Available in Stoke-On-Trent ST4 7JL


Highlights
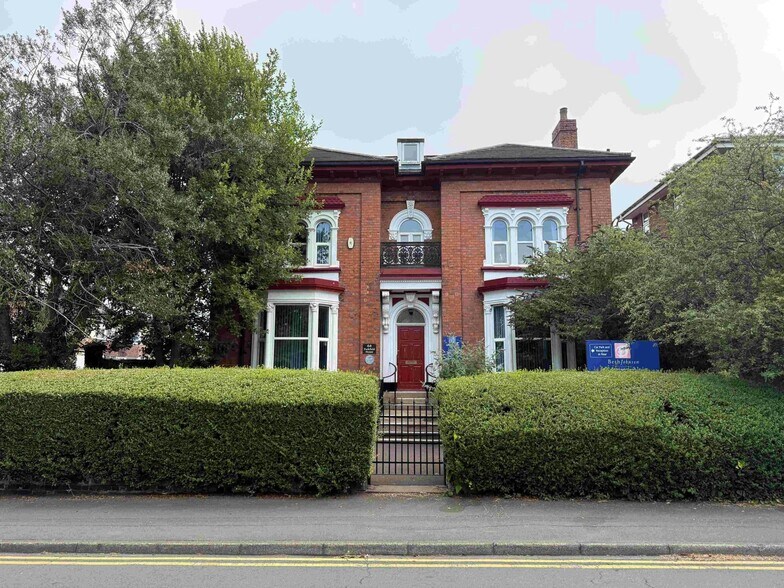
- Detached period office building
- Excellent road connectivity
- Secure walled car park
All Available Space(1)
Display Rental Rate as
- Space
- Size
- Term
- Rental Rate
- Space Use
- Build-Out
- Available
The 14 spaces in this building must be leased together, for a total size of 2,580 SF (Contiguous Area):
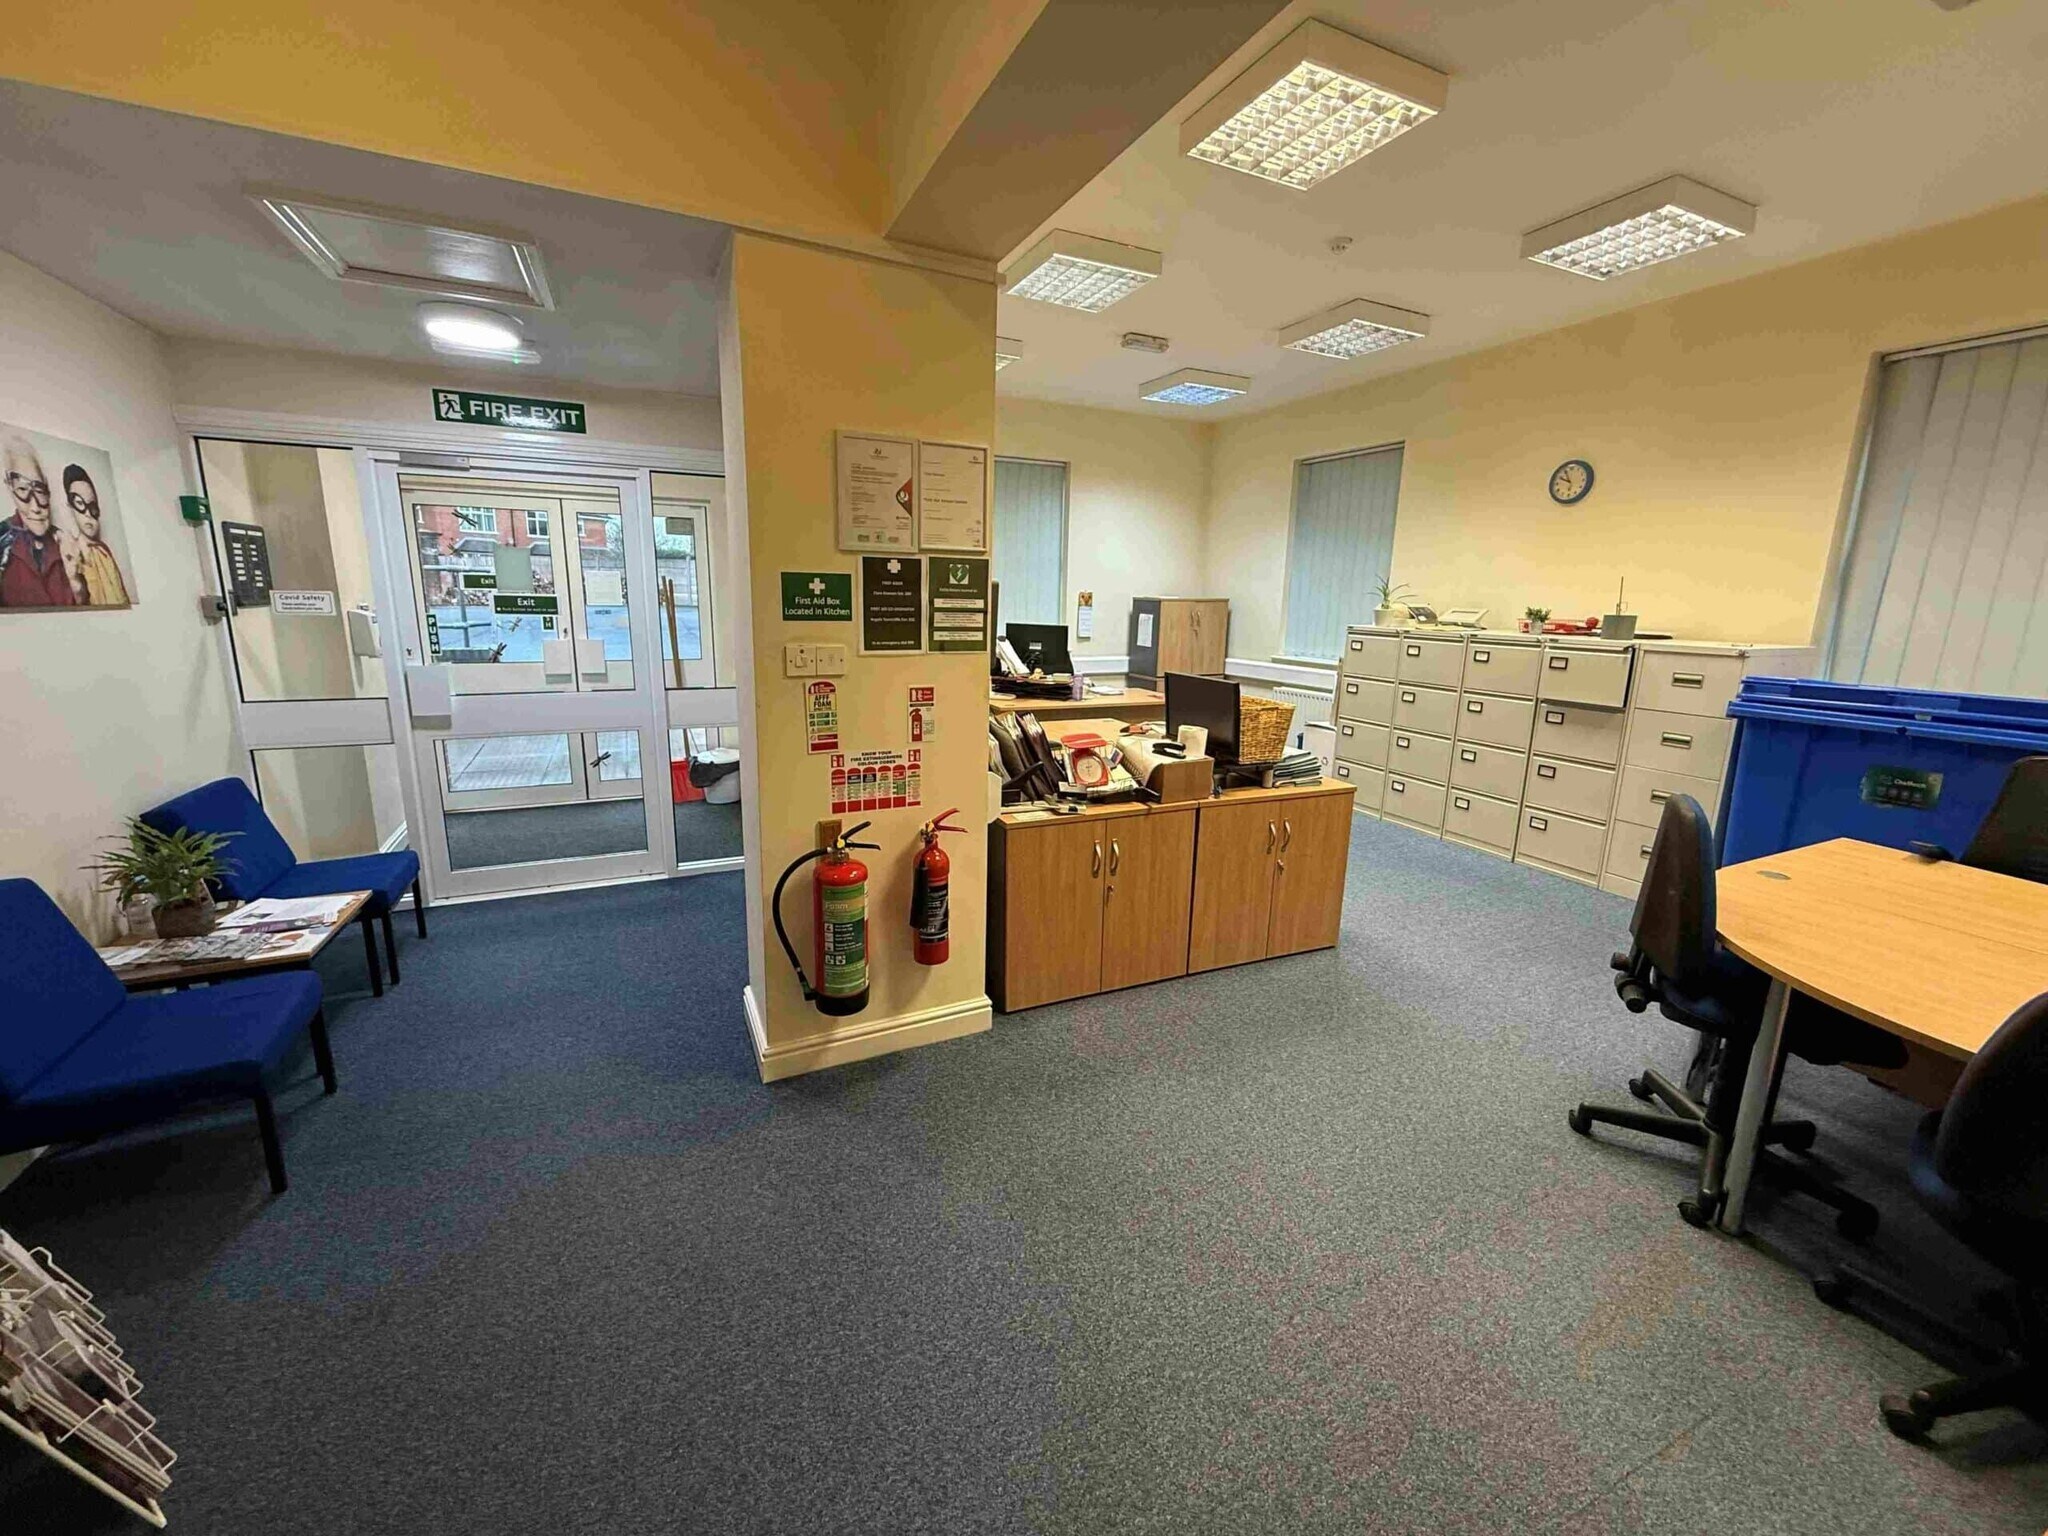


The available accommodation comprises a detached office suite arranged over ground and first floors, providing a mix of open-plan workspace, meeting rooms, private offices, storage areas and staff facilities. The space benefits from gas central heating, UPVC double glazing, kitchen and WC facilities, and is suitable for a range of office occupiers seeking a combination of collaborative and cellular working environments.
- Use Class: E
- Office intensive layout
- Partitioned Offices
- Fully Carpeted
- Energy Performance Rating - C
- Open-Plan
- Smoke Detector
- Private parking for 15 vehicles
- Fits 2 - 4 People
- Fully Built-Out as Standard Office
- Fits 1 Person
- Central Heating System
- Secure Storage
- Demised WC facilities
- Perimeter Trunking
- Combination of open-plan and offices
- Meeting rooms and boardroom
- Fits 1 - 2 People
| Space | Size | Term | Rental Rate | Space Use | Build-Out | Available |
| Ground - Ste Kitchen, Ground - Ste Meeting room, Ground - Ste Meeting room, Ground - Ste Reception, Ground - Ste Resource room, 1st Floor - Ste Directors office, 1st Floor - Ste Office, 1st Floor - Ste Office, 1st Floor - Ste Office, 1st Floor - Ste Office, 1st Floor - Ste Office, 1st Floor - Ste Office, 1st Floor - Ste Store, 1st Floor - Ste Store | 2,580 SF | Negotiable | $18.51 /SF/YR $1.54 /SF/MO $47,763 /YR $3,980 /MO | Office | Full Build-Out | Now |
Ground - Ste Kitchen, Ground - Ste Meeting room, Ground - Ste Meeting room, Ground - Ste Reception, Ground - Ste Resource room, 1st Floor - Ste Directors office, 1st Floor - Ste Office, 1st Floor - Ste Office, 1st Floor - Ste Office, 1st Floor - Ste Office, 1st Floor - Ste Office, 1st Floor - Ste Office, 1st Floor - Ste Store, 1st Floor - Ste Store
The 14 spaces in this building must be leased together, for a total size of 2,580 SF (Contiguous Area):
| Size |
|
Ground - Ste Kitchen - 110 SF
Ground - Ste Meeting room - 414 SF
Ground - Ste Meeting room - 161 SF
Ground - Ste Reception - 492 SF
Ground - Ste Resource room - 204 SF
1st Floor - Ste Directors office - 108 SF
1st Floor - Ste Office - 182 SF
1st Floor - Ste Office - 124 SF
1st Floor - Ste Office - 243 SF
1st Floor - Ste Office - 189 SF
1st Floor - Ste Office - 181 SF
1st Floor - Ste Office - 88 SF
1st Floor - Ste Store - 52 SF
1st Floor - Ste Store - 32 SF
|
| Term |
| Negotiable |
| Rental Rate |
| $18.51 /SF/YR $1.54 /SF/MO $47,763 /YR $3,980 /MO |
| Space Use |
| Office |
| Build-Out |
| Full Build-Out |
| Available |
| Now |
Ground - Ste Kitchen, Ground - Ste Meeting room, Ground - Ste Meeting room, Ground - Ste Reception, Ground - Ste Resource room, 1st Floor - Ste Directors office, 1st Floor - Ste Office, 1st Floor - Ste Office, 1st Floor - Ste Office, 1st Floor - Ste Office, 1st Floor - Ste Office, 1st Floor - Ste Office, 1st Floor - Ste Store, 1st Floor - Ste Store
| Size |
Ground - Ste Kitchen - 110 SF
Ground - Ste Meeting room - 414 SF
Ground - Ste Meeting room - 161 SF
Ground - Ste Reception - 492 SF
Ground - Ste Resource room - 204 SF
1st Floor - Ste Directors office - 108 SF
1st Floor - Ste Office - 182 SF
1st Floor - Ste Office - 124 SF
1st Floor - Ste Office - 243 SF
1st Floor - Ste Office - 189 SF
1st Floor - Ste Office - 181 SF
1st Floor - Ste Office - 88 SF
1st Floor - Ste Store - 52 SF
1st Floor - Ste Store - 32 SF
|
| Term | Negotiable |
| Rental Rate | $18.51 /SF/YR |
| Space Use | Office |
| Build-Out | Full Build-Out |
| Available | Now |
The available accommodation comprises a detached office suite arranged over ground and first floors, providing a mix of open-plan workspace, meeting rooms, private offices, storage areas and staff facilities. The space benefits from gas central heating, UPVC double glazing, kitchen and WC facilities, and is suitable for a range of office occupiers seeking a combination of collaborative and cellular working environments.
- Use Class: E
- Fully Built-Out as Standard Office
- Office intensive layout
- Fits 1 Person
- Partitioned Offices
- Central Heating System
- Fully Carpeted
- Secure Storage
- Energy Performance Rating - C
- Demised WC facilities
- Open-Plan
- Perimeter Trunking
- Smoke Detector
- Combination of open-plan and offices
- Private parking for 15 vehicles
- Meeting rooms and boardroom
- Fits 2 - 4 People
- Fits 1 - 2 People
Property Overview
Parkfield House is a detached office building of brick construction, originally built in the late nineteenth century and subsequently extended. The property occupies a mature site on a tree-lined road in Hartshill and incorporates a secure private car park, character architectural features and accommodation arranged across two principal floors with additional attic storage space.
- 24 Hour Access
- Signage
- Storage Space
- Smoke Detector
Property Facts



Presented by

Parkfield House | 64 Princes Rd
Hmm, there seems to have been an error sending your message. Please try again.
Thanks! Your message was sent.