Log In/Sign Up
Your email has been sent.

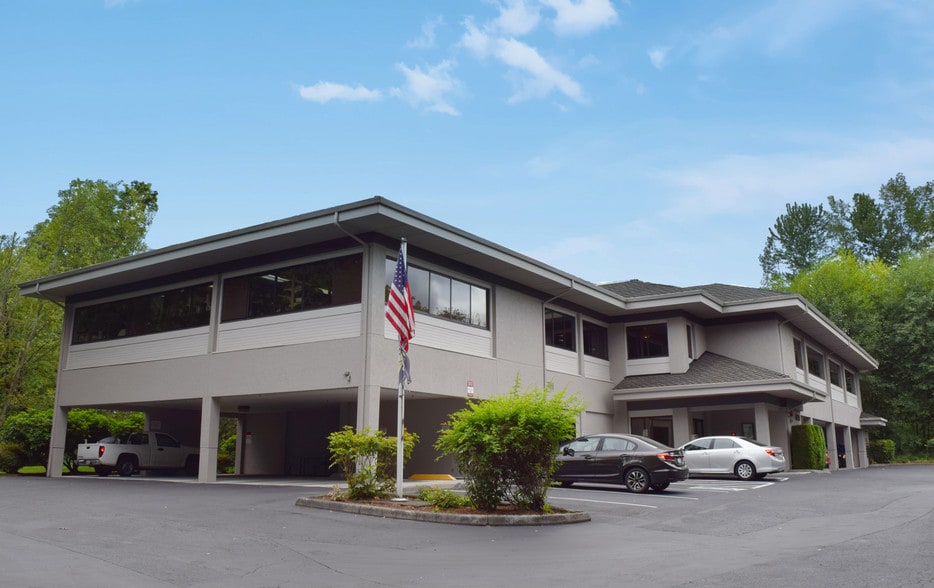
Forum Bldg 640 NW Gilman Blvd 8,031 - 16,735 SF of Office Space Available in Issaquah, WA 98027


All Available Spaces(2)
Display Rental Rate as
- Space
- Size
- Term
- Rental Rate
- Space Use
- Build-Out
- Available
Second floor lab space with 2 restrooms, kitchenette and private offices; can be leased with first floor suites 2 and 3 for 8,704 SF total.
- Lease rate does not include utilities, property expenses or building services
- Can be combined with additional space(s) for up to 16,735 SF of adjacent space
- Fits 21 - 70 People
Second floor lab space with 2 restrooms, kitchenette and private offices; can be leased with first floor suites 2 and 3 for 8,704 SF total.
- Lease rate does not include utilities, property expenses or building services
- Can be combined with additional space(s) for up to 16,735 SF of adjacent space
- Fits 21 - 70 People
| Space | Size | Term | Rental Rate | Space Use | Build-Out | Available |
| 1st Floor | 8,704 SF | Negotiable | $29.00 /SF/YR $2.42 /SF/MO $252,416 /YR $21,035 /MO | Office | - | 60 Days |
| 2nd Floor, Ste 200 | 8,031 SF | Negotiable | $29.00 /SF/YR $2.42 /SF/MO $232,899 /YR $19,408 /MO | Office | - | 60 Days |
1st Floor
| Size |
| 8,704 SF |
| Term |
| Negotiable |
| Rental Rate |
| $29.00 /SF/YR $2.42 /SF/MO $252,416 /YR $21,035 /MO |
| Space Use |
| Office |
| Build-Out |
| - |
| Available |
| 60 Days |
2nd Floor, Ste 200
| Size |
| 8,031 SF |
| Term |
| Negotiable |
| Rental Rate |
| $29.00 /SF/YR $2.42 /SF/MO $232,899 /YR $19,408 /MO |
| Space Use |
| Office |
| Build-Out |
| - |
| Available |
| 60 Days |
1st Floor
| Size | 8,704 SF |
| Term | Negotiable |
| Rental Rate | $29.00 /SF/YR |
| Space Use | Office |
| Build-Out | - |
| Available | 60 Days |
Second floor lab space with 2 restrooms, kitchenette and private offices; can be leased with first floor suites 2 and 3 for 8,704 SF total.
- Lease rate does not include utilities, property expenses or building services
- Fits 21 - 70 People
- Can be combined with additional space(s) for up to 16,735 SF of adjacent space
2nd Floor, Ste 200
| Size | 8,031 SF |
| Term | Negotiable |
| Rental Rate | $29.00 /SF/YR |
| Space Use | Office |
| Build-Out | - |
| Available | 60 Days |
Second floor lab space with 2 restrooms, kitchenette and private offices; can be leased with first floor suites 2 and 3 for 8,704 SF total.
- Lease rate does not include utilities, property expenses or building services
- Fits 21 - 70 People
- Can be combined with additional space(s) for up to 16,735 SF of adjacent space
Property Facts
Building Type
Office
Year Built
1987
Building Height
2 Stories
Building Size
16,735 SF
Building Class
B
Typical Floor Size
8,000 SF
Parking
33 Surface Parking Spaces
12 Covered Parking Spaces
1 1
Fairly walkable
40/100
Exceptionally drivable
100/100


1 of 5
Videos
Matterport 3D Exterior
Matterport 3D Tour
Photos
Street View
Street
Map

1 of 1
