Your email has been sent.

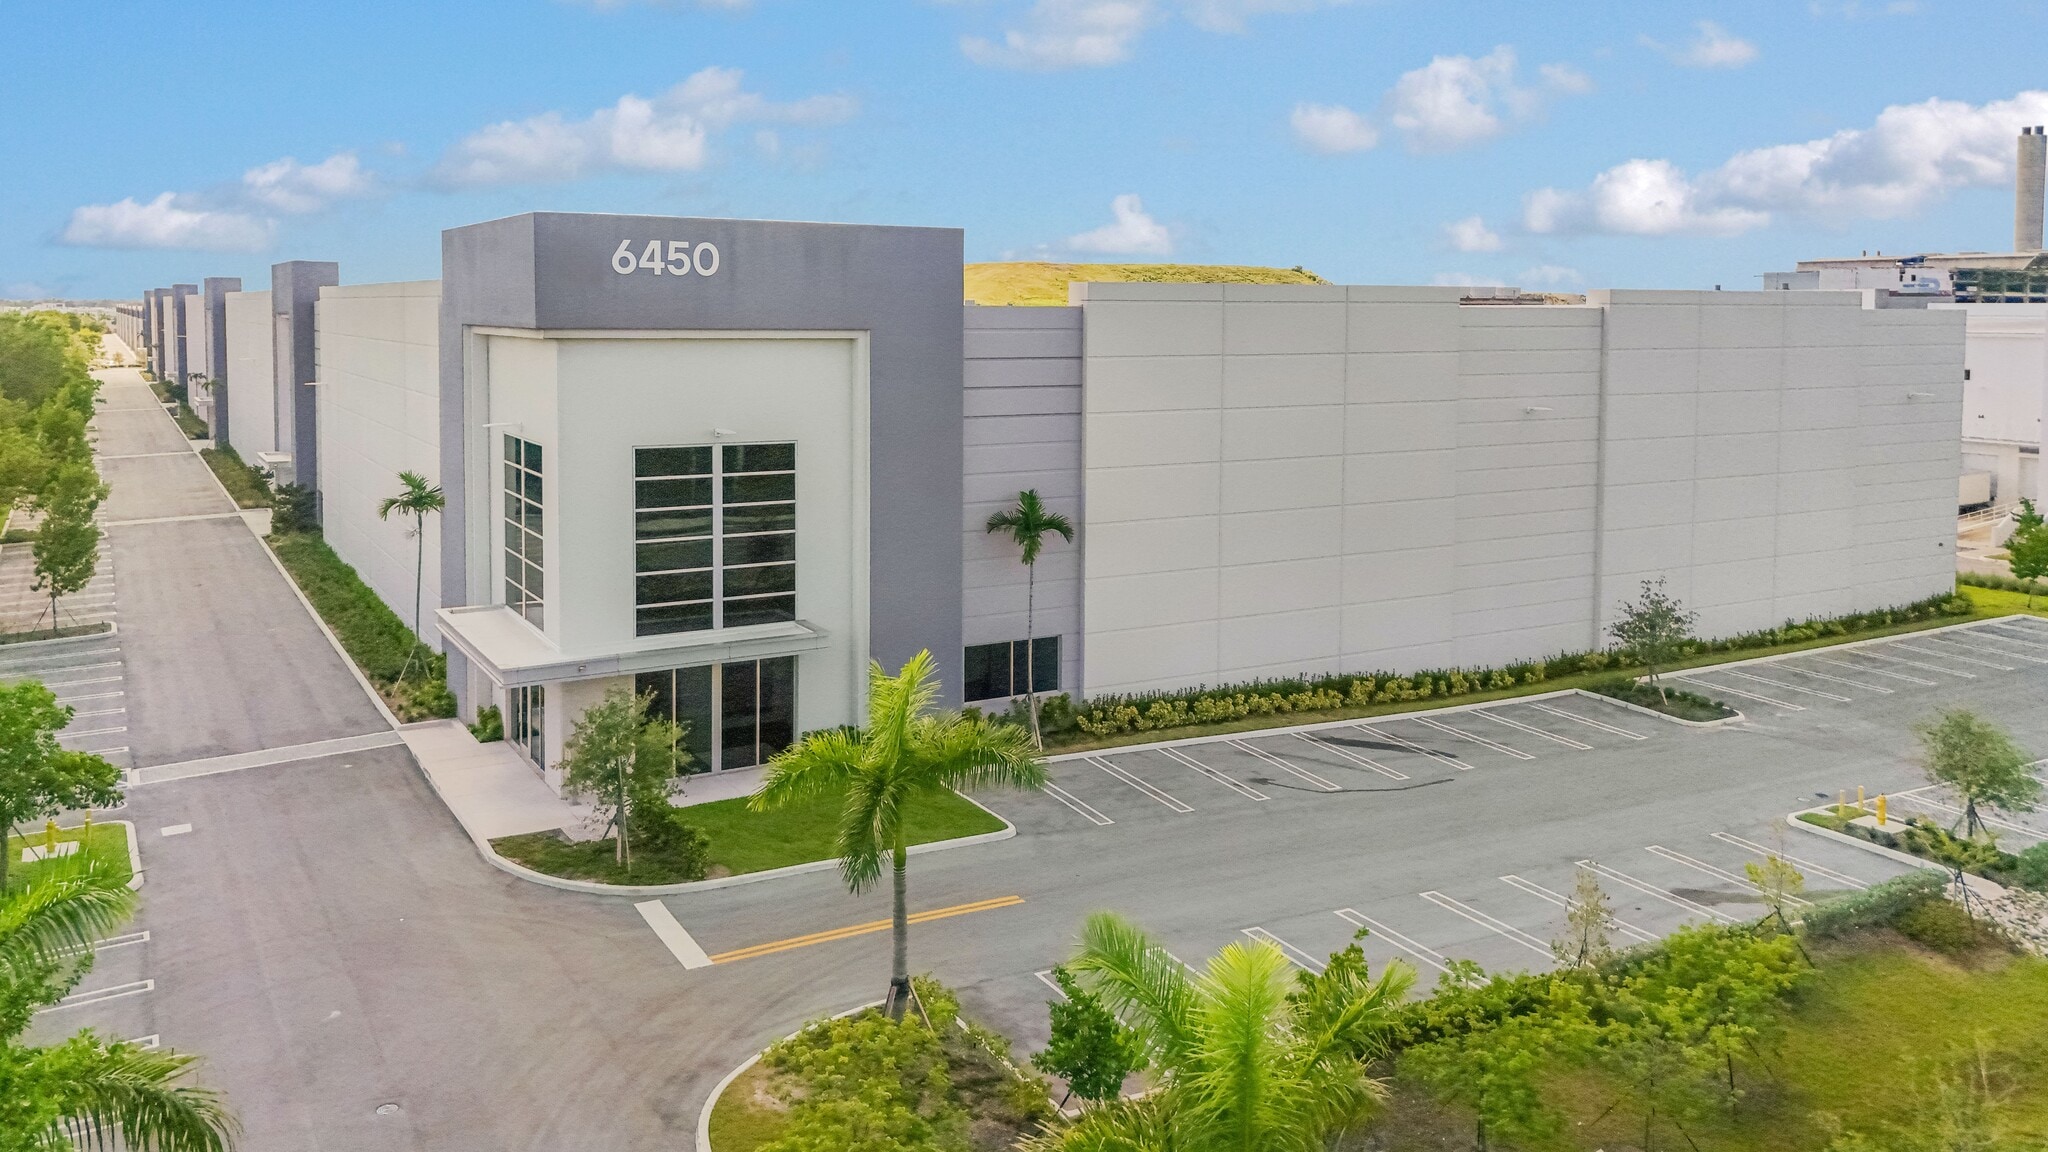
Building 1 6450 NW 97th Ave 39,036 - 78,311 SF of 4-Star Industrial Space Available in Doral, FL 33178

Highlights
- ±78,311 Total Available SF
- 180’ Shared Truck Court
- 3-Phase Power, 480V
- 36’ Clear Height
- 26 Dock High Doors + 1 Drive-In
Features
All Available Spaces(2)
Display Rental Rate as
- Space
- Size
- Term
- Rental Rate
- Space Use
- Build-Out
- Available

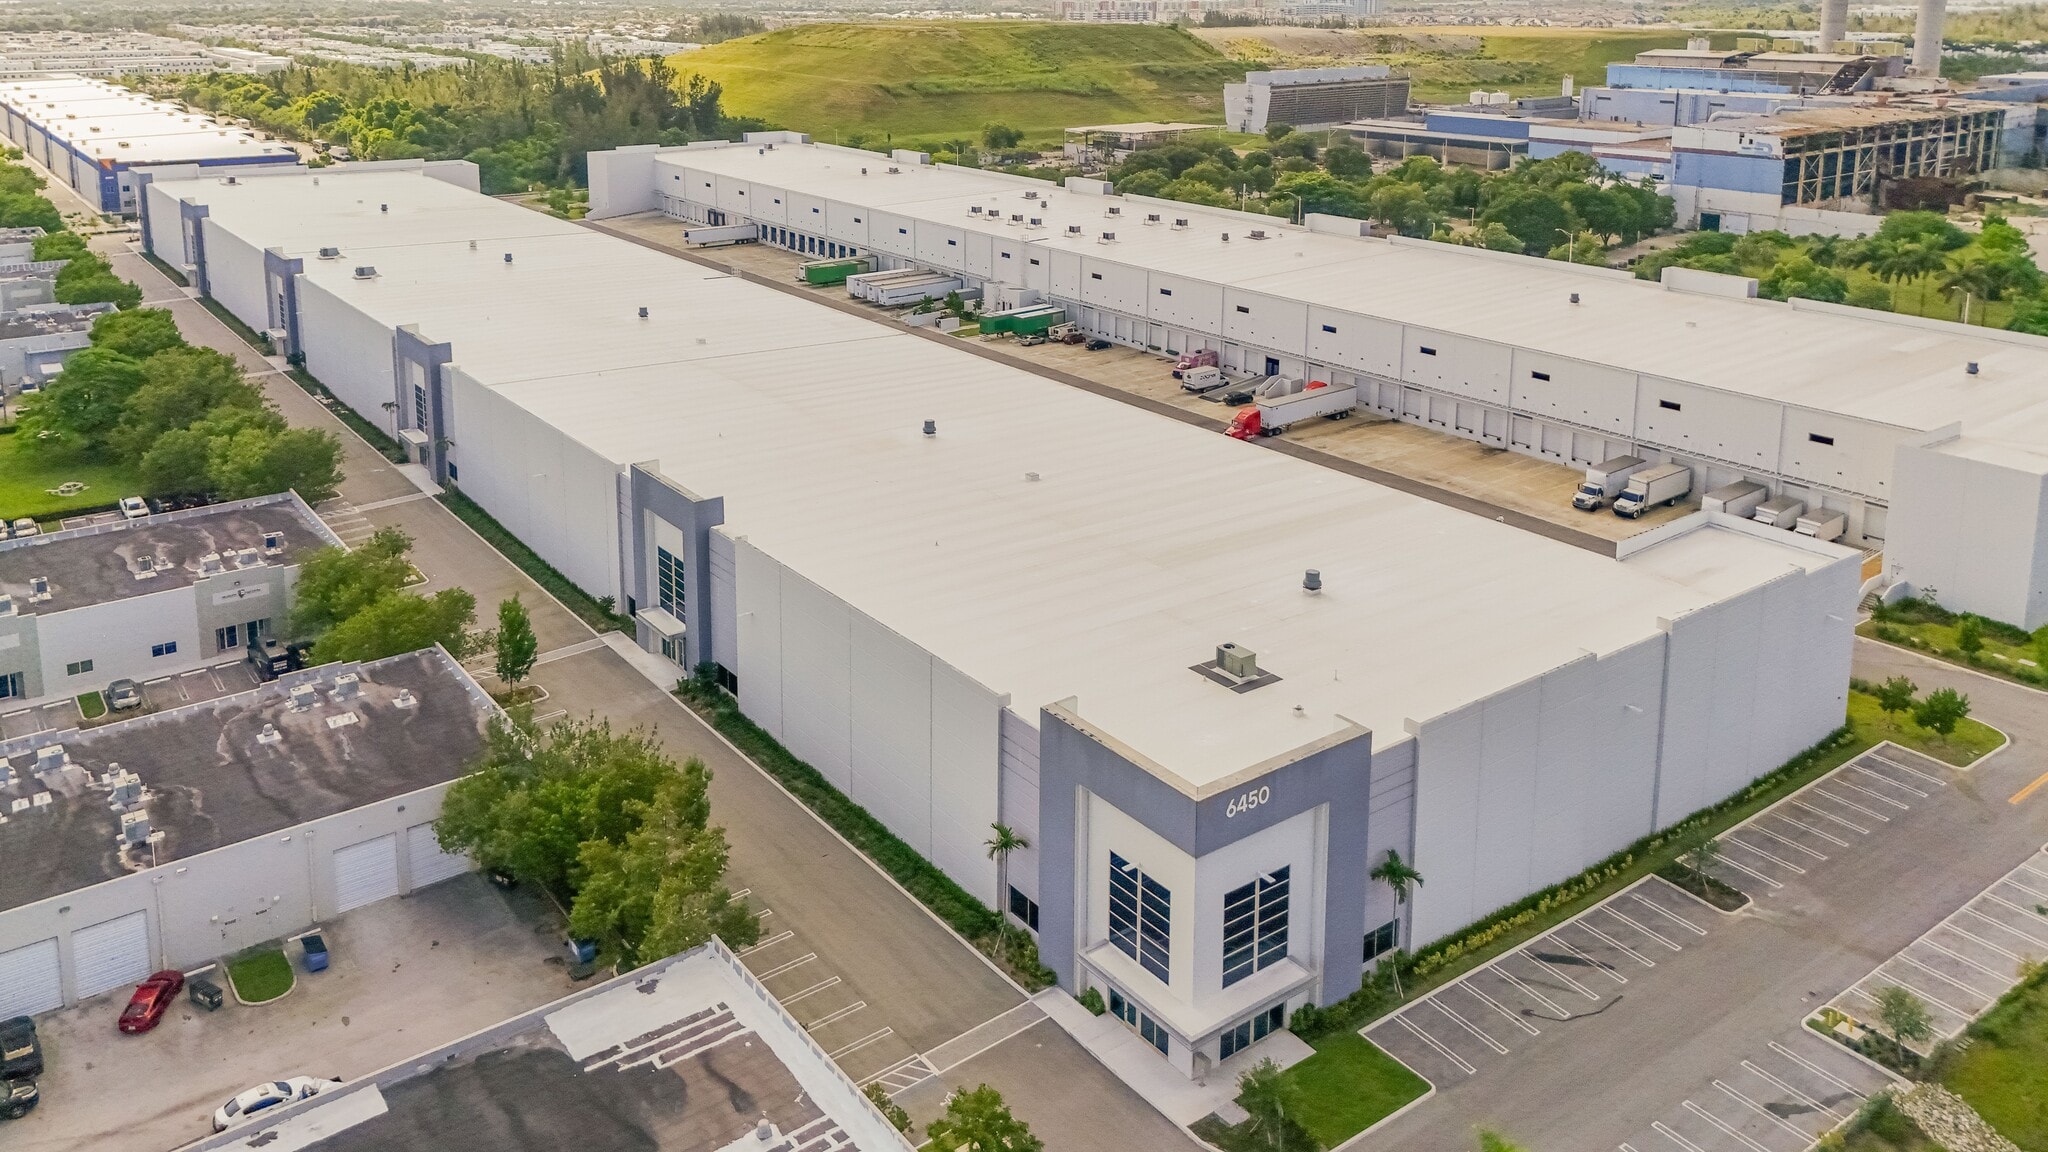


Suite 140 offers ±39,036 SF of high-quality warehouse and office space designed for efficiency and flexibility. The suite features a ±2,287 SF finished office buildout, 36’ clear ceiling height, rear-load configuration, and an expansive 180’ shared truck court. With 11 dock-high doors and 1 drive-in, this space provides excellent loading and distribution capability. Ideal for smaller logistics operators or regional distributors seeking a modern, move-in ready space in Miami’s Airport West submarket
- Lease rate does not include utilities, property expenses or building services
- 1 Drive Bay
- 11 Loading Docks
- Office SF: 2,287 SF
- Doors: 11 Docks, 1 Drive-In
- Includes 2,287 SF of dedicated office space
- Space is in Excellent Condition
- Total SF: 39,036 SF
- Clear Height: 36’


Suite 160 is a spacious ±39,275 SF warehouse with ±2,796 SF of office space, designed to accommodate growing logistics and distribution operations. The suite includes 15 dock-high doors, 36' clear ceiling height, and a rear-load configuration with 180’ shared truck court depth. This space allows for maximum storage and operational efficiency. This is a rare opportunity for larger occupiers seeking a state-of-the-art facility in the highly connected Airport West submarket, ideal for logistics, distribution, or freight forward users.
- Lease rate does not include utilities, property expenses or building services
- Space is in Excellent Condition
- 39,275 SF Total
- 36’ Clear Height
- Includes 2,287 SF of dedicated office space
- 15 Loading Docks
- 2,796 SF Office
- 15 Dock High Doors
| Space | Size | Term | Rental Rate | Space Use | Build-Out | Available |
| 1st Floor - 140 | 39,036 SF | Negotiable | Upon Request Upon Request Upon Request Upon Request | Industrial | Full Build-Out | Now |
| 1st Floor - 160 | 39,275 SF | Negotiable | Upon Request Upon Request Upon Request Upon Request | Industrial | Full Build-Out | Now |
1st Floor - 140
| Size |
| 39,036 SF |
| Term |
| Negotiable |
| Rental Rate |
| Upon Request Upon Request Upon Request Upon Request |
| Space Use |
| Industrial |
| Build-Out |
| Full Build-Out |
| Available |
| Now |
1st Floor - 160
| Size |
| 39,275 SF |
| Term |
| Negotiable |
| Rental Rate |
| Upon Request Upon Request Upon Request Upon Request |
| Space Use |
| Industrial |
| Build-Out |
| Full Build-Out |
| Available |
| Now |
1st Floor - 140
| Size | 39,036 SF |
| Term | Negotiable |
| Rental Rate | Upon Request |
| Space Use | Industrial |
| Build-Out | Full Build-Out |
| Available | Now |
Suite 140 offers ±39,036 SF of high-quality warehouse and office space designed for efficiency and flexibility. The suite features a ±2,287 SF finished office buildout, 36’ clear ceiling height, rear-load configuration, and an expansive 180’ shared truck court. With 11 dock-high doors and 1 drive-in, this space provides excellent loading and distribution capability. Ideal for smaller logistics operators or regional distributors seeking a modern, move-in ready space in Miami’s Airport West submarket
- Lease rate does not include utilities, property expenses or building services
- Includes 2,287 SF of dedicated office space
- 1 Drive Bay
- Space is in Excellent Condition
- 11 Loading Docks
- Total SF: 39,036 SF
- Office SF: 2,287 SF
- Clear Height: 36’
- Doors: 11 Docks, 1 Drive-In
1st Floor - 160
| Size | 39,275 SF |
| Term | Negotiable |
| Rental Rate | Upon Request |
| Space Use | Industrial |
| Build-Out | Full Build-Out |
| Available | Now |
Suite 160 is a spacious ±39,275 SF warehouse with ±2,796 SF of office space, designed to accommodate growing logistics and distribution operations. The suite includes 15 dock-high doors, 36' clear ceiling height, and a rear-load configuration with 180’ shared truck court depth. This space allows for maximum storage and operational efficiency. This is a rare opportunity for larger occupiers seeking a state-of-the-art facility in the highly connected Airport West submarket, ideal for logistics, distribution, or freight forward users.
- Lease rate does not include utilities, property expenses or building services
- Includes 2,287 SF of dedicated office space
- Space is in Excellent Condition
- 15 Loading Docks
- 39,275 SF Total
- 2,796 SF Office
- 36’ Clear Height
- 15 Dock High Doors
Property Overview
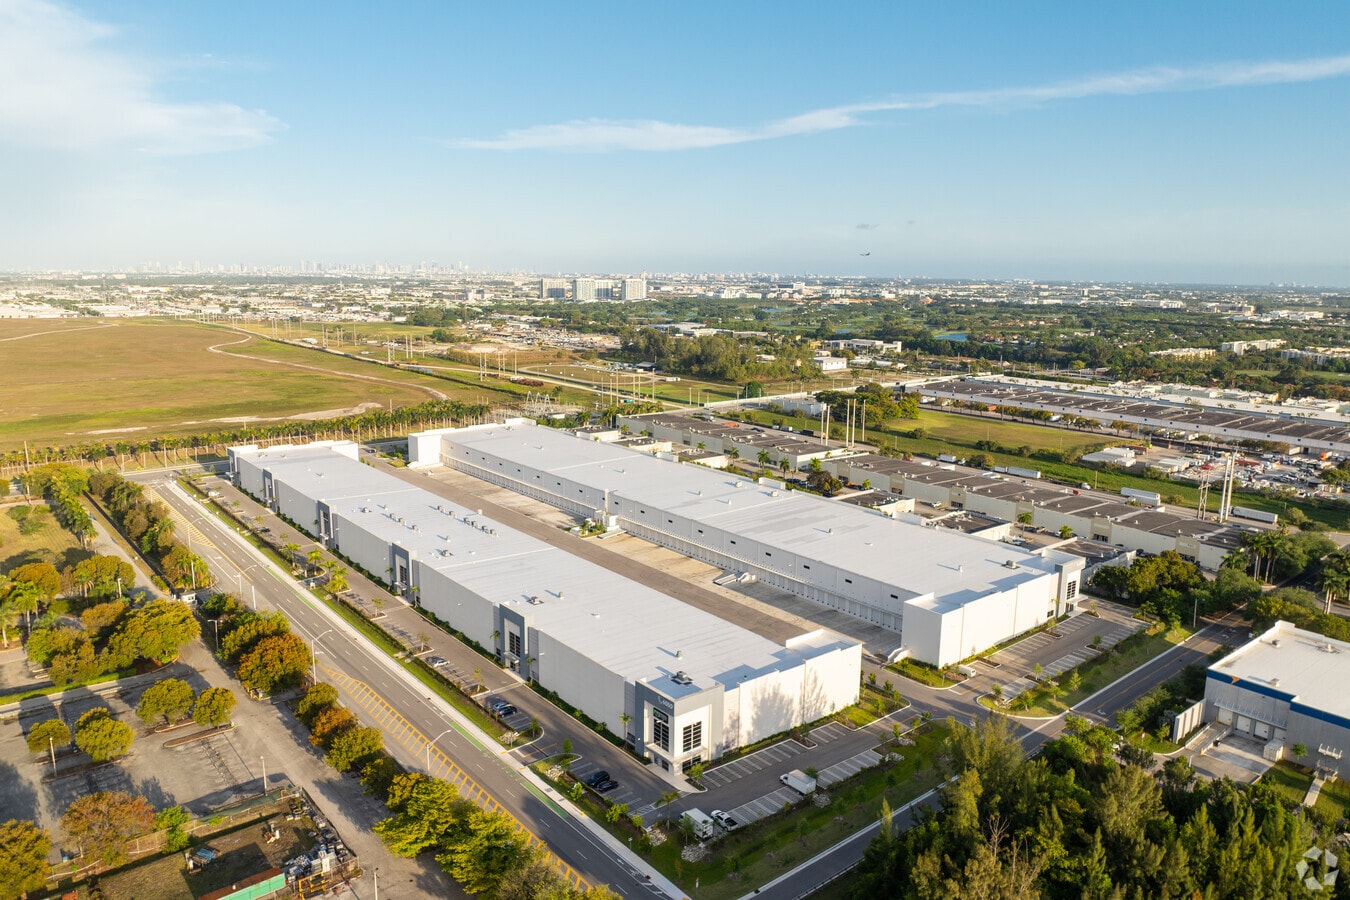
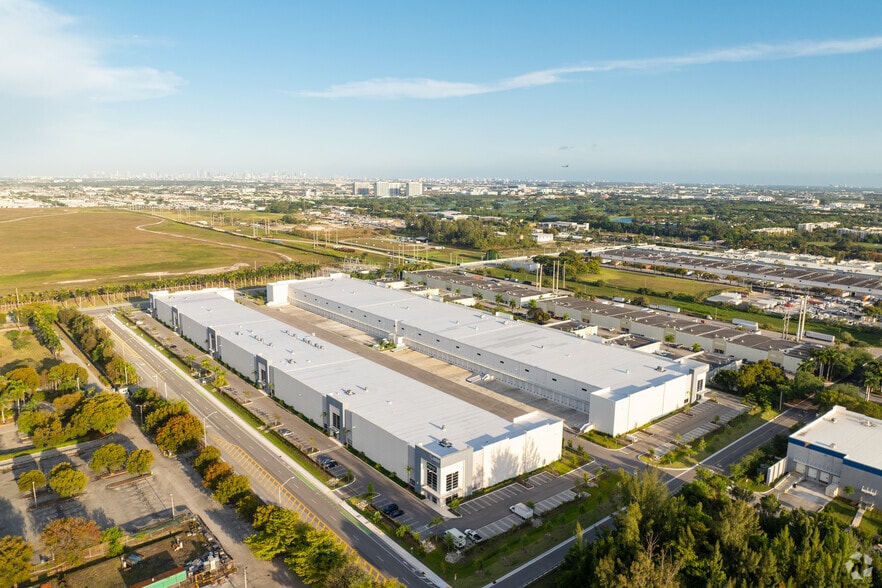
Royal Palm Doral is a premier Class A industrial development strategically located in Miami’s highly desirable Airport West submarket, just minutes from Miami International Airport and major transportation arteries including Florida’s Turnpike and SR 826. This two-building, ±344,940 SF project is designed to meet the growing logistics and distribution demands of South Florida with state-of-the-art features and immediate availability. The property offers flexible configurations with suites ranging from ±39,036 SF up to ±116,271 SF, each featuring 36’ clear ceiling heights, rear-load configurations, deep truck courts, and ample dock-high loading with drive-in access. Office buildouts range from ±2,287 to ±2,796 SF, providing a professional environment within the warehouse space. Engineered with efficiency and tenant needs in mind, Royal Palm Doral combines ultra-modern functionality with unbeatable accessibility, making it an ideal choice for logistics operators, distributors, and e-commerce users seeking a highly connected South Florida hub
Warehouse Facility Facts