Your email has been sent.

Hub IV 65-69 Rue Jacques-Louis Hénon 2,013 - 29,289 SF of Office Space Available in 69004 Lyon


Some information has been automatically translated.
Highlights
- New building under construction
- In compliance with CSR standards
- BREEAM certification targeting Excellent level
All Available Spaces(7)
Display Rental Rate as
- Space
- Size
- Term
-
Rental Rate
- Space Use
- Build-Out
- Available


- Agency Fee: 15.00% of annual rent
- Finished Ceilings: 6’7”
- Balcony
- Bicycle Storage
- Open-Plan
- Newly delivered floors to be fitted out and partitioned.
- Majority of workspaces on the first day
- Security Deposit: 3 months of rent
- Can be combined with additional space(s) for up to 20,570 SF of adjacent space
- Fully Carpeted
- Common Parts WC Facilities
- Wheelchair Accessible
- Floors divisible into multiple units per level
- Agency Fee: 15.00% of annual rent
- Finished Ceilings: 6’7”
- Central Air and Heating
- Bicycle Storage
- Open-Plan
- Newly delivered floors to be fitted out and partitioned.
- Majority of workspaces on the first day
- Security Deposit: 3 months of rent
- Can be combined with additional space(s) for up to 20,570 SF of adjacent space
- Fully Carpeted
- Common Parts WC Facilities
- Wheelchair Accessible
- Floors divisible into multiple units per level
- Agency Fee: 15.00% of annual rent
- Finished Ceilings: 6’7”
- Central Air and Heating
- Fully Carpeted
- Common Parts WC Facilities
- Wheelchair Accessible
- Floors divisible into multiple units per level
- Security Deposit: 3 months of rent
- Can be combined with additional space(s) for up to 20,570 SF of adjacent space
- Balcony
- Bicycle Storage
- Open-Plan
- Newly delivered floors to be fitted out and partitioned.
- Majority of workspaces on the first day
- Agency Fee: 15.00% of annual rent
- Finished Ceilings: 6’7”
- Central Air Conditioning
- Bicycle Storage
- Open-Plan
- Newly delivered floors to be fitted out and partitioned.
- Majority of workspaces on the first day
- Security Deposit: 3 months of rent
- Can be combined with additional space(s) for up to 20,570 SF of adjacent space
- Fully Carpeted
- Common Parts WC Facilities
- Wheelchair Accessible
- Floors divisible into multiple units per level
- Agency Fee: 15.00% of annual rent
- Finished Ceilings: 6’7”
- Central Air and Heating
- Bicycle Storage
- Open-Plan
- Newly delivered floors to be fitted out and partitioned.
- Majority of workspaces on the first day
- Security Deposit: 3 months of rent
- Can be combined with additional space(s) for up to 20,570 SF of adjacent space
- Fully Carpeted
- Common Parts WC Facilities
- Wheelchair Accessible
- Floors divisible into multiple units per level
- Agency Fee: 15.00% of annual rent
- Finished Ceilings: 6’7”
- Central Heating System
- Bicycle Storage
- Open-Plan
- Newly delivered floors to be fitted out and partitioned.
- Majority of workspaces on the first day
- Security Deposit: 3 months of rent
- Can be combined with additional space(s) for up to 8,719 SF of adjacent space
- Fully Carpeted
- Common Parts WC Facilities
- Wheelchair Accessible
- Floors divisible into multiple units per level
- Agency Fee: 15.00% of annual rent
- Finished Ceilings: 6’7”
- Central Air and Heating
- Fully Carpeted
- Common Parts WC Facilities
- Wheelchair Accessible
- Floors divisible into multiple units per level
- Security Deposit: 3 months of rent
- Can be combined with additional space(s) for up to 8,719 SF of adjacent space
- Balcony
- Bicycle Storage
- Open-Plan
- Newly delivered floors to be fitted out and partitioned.
- Majority of workspaces on the first day
| Space | Size | Term | Rental Rate | Space Use | Build-Out | Available |
| Ground | 1,356 SF | 3/6/9 | $30.63 /SF/YR HT-HC $2.55 /SF/MO HT-HC $41,543 /YR HT-HC $3,462 /MO HT-HC | Office | Shell Space | Now |
| Ground | 2,347 SF | 3/6/9 | $30.63 /SF/YR HT-HC $2.55 /SF/MO HT-HC $71,877 /YR HT-HC $5,990 /MO HT-HC | Office | Shell Space | Now |
| 1st Floor | 6,588 SF | 3/6/9 | $30.63 /SF/YR HT-HC $2.55 /SF/MO HT-HC $201,782 /YR HT-HC $16,815 /MO HT-HC | Office | Shell Space | Now |
| 2nd Floor | 5,231 SF | 3/6/9 | $30.63 /SF/YR HT-HC $2.55 /SF/MO HT-HC $160,238 /YR HT-HC $13,353 /MO HT-HC | Office | Shell Space | Now |
| 3rd Floor | 5,048 SF | 3/6/9 | $30.63 /SF/YR HT-HC $2.55 /SF/MO HT-HC $154,633 /YR HT-HC $12,886 /MO HT-HC | Office | Shell Space | Now |
| 4th Floor | 4,811 SF | 3/6/9 | $30.63 /SF/YR HT-HC $2.55 /SF/MO HT-HC $147,380 /YR HT-HC $12,282 /MO HT-HC | Office | Shell Space | Now |
| 5th Floor | 3,907 SF | 3/6/9 | $30.63 /SF/YR HT-HC $2.55 /SF/MO HT-HC $119,684 /YR HT-HC $9,974 /MO HT-HC | Office | Shell Space | Now |
Ground
| Size |
| 1,356 SF |
| Term |
| 3/6/9 |
|
Rental Rate
|
| $30.63 /SF/YR HT-HC $2.55 /SF/MO HT-HC $41,543 /YR HT-HC $3,462 /MO HT-HC |
| Space Use |
| Office |
| Build-Out |
| Shell Space |
| Available |
| Now |
Ground
| Size |
| 2,347 SF |
| Term |
| 3/6/9 |
|
Rental Rate
|
| $30.63 /SF/YR HT-HC $2.55 /SF/MO HT-HC $71,877 /YR HT-HC $5,990 /MO HT-HC |
| Space Use |
| Office |
| Build-Out |
| Shell Space |
| Available |
| Now |
1st Floor
| Size |
| 6,588 SF |
| Term |
| 3/6/9 |
|
Rental Rate
|
| $30.63 /SF/YR HT-HC $2.55 /SF/MO HT-HC $201,782 /YR HT-HC $16,815 /MO HT-HC |
| Space Use |
| Office |
| Build-Out |
| Shell Space |
| Available |
| Now |
2nd Floor
| Size |
| 5,231 SF |
| Term |
| 3/6/9 |
|
Rental Rate
|
| $30.63 /SF/YR HT-HC $2.55 /SF/MO HT-HC $160,238 /YR HT-HC $13,353 /MO HT-HC |
| Space Use |
| Office |
| Build-Out |
| Shell Space |
| Available |
| Now |
3rd Floor
| Size |
| 5,048 SF |
| Term |
| 3/6/9 |
|
Rental Rate
|
| $30.63 /SF/YR HT-HC $2.55 /SF/MO HT-HC $154,633 /YR HT-HC $12,886 /MO HT-HC |
| Space Use |
| Office |
| Build-Out |
| Shell Space |
| Available |
| Now |
4th Floor
| Size |
| 4,811 SF |
| Term |
| 3/6/9 |
|
Rental Rate
|
| $30.63 /SF/YR HT-HC $2.55 /SF/MO HT-HC $147,380 /YR HT-HC $12,282 /MO HT-HC |
| Space Use |
| Office |
| Build-Out |
| Shell Space |
| Available |
| Now |
5th Floor
| Size |
| 3,907 SF |
| Term |
| 3/6/9 |
|
Rental Rate
|
| $30.63 /SF/YR HT-HC $2.55 /SF/MO HT-HC $119,684 /YR HT-HC $9,974 /MO HT-HC |
| Space Use |
| Office |
| Build-Out |
| Shell Space |
| Available |
| Now |
Ground
| Size | 1,356 SF |
| Term | 3/6/9 |
|
Rental Rate
|
$30.63 /SF/YR HT-HC |
| Space Use | Office |
| Build-Out | Shell Space |
| Available | Now |
- Agency Fee: 15.00% of annual rent
- Security Deposit: 3 months of rent
- Finished Ceilings: 6’7”
- Can be combined with additional space(s) for up to 20,570 SF of adjacent space
- Balcony
- Fully Carpeted
- Bicycle Storage
- Common Parts WC Facilities
- Open-Plan
- Wheelchair Accessible
- Newly delivered floors to be fitted out and partitioned.
- Floors divisible into multiple units per level
- Majority of workspaces on the first day
Ground
| Size | 2,347 SF |
| Term | 3/6/9 |
|
Rental Rate
|
$30.63 /SF/YR HT-HC |
| Space Use | Office |
| Build-Out | Shell Space |
| Available | Now |
- Agency Fee: 15.00% of annual rent
- Security Deposit: 3 months of rent
- Finished Ceilings: 6’7”
- Can be combined with additional space(s) for up to 20,570 SF of adjacent space
- Central Air and Heating
- Fully Carpeted
- Bicycle Storage
- Common Parts WC Facilities
- Open-Plan
- Wheelchair Accessible
- Newly delivered floors to be fitted out and partitioned.
- Floors divisible into multiple units per level
- Majority of workspaces on the first day
1st Floor
| Size | 6,588 SF |
| Term | 3/6/9 |
|
Rental Rate
|
$30.63 /SF/YR HT-HC |
| Space Use | Office |
| Build-Out | Shell Space |
| Available | Now |
- Agency Fee: 15.00% of annual rent
- Security Deposit: 3 months of rent
- Finished Ceilings: 6’7”
- Can be combined with additional space(s) for up to 20,570 SF of adjacent space
- Central Air and Heating
- Balcony
- Fully Carpeted
- Bicycle Storage
- Common Parts WC Facilities
- Open-Plan
- Wheelchair Accessible
- Newly delivered floors to be fitted out and partitioned.
- Floors divisible into multiple units per level
- Majority of workspaces on the first day
2nd Floor
| Size | 5,231 SF |
| Term | 3/6/9 |
|
Rental Rate
|
$30.63 /SF/YR HT-HC |
| Space Use | Office |
| Build-Out | Shell Space |
| Available | Now |
- Agency Fee: 15.00% of annual rent
- Security Deposit: 3 months of rent
- Finished Ceilings: 6’7”
- Can be combined with additional space(s) for up to 20,570 SF of adjacent space
- Central Air Conditioning
- Fully Carpeted
- Bicycle Storage
- Common Parts WC Facilities
- Open-Plan
- Wheelchair Accessible
- Newly delivered floors to be fitted out and partitioned.
- Floors divisible into multiple units per level
- Majority of workspaces on the first day
3rd Floor
| Size | 5,048 SF |
| Term | 3/6/9 |
|
Rental Rate
|
$30.63 /SF/YR HT-HC |
| Space Use | Office |
| Build-Out | Shell Space |
| Available | Now |
- Agency Fee: 15.00% of annual rent
- Security Deposit: 3 months of rent
- Finished Ceilings: 6’7”
- Can be combined with additional space(s) for up to 20,570 SF of adjacent space
- Central Air and Heating
- Fully Carpeted
- Bicycle Storage
- Common Parts WC Facilities
- Open-Plan
- Wheelchair Accessible
- Newly delivered floors to be fitted out and partitioned.
- Floors divisible into multiple units per level
- Majority of workspaces on the first day
4th Floor
| Size | 4,811 SF |
| Term | 3/6/9 |
|
Rental Rate
|
$30.63 /SF/YR HT-HC |
| Space Use | Office |
| Build-Out | Shell Space |
| Available | Now |
- Agency Fee: 15.00% of annual rent
- Security Deposit: 3 months of rent
- Finished Ceilings: 6’7”
- Can be combined with additional space(s) for up to 8,719 SF of adjacent space
- Central Heating System
- Fully Carpeted
- Bicycle Storage
- Common Parts WC Facilities
- Open-Plan
- Wheelchair Accessible
- Newly delivered floors to be fitted out and partitioned.
- Floors divisible into multiple units per level
- Majority of workspaces on the first day
5th Floor
| Size | 3,907 SF |
| Term | 3/6/9 |
|
Rental Rate
|
$30.63 /SF/YR HT-HC |
| Space Use | Office |
| Build-Out | Shell Space |
| Available | Now |
- Agency Fee: 15.00% of annual rent
- Security Deposit: 3 months of rent
- Finished Ceilings: 6’7”
- Can be combined with additional space(s) for up to 8,719 SF of adjacent space
- Central Air and Heating
- Balcony
- Fully Carpeted
- Bicycle Storage
- Common Parts WC Facilities
- Open-Plan
- Wheelchair Accessible
- Newly delivered floors to be fitted out and partitioned.
- Floors divisible into multiple units per level
- Majority of workspaces on the first day
Property Overview
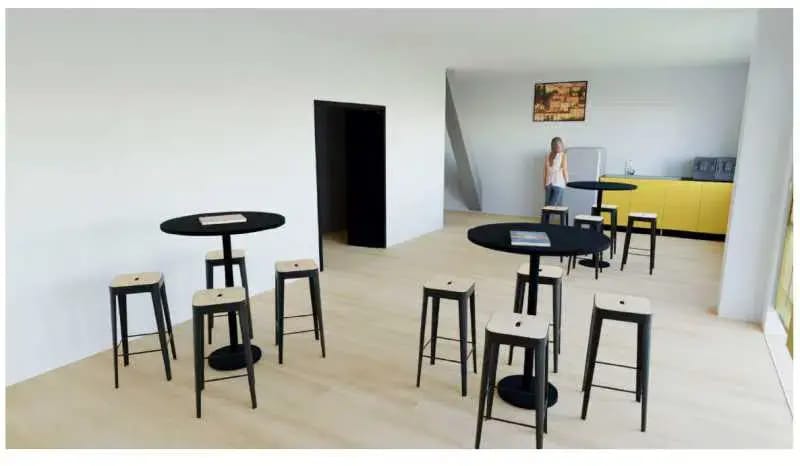
Cushman & Wakefield offers brand-new office spaces in the heart of Croix-Rousse, Lyon 69004. Located in the highly sought-after Croix-Rousse district, GR GROUPE is developing a 2,620 sq. m. office complex, available for purchase or lease. This project, named HUB IV, is ideally situated just steps from the Henon Metro station and surrounded by a wide range of amenities: shops, restaurants, parks, hotels, and more. HUB IV provides a pleasant, green, and easily accessible work environment. The office floors will feature modern, bright workspaces that meet the latest environmental standards. They also include private terraces to enhance employee well-being. Turnkey office delivery is available upon request. HUB IV guarantees a sustainable, brand-new, and eco-friendly building. For information on potential risks associated with this property, visit: www.georisques.gouv.fr
- Security System
- Wheelchair Accessible
- Central Heating
- Air Conditioning
- Balcony
Property Facts



Presented by
Hub IV | 65-69 Rue Jacques-Louis Hénon
Hmm, there seems to have been an error sending your message. Please try again.
Thanks! Your message was sent.