Your email has been sent.

65 Balby Rd 182 - 581 SF of Office Space Available in Doncaster DN4 0RE


Highlights
- Southern side of Balby Road, in close proximity to Doncaster city centre
- Plenty of on-street parking
- Excellent connectivity with J36 of the A1(M)
Features
All Available Spaces(3)
Display Rental Rate as
- Space
- Size
- Term
- Rental Rate
- Space Use
- Build-Out
- Available


Office 3 is the largest unit in the building - a generous 215 sq ft open-plan space on the ground floor. Fully furnished and ready to move into, it's well-suited to a small team or a business that values a bit more room to spread out. The unit has solid brick walls, good natural light, and direct access to the shared kitchen and WC facilities via the adjoining corridor. Accessed via a telecom- controlled entrance, with additional rear access and the choice of two entrances.
- Use Class: E
- Security System
- Energy Performance Rating - D
- Open-Plan
- Fully Furnished
- Open Floor Plan Layout
- Closed Circuit Television Monitoring (CCTV)
- Common Parts WC Facilities
- Smoke Detector
- Telecom-controlled building entrance


A well-proportioned first-floor office with a clean, neutral finish. Office 4 sits beneath a pitched tiled roof and benefits from natural light through a front-facing window. Part furnished, with access to the shared kitchen and WC facilities on the same floor. A practical, cost-effective base for a sole trader, consultant, or small team looking for a professional address in a great Doncaster location.
- Use Class: E
- Fully Carpeted
- Closed Circuit Television Monitoring (CCTV)
- Part Furnished
- 1 Private Office
- Security System
- Smoke Detector
- Telecom-controlled entrance
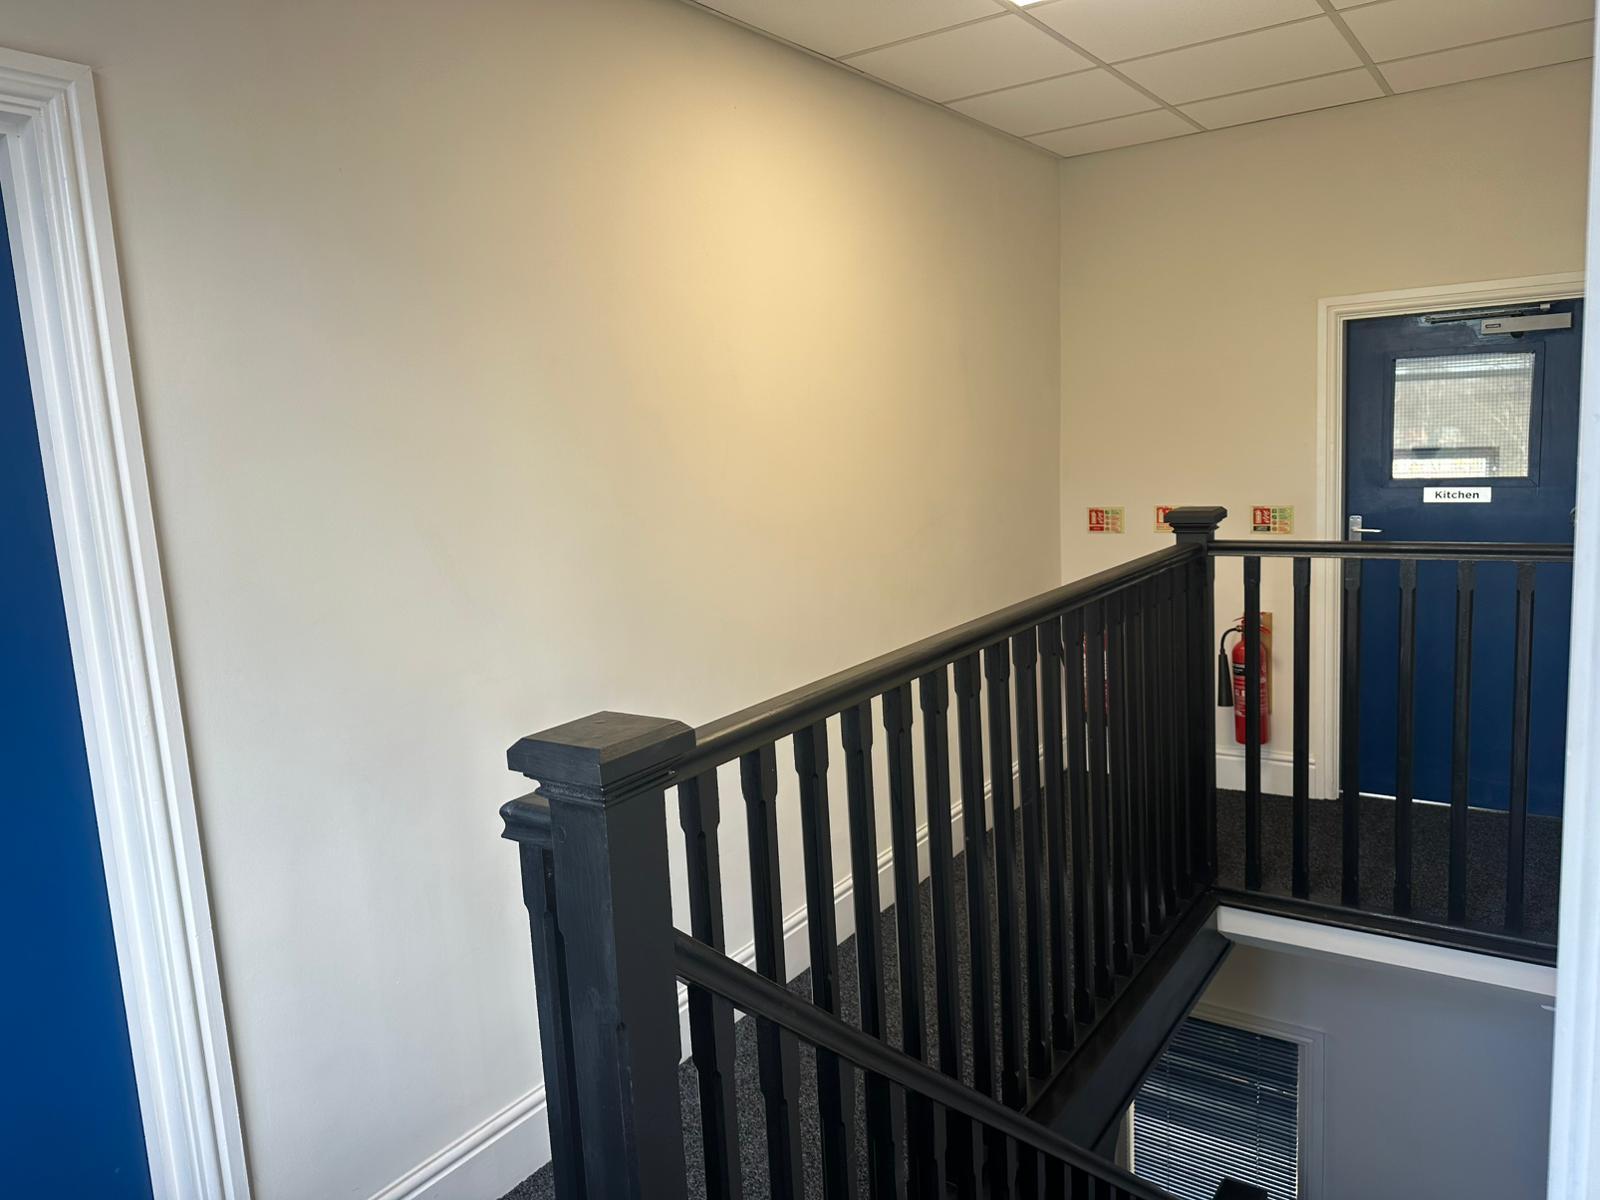


Directly alongside Office 4, Office 5 offers the same solid, practical setup — a 200 sq ft first-floor room with natural light, a clean finish, and shared access to the kitchen and WC. Part furnished and available now. Ideal for anyone wanting a calm, private workspace without the cost of a larger unit.
- Use Class: E
- Fully Carpeted
- Closed Circuit Television Monitoring (CCTV)
- Part Furnished
- 1 Private Office
- Security System
- Smoke Detector
- Telecom-controlled entrance
| Space | Size | Term | Rental Rate | Space Use | Build-Out | Available |
| Ground, Ste 3 | 215 SF | Negotiable | $25.84 /SF/YR $2.15 /SF/MO $5,555 /YR $462.91 /MO | Office | - | Now |
| 1st Floor, Ste 4 | 184 SF | Negotiable | $27.98 /SF/YR $2.33 /SF/MO $5,148 /YR $428.98 /MO | Office | - | Now |
| 1st Floor, Ste 5 | 182 SF | Negotiable | $28.29 /SF/YR $2.36 /SF/MO $5,149 /YR $429.05 /MO | Office | - | Now |
Ground, Ste 3
| Size |
| 215 SF |
| Term |
| Negotiable |
| Rental Rate |
| $25.84 /SF/YR $2.15 /SF/MO $5,555 /YR $462.91 /MO |
| Space Use |
| Office |
| Build-Out |
| - |
| Available |
| Now |
1st Floor, Ste 4
| Size |
| 184 SF |
| Term |
| Negotiable |
| Rental Rate |
| $27.98 /SF/YR $2.33 /SF/MO $5,148 /YR $428.98 /MO |
| Space Use |
| Office |
| Build-Out |
| - |
| Available |
| Now |
1st Floor, Ste 5
| Size |
| 182 SF |
| Term |
| Negotiable |
| Rental Rate |
| $28.29 /SF/YR $2.36 /SF/MO $5,149 /YR $429.05 /MO |
| Space Use |
| Office |
| Build-Out |
| - |
| Available |
| Now |
Ground, Ste 3
| Size | 215 SF |
| Term | Negotiable |
| Rental Rate | $25.84 /SF/YR |
| Space Use | Office |
| Build-Out | - |
| Available | Now |
Office 3 is the largest unit in the building - a generous 215 sq ft open-plan space on the ground floor. Fully furnished and ready to move into, it's well-suited to a small team or a business that values a bit more room to spread out. The unit has solid brick walls, good natural light, and direct access to the shared kitchen and WC facilities via the adjoining corridor. Accessed via a telecom- controlled entrance, with additional rear access and the choice of two entrances.
- Use Class: E
- Open Floor Plan Layout
- Security System
- Closed Circuit Television Monitoring (CCTV)
- Energy Performance Rating - D
- Common Parts WC Facilities
- Open-Plan
- Smoke Detector
- Fully Furnished
- Telecom-controlled building entrance
1st Floor, Ste 4
| Size | 184 SF |
| Term | Negotiable |
| Rental Rate | $27.98 /SF/YR |
| Space Use | Office |
| Build-Out | - |
| Available | Now |
A well-proportioned first-floor office with a clean, neutral finish. Office 4 sits beneath a pitched tiled roof and benefits from natural light through a front-facing window. Part furnished, with access to the shared kitchen and WC facilities on the same floor. A practical, cost-effective base for a sole trader, consultant, or small team looking for a professional address in a great Doncaster location.
- Use Class: E
- 1 Private Office
- Fully Carpeted
- Security System
- Closed Circuit Television Monitoring (CCTV)
- Smoke Detector
- Part Furnished
- Telecom-controlled entrance
1st Floor, Ste 5
| Size | 182 SF |
| Term | Negotiable |
| Rental Rate | $28.29 /SF/YR |
| Space Use | Office |
| Build-Out | - |
| Available | Now |
Directly alongside Office 4, Office 5 offers the same solid, practical setup — a 200 sq ft first-floor room with natural light, a clean finish, and shared access to the kitchen and WC. Part furnished and available now. Ideal for anyone wanting a calm, private workspace without the cost of a larger unit.
- Use Class: E
- 1 Private Office
- Fully Carpeted
- Security System
- Closed Circuit Television Monitoring (CCTV)
- Smoke Detector
- Part Furnished
- Telecom-controlled entrance
Property Overview
Office Space To Let – 65 Balby Road, Doncaster, DN4 0RE Professional and affordable office space available at 65 Balby Road, Doncaster, suitable for freelancers, small businesses and growing companies looking for a practical and well-connected workspace. The offices provide a professional setting for businesses looking for dedicated office accommodation, with access to shared facilities and parking. Key features: - Individual office accommodation - Flexible office space suitable for a range of businesses - Parking available - Communal kitchen and WC facilities - Good public transport links - Professional business environment - Convenient location close to Doncaster town centre - Approximately 1.5 miles from Junction 36 of the A1(M)
Manufacturing Facility Facts


Presented by
65 Balby Rd
Hmm, there seems to have been an error sending your message. Please try again.
Thanks! Your message was sent.