Your email has been sent.
Hemphill Complex 65355 Dillon Rd 1,600 SF of Industrial Space Available in Desert Hot Springs, CA 92240


Highlights
- Convenient access to major transportation routes.
- Durable construction supporting long-term operations.
- Reliable utility connections for consistent performance.
- Flexible interior layout for multiple uses.
- Ample on-site access for vehicles and deliveries.
Features
All Available Space(1)
Display Rental Rate as
- Space
- Size
- Term
- Rental Rate
- Space Use
- Build-Out
- Available
Please note, the warhouse shown has been leased but the back parking/storage lot with electricity is still available at 0.09375/Sq Ft.
| Space | Size | Term | Rental Rate | Space Use | Build-Out | Available |
| 1st Floor | 1,600 SF | Negotiable | Upon Request Upon Request Upon Request Upon Request | Industrial | - | Now |
1st Floor
| Size |
| 1,600 SF |
| Term |
| Negotiable |
| Rental Rate |
| Upon Request Upon Request Upon Request Upon Request |
| Space Use |
| Industrial |
| Build-Out |
| - |
| Available |
| Now |
1st Floor
| Size | 1,600 SF |
| Term | Negotiable |
| Rental Rate | Upon Request |
| Space Use | Industrial |
| Build-Out | - |
| Available | Now |
Please note, the warhouse shown has been leased but the back parking/storage lot with electricity is still available at 0.09375/Sq Ft.
Property Overview
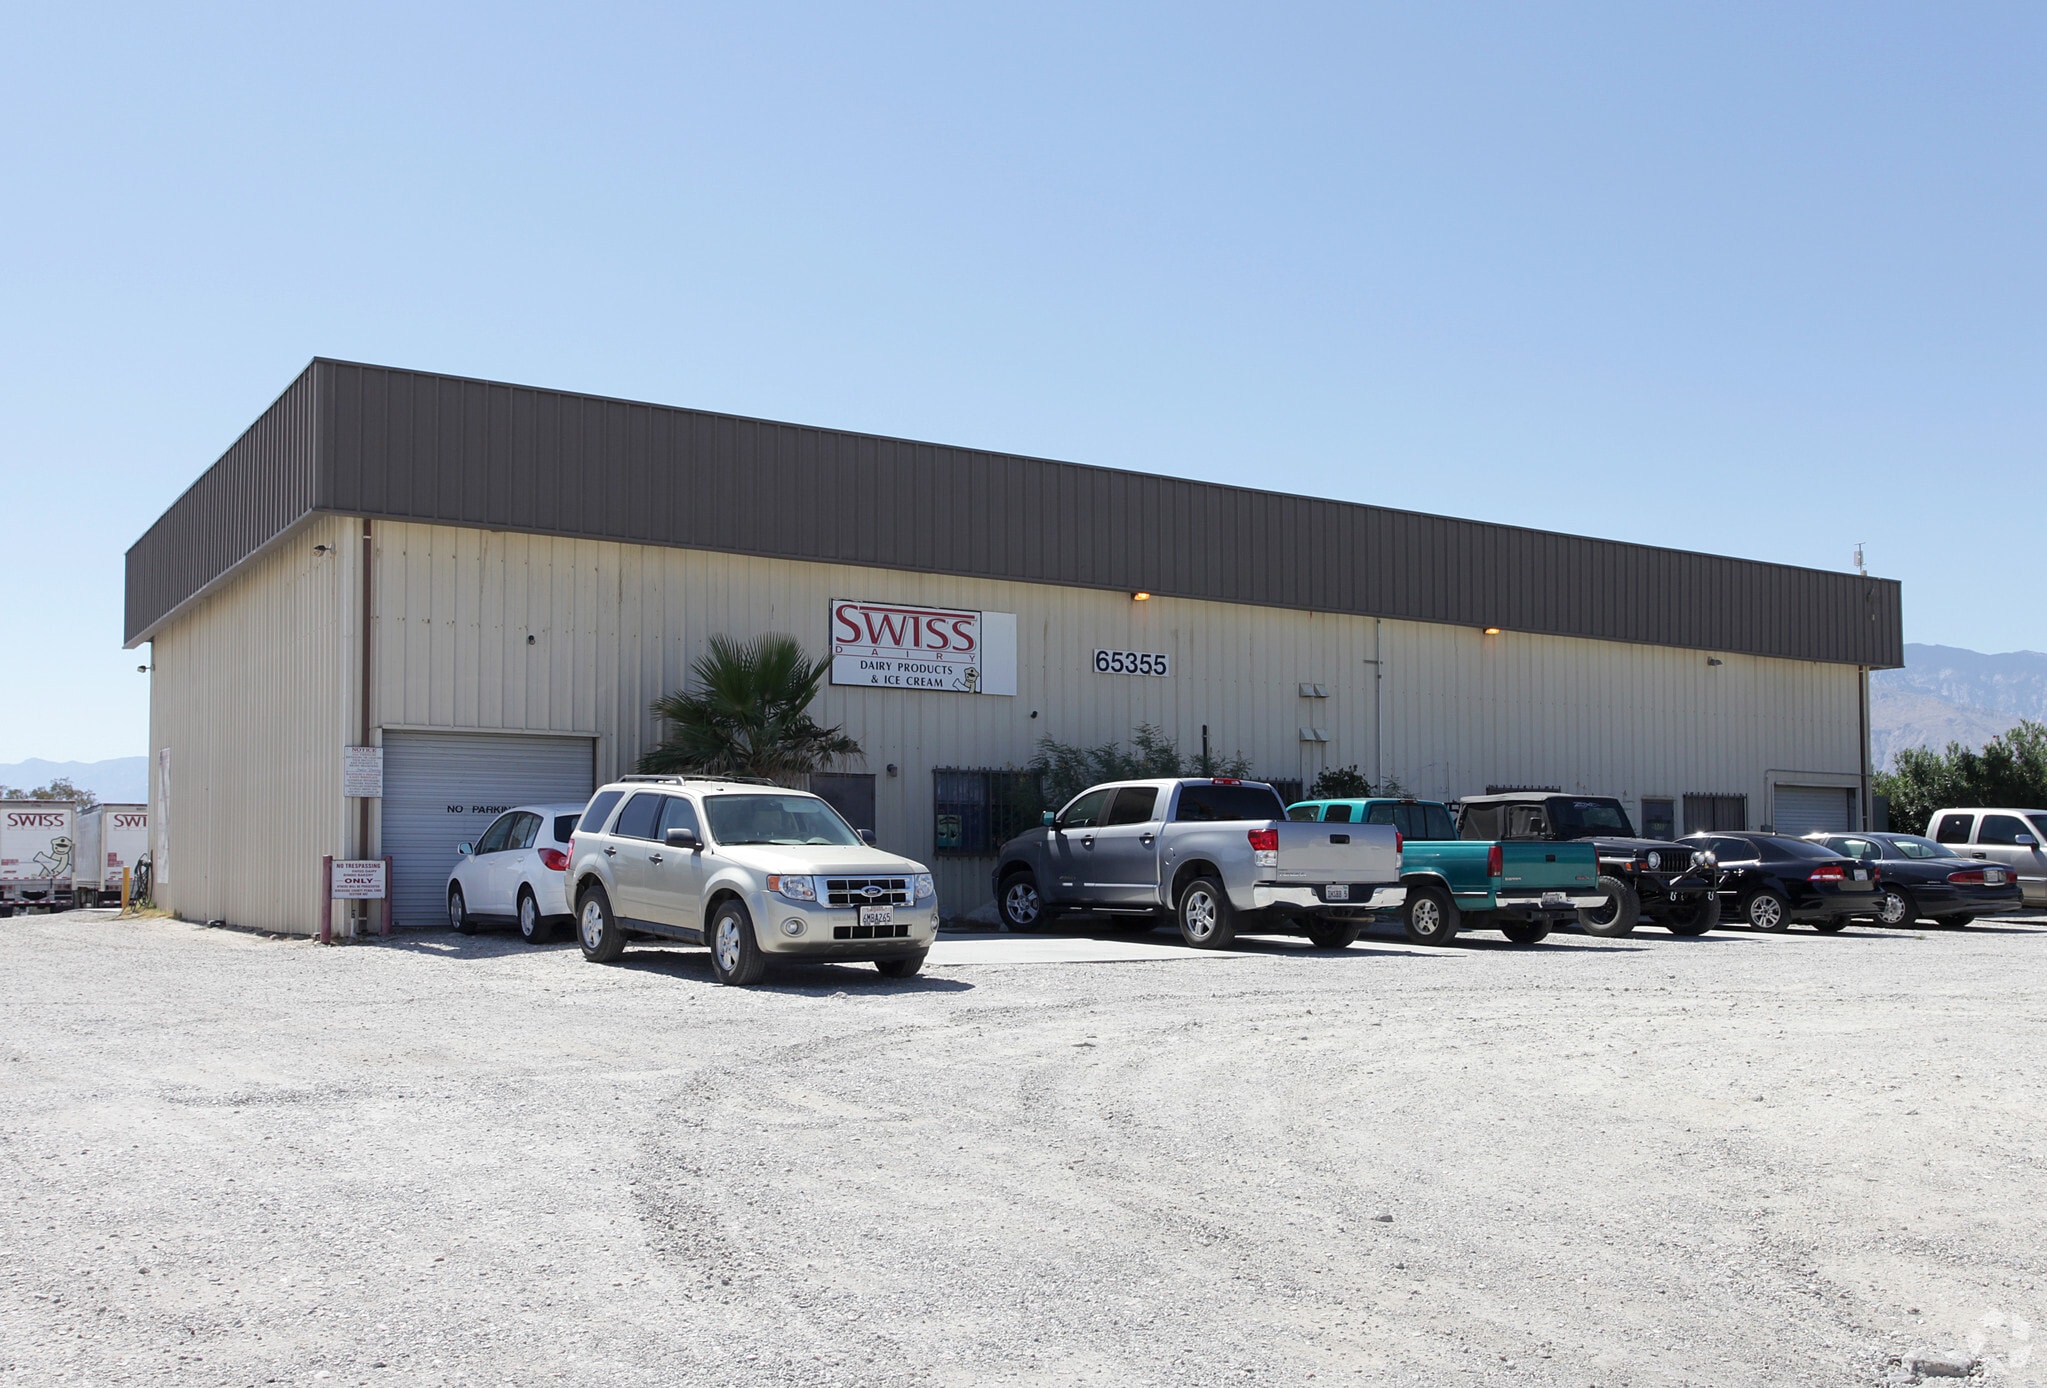
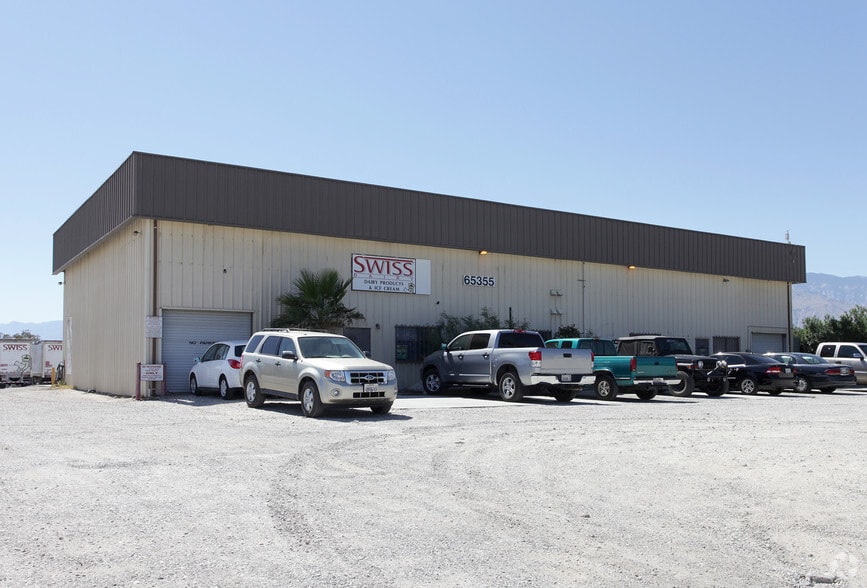
Commercial/Industrial ~2,000 Sq Ft warehouse space (UNIT A) + ~20,000 Square Feet parking/storage area in rear. The building has 2 private offices with doors, separate kitchen area with sink, separate open storage area, and bathroom with urinal, toilet and shower, 1 - 8 foot rollup door in front, and 1 - 14 foot rollup door in back with concrete pad. Parking area includes water and multiple 110/220 electrical outlets (3 Phase available if needed), and a shared transfer dock. Please note: Listing is for ENTIRE 22,000 Sq Ft
Warehouse Facility Facts
Select Tenants
- Floor
- Tenant Name
- 1st
- KARV
- 1st
- Ross Swiss Dairies