Your email has been sent.

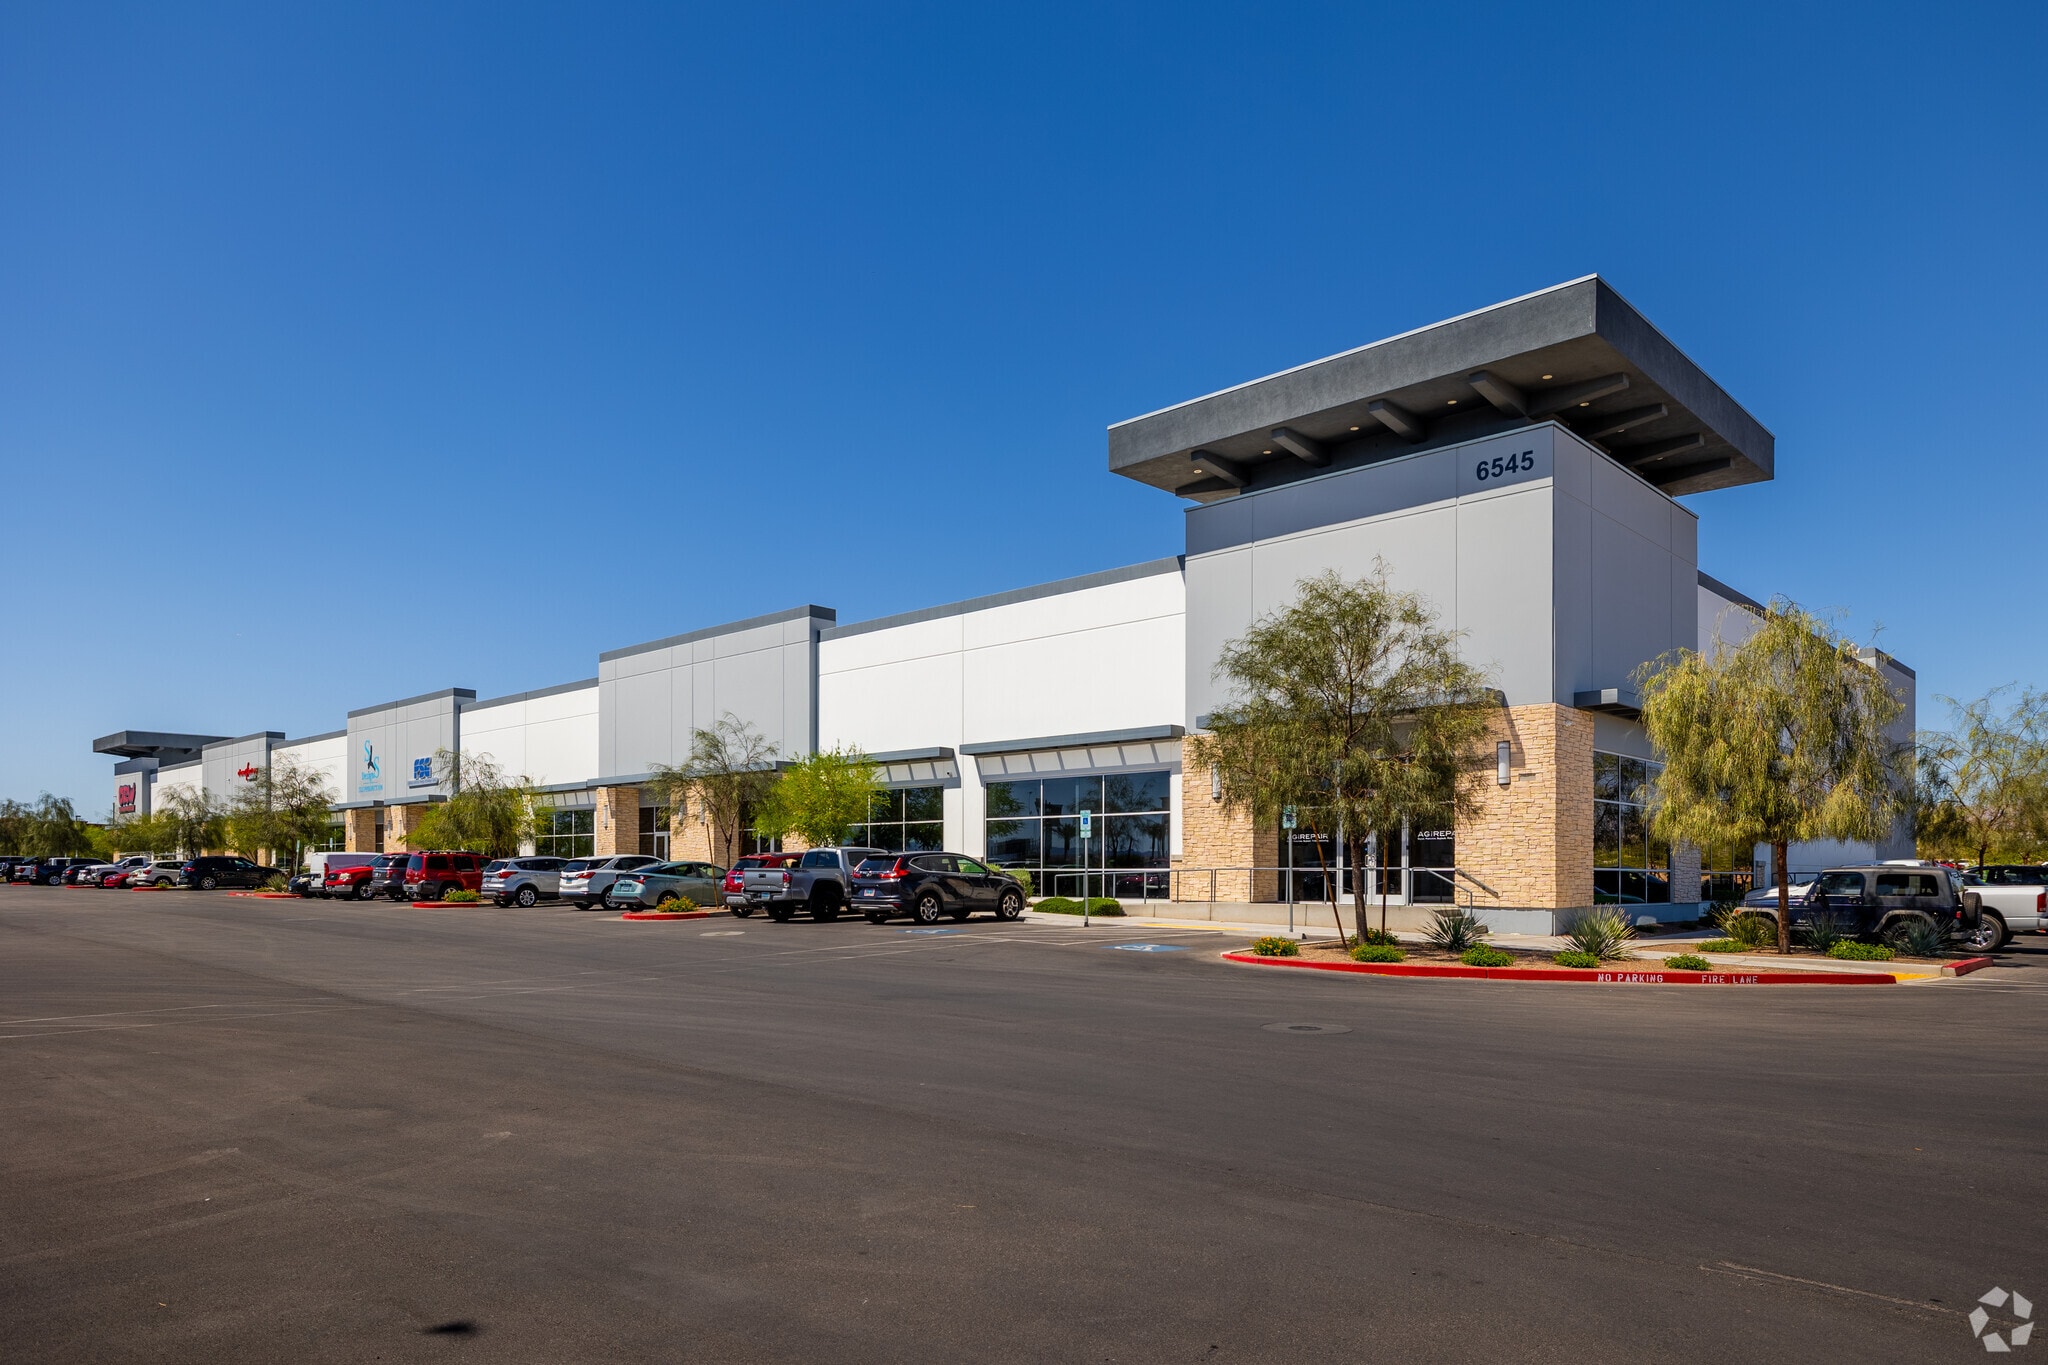
Sunset Decatur Center 6545 S Decatur Blvd 7,000 SF of Flex Space Available in Las Vegas, NV 89118


Highlights
- Office/Warehouse Units
- Decatur and Sunset frontage
- Fully fire sprinklered
- Total building size ±59,212 SF
- I-215 visibility
- One (1) 12’ x 14’ grade level doors per unit
Features
All Available Space(1)
Display Rental Rate as
- Space
- Size
- Term
- Rental Rate
- Space Use
- Build-Out
- Available
This space includes a total of ±7,000 SF with ±2,431 SF of office space consisting of four (4) private offices, two (2) restrooms, a break room, a conference room, an IT closet, a lobby/showroom, and approximately ±4,569 SF of warehouse space serviced by one (1) grade level door.
- Lease rate does not include utilities, property expenses or building services
- 1 Drive Bay
- Partitioned Offices
- Private Restrooms
- Includes 2,431 SF of dedicated office space
- Central Air Conditioning
- Reception Area
- Conference Rooms
| Space | Size | Term | Rental Rate | Space Use | Build-Out | Available |
| 1st Floor - 150 | 7,000 SF | Negotiable | $17.40 /SF/YR $1.45 /SF/MO $121,800 /YR $10,150 /MO | Flex | Full Build-Out | October 01, 2026 |
1st Floor - 150
| Size |
| 7,000 SF |
| Term |
| Negotiable |
| Rental Rate |
| $17.40 /SF/YR $1.45 /SF/MO $121,800 /YR $10,150 /MO |
| Space Use |
| Flex |
| Build-Out |
| Full Build-Out |
| Available |
| October 01, 2026 |
1st Floor - 150
| Size | 7,000 SF |
| Term | Negotiable |
| Rental Rate | $17.40 /SF/YR |
| Space Use | Flex |
| Build-Out | Full Build-Out |
| Available | October 01, 2026 |
This space includes a total of ±7,000 SF with ±2,431 SF of office space consisting of four (4) private offices, two (2) restrooms, a break room, a conference room, an IT closet, a lobby/showroom, and approximately ±4,569 SF of warehouse space serviced by one (1) grade level door.
- Lease rate does not include utilities, property expenses or building services
- Includes 2,431 SF of dedicated office space
- 1 Drive Bay
- Central Air Conditioning
- Partitioned Offices
- Reception Area
- Private Restrooms
- Conference Rooms
Property Overview
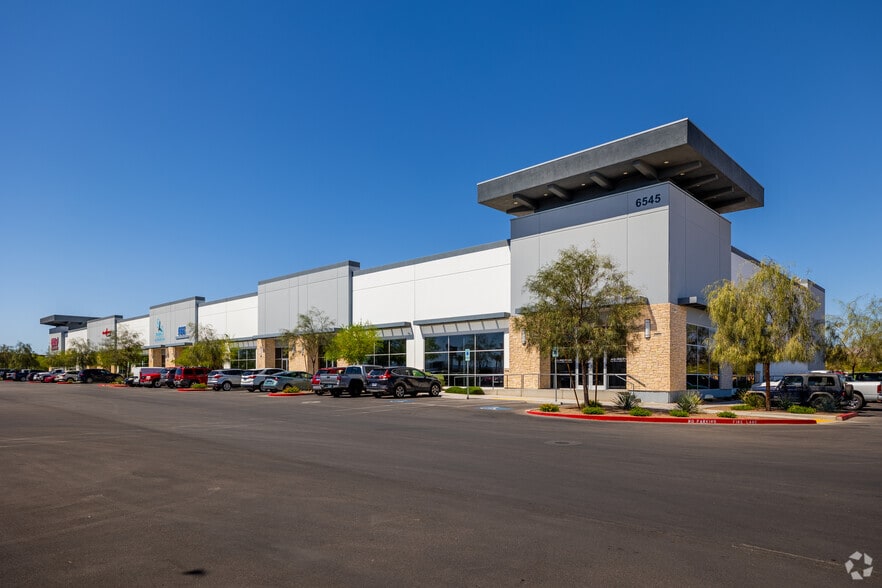
6545 S Decatur Boulevard is a modern office/warehouse property located in Las Vegas’ highly desirable Southwest submarket. Built in 2021, the property offers functional industrial space with excellent frontage along Decatur Boulevard, grade-level loading, and convenient access to both the I-215 Beltway and I-15. Its central location provides strong connectivity throughout the Las Vegas Valley, with Harry Reid International Airport, the Las Vegas Strip, and a variety of nearby retail, dining, and business amenities just minutes away.
Property Facts