Your email has been sent.

6567 Brisa St 33,143 SF of Industrial Space Available in Livermore, CA 94550


Highlights
- 33,143± SF total building area combining warehouse and office functions.
- 25,093± SF of Warehouse Area with Four (4) docks and two (2) grade level doors.
- 6,500± SF of air-conditioned workspace suited for administrative or lab functions.
- Convenient Livermore location near major transportation routes and hubs.
- High electrical capacity of 1200 AMPS, 208/110V, 3-phase power available.
- Contact listing brokers for more information.
Features
All Available Space(1)
Display Rental Rate as
- Space
- Size
- Term
- Rental Rate
- Space Use
- Build-Out
- Available
The 2 spaces in this building must be leased together, for a total size of 33,143 SF (Contiguous Area):
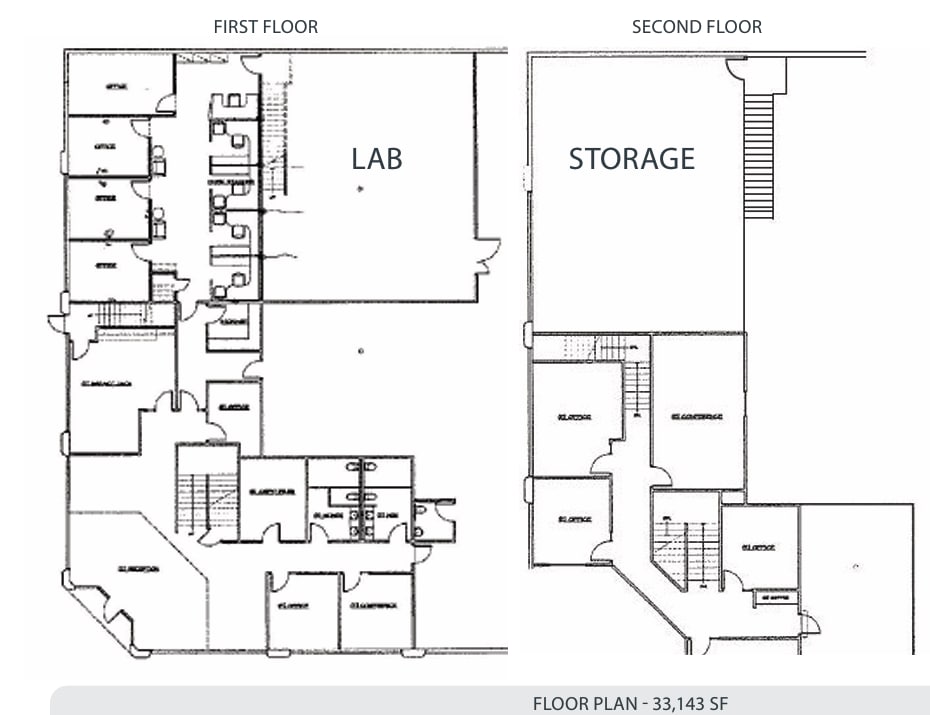
33,143 SF industrial building in Livermore featuring a secure, gated and paved yard. The property includes approximately 6,500 SF of functional office space and 26,643 SF of warehouse with 24-foot clear height. Four dock-high doors and two grade-level doors provide efficient loading, while the location offers quick access to I-580 and the greater Bay Area. Ideal for distribution, manufacturing, contractors, and other industrial users seeking quality warehouse space with valuable outdoor storage.
- Lease rate does not include utilities, property expenses or building services
- 2 Drive Ins
- 4 Loading Docks
- Gated Yard Area
- High end office
- Includes 13,000 SF of dedicated office space
- Space is in Excellent Condition
- Yard
- Stand Alone
- 4 dock high doors
| Space | Size | Term | Rental Rate | Space Use | Build-Out | Available |
| 1st Floor, 2nd Floor | 33,143 SF | Negotiable | $12.60 /SF/YR $1.05 /SF/MO $417,602 /YR $34,800 /MO | Industrial | Partial Build-Out | Now |
1st Floor, 2nd Floor
The 2 spaces in this building must be leased together, for a total size of 33,143 SF (Contiguous Area):
| Size |
|
1st Floor - 16,572 SF
2nd Floor - 16,571 SF
|
| Term |
| Negotiable |
| Rental Rate |
| $12.60 /SF/YR $1.05 /SF/MO $417,602 /YR $34,800 /MO |
| Space Use |
| Industrial |
| Build-Out |
| Partial Build-Out |
| Available |
| Now |
1st Floor, 2nd Floor
| Size |
1st Floor - 16,572 SF
2nd Floor - 16,571 SF
|
| Term | Negotiable |
| Rental Rate | $12.60 /SF/YR |
| Space Use | Industrial |
| Build-Out | Partial Build-Out |
| Available | Now |
33,143 SF industrial building in Livermore featuring a secure, gated and paved yard. The property includes approximately 6,500 SF of functional office space and 26,643 SF of warehouse with 24-foot clear height. Four dock-high doors and two grade-level doors provide efficient loading, while the location offers quick access to I-580 and the greater Bay Area. Ideal for distribution, manufacturing, contractors, and other industrial users seeking quality warehouse space with valuable outdoor storage.
- Lease rate does not include utilities, property expenses or building services
- Includes 13,000 SF of dedicated office space
- 2 Drive Ins
- Space is in Excellent Condition
- 4 Loading Docks
- Yard
- Gated Yard Area
- Stand Alone
- High end office
- 4 dock high doors
Property Overview
This industrial building in Livermore combines warehouse functionality with well-designed office space, creating an efficient layout for modern operations. The property includes approximately 25,093 SF of warehouse area with a clear height of 24 feet and built-in skylights that maximize natural light for a productive work environment. Key access features include four dock-high doors and two grade-level doors, supporting streamlined shipping and receiving processes. Zoned I-3 for heavy industrial use, the site accommodates a wide range of industrial activities. With 1200 AMPS of 208/110V three-phase power, operations requiring high electrical capacity are easily supported. Abundant on-site parking with 51 marked spaces addresses workforce and visitor needs. The positioning within Livermore offers proximity to major transport routes, enhancing connectivity for distribution.
Warehouse Facility Facts