Your email has been sent.

5885 La Ribera St 7,870 - 16,102 SF of Industrial Space Available in Livermore, CA 94550


Highlights
- Corner-unit industrial opportunity within the established Vasco Commerce Center business park.
- Three drive-in loading doors provide efficient loading and unloading capabilities.
- Clear heights ranging from 18 to 20 feet accommodate warehouse racking and storage needs.
- Convenient location near South Vasco Road with access to major East Bay transportation routes.
- Approximately 2,500 square feet of fenced and secured yard area is available for outdoor operations.
- Call listing brokers for more information.
Features
All Available Spaces(2)
Display Rental Rate as
- Space
- Size
- Term
- Rental Rate
- Space Use
- Build-Out
- Available
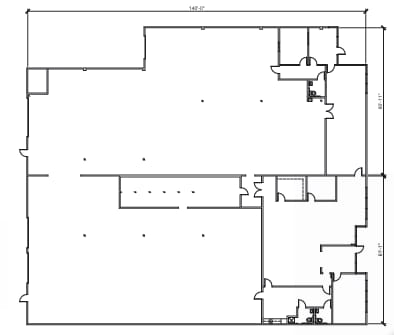
Suite B offers a flexible office and warehouse configuration designed to support a variety of industrial operations. The layout can accommodate administrative functions alongside warehousing, storage, and distribution activities. Direct access to loading areas enhances operational efficiency for shipping and receiving. The space is suitable for users seeking a combination of open warehouse area and functional office accommodations. Suite B may be leased individually or combined with the adjacent suite for a larger contiguous occupancy.
- 3 Drive Ins
- 1 Loading Dock
- Private Restrooms
- Two 400-amp, 480-volt electrical panels
- Can be combined with additional space(s) for up to 16,102 SF of adjacent space
- Partitioned Offices
- Yard
Suite C features a practical office and warehouse layout that supports a range of business operations. The configuration provides flexibility for warehousing, light manufacturing, distribution, or service-oriented users. Access to loading facilities allows for efficient movement of inventory and materials throughout the workday. The space can accommodate both operational and administrative requirements within a single premises. Suite C is available independently or as part of the combined Suite B/C opportunity.
- 3 Drive Ins
- 1 Loading Dock
- Private Restrooms
- Two 400-amp, 480-volt electrical panels
- Can be combined with additional space(s) for up to 16,102 SF of adjacent space
- Partitioned Offices
- Yard
| Space | Size | Term | Rental Rate | Space Use | Build-Out | Available |
| 1st Floor - B | 8,232 SF | Negotiable | Upon Request Upon Request Upon Request Upon Request | Industrial | Partial Build-Out | Now |
| 1st Floor - C | 7,870 SF | Negotiable | Upon Request Upon Request Upon Request Upon Request | Industrial | Partial Build-Out | Now |
1st Floor - B
| Size |
| 8,232 SF |
| Term |
| Negotiable |
| Rental Rate |
| Upon Request Upon Request Upon Request Upon Request |
| Space Use |
| Industrial |
| Build-Out |
| Partial Build-Out |
| Available |
| Now |
1st Floor - C
| Size |
| 7,870 SF |
| Term |
| Negotiable |
| Rental Rate |
| Upon Request Upon Request Upon Request Upon Request |
| Space Use |
| Industrial |
| Build-Out |
| Partial Build-Out |
| Available |
| Now |
1st Floor - B
| Size | 8,232 SF |
| Term | Negotiable |
| Rental Rate | Upon Request |
| Space Use | Industrial |
| Build-Out | Partial Build-Out |
| Available | Now |
Suite B offers a flexible office and warehouse configuration designed to support a variety of industrial operations. The layout can accommodate administrative functions alongside warehousing, storage, and distribution activities. Direct access to loading areas enhances operational efficiency for shipping and receiving. The space is suitable for users seeking a combination of open warehouse area and functional office accommodations. Suite B may be leased individually or combined with the adjacent suite for a larger contiguous occupancy.
- 3 Drive Ins
- Can be combined with additional space(s) for up to 16,102 SF of adjacent space
- 1 Loading Dock
- Partitioned Offices
- Private Restrooms
- Yard
- Two 400-amp, 480-volt electrical panels
1st Floor - C
| Size | 7,870 SF |
| Term | Negotiable |
| Rental Rate | Upon Request |
| Space Use | Industrial |
| Build-Out | Partial Build-Out |
| Available | Now |
Suite C features a practical office and warehouse layout that supports a range of business operations. The configuration provides flexibility for warehousing, light manufacturing, distribution, or service-oriented users. Access to loading facilities allows for efficient movement of inventory and materials throughout the workday. The space can accommodate both operational and administrative requirements within a single premises. Suite C is available independently or as part of the combined Suite B/C opportunity.
- 3 Drive Ins
- Can be combined with additional space(s) for up to 16,102 SF of adjacent space
- 1 Loading Dock
- Partitioned Offices
- Private Restrooms
- Yard
- Two 400-amp, 480-volt electrical panels
Property Overview
Vasco Commerce Center offers a contiguous office and warehouse opportunity in Livermore's East Industrial area. The corner-unit configuration provides operational flexibility with access to multiple loading positions and a secure outdoor storage component. The space features three drive-in loading doors, one dock-high loading door, and clear heights ranging from 18 to 20 feet to support a variety of industrial operations. Fire sprinkler protection and substantial electrical service further accommodate warehouse, distribution, manufacturing, and service-related users. The property is positioned near South Vasco Road, providing convenient access to regional transportation corridors throughout the Tri-Valley market. Flexible occupancy options are available with the ability to lease the full contiguous premises.
Warehouse Facility Facts
Select Tenants
- Floor
- Tenant Name
- Industry
- 1st
- American Communications Supply
- Information
- 1st
- Artistry Millworks
- Construction
- 1st
- Cobalt Equipment
- Rental and Leasing Services
- 1st
- Contract Carpet
- Retailer
- 1st
- United Distribution Services
- Transportation and Warehousing