Your email has been sent.

6725 W Sunset Blvd 876 - 46,598 SF of Office Space Available in Los Angeles, CA 90028



Highlights
- New creative spec suites feature polished concrete floors, open ceilings, exposed brick walls and modern stylish kitchen
- Open format and highly configurable spaces
- On-site courtesy patrol & concierge
- New courtyard
All Available Spaces(13)
Display Rental Rate as
- Space
- Size
- Term
- Rental Rate
- Space Use
- Build-Out
- Available

Spec suite underway with exposed ceiling, concrete floors, extensive use of glass, 4 offices, conference room, open workspace and kitchen.
- Rate includes utilities, building services and property expenses
- 4 Private Offices
- Space is in Excellent Condition
- Exposed Ceiling
- Open workspace
- Mostly Open Floor Plan Layout
- 1 Conference Room
- Can be combined with additional space(s) for up to 5,761 SF of adjacent space
- Polished concrete floors
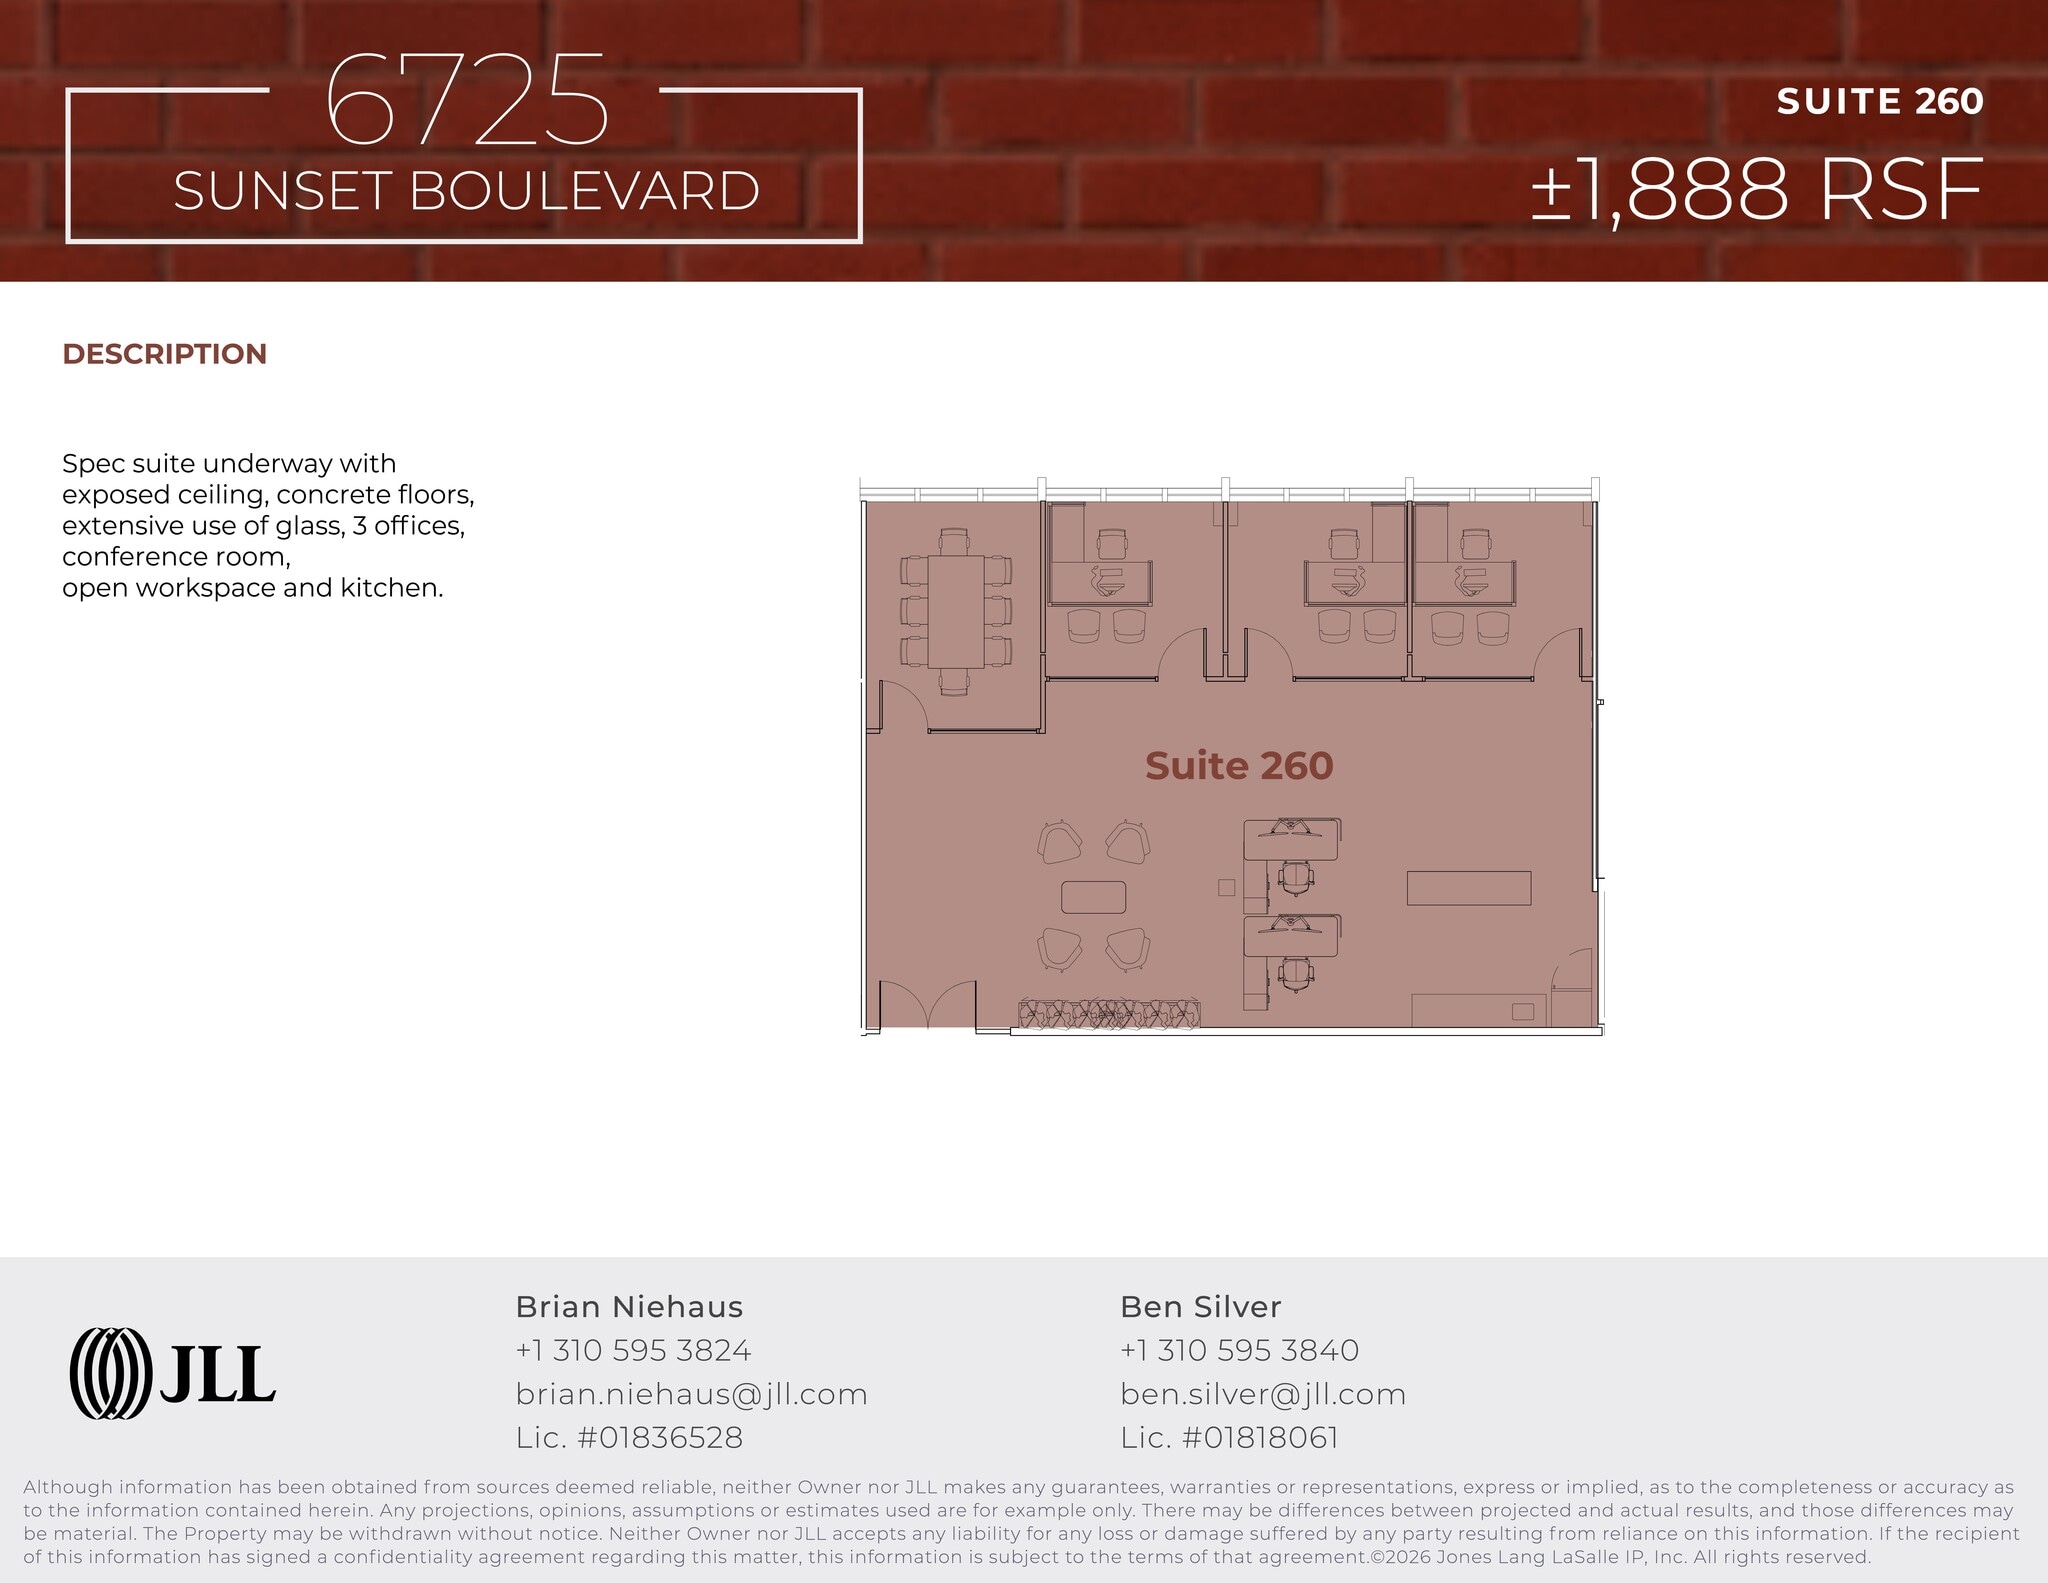
Spec suite underway with exposed ceiling, concrete floors, extensive use of glass, 3 offices, conference room, open workspace and kitchen.
- Rate includes utilities, building services and property expenses
- 3 Private Offices
- Space is in Excellent Condition
- Open-Plan
- Mostly Open Floor Plan Layout
- 1 Conference Room
- Exposed Ceiling



New creative spec suite with exposed ceiling, concrete floors, exposed brick, extensive use of glass, 2 offices, conference room, open workspace and designer kitchen. Available furnished by request
- Rate includes utilities, building services and property expenses
- 2 Private Offices
- Space is in Excellent Condition
- Kitchen
- Open-Plan
- Exposed brick walls
- Move-In ready
- Open workspace
- Mostly Open Floor Plan Layout
- 1 Conference Room
- Can be combined with additional space(s) for up to 5,761 SF of adjacent space
- Exposed Ceiling
- Polished concrete floors
- Extensive use of glass
- Designer kitchen


Creative office with exposed ceiling, concrete floors, exposed brick, 6 offices, 1 conference room, open workspace, kitchen.
- Rate includes utilities, building services and property expenses
- Mostly Open Floor Plan Layout
- 1 Conference Room
- Exposed Ceiling
- Partially Built-Out as Standard Office
- 6 Private Offices
- Space is in Excellent Condition
- Open-Plan

Spec suite underway with exposed ceiling, concrete floors, extensive use of glass, 4 offices, conference room, open workspace and kitchen.
- Rate includes utilities, building services and property expenses
- 4 Private Offices
- Space is in Excellent Condition
- Open-Plan
- Mostly Open Floor Plan Layout
- 1 Conference Room
- Exposed Ceiling
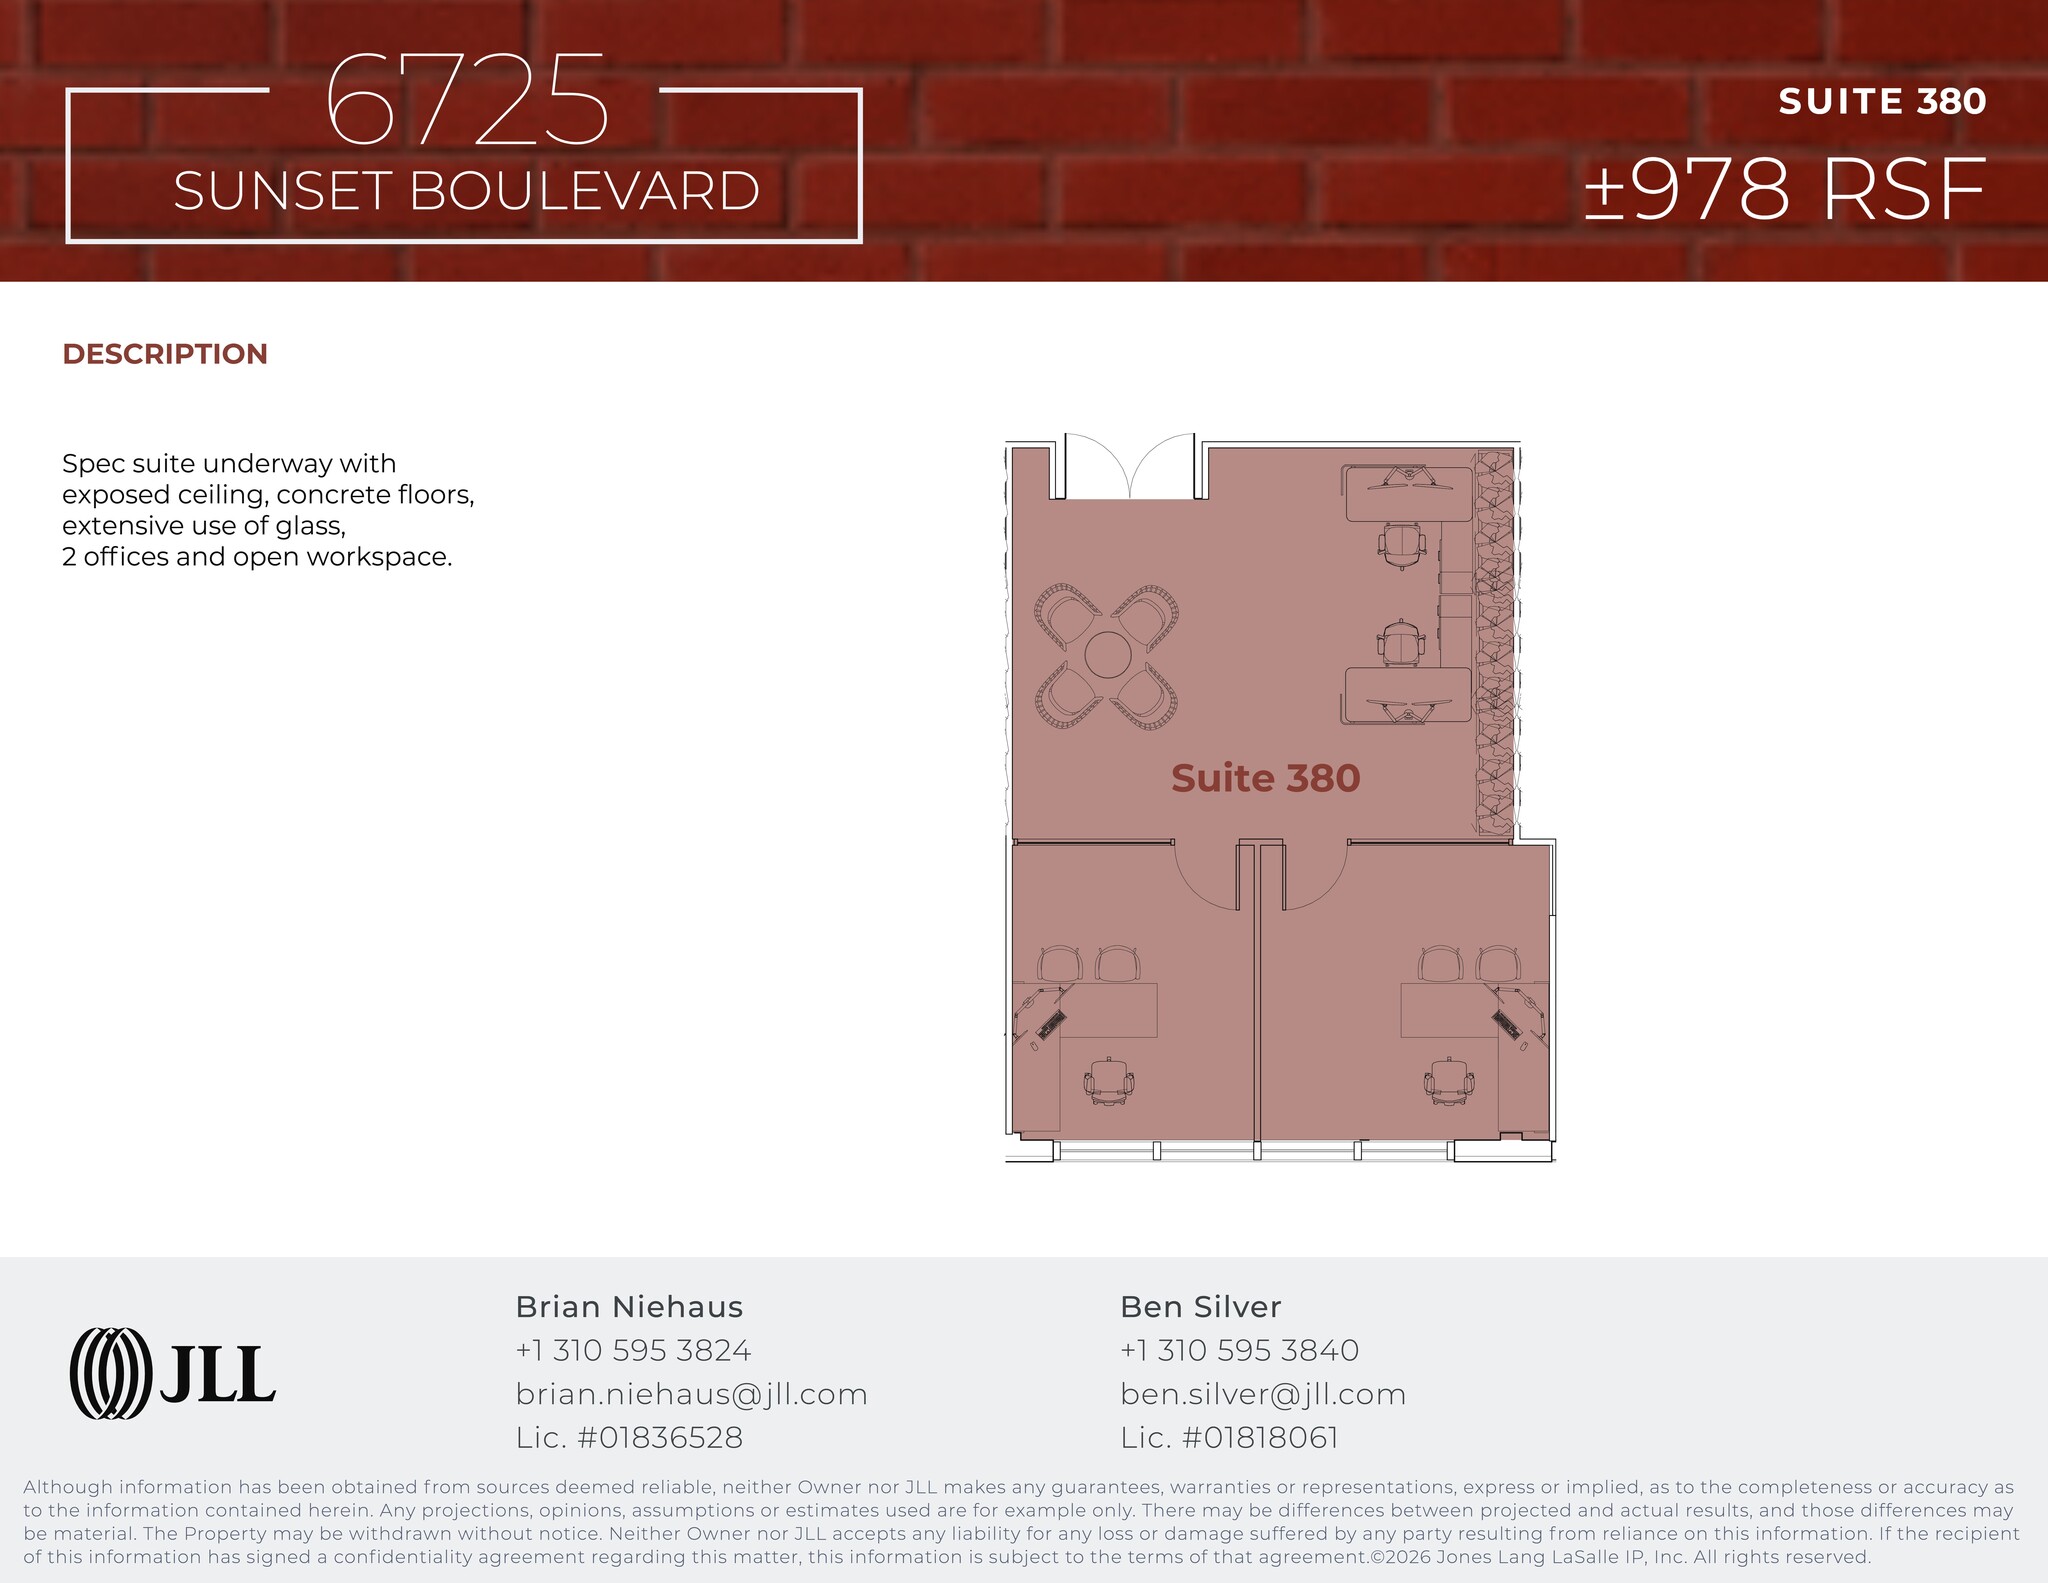
Spec suite underway with exposed ceiling, concrete floors, extensive use of glass, 2 offices and open workspace.
- Rate includes utilities, building services and property expenses
- Conference Rooms
- Exposed Ceiling
- Two (2) storage rooms
- 2 Private Offices
- Space is in Excellent Condition
- Galley kitchen
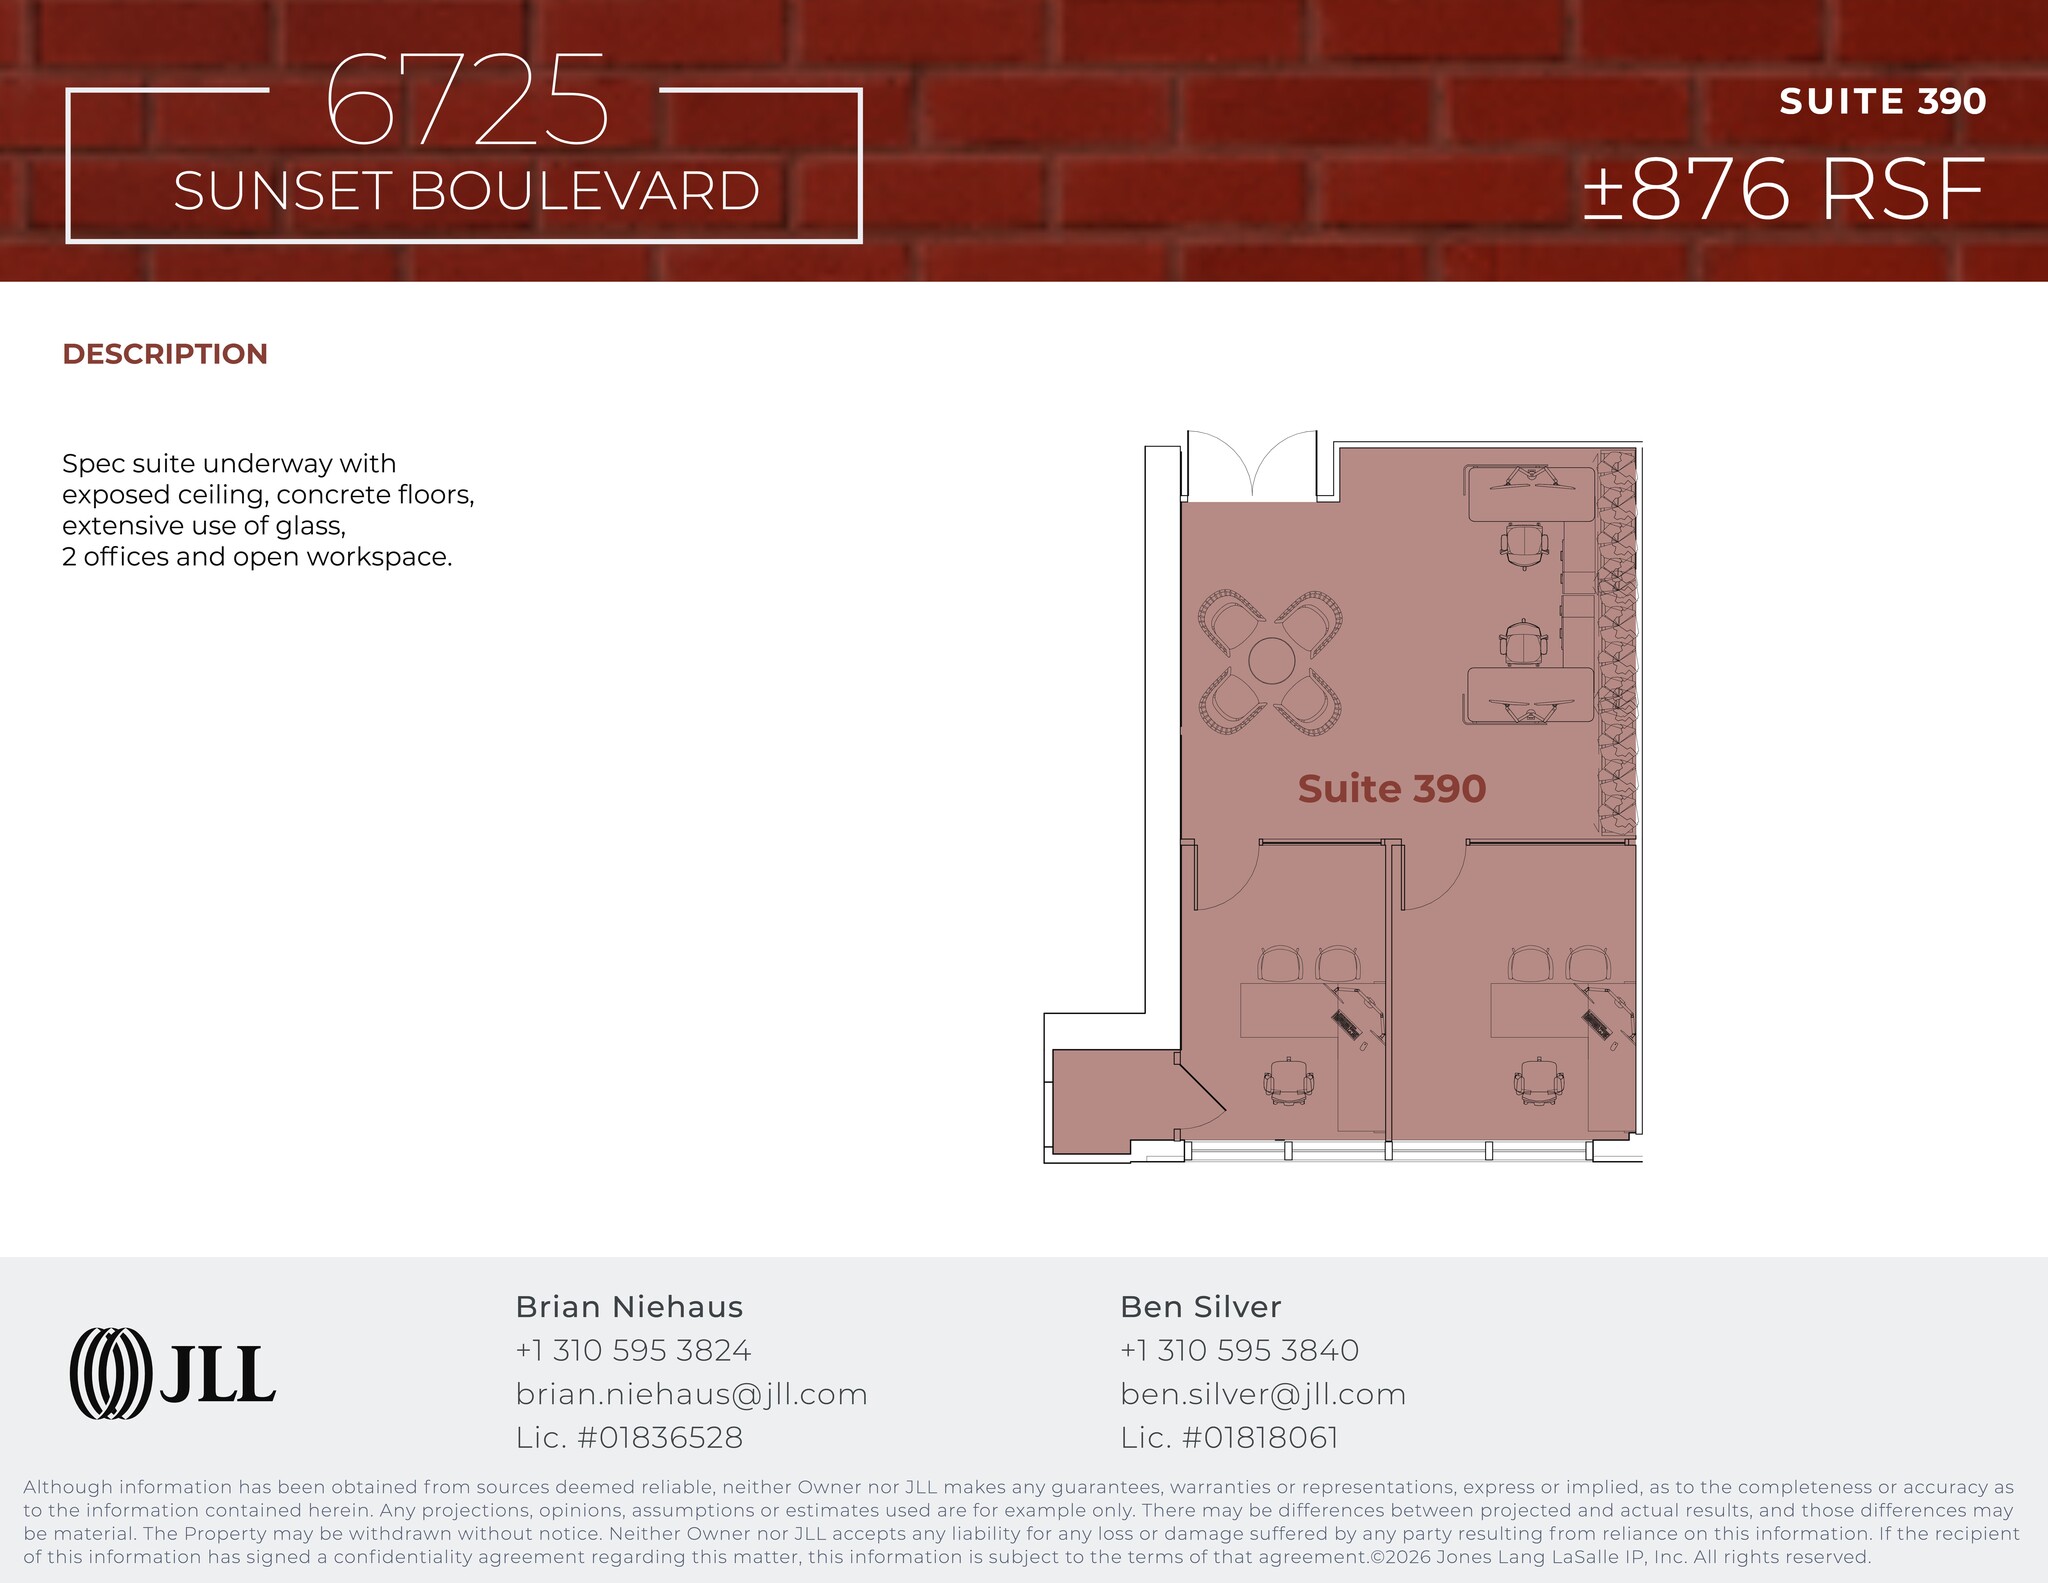
Spec suite underway with exposed ceiling, concrete floors, extensive use of glass, 2 offices and open workspace.
- Rate includes utilities, building services and property expenses
- 2 Private Offices
- Exposed Ceiling
- Mostly Open Floor Plan Layout
- Space is in Excellent Condition
- Open-Plan

Spec suite underway with exposed ceiling, concrete floors, extensive use of glass, 7 offices, conference room, open workspace and kitchen.
- Rate includes utilities, building services and property expenses
- 7 Private Offices
- Space is in Excellent Condition
- Kitchen
- Storage/server room
- Exposed brick walls
- Mostly Open Floor Plan Layout
- 1 Conference Room
- Can be combined with additional space(s) for up to 24,579 SF of adjacent space
- Exposed Ceiling
- North and South views

Spec suite underway with exposed ceiling, concrete floors, extensive use of glass, 4 offices, open workspace and kitchen.
- Rate includes utilities, building services and property expenses
- 4 Private Offices
- Mostly Open Floor Plan Layout
- Space is in Excellent Condition

Spec suite underway with exposed ceiling, concrete floors, extensive use of glass, 5 offices, 2 conference rooms, open workspace and kitchen.
- Rate includes utilities, building services and property expenses
- 5 Private Offices
- Space is in Excellent Condition
- Exposed Ceiling
- IT/Storage room
- Mostly Open Floor Plan Layout
- 2 Conference Rooms
- Kitchen
- Open-Plan

Spec suite underway with exposed ceiling, concrete floors, extensive use of glass, 3 offices, conference room, open workspace and kitchen.
- Rate includes utilities, building services and property expenses
- 3 Private Offices
- Space is in Excellent Condition
- Mostly Open Floor Plan Layout
- 1 Conference Room




New creative spec suite with exposed ceiling, concrete floors, exposed brick, extensive use of glass, 4 offices, conference room, open workspace and designer kitchen. Available furnished by request
- Rate includes utilities, building services and property expenses
- 4 Private Offices
- Space is in Excellent Condition
- Kitchen
- Open-Plan
- Exposed brick walls
- Courtyard & Hollywood views
- Mostly Open Floor Plan Layout
- 1 Conference Room
- Can be combined with additional space(s) for up to 24,579 SF of adjacent space
- Exposed Ceiling
- Polished concrete floors
- Galley kitchen
- Available furnished by request

Top full floor opportunity. Prominent building signage available. Inquire for further details
- Rate includes utilities, building services and property expenses
- 4 Private Offices
- Space is in Excellent Condition
- Kitchen
- Polished concrete floors
- Galley kitchen
- Top full floor opportunity
- Mostly Open Floor Plan Layout
- 1 Conference Room
- Can be combined with additional space(s) for up to 24,579 SF of adjacent space
- Exposed Ceiling
- Exposed brick walls
- Courtyard & Hollywood views
- Prominent building signage available
| Space | Size | Term | Rental Rate | Space Use | Build-Out | Available |
| 2nd Floor, Ste 250 | 2,093 SF | 1-10 Years | $42.00 /SF/YR $3.50 /SF/MO $87,906 /YR $7,326 /MO | Office | Spec Suite | Now |
| 2nd Floor, Ste 260 | 1,888 SF | 1-10 Years | $42.00 /SF/YR $3.50 /SF/MO $79,296 /YR $6,608 /MO | Office | Spec Suite | Now |
| 2nd Floor, Ste 280 | 3,668 SF | 1-10 Years | $42.00 /SF/YR $3.50 /SF/MO $154,056 /YR $12,838 /MO | Office | Spec Suite | Now |
| 3rd Floor, Ste 320 | 2,973 SF | 1-10 Years | $42.00 /SF/YR $3.50 /SF/MO $124,866 /YR $10,406 /MO | Office | Partial Build-Out | Now |
| 3rd Floor, Ste 370 | 2,456 SF | 1-10 Years | $42.00 /SF/YR $3.50 /SF/MO $103,152 /YR $8,596 /MO | Office | Spec Suite | Now |
| 3rd Floor, Ste 380 | 978 SF | 1-10 Years | $42.00 /SF/YR $3.50 /SF/MO $41,076 /YR $3,423 /MO | Office | Spec Suite | Now |
| 3rd Floor, Ste 390 | 876 SF | 1-10 Years | $42.00 /SF/YR $3.50 /SF/MO $36,792 /YR $3,066 /MO | Office | Spec Suite | Now |
| 4th Floor, Ste 420 | 4,149 SF | 1-10 Years | $42.00 /SF/YR $3.50 /SF/MO $174,258 /YR $14,522 /MO | Office | Spec Suite | Now |
| 4th Floor, Ste 430 | 1,512 SF | 1-10 Years | $42.00 /SF/YR $3.50 /SF/MO $63,504 /YR $5,292 /MO | Office | Spec Suite | Now |
| 4th Floor, Ste 450 | 3,859 SF | 1-10 Years | $42.00 /SF/YR $3.50 /SF/MO $162,078 /YR $13,507 /MO | Office | Spec Suite | Now |
| 4th Floor, Ste 460 | 1,716 SF | 1-10 Years | $42.00 /SF/YR $3.50 /SF/MO $72,072 /YR $6,006 /MO | Office | Spec Suite | Now |
| 4th Floor, Ste 470 | 4,949 SF | 1-10 Years | $42.00 /SF/YR $3.50 /SF/MO $207,858 /YR $17,322 /MO | Office | Spec Suite | Now |
| 5th Floor, Ste 500 | 15,481 SF | 1-10 Years | $42.00 /SF/YR $3.50 /SF/MO $650,202 /YR $54,184 /MO | Office | Spec Suite | 30 Days |
2nd Floor, Ste 250
| Size |
| 2,093 SF |
| Term |
| 1-10 Years |
| Rental Rate |
| $42.00 /SF/YR $3.50 /SF/MO $87,906 /YR $7,326 /MO |
| Space Use |
| Office |
| Build-Out |
| Spec Suite |
| Available |
| Now |
2nd Floor, Ste 260
| Size |
| 1,888 SF |
| Term |
| 1-10 Years |
| Rental Rate |
| $42.00 /SF/YR $3.50 /SF/MO $79,296 /YR $6,608 /MO |
| Space Use |
| Office |
| Build-Out |
| Spec Suite |
| Available |
| Now |
2nd Floor, Ste 280
| Size |
| 3,668 SF |
| Term |
| 1-10 Years |
| Rental Rate |
| $42.00 /SF/YR $3.50 /SF/MO $154,056 /YR $12,838 /MO |
| Space Use |
| Office |
| Build-Out |
| Spec Suite |
| Available |
| Now |
3rd Floor, Ste 320
| Size |
| 2,973 SF |
| Term |
| 1-10 Years |
| Rental Rate |
| $42.00 /SF/YR $3.50 /SF/MO $124,866 /YR $10,406 /MO |
| Space Use |
| Office |
| Build-Out |
| Partial Build-Out |
| Available |
| Now |
3rd Floor, Ste 370
| Size |
| 2,456 SF |
| Term |
| 1-10 Years |
| Rental Rate |
| $42.00 /SF/YR $3.50 /SF/MO $103,152 /YR $8,596 /MO |
| Space Use |
| Office |
| Build-Out |
| Spec Suite |
| Available |
| Now |
3rd Floor, Ste 380
| Size |
| 978 SF |
| Term |
| 1-10 Years |
| Rental Rate |
| $42.00 /SF/YR $3.50 /SF/MO $41,076 /YR $3,423 /MO |
| Space Use |
| Office |
| Build-Out |
| Spec Suite |
| Available |
| Now |
3rd Floor, Ste 390
| Size |
| 876 SF |
| Term |
| 1-10 Years |
| Rental Rate |
| $42.00 /SF/YR $3.50 /SF/MO $36,792 /YR $3,066 /MO |
| Space Use |
| Office |
| Build-Out |
| Spec Suite |
| Available |
| Now |
4th Floor, Ste 420
| Size |
| 4,149 SF |
| Term |
| 1-10 Years |
| Rental Rate |
| $42.00 /SF/YR $3.50 /SF/MO $174,258 /YR $14,522 /MO |
| Space Use |
| Office |
| Build-Out |
| Spec Suite |
| Available |
| Now |
4th Floor, Ste 430
| Size |
| 1,512 SF |
| Term |
| 1-10 Years |
| Rental Rate |
| $42.00 /SF/YR $3.50 /SF/MO $63,504 /YR $5,292 /MO |
| Space Use |
| Office |
| Build-Out |
| Spec Suite |
| Available |
| Now |
4th Floor, Ste 450
| Size |
| 3,859 SF |
| Term |
| 1-10 Years |
| Rental Rate |
| $42.00 /SF/YR $3.50 /SF/MO $162,078 /YR $13,507 /MO |
| Space Use |
| Office |
| Build-Out |
| Spec Suite |
| Available |
| Now |
4th Floor, Ste 460
| Size |
| 1,716 SF |
| Term |
| 1-10 Years |
| Rental Rate |
| $42.00 /SF/YR $3.50 /SF/MO $72,072 /YR $6,006 /MO |
| Space Use |
| Office |
| Build-Out |
| Spec Suite |
| Available |
| Now |
4th Floor, Ste 470
| Size |
| 4,949 SF |
| Term |
| 1-10 Years |
| Rental Rate |
| $42.00 /SF/YR $3.50 /SF/MO $207,858 /YR $17,322 /MO |
| Space Use |
| Office |
| Build-Out |
| Spec Suite |
| Available |
| Now |
5th Floor, Ste 500
| Size |
| 15,481 SF |
| Term |
| 1-10 Years |
| Rental Rate |
| $42.00 /SF/YR $3.50 /SF/MO $650,202 /YR $54,184 /MO |
| Space Use |
| Office |
| Build-Out |
| Spec Suite |
| Available |
| 30 Days |
2nd Floor, Ste 250
| Size | 2,093 SF |
| Term | 1-10 Years |
| Rental Rate | $42.00 /SF/YR |
| Space Use | Office |
| Build-Out | Spec Suite |
| Available | Now |
Spec suite underway with exposed ceiling, concrete floors, extensive use of glass, 4 offices, conference room, open workspace and kitchen.
- Rate includes utilities, building services and property expenses
- Mostly Open Floor Plan Layout
- 4 Private Offices
- 1 Conference Room
- Space is in Excellent Condition
- Can be combined with additional space(s) for up to 5,761 SF of adjacent space
- Exposed Ceiling
- Polished concrete floors
- Open workspace
2nd Floor, Ste 260
| Size | 1,888 SF |
| Term | 1-10 Years |
| Rental Rate | $42.00 /SF/YR |
| Space Use | Office |
| Build-Out | Spec Suite |
| Available | Now |
Spec suite underway with exposed ceiling, concrete floors, extensive use of glass, 3 offices, conference room, open workspace and kitchen.
- Rate includes utilities, building services and property expenses
- Mostly Open Floor Plan Layout
- 3 Private Offices
- 1 Conference Room
- Space is in Excellent Condition
- Exposed Ceiling
- Open-Plan
2nd Floor, Ste 280
| Size | 3,668 SF |
| Term | 1-10 Years |
| Rental Rate | $42.00 /SF/YR |
| Space Use | Office |
| Build-Out | Spec Suite |
| Available | Now |
New creative spec suite with exposed ceiling, concrete floors, exposed brick, extensive use of glass, 2 offices, conference room, open workspace and designer kitchen. Available furnished by request
- Rate includes utilities, building services and property expenses
- Mostly Open Floor Plan Layout
- 2 Private Offices
- 1 Conference Room
- Space is in Excellent Condition
- Can be combined with additional space(s) for up to 5,761 SF of adjacent space
- Kitchen
- Exposed Ceiling
- Open-Plan
- Polished concrete floors
- Exposed brick walls
- Extensive use of glass
- Move-In ready
- Designer kitchen
- Open workspace
3rd Floor, Ste 320
| Size | 2,973 SF |
| Term | 1-10 Years |
| Rental Rate | $42.00 /SF/YR |
| Space Use | Office |
| Build-Out | Partial Build-Out |
| Available | Now |
Creative office with exposed ceiling, concrete floors, exposed brick, 6 offices, 1 conference room, open workspace, kitchen.
- Rate includes utilities, building services and property expenses
- Partially Built-Out as Standard Office
- Mostly Open Floor Plan Layout
- 6 Private Offices
- 1 Conference Room
- Space is in Excellent Condition
- Exposed Ceiling
- Open-Plan
3rd Floor, Ste 370
| Size | 2,456 SF |
| Term | 1-10 Years |
| Rental Rate | $42.00 /SF/YR |
| Space Use | Office |
| Build-Out | Spec Suite |
| Available | Now |
Spec suite underway with exposed ceiling, concrete floors, extensive use of glass, 4 offices, conference room, open workspace and kitchen.
- Rate includes utilities, building services and property expenses
- Mostly Open Floor Plan Layout
- 4 Private Offices
- 1 Conference Room
- Space is in Excellent Condition
- Exposed Ceiling
- Open-Plan
3rd Floor, Ste 380
| Size | 978 SF |
| Term | 1-10 Years |
| Rental Rate | $42.00 /SF/YR |
| Space Use | Office |
| Build-Out | Spec Suite |
| Available | Now |
Spec suite underway with exposed ceiling, concrete floors, extensive use of glass, 2 offices and open workspace.
- Rate includes utilities, building services and property expenses
- 2 Private Offices
- Conference Rooms
- Space is in Excellent Condition
- Exposed Ceiling
- Galley kitchen
- Two (2) storage rooms
3rd Floor, Ste 390
| Size | 876 SF |
| Term | 1-10 Years |
| Rental Rate | $42.00 /SF/YR |
| Space Use | Office |
| Build-Out | Spec Suite |
| Available | Now |
Spec suite underway with exposed ceiling, concrete floors, extensive use of glass, 2 offices and open workspace.
- Rate includes utilities, building services and property expenses
- Mostly Open Floor Plan Layout
- 2 Private Offices
- Space is in Excellent Condition
- Exposed Ceiling
- Open-Plan
4th Floor, Ste 420
| Size | 4,149 SF |
| Term | 1-10 Years |
| Rental Rate | $42.00 /SF/YR |
| Space Use | Office |
| Build-Out | Spec Suite |
| Available | Now |
Spec suite underway with exposed ceiling, concrete floors, extensive use of glass, 7 offices, conference room, open workspace and kitchen.
- Rate includes utilities, building services and property expenses
- Mostly Open Floor Plan Layout
- 7 Private Offices
- 1 Conference Room
- Space is in Excellent Condition
- Can be combined with additional space(s) for up to 24,579 SF of adjacent space
- Kitchen
- Exposed Ceiling
- Storage/server room
- North and South views
- Exposed brick walls
4th Floor, Ste 430
| Size | 1,512 SF |
| Term | 1-10 Years |
| Rental Rate | $42.00 /SF/YR |
| Space Use | Office |
| Build-Out | Spec Suite |
| Available | Now |
Spec suite underway with exposed ceiling, concrete floors, extensive use of glass, 4 offices, open workspace and kitchen.
- Rate includes utilities, building services and property expenses
- Mostly Open Floor Plan Layout
- 4 Private Offices
- Space is in Excellent Condition
4th Floor, Ste 450
| Size | 3,859 SF |
| Term | 1-10 Years |
| Rental Rate | $42.00 /SF/YR |
| Space Use | Office |
| Build-Out | Spec Suite |
| Available | Now |
Spec suite underway with exposed ceiling, concrete floors, extensive use of glass, 5 offices, 2 conference rooms, open workspace and kitchen.
- Rate includes utilities, building services and property expenses
- Mostly Open Floor Plan Layout
- 5 Private Offices
- 2 Conference Rooms
- Space is in Excellent Condition
- Kitchen
- Exposed Ceiling
- Open-Plan
- IT/Storage room
4th Floor, Ste 460
| Size | 1,716 SF |
| Term | 1-10 Years |
| Rental Rate | $42.00 /SF/YR |
| Space Use | Office |
| Build-Out | Spec Suite |
| Available | Now |
Spec suite underway with exposed ceiling, concrete floors, extensive use of glass, 3 offices, conference room, open workspace and kitchen.
- Rate includes utilities, building services and property expenses
- Mostly Open Floor Plan Layout
- 3 Private Offices
- 1 Conference Room
- Space is in Excellent Condition
4th Floor, Ste 470
| Size | 4,949 SF |
| Term | 1-10 Years |
| Rental Rate | $42.00 /SF/YR |
| Space Use | Office |
| Build-Out | Spec Suite |
| Available | Now |
New creative spec suite with exposed ceiling, concrete floors, exposed brick, extensive use of glass, 4 offices, conference room, open workspace and designer kitchen. Available furnished by request
- Rate includes utilities, building services and property expenses
- Mostly Open Floor Plan Layout
- 4 Private Offices
- 1 Conference Room
- Space is in Excellent Condition
- Can be combined with additional space(s) for up to 24,579 SF of adjacent space
- Kitchen
- Exposed Ceiling
- Open-Plan
- Polished concrete floors
- Exposed brick walls
- Galley kitchen
- Courtyard & Hollywood views
- Available furnished by request
5th Floor, Ste 500
| Size | 15,481 SF |
| Term | 1-10 Years |
| Rental Rate | $42.00 /SF/YR |
| Space Use | Office |
| Build-Out | Spec Suite |
| Available | 30 Days |
Top full floor opportunity. Prominent building signage available. Inquire for further details
- Rate includes utilities, building services and property expenses
- Mostly Open Floor Plan Layout
- 4 Private Offices
- 1 Conference Room
- Space is in Excellent Condition
- Can be combined with additional space(s) for up to 24,579 SF of adjacent space
- Kitchen
- Exposed Ceiling
- Polished concrete floors
- Exposed brick walls
- Galley kitchen
- Courtyard & Hollywood views
- Top full floor opportunity
- Prominent building signage available
Property Overview







Your Premier Hollywood Loft Office Awaits! 6725 Sunset Boulevard has established a reputation as one of the finest multi-tenant, truly creative office buildings in the Hollywood market. A recent multi-million-dollar investment upgraded the lobby, courtyard, outdoor meeting spaces, and common areas. This five-story vertical loft boasts polished concrete floors, exposed brick walls, high open ceilings, and tremendous natural light. With an abundance of walkable amenities at your doorstep, 6725 Sunset is a prime location with neighboring major entertainment companies including Netflix, HBO, Showtime, and SiriusXM.
- Atrium
- Bus Line
- Controlled Access
- Fenced Lot
- Property Manager on Site
- Energy Star Labeled
- Wheelchair Accessible
- Direct Elevator Exposure
- On-Site Security Staff
Property Facts
Sustainability

Sustainability
ENERGY STAR® Energy Star is a program run by the U.S. Environmental Protection Agency (EPA) and U.S. Department of Energy (DOE) that promotes energy efficiency and provides simple, credible, and unbiased information that consumers and businesses rely on to make well-informed decisions. Thousands of industrial, commercial, utility, state, and local organizations partner with the EPA to deliver cost-saving energy efficiency solutions that protect the climate while improving air quality and protecting public health. The Energy Star score compares a building’s energy performance to similar buildings nationwide and accounts for differences in operating conditions, regional weather data, and other important considerations. Certification is given on an annual basis, so a building must maintain its high performance to be certified year to year. To be eligible for Energy Star certification, a building must earn a score of 75 or higher on EPA’s 1 – 100 scale, indicating that it performs better than at least 75 percent of similar buildings nationwide. This 1 – 100 Energy Star score is based on the actual, measured energy use of a building and is calculated within EPA’s Energy Star Portfolio Manager tool.