Your email has been sent.
677-685 Main St 350 - 2,950 SF of Space Available in Waltham, MA 02451


Highlights
- Located on the corner of Main and Common Street
All Available Spaces(3)
Display Rental Rate as
- Space
- Size
- Term
- Rental Rate
- Space Use
- Build-Out
- Available


Built out as a bakery, bakery tenant preferred. Adjacent to popular cafe. In central Waltham across from Waltham Common.
- Listed lease rate plus proportional share of utilities
- Central Air and Heating
- Partially Built-Out as Standard Retail Space
- Space is currently built out as a bakery
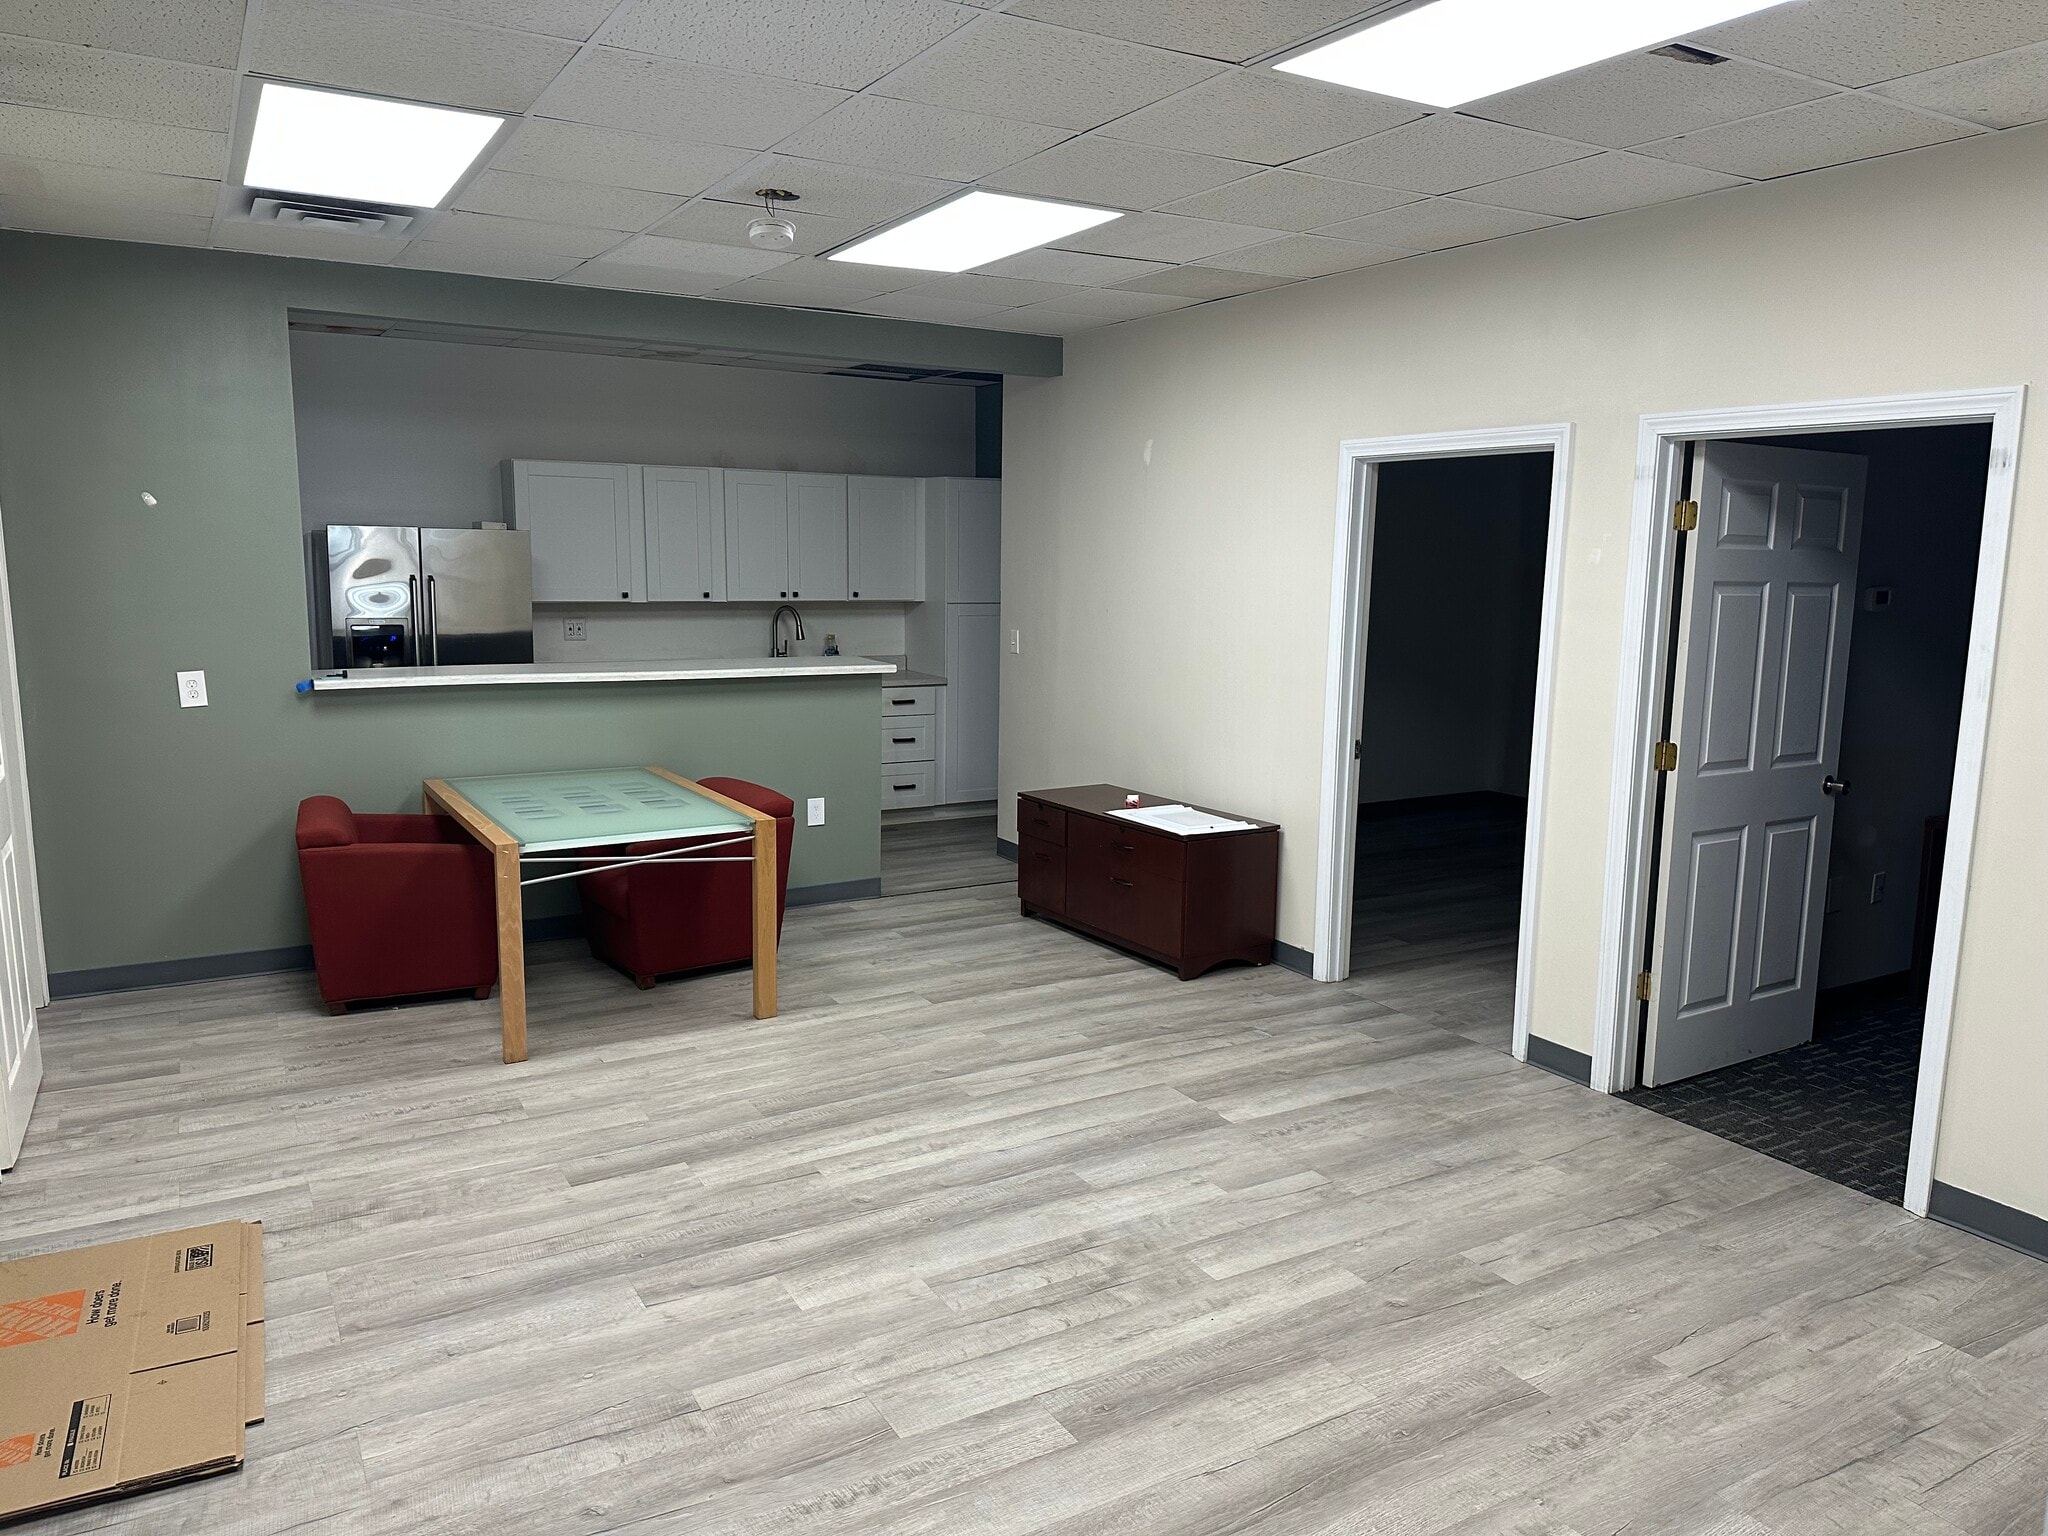


First floor commercial/contractor space with a two car garage, excellent for storage, as well as a large meeting space, two private offices, full kitchen and full bathroom.
- Listed lease rate plus proportional share of utilities
- 1 Drive Bay
- Fits 1 - 12 People
- Includes 800 SF of dedicated office space
- 2 Private Offices
- Storage, kitchen, bathroom, large garage
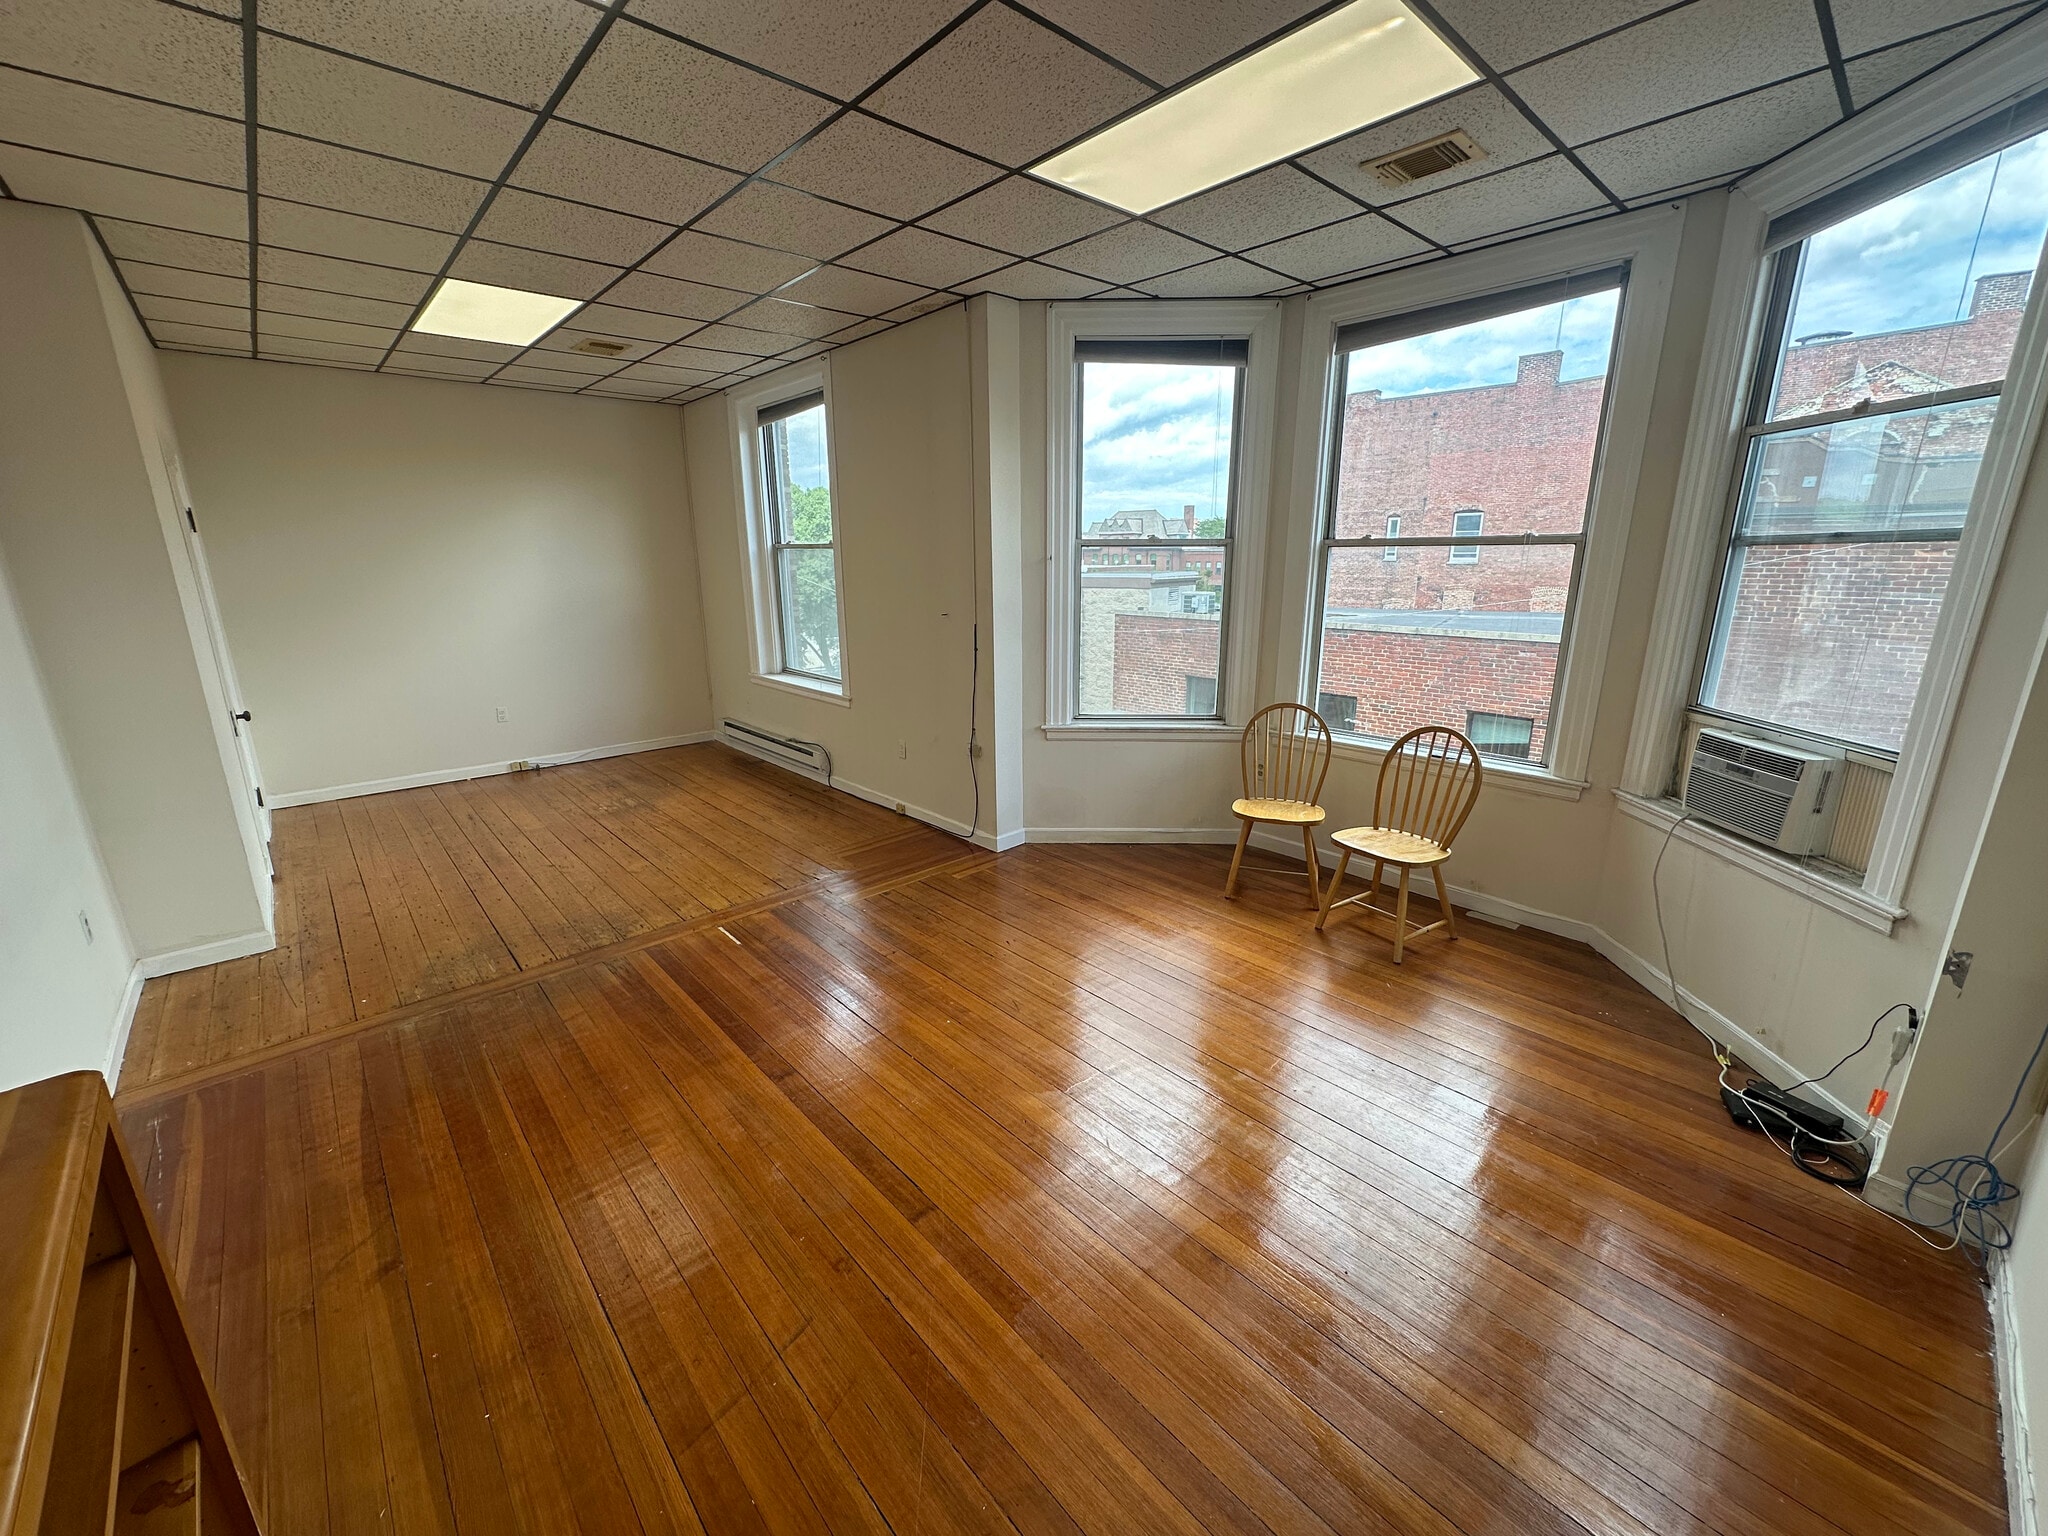


Beautiful 3rd floor office in a historic building in downtown Waltham. See photos.
- Listed lease rate plus proportional share of utilities
- Open-Plan
- Natural light, hardwood floors, beautiful views
- Natural Light
- Hardwood Floors
| Space | Size | Term | Rental Rate | Space Use | Build-Out | Available |
| 1st Floor, Ste 679 | 1,200 SF | 1-5 Years | $28.00 /SF/YR $2.33 /SF/MO $33,600 /YR $2,800 /MO | Retail | Partial Build-Out | Now |
| 1st Floor - 703B | 1,400 SF | 1-5 Years | $24.00 /SF/YR $2.00 /SF/MO $33,600 /YR $2,800 /MO | Flex | Full Build-Out | Now |
| 3rd Floor, Ste 3-40 | 350 SF | 1-5 Years | $24.00 /SF/YR $2.00 /SF/MO $8,400 /YR $700.00 /MO | Office | Shell Space | Now |
1st Floor, Ste 679
| Size |
| 1,200 SF |
| Term |
| 1-5 Years |
| Rental Rate |
| $28.00 /SF/YR $2.33 /SF/MO $33,600 /YR $2,800 /MO |
| Space Use |
| Retail |
| Build-Out |
| Partial Build-Out |
| Available |
| Now |
1st Floor - 703B
| Size |
| 1,400 SF |
| Term |
| 1-5 Years |
| Rental Rate |
| $24.00 /SF/YR $2.00 /SF/MO $33,600 /YR $2,800 /MO |
| Space Use |
| Flex |
| Build-Out |
| Full Build-Out |
| Available |
| Now |
3rd Floor, Ste 3-40
| Size |
| 350 SF |
| Term |
| 1-5 Years |
| Rental Rate |
| $24.00 /SF/YR $2.00 /SF/MO $8,400 /YR $700.00 /MO |
| Space Use |
| Office |
| Build-Out |
| Shell Space |
| Available |
| Now |
1st Floor, Ste 679
| Size | 1,200 SF |
| Term | 1-5 Years |
| Rental Rate | $28.00 /SF/YR |
| Space Use | Retail |
| Build-Out | Partial Build-Out |
| Available | Now |
Built out as a bakery, bakery tenant preferred. Adjacent to popular cafe. In central Waltham across from Waltham Common.
- Listed lease rate plus proportional share of utilities
- Partially Built-Out as Standard Retail Space
- Central Air and Heating
- Space is currently built out as a bakery
1st Floor - 703B
| Size | 1,400 SF |
| Term | 1-5 Years |
| Rental Rate | $24.00 /SF/YR |
| Space Use | Flex |
| Build-Out | Full Build-Out |
| Available | Now |
First floor commercial/contractor space with a two car garage, excellent for storage, as well as a large meeting space, two private offices, full kitchen and full bathroom.
- Listed lease rate plus proportional share of utilities
- Includes 800 SF of dedicated office space
- 1 Drive Bay
- 2 Private Offices
- Fits 1 - 12 People
- Storage, kitchen, bathroom, large garage
3rd Floor, Ste 3-40
| Size | 350 SF |
| Term | 1-5 Years |
| Rental Rate | $24.00 /SF/YR |
| Space Use | Office |
| Build-Out | Shell Space |
| Available | Now |
Beautiful 3rd floor office in a historic building in downtown Waltham. See photos.
- Listed lease rate plus proportional share of utilities
- Natural Light
- Open-Plan
- Hardwood Floors
- Natural light, hardwood floors, beautiful views
Property Overview
Just 11 miles west of downtown Boston and just seven miles from Harvard University.
Property Facts


Contact the Leasing Agent
677-685 Main St