Your email has been sent.
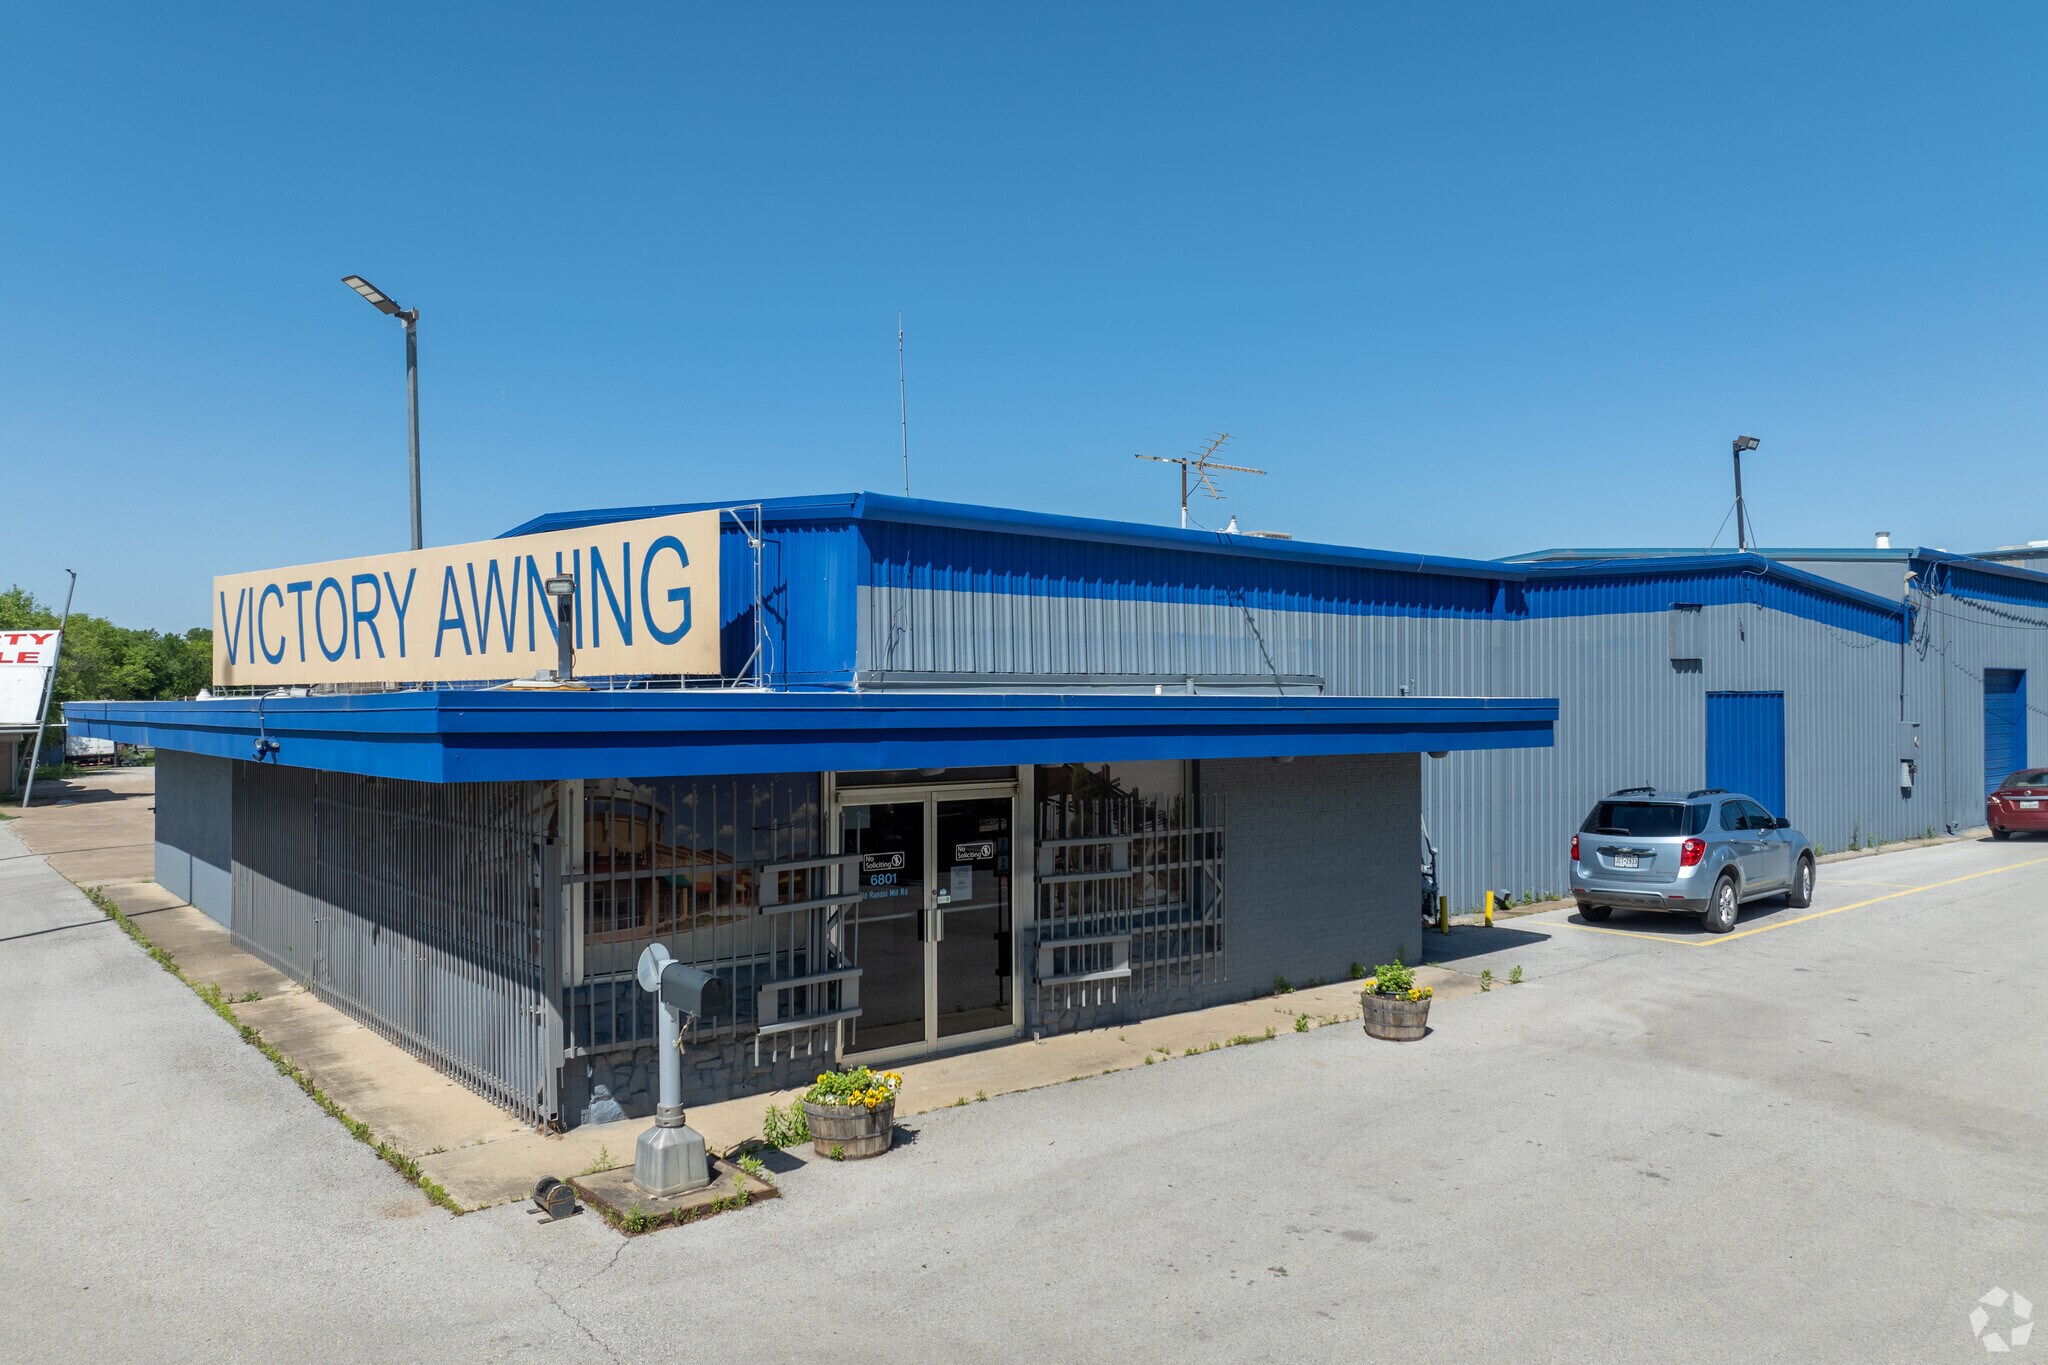
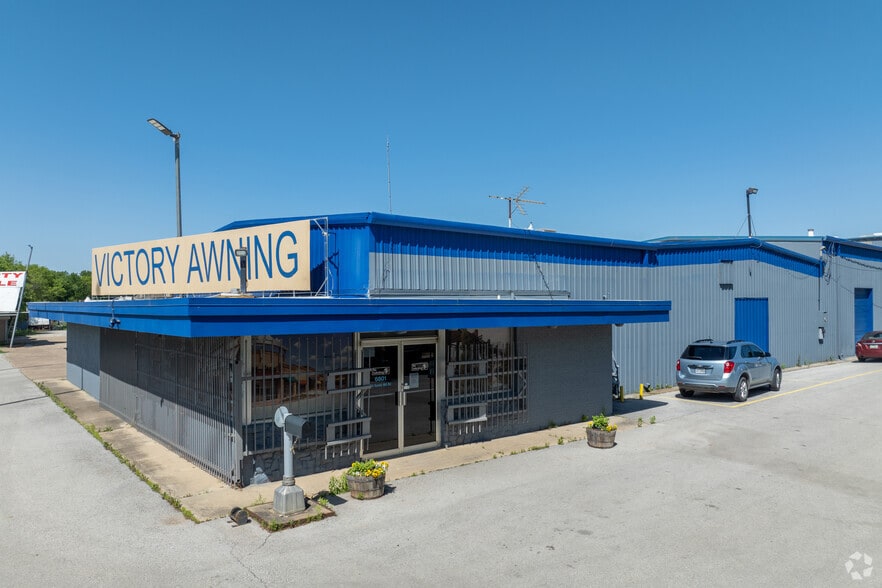
6801 Old Randol Mill Rd 27,168 - 61,300 SF of Industrial Space Available in Fort Worth, TX 76120
Features
All Available Spaces(2)
Display Rental Rate as
- Space
- Size
- Term
- Rental Rate
- Space Use
- Build-Out
- Available
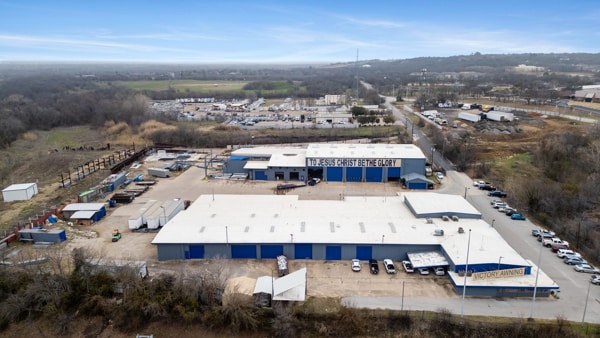
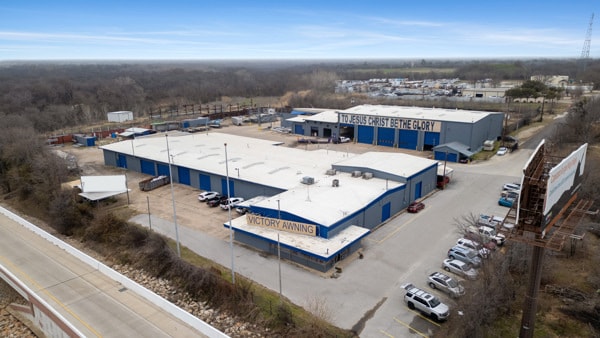
1,300 SF of Warehouse Between Two Buildings + 7,300 SF of Office Space in West Building 9 Acre Site. Approximately 6 Functional Acres With Paved IOS Capability 11’10” – 35’8” Clear Height West Building • Front Section: 12’ 3” – 17’ • Back Section: 11’ 10” – 14’ 6” • HVAC Production Section: 17’ 9” – 19’ 9” East Building • Front Section: 27’ 6” – 35’ 8” • Back Section: 18’ 4” – 26’ Crane Served • One 3-Ton Crane with 10’ Hook Height • Two 5-Ton Cranes with 24’ Hook Height Ample Grade Level Loading (Oversized Doors) Heavy Power Ample Parking Heavy Industrial Zoning Highway Visibility and Frontage Road Accessibility Sale Price: Contact Broker
- Includes 7,300 SF of dedicated office space
- Can be combined with additional space(s) for up to 61,300 SF of adjacent space
- Includes 7,300 SF of dedicated office space
- Can be combined with additional space(s) for up to 61,300 SF of adjacent space
| Space | Size | Term | Rental Rate | Space Use | Build-Out | Available |
| 1st Floor - Option A | 27,168 SF | Negotiable | Upon Request Upon Request Upon Request Upon Request | Industrial | Partial Build-Out | Now |
| 1st Floor - Option B | 34,132 SF | Negotiable | Upon Request Upon Request Upon Request Upon Request | Industrial | - | Now |
1st Floor - Option A
| Size |
| 27,168 SF |
| Term |
| Negotiable |
| Rental Rate |
| Upon Request Upon Request Upon Request Upon Request |
| Space Use |
| Industrial |
| Build-Out |
| Partial Build-Out |
| Available |
| Now |
1st Floor - Option B
| Size |
| 34,132 SF |
| Term |
| Negotiable |
| Rental Rate |
| Upon Request Upon Request Upon Request Upon Request |
| Space Use |
| Industrial |
| Build-Out |
| - |
| Available |
| Now |
1st Floor - Option A
| Size | 27,168 SF |
| Term | Negotiable |
| Rental Rate | Upon Request |
| Space Use | Industrial |
| Build-Out | Partial Build-Out |
| Available | Now |
1,300 SF of Warehouse Between Two Buildings + 7,300 SF of Office Space in West Building 9 Acre Site. Approximately 6 Functional Acres With Paved IOS Capability 11’10” – 35’8” Clear Height West Building • Front Section: 12’ 3” – 17’ • Back Section: 11’ 10” – 14’ 6” • HVAC Production Section: 17’ 9” – 19’ 9” East Building • Front Section: 27’ 6” – 35’ 8” • Back Section: 18’ 4” – 26’ Crane Served • One 3-Ton Crane with 10’ Hook Height • Two 5-Ton Cranes with 24’ Hook Height Ample Grade Level Loading (Oversized Doors) Heavy Power Ample Parking Heavy Industrial Zoning Highway Visibility and Frontage Road Accessibility Sale Price: Contact Broker
- Includes 7,300 SF of dedicated office space
- Can be combined with additional space(s) for up to 61,300 SF of adjacent space
1st Floor - Option B
| Size | 34,132 SF |
| Term | Negotiable |
| Rental Rate | Upon Request |
| Space Use | Industrial |
| Build-Out | - |
| Available | Now |
- Includes 7,300 SF of dedicated office space
- Can be combined with additional space(s) for up to 61,300 SF of adjacent space
Property Overview
1,300 SF of Warehouse Between Two Buildings + 7,300 SF of Office Space in West Building 9 Acre Site. Approximately 6 Functional Acres With Paved IOS Capability 11’10” – 35’8” Clear Height West Building • Front Section: 12’ 3” – 17’ • Back Section: 11’ 10” – 14’ 6” • HVAC Production Section: 17’ 9” – 19’ 9” East Building • Front Section: 27’ 6” – 35’ 8” • Back Section: 18’ 4” – 26’ Crane Served • One 3-Ton Crane with 10’ Hook Height • Two 5-Ton Cranes with 24’ Hook Height Ample Grade Level Loading (Oversized Doors) Heavy Power Ample Parking Heavy Industrial Zoning Highway Visibility and Frontage Road Accessibility Sale Price: Contact Broker
Warehouse Facility Facts