Log In/Sign Up
Your email has been sent.

689 Medina St N 1,150 - 3,150 SF of Office Space Available in Loretto, MN 55357
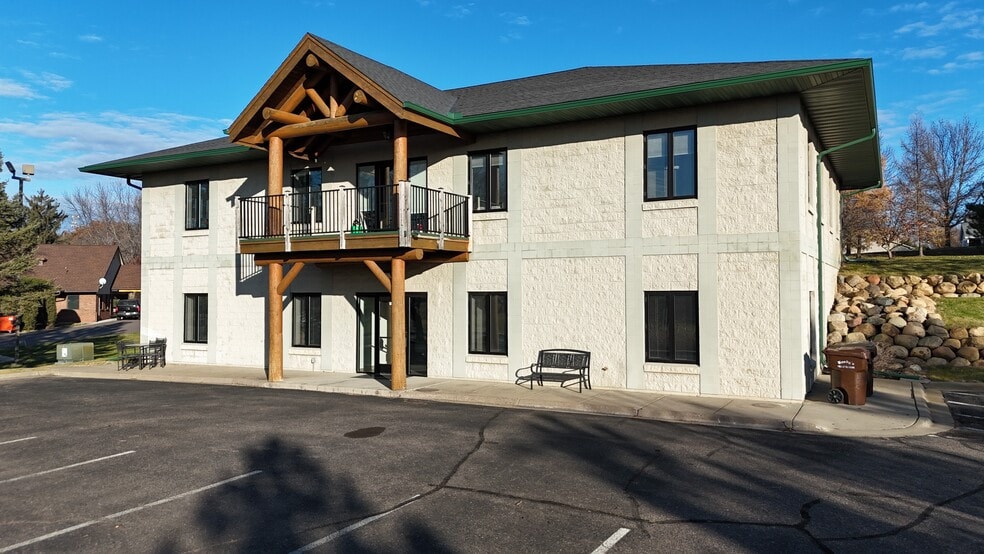
Highlights
- Strategic location near Highway 55 and I-494
- Ample on-site parking with 19+ spaces
- Flexible office layout with shared conference room
- Surrounded by dining and essential services
All Available Space(1)
Display Rental Rate as
- Space
- Size
- Term
- Rental Rate
- Space Use
- Build-Out
- Available
Space Available: 3,150/sf (Divisible)
- Lease rate does not include utilities, property expenses or building services
- Fits 3 - 26 People
- 1 Conference Room
- Fully Built-Out as Standard Office
- 8 Private Offices
| Space | Size | Term | Rental Rate | Space Use | Build-Out | Available |
| 1st Floor | 1,150-3,150 SF | Negotiable | $12.00 /SF/YR $1.00 /SF/MO $37,800 /YR $3,150 /MO | Office | Full Build-Out | 30 Days |
1st Floor
| Size |
| 1,150-3,150 SF |
| Term |
| Negotiable |
| Rental Rate |
| $12.00 /SF/YR $1.00 /SF/MO $37,800 /YR $3,150 /MO |
| Space Use |
| Office |
| Build-Out |
| Full Build-Out |
| Available |
| 30 Days |
1st Floor
| Size | 1,150-3,150 SF |
| Term | Negotiable |
| Rental Rate | $12.00 /SF/YR |
| Space Use | Office |
| Build-Out | Full Build-Out |
| Available | 30 Days |
Space Available: 3,150/sf (Divisible)
- Lease rate does not include utilities, property expenses or building services
- Fully Built-Out as Standard Office
- Fits 3 - 26 People
- 8 Private Offices
- 1 Conference Room
Property Overview
The property boasts excellent accessibility and visibility, supported by strong traffic counts—14,007 vehicles per day on Highway 55 and 5,430 on County Road 19. Nearby amenities include popular dining spots like Warren’s Restaurant & Bar and Detour 19 Grill, as well as essential services such as USPS and 21st Century Bank, creating a vibrant business ecosystem. On-site features include forced-air HVAC, 200-amp electrical service, and abundant parking with 19+ spaces, ensuring comfort and convenience for employees and visitors alike.
- Signage
Property Facts
Building Type
Office
Year Built
2000
Building Height
2 Stories
Building Size
7,463 SF
Building Class
C
Typical Floor Size
4,240 SF
Unfinished Ceiling Height
11’
Parking
25 Surface Parking Spaces
Select Tenants
- Floor
- Tenant Name
- Industry
- 2nd
- Metro West Inspection
- Professional, Scientific, and Technical Services
- Unknown
- Metropolitan Abstract Service Inc
- Real Estate
1 1
Somewhat walkable
20/100
Exceptionally drivable
100/100
Fairly bikeable
50/100


1 of 2
Videos
Matterport 3D Exterior
Matterport 3D Tour
Photos
Street View
Street
Map
1 of 1
