Log In/Sign Up
Your email has been sent.
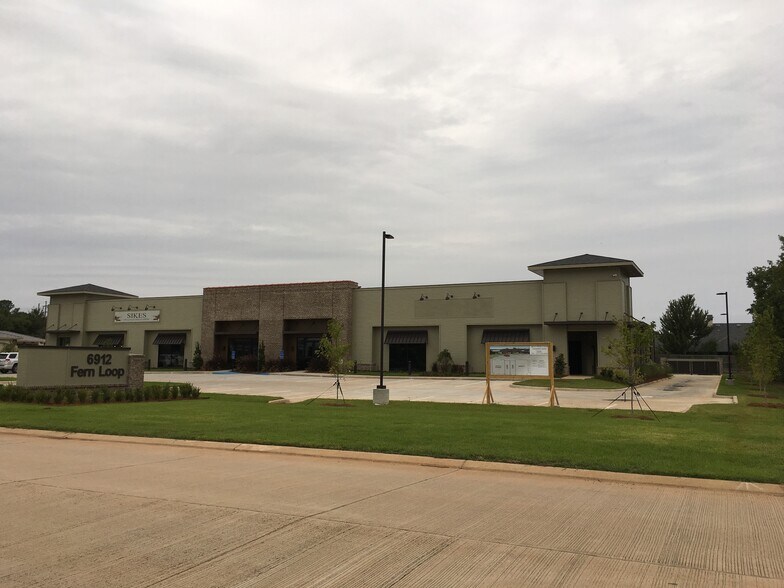
6912 Fern Loop 2,359 - 5,912 SF Medical Condo Units Offered at $421,646 - $1,056,711 Per Unit in Shreveport, LA 71105


Investment Highlights
- Opportunity to Own Medical Office!
2 Units Available
- Unit
- Unit Size
- Condo Use
- Price
- NOI
| Sale Type | Owner User |
| Sale Type | Owner User |
| Sale Type | Owner User |
| Sale Type | Owner User |
Sale Notes
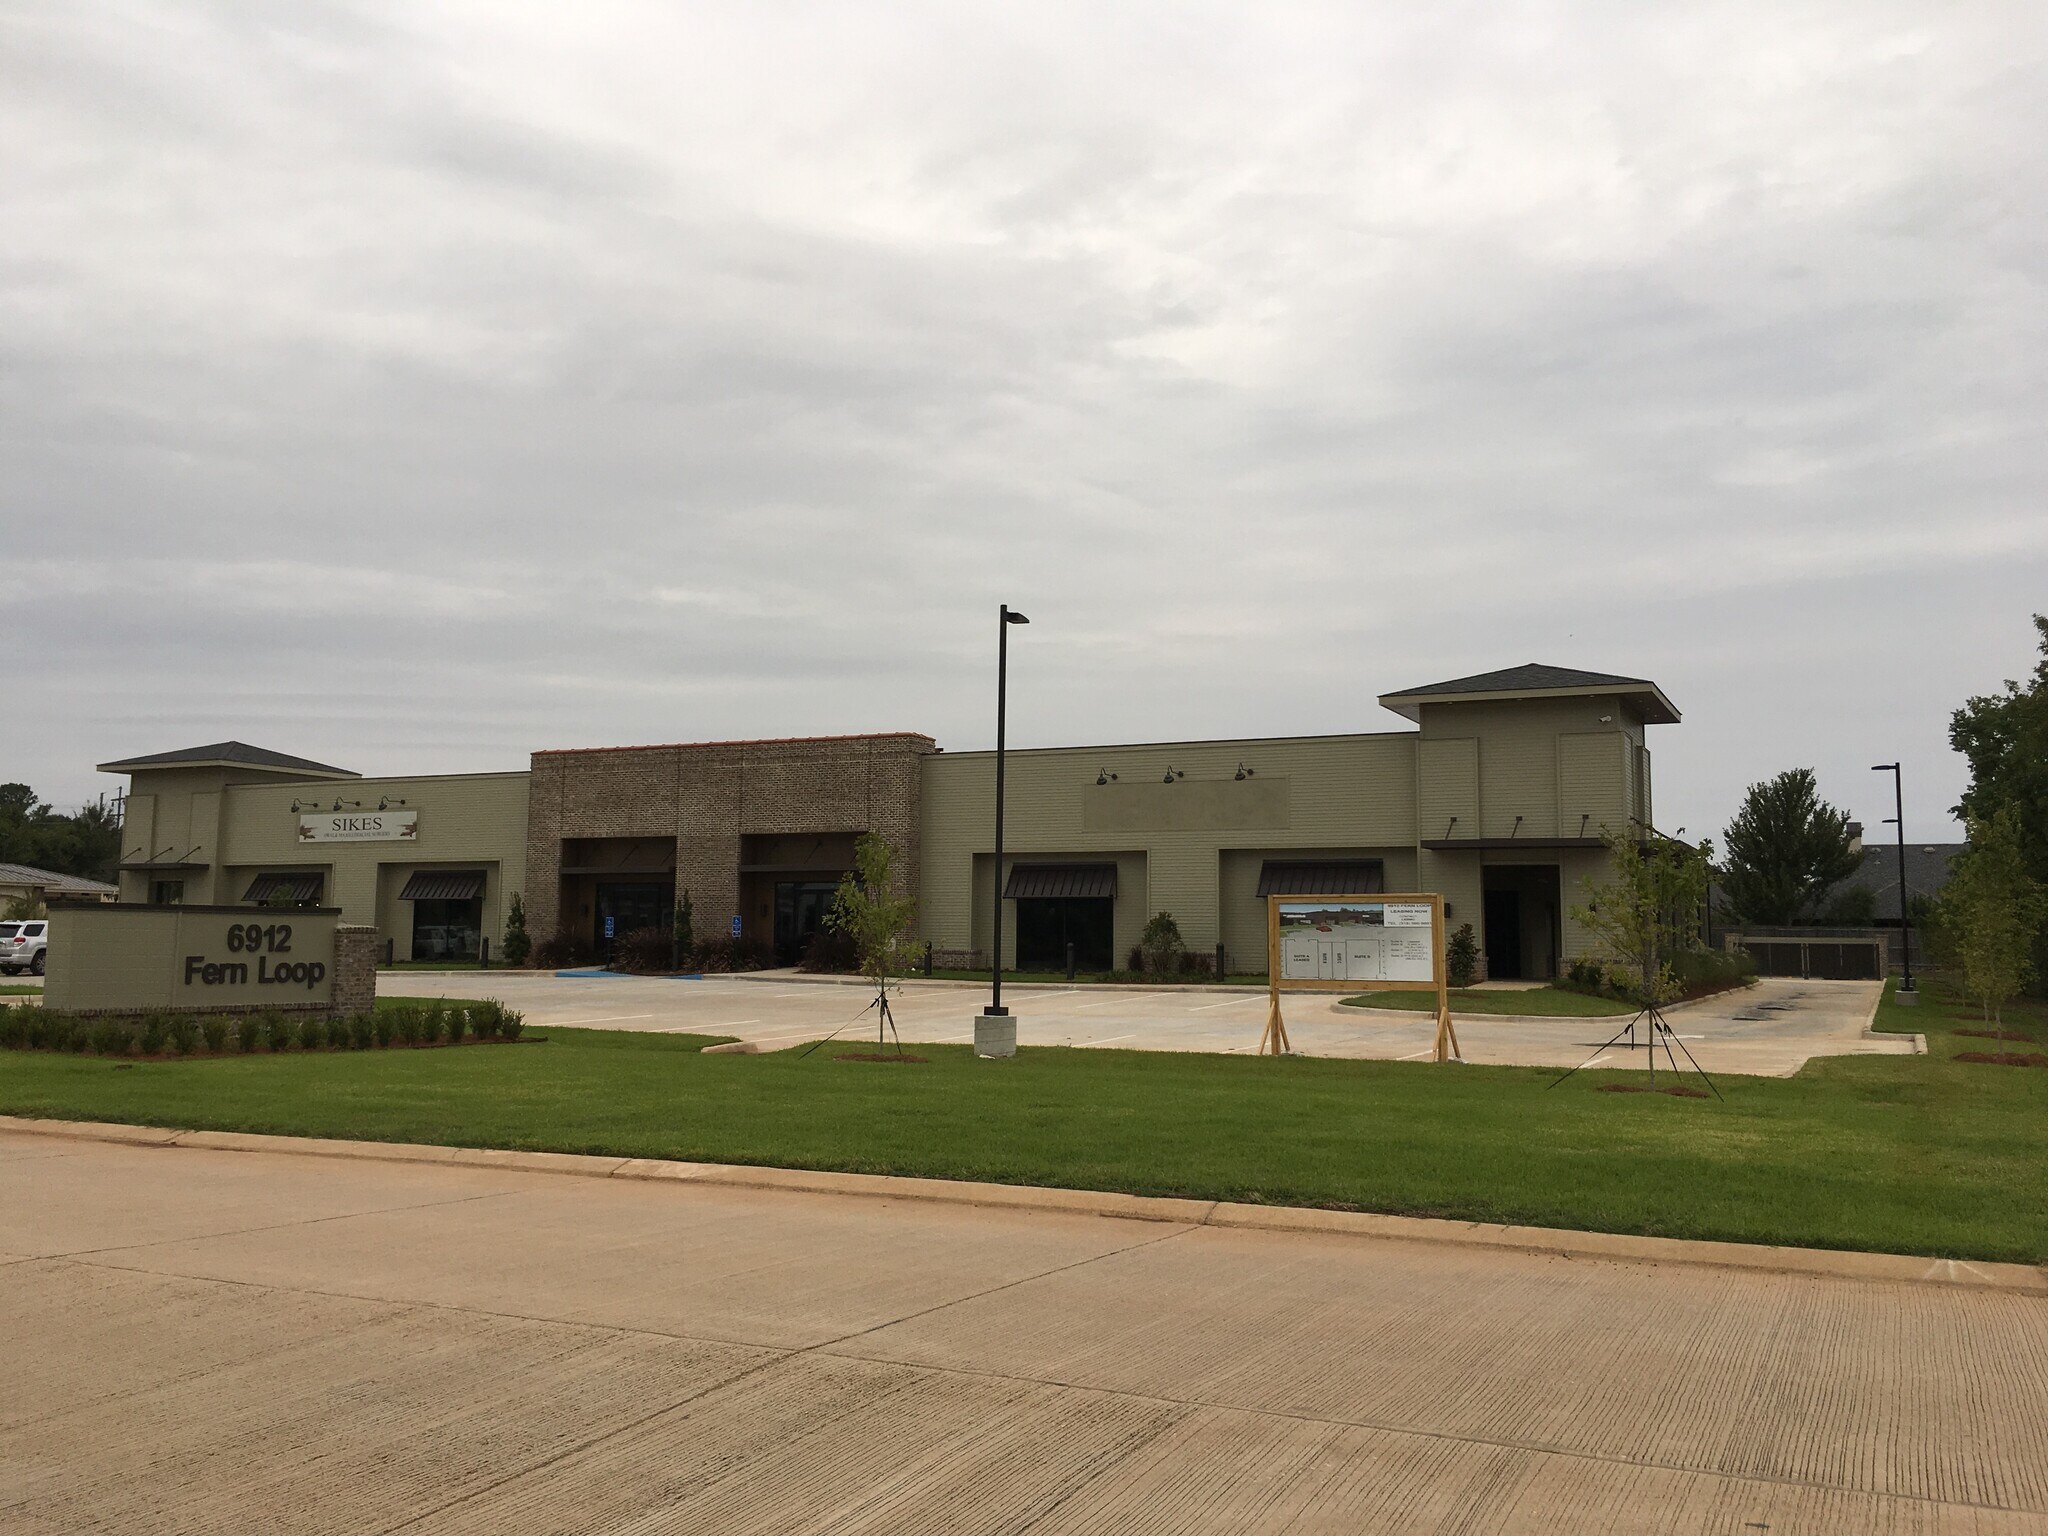
6912 Fern Loop is a class "A" new construction project situated in the highly desirable area of southeast Shreveport. With a total of 19,830 square feet under roof, suites B-D comprise 10,630 square feet of enclosed and contiguous rentable/usable space with an additional 976 square feet of covered open area and walkway on the western end of the building. Suites B & C are each 2,359 sf and suite D is 5,912 sf.
The opportunity to design your own space(s) within a building already in place on a developed site with parking and landscaping in place is rare in our market! The savings of cost, time and effort to locate land and construct the exterior is significant! Portions of the interior slab are open to allow ease and savings to locate any needed plumbing within the space. A buyer could purchase all or a portion and design their space to fit their particular needs.
The opportunity to design your own space(s) within a building already in place on a developed site with parking and landscaping in place is rare in our market! The savings of cost, time and effort to locate land and construct the exterior is significant! Portions of the interior slab are open to allow ease and savings to locate any needed plumbing within the space. A buyer could purchase all or a portion and design their space to fit their particular needs.
| Unit | Unit Size | Condo Use | Price | NOI |
| Unit B | 2,359 SF | Medical | $421,646 ($178.74/SF) | - |
| Unit D | 5,912 SF | Medical | $1,056,711 ($178.74/SF) | - |
Unit B
| Unit Size |
| 2,359 SF |
| Condo Use |
| Medical |
| Price |
| $421,646 ($178.74/SF) |
| NOI |
| - |
Unit D
| Unit Size |
| 5,912 SF |
| Condo Use |
| Medical |
| Price |
| $1,056,711 ($178.74/SF) |
| NOI |
| - |
1 of 0
Videos
Matterport 3D Exterior
Matterport 3D Tour
Photos
Street View
Street
Map
Unit B
| Unit Size | 2,359 SF |
| Condo Use | Medical |
| Price | $421,646 ($178.74/SF) |
| NOI | - |
| Sale Type | Owner User |
1 of 0
Videos
Matterport 3D Exterior
Matterport 3D Tour
Photos
Street View
Street
Map
Unit D
| Unit Size | 5,912 SF |
| Condo Use | Medical |
| Price | $1,056,711 ($178.74/SF) |
| NOI | - |
| Sale Type | Owner User |
| Sale Notes | |
|
6912 Fern Loop is a class "A" new construction project situated in the highly desirable area of southeast Shreveport. With a total of 19,830 square feet under roof, suites B-D comprise 10,630 square feet of enclosed and contiguous rentable/usable space with an additional 976 square feet of covered open area and walkway on the western end of the building. Suites B & C are each 2,359 sf and suite D is 5,912 sf. The opportunity to design your own space(s) within a building already in place on a developed site with parking and landscaping in place is rare in our market! The savings of cost, time and effort to locate land and construct the exterior is significant! Portions of the interior slab are open to allow ease and savings to locate any needed plumbing within the space. A buyer could purchase all or a portion and design their space to fit their particular needs. |
Property Facts
The following property facts and amenities apply to the entire building. Details for individual condo units may vary and are listed in the unit information above.
| Total Building Size | 10,630 SF | Typical Floor Size | 10,630 SF |
| Property Type | Office | Year Built | 2019 |
| Property Subtype | Medical | Lot Size | 1.70 AC |
| Building Class | B | Parking Ratio | 5.27/1,000 SF |
| Floors | 1 | ||
| Zoning | C-3 - Commercial | ||
| Total Building Size | 10,630 SF |
| Property Type | Office |
| Property Subtype | Medical |
| Building Class | B |
| Floors | 1 |
| Typical Floor Size | 10,630 SF |
| Year Built | 2019 |
| Lot Size | 1.70 AC |
| Parking Ratio | 5.27/1,000 SF |
| Zoning | C-3 - Commercial |
Amenities
- Monument Signage

Fairly walkable
50/100
Exceptionally drivable
100/100
Limited public transit
30/100
Fairly bikeable
50/100


1 of 19
Videos
Matterport 3D Exterior
Matterport 3D Tour
Photos
Street View
Street
Map

Contact the Sale Advisor
6912 Fern Loop