Log In/Sign Up
Your email has been sent.

699 E Highway 121 Business 2,100 - 43,543 SF of Space Available in Lewisville, TX 75057
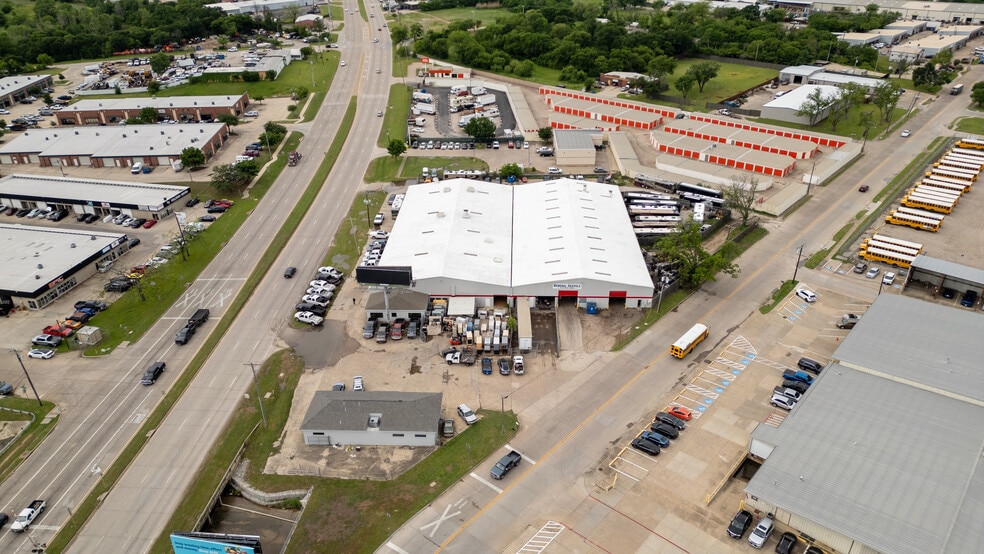
Highlights
- 2.54 Acres Total
- Sprinklered
- Billboard Income
- Outside Storage
- All Contiguous
Features
Clear Height
20’
Column Spacing
20’ x 20’
Drive In Bays
13
Exterior Dock Doors
6
Standard Parking Spaces
30
All Available Spaces(5)
Display Rental Rate as
- Space
- Size
- Term
- Rental Rate
- Space Use
- Build-Out
- Available

8,989 SF 340 SF Office 3 Grade Level Doors
- Includes 340 SF of dedicated office space
- Space is in Excellent Condition
- 2 Loading Docks
- 13 Drive Ins
- Can be combined with additional space(s) for up to 43,543 SF of adjacent space
10,638 SF 638 SF Office 2 Oversized Grade Level Doors
- Includes 638 SF of dedicated office space
- Space is in Excellent Condition
- 2 Loading Docks
- 13 Drive Ins
- Can be combined with additional space(s) for up to 43,543 SF of adjacent space
- 2 Docks, 1 Ramp
- 1 Drive Bay
- Can be combined with additional space(s) for up to 43,543 SF of adjacent space
- Space is in Excellent Condition
- 2 Loading Docks
Leased on NNN Basis 3 Grade Level Doors
- Space is in Excellent Condition
- 3 Loading Docks
- Can be combined with additional space(s) for up to 43,543 SF of adjacent space
2,100 SF of Freestanding office
- Can be combined with additional space(s) for up to 43,543 SF of adjacent space
| Space | Size | Term | Rental Rate | Space Use | Build-Out | Available |
| 1st Floor - A | 8,989 SF | Negotiable | Upon Request Upon Request Upon Request Upon Request | Industrial | Full Build-Out | Now |
| 1st Floor - B | 10,638 SF | Negotiable | Upon Request Upon Request Upon Request Upon Request | Industrial | Full Build-Out | Now |
| 1st Floor - C | 10,963 SF | Negotiable | Upon Request Upon Request Upon Request Upon Request | Industrial | Full Build-Out | Now |
| 1st Floor - D | 10,853 SF | Negotiable | Upon Request Upon Request Upon Request Upon Request | Industrial | Full Build-Out | Now |
| 1st Floor, Ste E | 2,100 SF | Negotiable | Upon Request Upon Request Upon Request Upon Request | Office | Shell Space | Now |
1st Floor - A
| Size |
| 8,989 SF |
| Term |
| Negotiable |
| Rental Rate |
| Upon Request Upon Request Upon Request Upon Request |
| Space Use |
| Industrial |
| Build-Out |
| Full Build-Out |
| Available |
| Now |
1st Floor - B
| Size |
| 10,638 SF |
| Term |
| Negotiable |
| Rental Rate |
| Upon Request Upon Request Upon Request Upon Request |
| Space Use |
| Industrial |
| Build-Out |
| Full Build-Out |
| Available |
| Now |
1st Floor - C
| Size |
| 10,963 SF |
| Term |
| Negotiable |
| Rental Rate |
| Upon Request Upon Request Upon Request Upon Request |
| Space Use |
| Industrial |
| Build-Out |
| Full Build-Out |
| Available |
| Now |
1st Floor - D
| Size |
| 10,853 SF |
| Term |
| Negotiable |
| Rental Rate |
| Upon Request Upon Request Upon Request Upon Request |
| Space Use |
| Industrial |
| Build-Out |
| Full Build-Out |
| Available |
| Now |
1st Floor, Ste E
| Size |
| 2,100 SF |
| Term |
| Negotiable |
| Rental Rate |
| Upon Request Upon Request Upon Request Upon Request |
| Space Use |
| Office |
| Build-Out |
| Shell Space |
| Available |
| Now |
1 of 1
Videos
Matterport 3D Exterior
Matterport 3D Tour
Photos
Street View
Street
Map
1st Floor - A
| Size | 8,989 SF |
| Term | Negotiable |
| Rental Rate | Upon Request |
| Space Use | Industrial |
| Build-Out | Full Build-Out |
| Available | Now |
8,989 SF 340 SF Office 3 Grade Level Doors
- Includes 340 SF of dedicated office space
- 13 Drive Ins
- Space is in Excellent Condition
- Can be combined with additional space(s) for up to 43,543 SF of adjacent space
- 2 Loading Docks
1 of 1
Videos
Matterport 3D Exterior
Matterport 3D Tour
Photos
Street View
Street
Map
1st Floor - B
| Size | 10,638 SF |
| Term | Negotiable |
| Rental Rate | Upon Request |
| Space Use | Industrial |
| Build-Out | Full Build-Out |
| Available | Now |
10,638 SF 638 SF Office 2 Oversized Grade Level Doors
- Includes 638 SF of dedicated office space
- 13 Drive Ins
- Space is in Excellent Condition
- Can be combined with additional space(s) for up to 43,543 SF of adjacent space
- 2 Loading Docks
1 of 1
Videos
Matterport 3D Exterior
Matterport 3D Tour
Photos
Street View
Street
Map
1st Floor - C
| Size | 10,963 SF |
| Term | Negotiable |
| Rental Rate | Upon Request |
| Space Use | Industrial |
| Build-Out | Full Build-Out |
| Available | Now |
- 2 Docks, 1 Ramp
- 1 Drive Bay
- Space is in Excellent Condition
- Can be combined with additional space(s) for up to 43,543 SF of adjacent space
- 2 Loading Docks
1 of 1
Videos
Matterport 3D Exterior
Matterport 3D Tour
Photos
Street View
Street
Map
1st Floor - D
| Size | 10,853 SF |
| Term | Negotiable |
| Rental Rate | Upon Request |
| Space Use | Industrial |
| Build-Out | Full Build-Out |
| Available | Now |
Leased on NNN Basis 3 Grade Level Doors
- Space is in Excellent Condition
- Can be combined with additional space(s) for up to 43,543 SF of adjacent space
- 3 Loading Docks
1st Floor, Ste E
| Size | 2,100 SF |
| Term | Negotiable |
| Rental Rate | Upon Request |
| Space Use | Office |
| Build-Out | Shell Space |
| Available | Now |
2,100 SF of Freestanding office
- Can be combined with additional space(s) for up to 43,543 SF of adjacent space
Warehouse Facility Facts
Building Size
43,544 SF
Lot Size
2.54 AC
Year Built
1970
Construction
Metal
Sprinkler System
Dry
Water
City
Sewer
City
Gas
Natural
Power Supply
Amps: 600 Phase: 3
Zoning
F1 - Real Commercial
Select Tenants
- Floor
- Tenant Name
- Industry
- 1st
- Auto Expo Collision Center
- Services
- 1st
- DFW Motors
- Retailer
- 1st
- General Recycle
- Wholesaler
- 1st
- Metal Recycle
- -
- 1st
- North Texas Vehicle Exchange
- Retailer
- 1st
- Platinum Coach & Rv's
- Retailer
- 1st
- Spectrum Painting
- Services
1 1
Fairly walkable
40/100
Exceptionally drivable
100/100
Some public transit
50/100
Fairly bikeable
40/100


1 of 2
Videos
Matterport 3D Exterior
Matterport 3D Tour
Photos
Street View
Street
Map
1 of 1
