Your email has been sent.
Gallery Place 701 7th St NW 4,955 - 66,057 SF of Office Space Available in Washington, DC 20001


Highlights
- Direct connection to Capital One Arena and Penn Quarter dining
- Tech-enabled conference center and Monumental Sports-inspired fitness facility
- High-profile visibility in one of D.C.’s busiest corridors
- Column-free layouts with 11’ finished ceilings for design flexibility
- 700-space underground parking and immediate Metro access
Space Availability (8)
Display Rental Rate as
- Space
- Size
- Ceiling
- Term
- Rental Rate
- Rent Type






| Space | Size | Ceiling | Term | Rental Rate | Rent Type | |
| 3rd Floor, Ste 300 | 10,443 SF | 13’ | Negotiable | Upon Request Upon Request Upon Request Upon Request | Full Service | |
| 4th Floor, Ste 400 | 6,222 SF | 12’6” | 3-15 Years | $46.00 /SF/YR $3.83 /SF/MO $286,212 /YR $23,851 /MO | Full Service | |
| 4th Floor, Ste 450 | 4,955 SF | 12’6” | 3-15 Years | Upon Request Upon Request Upon Request Upon Request | TBD | |
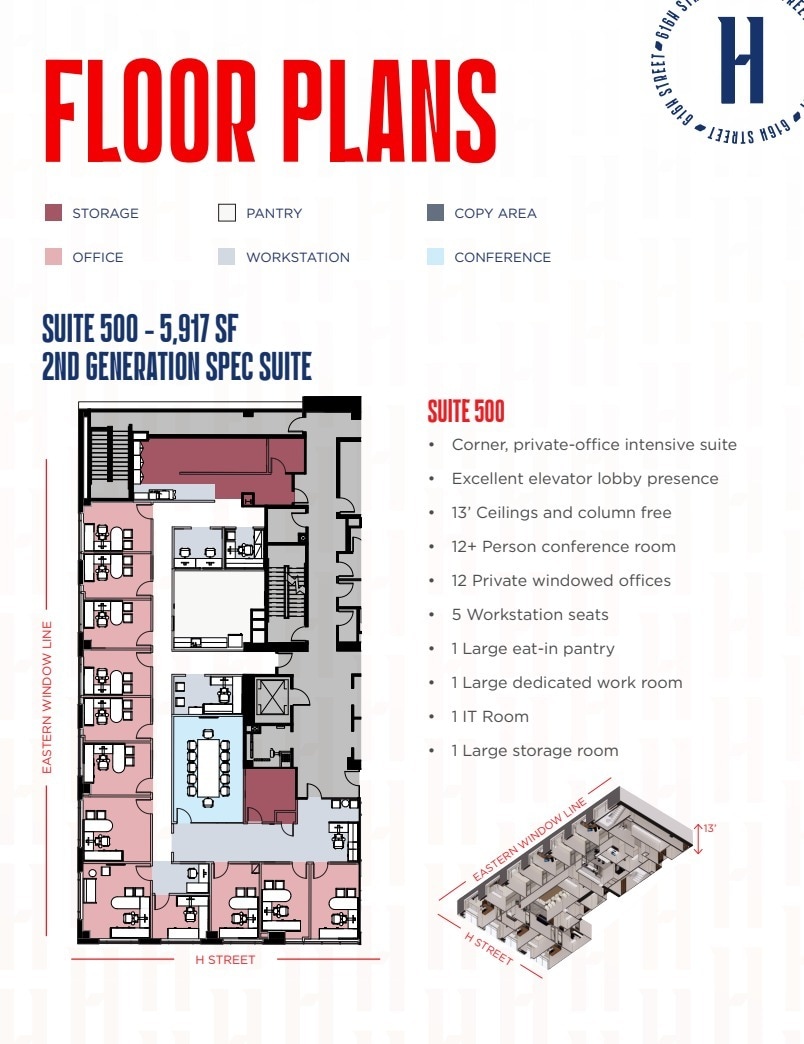
| 5th Floor, Ste 500 | 5,917 SF | 12’5” | 3-15 Years | Upon Request Upon Request Upon Request Upon Request | Full Service | |
| 5th Floor, Ste 550 | 5,079 SF | 12’5” | 3-15 Years | $46.00 /SF/YR $3.83 /SF/MO $233,634 /YR $19,470 /MO | Full Service | |
| 6th Floor, Ste 600 | 10,095 SF | 13’6” | 7-15 Years | Upon Request Upon Request Upon Request Upon Request | Full Service | |
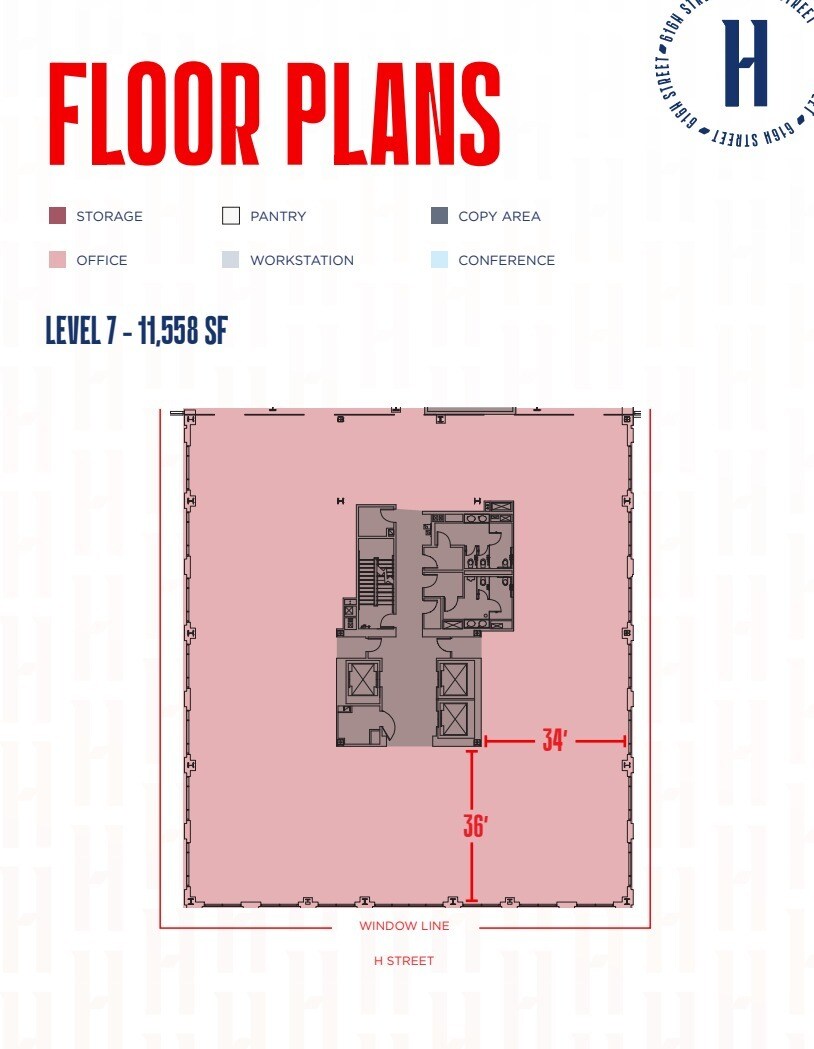
| 7th Floor, Ste 700 | 11,558 SF | 13’6” | 7-15 Years | Upon Request Upon Request Upon Request Upon Request | Full Service | |
| 8th Floor, Ste 800 | 11,788 SF | 13’6” | 7-15 Years | $56.00 /SF/YR $4.67 /SF/MO $660,128 /YR $55,011 /MO | Full Service |
616 H St NW - 3rd Floor - Ste 300
Suite 300 Features: • Modern full-floor suite available April 2026 • 13’ Ceilings and column free • Open ceilings • Excellent elevator lobby presence • Boardroom for 14 people • 2 Medium conference rooms • 1 Small conference rooms • 5 Phone rooms • 64 Workstations • 1 Wellness room • 2 Open collaborative spaces • Large Pantry with room to gather Neighborhood/Building Features: • New ownership of MRP/GFI since June 2024 • Lobby renovation • Brand new, above-grade 2nd floor 100+ person conference center delivering 1Q2026 • Brand new, above grade 6th floor athletic/fitness center delivering 1Q2026 • Additional building entrance being added on 7th Street next to Monumental Sport's Team Store • $515 million investment committed by DC to Capital One Arena and Gallery Place retail • New retail announced! Chic-fila just opened, Raising Canes and Fuddruckers, photo gallery by renowned photojournalist Harry Benson • Be a part of Chinatown's reestablishment as the DC's entertainment center with 250+ events per year at the new Capital One Arena!
- Rate includes utilities, building services and property expenses
- Fully Built-Out as Standard Office
- Mostly Open Floor Plan Layout
- 3 Conference Rooms
- 64 Workstations
- Finished Ceilings: 13’
- Space is in Excellent Condition
- Can be combined with additional space(s) for up to 66,057 SF of adjacent space
- Elevator Access
- Open ceilings
- Excellent elevator lobby presence
- Boardroom for 14 people
- 5 Phone rooms
- 1 Wellness room
- Large Pantry with room to gather
616 H St NW - 4th Floor - Ste 400
Suite 400 Features: • Modern corner spec suite • 13’ Ceilings and column free • Open ceilings and polished concrete floors • Excellent elevator lobby presence • 14 Person conference room • 4 Internal offices/huddle rooms • 36 Bench seats • Open Pantry • Take a virtual tour of Suite 400: https://my.matterport.com/show/?m=d6WzhdCKGDM Neighborhood/Building Features: • New ownership of MRP/GFI since June 2024 • Lobby renovation • Brand new, above-grade 2nd floor 100+ person conference center delivering 1Q2026 • Brand new, above grade 6th floor athletic/fitness center delivering 1Q2026 • Additional building entrance being added on 7th Street next to Monumental Sport's Team Store • $515 million investment committed by DC to Capital One Arena and Gallery Place retail • New retail announced! Chic-fila just opened, Raising Canes and Fuddruckers, photo gallery by renowned photojournalist Harry Benson • Be a part of Chinatown's reestablishment as the DC's entertainment center with 250+ events per year at the new Capital One Arena! Virtual Tour: https://my.matterport.com/show/?m=d6WzhdCKGDM
- Rate includes utilities, building services and property expenses
- Open Floor Plan Layout
- 4 Private Offices
- 3 Conference Rooms
- 30 Workstations
- Finished Ceilings: 12’6”
- Space is in Excellent Condition
- Can be combined with additional space(s) for up to 66,057 SF of adjacent space
- Elevator Access
- 13' ceilings and column free.
616 H St NW - 4th Floor - Ste 450
Suite 450 Features: • Column-free, 13' ceiling, corner suite with elevator lobby presence • 8 person conference room • 8 private offices • Open pantry with island • Dedicated work room • Open space for 12-16 workstations • Contiguous with Suite 400 for a total of 11,115 RSF Neighborhood/Building Features: • New ownership of MRP/GFI since June 2024 • Lobby renovation • Brand new, above-grade 2nd floor 100+ person conference center delivering 1Q2026 • Brand new, above grade 6th floor athletic/fitness center delivering 1Q2026 • Additional building entrance being added on 7th Street next to Monumental Sport's Team Store • $515 million investment committed by DC to Capital One Arena and Gallery Place retail • New retail announced! Chic-fila just opened, Raising Canes and Fuddruckers, photo gallery by renowned photojournalist Harry Benson • Be a part of Chinatown's reestablishment as the DC's entertainment center with 250+ events per year at the new Capital One Arena!
- Fully Built-Out as Standard Office
- Mostly Open Floor Plan Layout
- 8 Private Offices
- 1 Conference Room
- 16 Workstations
- Finished Ceilings: 12’6”
- Can be combined with additional space(s) for up to 66,057 SF of adjacent space
- Column-free, 13' ceiling, corner suite.
616 H St NW - 5th Floor - Ste 500
Suite 500 Features: • Corner, private-office intensive suite • Excellent elevator lobby presence • 13’ Ceilings and column free • 12+ Person conference room • 12 Private windowed offices • 5 Workstation seats • 1 Large eat-in pantry • 1 Large dedicated work room • 1 IT Room • 1 Large storage room Neighborhood/Building Features: • New ownership of MRP/GFI since June 2024 • Lobby renovation • Brand new, above-grade 2nd floor 100+ person conference center delivering 1Q2026 • Brand new, above grade 6th floor athletic/fitness center delivering 1Q2026 • Additional building entrance being added on 7th Street next to Monumental Sport's Team Store • $515 million investment committed by DC to Capital One Arena and Gallery Place retail • New retail announced! Chic-fila just opened, Raising Canes and Fuddruckers, photo gallery by renowned photojournalist Harry Benson • Be a part of Chinatown's reestablishment as the DC's entertainment center with 250+ events per year at the new Capital One Arena!
- Rate includes utilities, building services and property expenses
- Fully Built-Out as Standard Office
- 12 Private Offices
- 1 Conference Room
- 4 Workstations
- Finished Ceilings: 12’5”
- Can be combined with additional space(s) for up to 66,057 SF of adjacent space
- Elevator Access
- Corner, private-office intensive suite.
- 1 large eat-in pantry.
- 1 large storage room.
616 H St NW - 5th Floor - Ste 550
Suite 550 Features: • Modern corner spec suite • 13’ Ceilings and column free • Open ceilings and polished concrete floors • Excellent elevator lobby presence • 16 Person conference room • 6 Internal offices/huddle rooms • 18 Bench seats • Open Pantry • Take the virtual tour of Suite 550 now: https://my.matterport.com/show/?m=U9gUGZXVzHr Neighborhood/Building Features: • New ownership of MRP/GFI since June 2024 • Lobby renovation • Brand new, above-grade 2nd floor 100+ person conference center delivering 1Q2026 • Brand new, above grade 6th floor athletic/fitness center delivering 1Q2026 • Additional building entrance being added on 7th Street next to Monumental Sport's Team Store • $515 million investment committed by DC to Capital One Arena and Gallery Place retail • New retail announced! Chic-fila just opened, Raising Canes and Fuddruckers, photo gallery by renowned photojournalist Harry Benson • Be a part of Chinatown's reestablishment as the DC's entertainment center with 250+ events per year at the new Capital One Arena!
- Rate includes utilities, building services and property expenses
- 6 Private Offices
- 1 Conference Room
- 18 Workstations
- Finished Ceilings: 12’5”
- Space is in Excellent Condition
- Can be combined with additional space(s) for up to 66,057 SF of adjacent space
- Elevator Access
- Matterport: https://my.matterport.com/show/?m=U9gU
616 H St NW - 6th Floor - Ste 600
• Shell condition • 13’ Ceilings • 34'x36' depth from core-to-window, column free! • Excellent elevator lobby presence • Adjacent to building's Monumental Sports-inspired athletic/fitness center Neighborhood/Building Features: • New ownership of MRP/GFI since June 2024 • Lobby renovation • Brand new, above-grade 2nd floor 100+ person conference center delivering 1Q2026 • Brand new, above grade 6th floor athletic/fitness center delivering 1Q2026 • Additional building entrance being added on 7th Street next to Monumental Sport's Team Store • $515 million investment committed by DC to Capital One Arena and Gallery Place retail • New retail announced! Chic-fila just opened, Raising Canes and Fuddruckers, photo gallery by renowned photojournalist Harry Benson • Be a part of Chinatown's reestablishment as the DC's entertainment center with 250+ events per year at the new Capital One Arena!
- Rate includes utilities, building services and property expenses
- Open Floor Plan Layout
- Finished Ceilings: 13’6”
- Can be combined with additional space(s) for up to 66,057 SF of adjacent space
- Balcony
- Open plan office space.
616 H St NW - 7th Floor - Ste 700
• 14’ ceilings • Excellent elevator lobby presence • 34'x36' depth from core-to-window, column free! • Shell condition Neighborhood/Building Features: • New ownership of MRP/GFI since June 2024 • Lobby renovation and conference center coming soon • $515 million investment committed by DC to Capital One Arena and Gallery Place retail • New retail announced! Chic-fila just opened, Raising Canes and Fuddruckers, photo gallery by renowned photojournalist Harry Benson Matterport: https://my.matterport.com/show/?m=U9gUGZXVzHr
- Rate includes utilities, building services and property expenses
- Finished Ceilings: 13’6”
- Can be combined with additional space(s) for up to 66,057 SF of adjacent space
616 H St NW - 8th Floor - Ste 800
• Penthouse full-floor opportunity with floor-to-ceiling glass on 3 sides • 14’ ceilings • Excellent elevator lobby presence • 34'x36' depth from core-to-window, column free! • Shell condition Neighborhood/Building Features: • New ownership of MRP/GFI since June 2024 • Lobby renovation • Brand new, above-grade 2nd floor 100+ person conference center delivering 1Q2026 • Brand new, above grade 6th floor athletic/fitness center delivering 1Q2026 • Additional building entrance being added on 7th Street next to Monumental Sport's Team Store • $515 million investment committed by DC to Capital One Arena and Gallery Place retail • New retail announced! Chic-fila just opened, Raising Canes and Fuddruckers, photo gallery by renowned photojournalist Harry Benson • Be a part of Chinatown's reestablishment as the DC's entertainment center with 250+ events per year at the new Capital One Arena!
- Rate includes utilities, building services and property expenses
- Open Floor Plan Layout
- Finished Ceilings: 13’6”
- Can be combined with additional space(s) for up to 66,057 SF of adjacent space
- Floor-to-ceiling glass on 3 sides
- Floor-to-ceiling glass on 3 sides
Rent Types
The rent amount and type that the tenant (lessee) will be responsible to pay to the landlord (lessor) throughout the lease term is negotiated prior to both parties signing a lease agreement. The rent type will vary depending upon the services provided. For example, triple net rents are typically lower than full service rents due to additional expenses the tenant is required to pay in addition to the base rent. Contact the listing broker for a full understanding of any associated costs or additional expenses for each rent type.
1. Full Service: A rental rate that includes normal building standard services as provided by the landlord within a base year rental.
2. Double Net (NN): Tenant pays for only two of the building expenses; the landlord and tenant determine the specific expenses prior to signing the lease agreement.
3. Triple Net (NNN): A lease in which the tenant is responsible for all expenses associated with their proportional share of occupancy of the building.
4. Modified Gross: Modified Gross is a general type of lease rate where typically the tenant will be responsible for their proportional share of one or more of the expenses. The landlord will pay the remaining expenses. See the below list of common Modified Gross rental rate structures: 4. Plus All Utilities: A type of Modified Gross Lease where the tenant is responsible for their proportional share of utilities in addition to the rent. 4. Plus Cleaning: A type of Modified Gross Lease where the tenant is responsible for their proportional share of cleaning in addition to the rent. 4. Plus Electric: A type of Modified Gross Lease where the tenant is responsible for their proportional share of the electrical cost in addition to the rent. 4. Plus Electric & Cleaning: A type of Modified Gross Lease where the tenant is responsible for their proportional share of the electrical and cleaning cost in addition to the rent. 4. Plus Utilities and Char: A type of Modified Gross Lease where the tenant is responsible for their proportional share of the utilities and cleaning cost in addition to the rent. 4. Industrial Gross: A type of Modified Gross lease where the tenant pays one or more of the expenses in addition to the rent. The landlord and tenant determine these prior to signing the lease agreement.
5. Tenant Electric: The landlord pays for all services and the tenant is responsible for their usage of lights and electrical outlets in the space they occupy.
6. Negotiable or Upon Request: Used when the leasing contact does not provide the rent or service type.
7. TBD: To be determined; used for buildings for which no rent or service type is known, commonly utilized when the buildings are not yet built.
Property Facts
| Total Space Available | 66,057 SF | Frontage | 352’ on 7th St NW |
| Center Type | Community Center | Total Land Area | 5.47 AC |
| Parking | 400 Spaces | Year Built | 2005 |
| Center Properties | 2 | Cross Streets | H St |
| Total Space Available | 66,057 SF |
| Center Type | Community Center |
| Parking | 400 Spaces |
| Center Properties | 2 |
| Frontage | 352’ on 7th St NW |
| Total Land Area | 5.47 AC |
| Year Built | 2005 |
| Cross Streets | H St |
About the Property
Positioned at the heart of Washington D.C.’s entertainment district, 616 H Street NW offers an unparalleled office experience with direct connectivity to Capital One Arena and the vibrant Penn Quarter neighborhood. This Class A property delivers a winning combination of high-profile visibility, premium amenities, and exceptional accessibility. Tenants enjoy front-row access to the city’s most dynamic sports, music, and cultural events, creating a unique environment to attract top talent and impress clients. The building features expansive, column-free floorplates with 11’ finished ceilings and 13’6” slab-to-slab heights, allowing for flexible, modern layouts. Amenities include a state-of-the-art conference center with tech-enabled rooms, a Monumental Sports-inspired athletic center, and an underground parking garage with 700 spaces. With Gallery Place Metro steps away and major thoroughfares nearby, commuting is effortless. Surrounded by 50+ restaurants, 45+ retail stores, and 37 hotels, this location ensures a vibrant work-life balance.
- Pylon Sign
- Signalized Intersection
- Kiosk/Cart Space
- Enclosed Mall
Nearby Major Retailers