Your email has been sent.

Spring Hill Office Center 701 E Irving Park Rd 200 - 2,450 SF of Office Space Available in Roselle, IL 60172

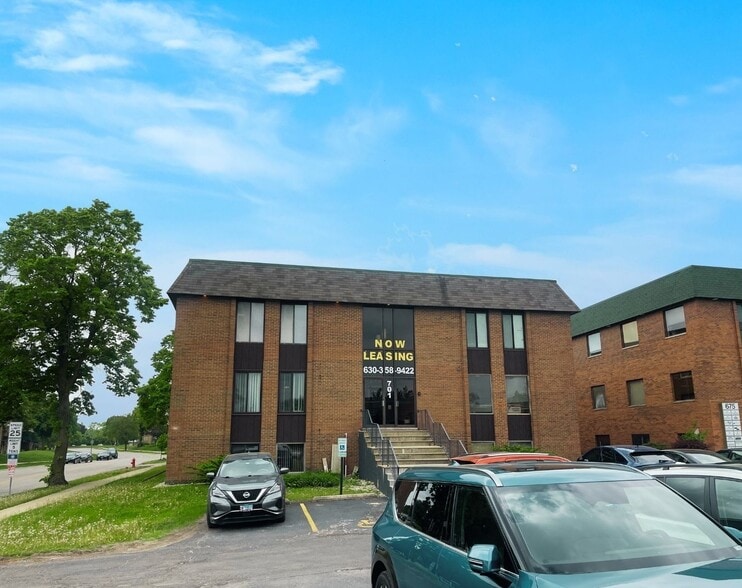

Highlights
- DIRECTLY ACROSS FROM METRA TRAIN STATION
- Highly visible location on Irving Park Road (Route 19)
- Well-maintained property with professional curb appeal
- Monument signage available
- Surrounded by strong demographics and established residential neighborhoods
All Available Spaces(5)
Display Rental Rate as
- Space
- Size
- Term
- Rental Rate
- Space Use
- Build-Out
- Available

Unit features open area, one private office, and a private bathroom. Please refer to the floor plan in brochure.
- Listed rate may not include certain utilities, building services and property expenses
Lower level of the building. Two private offices and one common area. Private bathroom and closet. Renovated just a few years ago and new carpet at that time.
- Listed rate may not include certain utilities, building services and property expenses
- 2 Private Offices

Unit features an open floor plan and a private bathroom.
- Listed rate may not include certain utilities, building services and property expenses
- Mostly Open Floor Plan Layout
- Partially Built-Out as Standard Office
One private office and one waiting area. Private bathroom and multiple closets.
- Listed rate may not include certain utilities, building services and property expenses
Unit features an open floor plan and a private bathroom.
- Listed rate may not include certain utilities, building services and property expenses
- Mostly Open Floor Plan Layout
- Fully Built-Out as Standard Office
| Space | Size | Term | Rental Rate | Space Use | Build-Out | Available |
| Lower Level, Ste 100 | 600 SF | Negotiable | $14.00 /SF/YR $1.17 /SF/MO $8,400 /YR $700.00 /MO | Office | - | Now |
| 2nd Floor, Ste 200 | 750 SF | Negotiable | $14.00 /SF/YR $1.17 /SF/MO $10,500 /YR $875.00 /MO | Office | - | Now |
| 2nd Floor, Ste 204 | 600 SF | Negotiable | $14.00 /SF/YR $1.17 /SF/MO $8,400 /YR $700.00 /MO | Office | Partial Build-Out | Now |
| 2nd Floor, Ste 205 | 300 SF | Negotiable | $14.00 /SF/YR $1.17 /SF/MO $4,200 /YR $350.00 /MO | Office | - | Now |
| 3rd Floor, Ste 303 | 200 SF | Negotiable | $22.00 /SF/YR $1.83 /SF/MO $4,400 /YR $366.67 /MO | Office | Full Build-Out | Now |
Lower Level, Ste 100
| Size |
| 600 SF |
| Term |
| Negotiable |
| Rental Rate |
| $14.00 /SF/YR $1.17 /SF/MO $8,400 /YR $700.00 /MO |
| Space Use |
| Office |
| Build-Out |
| - |
| Available |
| Now |
2nd Floor, Ste 200
| Size |
| 750 SF |
| Term |
| Negotiable |
| Rental Rate |
| $14.00 /SF/YR $1.17 /SF/MO $10,500 /YR $875.00 /MO |
| Space Use |
| Office |
| Build-Out |
| - |
| Available |
| Now |
2nd Floor, Ste 204
| Size |
| 600 SF |
| Term |
| Negotiable |
| Rental Rate |
| $14.00 /SF/YR $1.17 /SF/MO $8,400 /YR $700.00 /MO |
| Space Use |
| Office |
| Build-Out |
| Partial Build-Out |
| Available |
| Now |
2nd Floor, Ste 205
| Size |
| 300 SF |
| Term |
| Negotiable |
| Rental Rate |
| $14.00 /SF/YR $1.17 /SF/MO $4,200 /YR $350.00 /MO |
| Space Use |
| Office |
| Build-Out |
| - |
| Available |
| Now |
3rd Floor, Ste 303
| Size |
| 200 SF |
| Term |
| Negotiable |
| Rental Rate |
| $22.00 /SF/YR $1.83 /SF/MO $4,400 /YR $366.67 /MO |
| Space Use |
| Office |
| Build-Out |
| Full Build-Out |
| Available |
| Now |
Lower Level, Ste 100
| Size | 600 SF |
| Term | Negotiable |
| Rental Rate | $14.00 /SF/YR |
| Space Use | Office |
| Build-Out | - |
| Available | Now |
Unit features open area, one private office, and a private bathroom. Please refer to the floor plan in brochure.
- Listed rate may not include certain utilities, building services and property expenses
2nd Floor, Ste 200
| Size | 750 SF |
| Term | Negotiable |
| Rental Rate | $14.00 /SF/YR |
| Space Use | Office |
| Build-Out | - |
| Available | Now |
Lower level of the building. Two private offices and one common area. Private bathroom and closet. Renovated just a few years ago and new carpet at that time.
- Listed rate may not include certain utilities, building services and property expenses
- 2 Private Offices
2nd Floor, Ste 204
| Size | 600 SF |
| Term | Negotiable |
| Rental Rate | $14.00 /SF/YR |
| Space Use | Office |
| Build-Out | Partial Build-Out |
| Available | Now |
Unit features an open floor plan and a private bathroom.
- Listed rate may not include certain utilities, building services and property expenses
- Partially Built-Out as Standard Office
- Mostly Open Floor Plan Layout
2nd Floor, Ste 205
| Size | 300 SF |
| Term | Negotiable |
| Rental Rate | $14.00 /SF/YR |
| Space Use | Office |
| Build-Out | - |
| Available | Now |
One private office and one waiting area. Private bathroom and multiple closets.
- Listed rate may not include certain utilities, building services and property expenses
3rd Floor, Ste 303
| Size | 200 SF |
| Term | Negotiable |
| Rental Rate | $22.00 /SF/YR |
| Space Use | Office |
| Build-Out | Full Build-Out |
| Available | Now |
Unit features an open floor plan and a private bathroom.
- Listed rate may not include certain utilities, building services and property expenses
- Fully Built-Out as Standard Office
- Mostly Open Floor Plan Layout
Property Overview
701 E Irving Park Road offers a variety of move-in-ready suites accommodating a variety of business needs—from solo professionals to growing practices. Each suite features its own private bathroom, providing convenience and comfort for tenants and clients alike. This well-maintained property is ideal for medical, office, wellness, or service-based users seeking a highly visible and accessible location in Roselle’s vibrant commercial corridor. Ample on-site parking and signage opportunities further enhance the appeal for both clients and businesses.
- Commuter Rail
- Metro/Subway
- Property Manager on Site
Property Facts
Select Tenants
- Floor
- Tenant Name
- Industry
- 3rd
- Buyboxtools
- Public Administration
- 1st
- C & R Dental Lab
- Health Care and Social Assistance
- 3rd
- Callahan & Assoc LTD
- Health Care and Social Assistance
- 2nd
- Cyber Travel Inc
- Services
- 2nd
- Elder National In-home Care Llc
- Health Care and Social Assistance
- Unknown
- Michael Marroquin
- -
- 3rd
- Ncra
- Services
- 2nd
- S D & S Properties
- Real Estate
- 1st
- Storio
- Professional, Scientific, and Technical Services
- 3rd
- Trans Hwy Group Llc
- Transportation and Warehousing