Your email has been sent.

625 North Michigan 625 N Michigan Ave 1,114 - 113,080 SF of Office Space Available in Chicago, IL 60611


Highlights
- Centrally located in the heart of Michigan Avenue.
- Easily accessible from the CTA train and bus systems.
All Available Spaces(21)
Display Rental Rate as
- Space
- Size
- Term
- Rental Rate
- Space Use
- Build-Out
- Available
Elevator ID, Reception Area, 7 Private Offices, Conference Room, Copy/Document Prep Room, Kitchen, Storage Areas, Located on the Amenity Floor Short term lease available
- Partially Built-Out as Standard Office
- 1 Conference Room
- Kitchen
- Secure Storage
- 7 Private Offices
- Reception Area
- Print/Copy Room
4 private offices, 1 conference rooms, open area for workstations, kitchenette, storage, IT closet.
- Partially Built-Out as Standard Office
- 4 Private Offices
- Kitchen
- Corner suite.
- Mostly Open Floor Plan Layout
- 1 Conference Room
- Corner Space
Full floor opportunity, 2 private offices, large shared private office, 3 conference rooms, reception with waiting area, open collaborative kitchen, kitchenette, open area for workstations, mother’s room, open collaborative space, copy/document prep areas, storage closets, IT closet.
- Partially Built-Out as Standard Office
- 2 Private Offices
- Can be combined with additional space(s) for up to 39,363 SF of adjacent space
- Kitchen
- Mostly Open Floor Plan Layout
- 3 Conference Rooms
- Reception Area
- Print/Copy Room
Full floor opportunity, 4 private offices, reception with waiting area, large conference room, medium conference room, 2 small conference rooms, kitchen, break-out stations, open area for workstations, copy/document prep areas, storage closets, IT closet.
- Partially Built-Out as Standard Office
- 4 Private Offices
- Can be combined with additional space(s) for up to 39,363 SF of adjacent space
- Kitchen
- Mostly Open Floor Plan Layout
- 4 Conference Rooms
- Reception Area
- Print/Copy Room
Full floor opportunity, reception with waiting area, small conference room, break-out stations, open collaborative kitchen, open area for workstations, 2 mother’s room, copy/document prep room, storage/IT room, storage closets.
- Partially Built-Out as Standard Office
- 1 Conference Room
- Reception Area
- Print/Copy Room
- Mostly Open Floor Plan Layout
- Can be combined with additional space(s) for up to 39,363 SF of adjacent space
- Kitchen
Elevator ID, open collaborative kitchen, 11 private offices, 3 conference rooms, storage, IT closet Short term lease available
- Partially Built-Out as Standard Office
- 11 Private Offices
- Kitchen
- Mostly Open Floor Plan Layout
- 3 Conference Rooms


FURNISHED! Elevator ID, reception area, open collaborative kitchen, 3 private offices, conference room, 8 workstations, storage IT closet Short term lease options available.
- Mostly Open Floor Plan Layout
- 1 Conference Room
- Reception Area
- 3 Private Offices
- 8 Workstations
- Kitchen
Financial services suite, 8 private offices, conference room, kitchenette, storage and some furniture available.
- Fully Built-Out as Financial Services Office
- 1 Conference Room
- Corner Space
- 8 Private Offices
- Kitchen
- Corner suite.
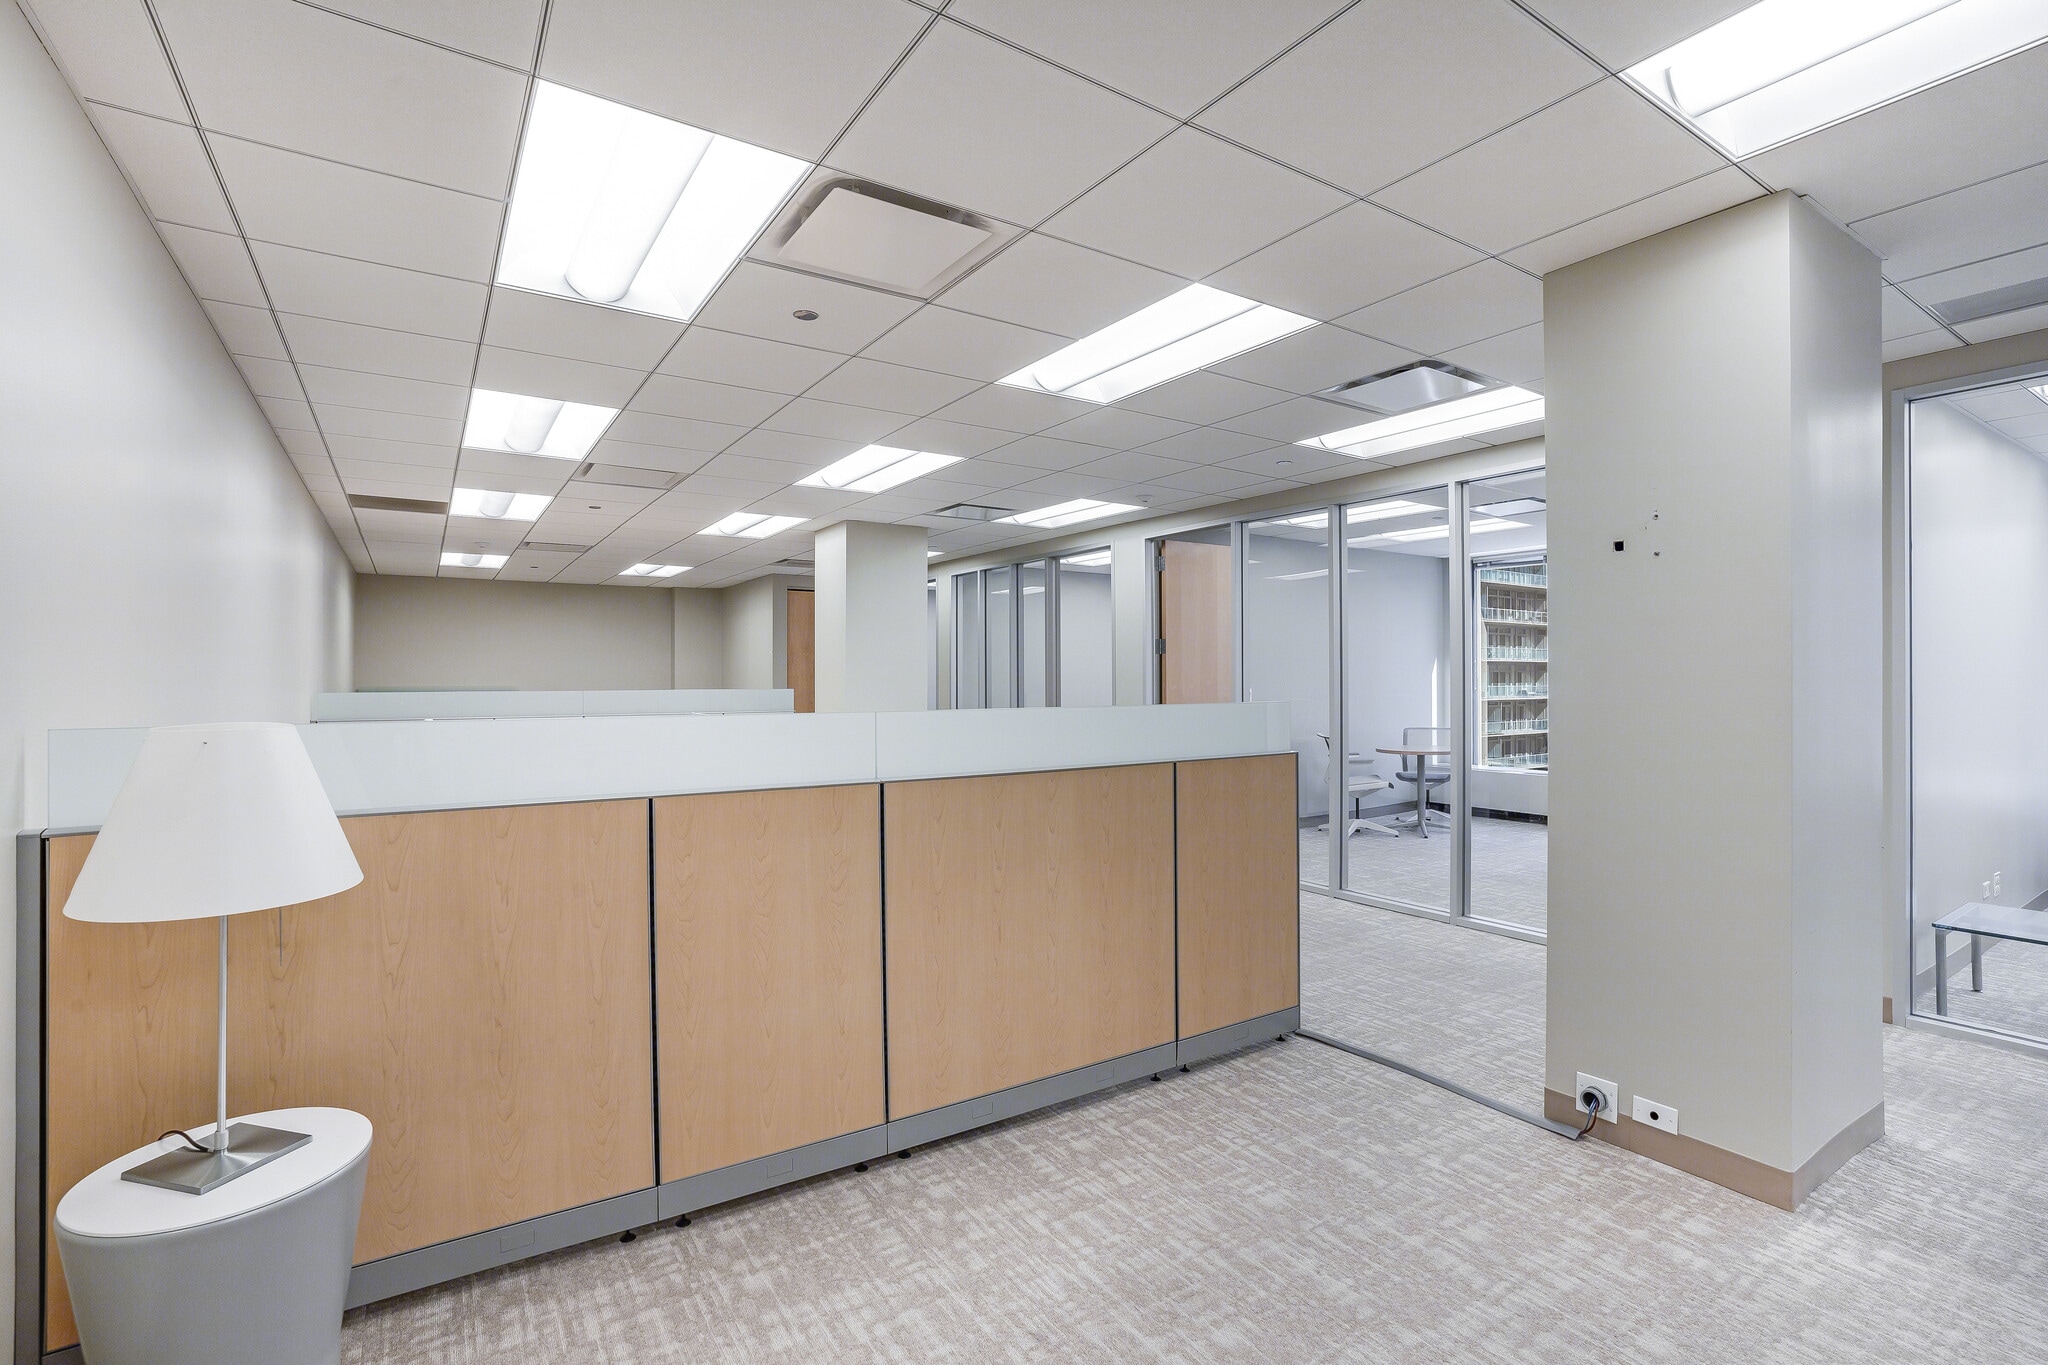


FURNISHED Spec Suite, 5 Private Glass-Front Offices, Conference Room, IT Closets, Open Area for Workstations, Copy/Document Prep Area, Storage, Kitchen Short term lease options available.
- 5 Private Offices
- Kitchen
- 1 Conference Room
2 private offices, conference, reception, open area for workstations, storage, IT closet. Short term lease available
- Partially Built-Out as Standard Office
- 2 Private Offices
- Reception Area
- Mostly Open Floor Plan Layout
- 1 Conference Room
Great existing conditions for a clinician /therapist with secured reception. 3 private offices, conference room, kitchenette, reception area. Short term lease available.
- Fully Built-Out as Standard Office
- 3 Private Offices
- Reception Area
- Mostly Open Floor Plan Layout
- 1 Conference Room
- Kitchen
- Fully Built-Out as Standard Office
- Mostly Open Floor Plan Layout
13 private offices, open area for workstations, reception, kitchen, storage room, document/copy prep area. Short term lease available
- Partially Built-Out as Standard Office
- 13 Private Offices
- Kitchen
- Mostly Open Floor Plan Layout
- Reception Area
- Lease rate does not include utilities, property expenses or building services
- 1 Conference Room
- 2 Private Offices
1,155 square foot office available for lease.
- Partially Built-Out as Standard Office
- Mostly Open Floor Plan Layout
4 Private Offices, Reception Area, Break Area, Storage Closet
- Partially Built-Out as Standard Office
- 4 Private Offices
- Mostly Open Floor Plan Layout
- Reception Area
7 private offices, conference room, open area for work stations, copy room, reception area, storage.
- Fully Built-Out as Standard Office
- 7 Private Offices
- Mostly Open Floor Plan Layout
- 1 Conference Room

Full floor available: Reception, 22 private offices, 3 conference rooms, kitchen, and open space for workstations.
- Partially Built-Out as Standard Office
- Mostly Open Floor Plan Layout


FURNISHED! 24 private offices, conference room, open collaborative kitchen, open area for workstations, reception, copy/document prep areas, storage closets, IT room Short term lease options available.
- Partially Built-Out as Standard Office
- 24 Private Offices
- Reception Area
- Mostly Open Floor Plan Layout
- 1 Conference Room
- Kitchen
- Lease rate does not include utilities, property expenses or building services
- 1 Conference Room
- 10 Private Offices
| Space | Size | Term | Rental Rate | Space Use | Build-Out | Available |
| 5th Floor, Ste 525 | 3,427 SF | Negotiable | Upon Request Upon Request Upon Request Upon Request | Office | Partial Build-Out | Now |
| 6th Floor, Ste 675 | 4,216 SF | Negotiable | Upon Request Upon Request Upon Request Upon Request | Office | Partial Build-Out | Now |
| 7th Floor, Ste 700 | 13,121 SF | Negotiable | Upon Request Upon Request Upon Request Upon Request | Office | Partial Build-Out | Now |
| 8th Floor, Ste 800 | 10,000-13,121 SF | Negotiable | Upon Request Upon Request Upon Request Upon Request | Office | Partial Build-Out | Now |
| 9th Floor, Ste 900 | 10,000-13,121 SF | Negotiable | Upon Request Upon Request Upon Request Upon Request | Office | Partial Build-Out | Now |
| 12th Floor, Ste 1200 | 6,437 SF | Negotiable | Upon Request Upon Request Upon Request Upon Request | Office | Partial Build-Out | Now |
| 12th Floor, Ste 1220 | 2,438 SF | Negotiable | Upon Request Upon Request Upon Request Upon Request | Office | Spec Suite | Now |
| 12th Floor, Ste 1270 | 2,377 SF | Negotiable | Upon Request Upon Request Upon Request Upon Request | Office | Full Build-Out | Now |
| 17th Floor, Ste 1710 | 2,692 SF | Negotiable | Upon Request Upon Request Upon Request Upon Request | Office | Spec Suite | Now |
| 17th Floor, Ste 1740 | 1,559 SF | Negotiable | Upon Request Upon Request Upon Request Upon Request | Office | Partial Build-Out | Now |
| 17th Floor, Ste 1750 | 1,114 SF | Negotiable | Upon Request Upon Request Upon Request Upon Request | Office | Full Build-Out | Now |
| 18th Floor | 3,693 SF | Negotiable | Upon Request Upon Request Upon Request Upon Request | Office | Full Build-Out | Now |
| 18th Floor, Ste 0 | 3,693 SF | 5-10 Years | Upon Request Upon Request Upon Request Upon Request | Office | - | Now |
| 19th Floor, Ste 1900 | 6,751 SF | Negotiable | Upon Request Upon Request Upon Request Upon Request | Office | Partial Build-Out | Now |
| 19th Floor, Ste 1901 | 1,172 SF | 5-10 Years | Upon Request Upon Request Upon Request Upon Request | Office | - | Now |
| 19th Floor, Ste 1905 | 1,155 SF | Negotiable | Upon Request Upon Request Upon Request Upon Request | Office | Partial Build-Out | Now |
| 19th Floor, Ste 1910 | 1,211 SF | Negotiable | Upon Request Upon Request Upon Request Upon Request | Office | Partial Build-Out | Now |
| 19th Floor, Ste 1920 | 2,631 SF | Negotiable | Upon Request Upon Request Upon Request Upon Request | Office | Full Build-Out | 60 Days |
| 20th Floor, Ste 2000 | 13,316 SF | Negotiable | Upon Request Upon Request Upon Request Upon Request | Office | Partial Build-Out | Now |
| 23rd Floor, Ste 2300 | 11,256 SF | Negotiable | Upon Request Upon Request Upon Request Upon Request | Office | Partial Build-Out | Now |
| 25th Floor, Ste 2500 | 4,579 SF | 5-10 Years | Upon Request Upon Request Upon Request Upon Request | Office | - | Now |
5th Floor, Ste 525
| Size |
| 3,427 SF |
| Term |
| Negotiable |
| Rental Rate |
| Upon Request Upon Request Upon Request Upon Request |
| Space Use |
| Office |
| Build-Out |
| Partial Build-Out |
| Available |
| Now |
6th Floor, Ste 675
| Size |
| 4,216 SF |
| Term |
| Negotiable |
| Rental Rate |
| Upon Request Upon Request Upon Request Upon Request |
| Space Use |
| Office |
| Build-Out |
| Partial Build-Out |
| Available |
| Now |
7th Floor, Ste 700
| Size |
| 13,121 SF |
| Term |
| Negotiable |
| Rental Rate |
| Upon Request Upon Request Upon Request Upon Request |
| Space Use |
| Office |
| Build-Out |
| Partial Build-Out |
| Available |
| Now |
8th Floor, Ste 800
| Size |
| 10,000-13,121 SF |
| Term |
| Negotiable |
| Rental Rate |
| Upon Request Upon Request Upon Request Upon Request |
| Space Use |
| Office |
| Build-Out |
| Partial Build-Out |
| Available |
| Now |
9th Floor, Ste 900
| Size |
| 10,000-13,121 SF |
| Term |
| Negotiable |
| Rental Rate |
| Upon Request Upon Request Upon Request Upon Request |
| Space Use |
| Office |
| Build-Out |
| Partial Build-Out |
| Available |
| Now |
12th Floor, Ste 1200
| Size |
| 6,437 SF |
| Term |
| Negotiable |
| Rental Rate |
| Upon Request Upon Request Upon Request Upon Request |
| Space Use |
| Office |
| Build-Out |
| Partial Build-Out |
| Available |
| Now |
12th Floor, Ste 1220
| Size |
| 2,438 SF |
| Term |
| Negotiable |
| Rental Rate |
| Upon Request Upon Request Upon Request Upon Request |
| Space Use |
| Office |
| Build-Out |
| Spec Suite |
| Available |
| Now |
12th Floor, Ste 1270
| Size |
| 2,377 SF |
| Term |
| Negotiable |
| Rental Rate |
| Upon Request Upon Request Upon Request Upon Request |
| Space Use |
| Office |
| Build-Out |
| Full Build-Out |
| Available |
| Now |
17th Floor, Ste 1710
| Size |
| 2,692 SF |
| Term |
| Negotiable |
| Rental Rate |
| Upon Request Upon Request Upon Request Upon Request |
| Space Use |
| Office |
| Build-Out |
| Spec Suite |
| Available |
| Now |
17th Floor, Ste 1740
| Size |
| 1,559 SF |
| Term |
| Negotiable |
| Rental Rate |
| Upon Request Upon Request Upon Request Upon Request |
| Space Use |
| Office |
| Build-Out |
| Partial Build-Out |
| Available |
| Now |
17th Floor, Ste 1750
| Size |
| 1,114 SF |
| Term |
| Negotiable |
| Rental Rate |
| Upon Request Upon Request Upon Request Upon Request |
| Space Use |
| Office |
| Build-Out |
| Full Build-Out |
| Available |
| Now |
18th Floor
| Size |
| 3,693 SF |
| Term |
| Negotiable |
| Rental Rate |
| Upon Request Upon Request Upon Request Upon Request |
| Space Use |
| Office |
| Build-Out |
| Full Build-Out |
| Available |
| Now |
18th Floor, Ste 0
| Size |
| 3,693 SF |
| Term |
| 5-10 Years |
| Rental Rate |
| Upon Request Upon Request Upon Request Upon Request |
| Space Use |
| Office |
| Build-Out |
| - |
| Available |
| Now |
19th Floor, Ste 1900
| Size |
| 6,751 SF |
| Term |
| Negotiable |
| Rental Rate |
| Upon Request Upon Request Upon Request Upon Request |
| Space Use |
| Office |
| Build-Out |
| Partial Build-Out |
| Available |
| Now |
19th Floor, Ste 1901
| Size |
| 1,172 SF |
| Term |
| 5-10 Years |
| Rental Rate |
| Upon Request Upon Request Upon Request Upon Request |
| Space Use |
| Office |
| Build-Out |
| - |
| Available |
| Now |
19th Floor, Ste 1905
| Size |
| 1,155 SF |
| Term |
| Negotiable |
| Rental Rate |
| Upon Request Upon Request Upon Request Upon Request |
| Space Use |
| Office |
| Build-Out |
| Partial Build-Out |
| Available |
| Now |
19th Floor, Ste 1910
| Size |
| 1,211 SF |
| Term |
| Negotiable |
| Rental Rate |
| Upon Request Upon Request Upon Request Upon Request |
| Space Use |
| Office |
| Build-Out |
| Partial Build-Out |
| Available |
| Now |
19th Floor, Ste 1920
| Size |
| 2,631 SF |
| Term |
| Negotiable |
| Rental Rate |
| Upon Request Upon Request Upon Request Upon Request |
| Space Use |
| Office |
| Build-Out |
| Full Build-Out |
| Available |
| 60 Days |
20th Floor, Ste 2000
| Size |
| 13,316 SF |
| Term |
| Negotiable |
| Rental Rate |
| Upon Request Upon Request Upon Request Upon Request |
| Space Use |
| Office |
| Build-Out |
| Partial Build-Out |
| Available |
| Now |
23rd Floor, Ste 2300
| Size |
| 11,256 SF |
| Term |
| Negotiable |
| Rental Rate |
| Upon Request Upon Request Upon Request Upon Request |
| Space Use |
| Office |
| Build-Out |
| Partial Build-Out |
| Available |
| Now |
25th Floor, Ste 2500
| Size |
| 4,579 SF |
| Term |
| 5-10 Years |
| Rental Rate |
| Upon Request Upon Request Upon Request Upon Request |
| Space Use |
| Office |
| Build-Out |
| - |
| Available |
| Now |
5th Floor, Ste 525
| Size | 3,427 SF |
| Term | Negotiable |
| Rental Rate | Upon Request |
| Space Use | Office |
| Build-Out | Partial Build-Out |
| Available | Now |
Elevator ID, Reception Area, 7 Private Offices, Conference Room, Copy/Document Prep Room, Kitchen, Storage Areas, Located on the Amenity Floor Short term lease available
- Partially Built-Out as Standard Office
- 7 Private Offices
- 1 Conference Room
- Reception Area
- Kitchen
- Print/Copy Room
- Secure Storage
6th Floor, Ste 675
| Size | 4,216 SF |
| Term | Negotiable |
| Rental Rate | Upon Request |
| Space Use | Office |
| Build-Out | Partial Build-Out |
| Available | Now |
4 private offices, 1 conference rooms, open area for workstations, kitchenette, storage, IT closet.
- Partially Built-Out as Standard Office
- Mostly Open Floor Plan Layout
- 4 Private Offices
- 1 Conference Room
- Kitchen
- Corner Space
- Corner suite.
7th Floor, Ste 700
| Size | 13,121 SF |
| Term | Negotiable |
| Rental Rate | Upon Request |
| Space Use | Office |
| Build-Out | Partial Build-Out |
| Available | Now |
Full floor opportunity, 2 private offices, large shared private office, 3 conference rooms, reception with waiting area, open collaborative kitchen, kitchenette, open area for workstations, mother’s room, open collaborative space, copy/document prep areas, storage closets, IT closet.
- Partially Built-Out as Standard Office
- Mostly Open Floor Plan Layout
- 2 Private Offices
- 3 Conference Rooms
- Can be combined with additional space(s) for up to 39,363 SF of adjacent space
- Reception Area
- Kitchen
- Print/Copy Room
8th Floor, Ste 800
| Size | 10,000-13,121 SF |
| Term | Negotiable |
| Rental Rate | Upon Request |
| Space Use | Office |
| Build-Out | Partial Build-Out |
| Available | Now |
Full floor opportunity, 4 private offices, reception with waiting area, large conference room, medium conference room, 2 small conference rooms, kitchen, break-out stations, open area for workstations, copy/document prep areas, storage closets, IT closet.
- Partially Built-Out as Standard Office
- Mostly Open Floor Plan Layout
- 4 Private Offices
- 4 Conference Rooms
- Can be combined with additional space(s) for up to 39,363 SF of adjacent space
- Reception Area
- Kitchen
- Print/Copy Room
9th Floor, Ste 900
| Size | 10,000-13,121 SF |
| Term | Negotiable |
| Rental Rate | Upon Request |
| Space Use | Office |
| Build-Out | Partial Build-Out |
| Available | Now |
Full floor opportunity, reception with waiting area, small conference room, break-out stations, open collaborative kitchen, open area for workstations, 2 mother’s room, copy/document prep room, storage/IT room, storage closets.
- Partially Built-Out as Standard Office
- Mostly Open Floor Plan Layout
- 1 Conference Room
- Can be combined with additional space(s) for up to 39,363 SF of adjacent space
- Reception Area
- Kitchen
- Print/Copy Room
12th Floor, Ste 1200
| Size | 6,437 SF |
| Term | Negotiable |
| Rental Rate | Upon Request |
| Space Use | Office |
| Build-Out | Partial Build-Out |
| Available | Now |
Elevator ID, open collaborative kitchen, 11 private offices, 3 conference rooms, storage, IT closet Short term lease available
- Partially Built-Out as Standard Office
- Mostly Open Floor Plan Layout
- 11 Private Offices
- 3 Conference Rooms
- Kitchen
12th Floor, Ste 1220
| Size | 2,438 SF |
| Term | Negotiable |
| Rental Rate | Upon Request |
| Space Use | Office |
| Build-Out | Spec Suite |
| Available | Now |
FURNISHED! Elevator ID, reception area, open collaborative kitchen, 3 private offices, conference room, 8 workstations, storage IT closet Short term lease options available.
- Mostly Open Floor Plan Layout
- 3 Private Offices
- 1 Conference Room
- 8 Workstations
- Reception Area
- Kitchen
12th Floor, Ste 1270
| Size | 2,377 SF |
| Term | Negotiable |
| Rental Rate | Upon Request |
| Space Use | Office |
| Build-Out | Full Build-Out |
| Available | Now |
Financial services suite, 8 private offices, conference room, kitchenette, storage and some furniture available.
- Fully Built-Out as Financial Services Office
- 8 Private Offices
- 1 Conference Room
- Kitchen
- Corner Space
- Corner suite.
17th Floor, Ste 1710
| Size | 2,692 SF |
| Term | Negotiable |
| Rental Rate | Upon Request |
| Space Use | Office |
| Build-Out | Spec Suite |
| Available | Now |
FURNISHED Spec Suite, 5 Private Glass-Front Offices, Conference Room, IT Closets, Open Area for Workstations, Copy/Document Prep Area, Storage, Kitchen Short term lease options available.
- 5 Private Offices
- 1 Conference Room
- Kitchen
17th Floor, Ste 1740
| Size | 1,559 SF |
| Term | Negotiable |
| Rental Rate | Upon Request |
| Space Use | Office |
| Build-Out | Partial Build-Out |
| Available | Now |
2 private offices, conference, reception, open area for workstations, storage, IT closet. Short term lease available
- Partially Built-Out as Standard Office
- Mostly Open Floor Plan Layout
- 2 Private Offices
- 1 Conference Room
- Reception Area
17th Floor, Ste 1750
| Size | 1,114 SF |
| Term | Negotiable |
| Rental Rate | Upon Request |
| Space Use | Office |
| Build-Out | Full Build-Out |
| Available | Now |
Great existing conditions for a clinician /therapist with secured reception. 3 private offices, conference room, kitchenette, reception area. Short term lease available.
- Fully Built-Out as Standard Office
- Mostly Open Floor Plan Layout
- 3 Private Offices
- 1 Conference Room
- Reception Area
- Kitchen
18th Floor
| Size | 3,693 SF |
| Term | Negotiable |
| Rental Rate | Upon Request |
| Space Use | Office |
| Build-Out | Full Build-Out |
| Available | Now |
- Fully Built-Out as Standard Office
- Mostly Open Floor Plan Layout
18th Floor, Ste 0
| Size | 3,693 SF |
| Term | 5-10 Years |
| Rental Rate | Upon Request |
| Space Use | Office |
| Build-Out | - |
| Available | Now |
19th Floor, Ste 1900
| Size | 6,751 SF |
| Term | Negotiable |
| Rental Rate | Upon Request |
| Space Use | Office |
| Build-Out | Partial Build-Out |
| Available | Now |
13 private offices, open area for workstations, reception, kitchen, storage room, document/copy prep area. Short term lease available
- Partially Built-Out as Standard Office
- Mostly Open Floor Plan Layout
- 13 Private Offices
- Reception Area
- Kitchen
19th Floor, Ste 1901
| Size | 1,172 SF |
| Term | 5-10 Years |
| Rental Rate | Upon Request |
| Space Use | Office |
| Build-Out | - |
| Available | Now |
- Lease rate does not include utilities, property expenses or building services
- 2 Private Offices
- 1 Conference Room
19th Floor, Ste 1905
| Size | 1,155 SF |
| Term | Negotiable |
| Rental Rate | Upon Request |
| Space Use | Office |
| Build-Out | Partial Build-Out |
| Available | Now |
1,155 square foot office available for lease.
- Partially Built-Out as Standard Office
- Mostly Open Floor Plan Layout
19th Floor, Ste 1910
| Size | 1,211 SF |
| Term | Negotiable |
| Rental Rate | Upon Request |
| Space Use | Office |
| Build-Out | Partial Build-Out |
| Available | Now |
4 Private Offices, Reception Area, Break Area, Storage Closet
- Partially Built-Out as Standard Office
- Mostly Open Floor Plan Layout
- 4 Private Offices
- Reception Area
19th Floor, Ste 1920
| Size | 2,631 SF |
| Term | Negotiable |
| Rental Rate | Upon Request |
| Space Use | Office |
| Build-Out | Full Build-Out |
| Available | 60 Days |
7 private offices, conference room, open area for work stations, copy room, reception area, storage.
- Fully Built-Out as Standard Office
- Mostly Open Floor Plan Layout
- 7 Private Offices
- 1 Conference Room
20th Floor, Ste 2000
| Size | 13,316 SF |
| Term | Negotiable |
| Rental Rate | Upon Request |
| Space Use | Office |
| Build-Out | Partial Build-Out |
| Available | Now |
Full floor available: Reception, 22 private offices, 3 conference rooms, kitchen, and open space for workstations.
- Partially Built-Out as Standard Office
- Mostly Open Floor Plan Layout
23rd Floor, Ste 2300
| Size | 11,256 SF |
| Term | Negotiable |
| Rental Rate | Upon Request |
| Space Use | Office |
| Build-Out | Partial Build-Out |
| Available | Now |
FURNISHED! 24 private offices, conference room, open collaborative kitchen, open area for workstations, reception, copy/document prep areas, storage closets, IT room Short term lease options available.
- Partially Built-Out as Standard Office
- Mostly Open Floor Plan Layout
- 24 Private Offices
- 1 Conference Room
- Reception Area
- Kitchen
25th Floor, Ste 2500
| Size | 4,579 SF |
| Term | 5-10 Years |
| Rental Rate | Upon Request |
| Space Use | Office |
| Build-Out | - |
| Available | Now |
- Lease rate does not include utilities, property expenses or building services
- 10 Private Offices
- 1 Conference Room
Property Overview
625 North Michigan is centrally located in the heart of Michigan Avenue, adjacent to the bustling neighborhoods of River North, the Gold Coast and Streeterville. Easily accessible from the CTA train and bus systems, the building sits strategically between Ohio and Ontario Streets, the on / off routes to I-90 and I-94. Walking distance to the finest hotels, shopping, restaurants, entertainment venues and the medical education campus, 625 North Michigan also provides immediate access to Lake Michigan and its miles of lakefront recreational activities.
- Conferencing Facility
- Fitness Center
- Bicycle Storage
Property Facts
Sustainability

Sustainability
ENERGY STAR® Energy Star is a program run by the U.S. Environmental Protection Agency (EPA) and U.S. Department of Energy (DOE) that promotes energy efficiency and provides simple, credible, and unbiased information that consumers and businesses rely on to make well-informed decisions. Thousands of industrial, commercial, utility, state, and local organizations partner with the EPA to deliver cost-saving energy efficiency solutions that protect the climate while improving air quality and protecting public health. The Energy Star score compares a building’s energy performance to similar buildings nationwide and accounts for differences in operating conditions, regional weather data, and other important considerations. Certification is given on an annual basis, so a building must maintain its high performance to be certified year to year. To be eligible for Energy Star certification, a building must earn a score of 75 or higher on EPA’s 1 – 100 scale, indicating that it performs better than at least 75 percent of similar buildings nationwide. This 1 – 100 Energy Star score is based on the actual, measured energy use of a building and is calculated within EPA’s Energy Star Portfolio Manager tool.



Contact the Leasing Agent
625 North Michigan | 625 N Michigan Ave