Your email has been sent.

East Village Art Block San Diego, CA 92101 715 - 93,043 SF of Space Available

Park Facts
| Total Space Available | 93,043 SF | Park Type | Office Park |
| Max. Contiguous | 28,824 SF | Cross Streets | F St |
| Total Space Available | 93,043 SF |
| Max. Contiguous | 28,824 SF |
| Park Type | Office Park |
| Cross Streets | F St |
All Available Spaces(29)
Display Rental Rate as
- Space
- Size
- Term
- Rental Rate
- Space Use
- Build-Out
- Available
- Partially Built-Out as Standard Retail Space
- Can be combined with additional space(s) for up to 28,824 SF of adjacent space
- Open Floor Plan Layout
- Partially Built-Out as Standard Office
- Can be combined with additional space(s) for up to 28,824 SF of adjacent space
- Partially Built-Out as Standard Office
- Can be combined with additional space(s) for up to 28,824 SF of adjacent space
- Mostly Open Floor Plan Layout
| Space | Size | Term | Rental Rate | Space Use | Build-Out | Available |
| 1st Floor, Ste 1249 | 8,886 SF | Negotiable | Upon Request Upon Request Upon Request Upon Request | Office/Retail | Partial Build-Out | Now |
| 2nd Floor, Ste 1249-2 | 14,842 SF | Negotiable | Upon Request Upon Request Upon Request Upon Request | Office/Retail | Partial Build-Out | Now |
| 3rd Floor, Ste 1249-3 | 5,096 SF | Negotiable | Upon Request Upon Request Upon Request Upon Request | Office/Retail | Partial Build-Out | Now |
1249 F St - 1st Floor - Ste 1249
1249 F St - 2nd Floor - Ste 1249-2
1249 F St - 3rd Floor - Ste 1249-3
- Space
- Size
- Term
- Rental Rate
- Space Use
- Build-Out
- Available


- Partially Built-Out as Standard Office
- Central Air Conditioning
- Mostly Open Floor Plan Layout
- Private Restrooms
- Partially Built-Out as Standard Office
- Central Air Conditioning
- Mostly Open Floor Plan Layout
- HVAC throughout
- Partially Built-Out as Standard Office
- Central Air Conditioning
- Mostly Open Floor Plan Layout
- HVAC throughout
Exterior suite with an open plan, one private office, a sink, and windows overlooking 13th and G St Teaser Rate: $1.70/SF for 36-month term Available 6/1/2027
- Listed lease rate plus proportional share of electrical cost
- Corner Space
- Partitioned Offices
- Open-Plan


Exterior suite with windows facing G St, an open floor plan, and a private restroom
- Listed lease rate plus proportional share of electrical cost
Interior suite with an open floor plan NOW OFFERING! Reduced starting rate for all new 3+ year leases. Lease Rate: $1.50 Plus All Utilities
- Listed lease rate plus proportional share of electrical cost



NOW OFFERING! Reduced starting rate for all new 3+ year leases. Interior suite with HVAC, flexible floor plan, storage, and reception Lease Rate: $1.50 Plus All Utilities Size: 1,544 RSF - Second Floor - Interior suite - Reception area - Open Floor Plan - Storage - HVAC - Available Now
- Listed lease rate plus proportional share of electrical cost
- Open Floor Plan Layout
- Build out work space.
- Ultra high speed internet available
- Partially Built-Out as Standard Office
- Natural Light
- HVAC throughout

Exterior suite with an open plan and windows overlooking 13th St Teaser Rate: $1.70/SF for 36-month term Available 10/1/2026
- Listed lease rate plus proportional share of electrical cost
- Open-Plan
- Natural Light

NOW OFFERING! Reduced starting rate for all new 3+ year leases. Lease Rate: $1.85 Plus All Utilities Size: 1540 RSF - Second Floor - Exterior Suite - Kitchenette - Private Restroom - Open Area - Windows facing 13th St and the East Village Green
- Listed lease rate plus proportional share of electrical cost
- Open-Plan
- Natural Light



NOW OFFERING! Reduced starting rate for all new 3+ year leases. Lease Rate: $1.50 Plus All Utilities Size: 906 RSF - Second Floor - Interior Suite - Sink in Suite - Open Area
- Listed lease rate plus proportional share of electrical cost
- Open Floor Plan Layout
- HVAC throughout
- Partially Built-Out as Standard Office
- Natural Light
- Ultra high speed internet available
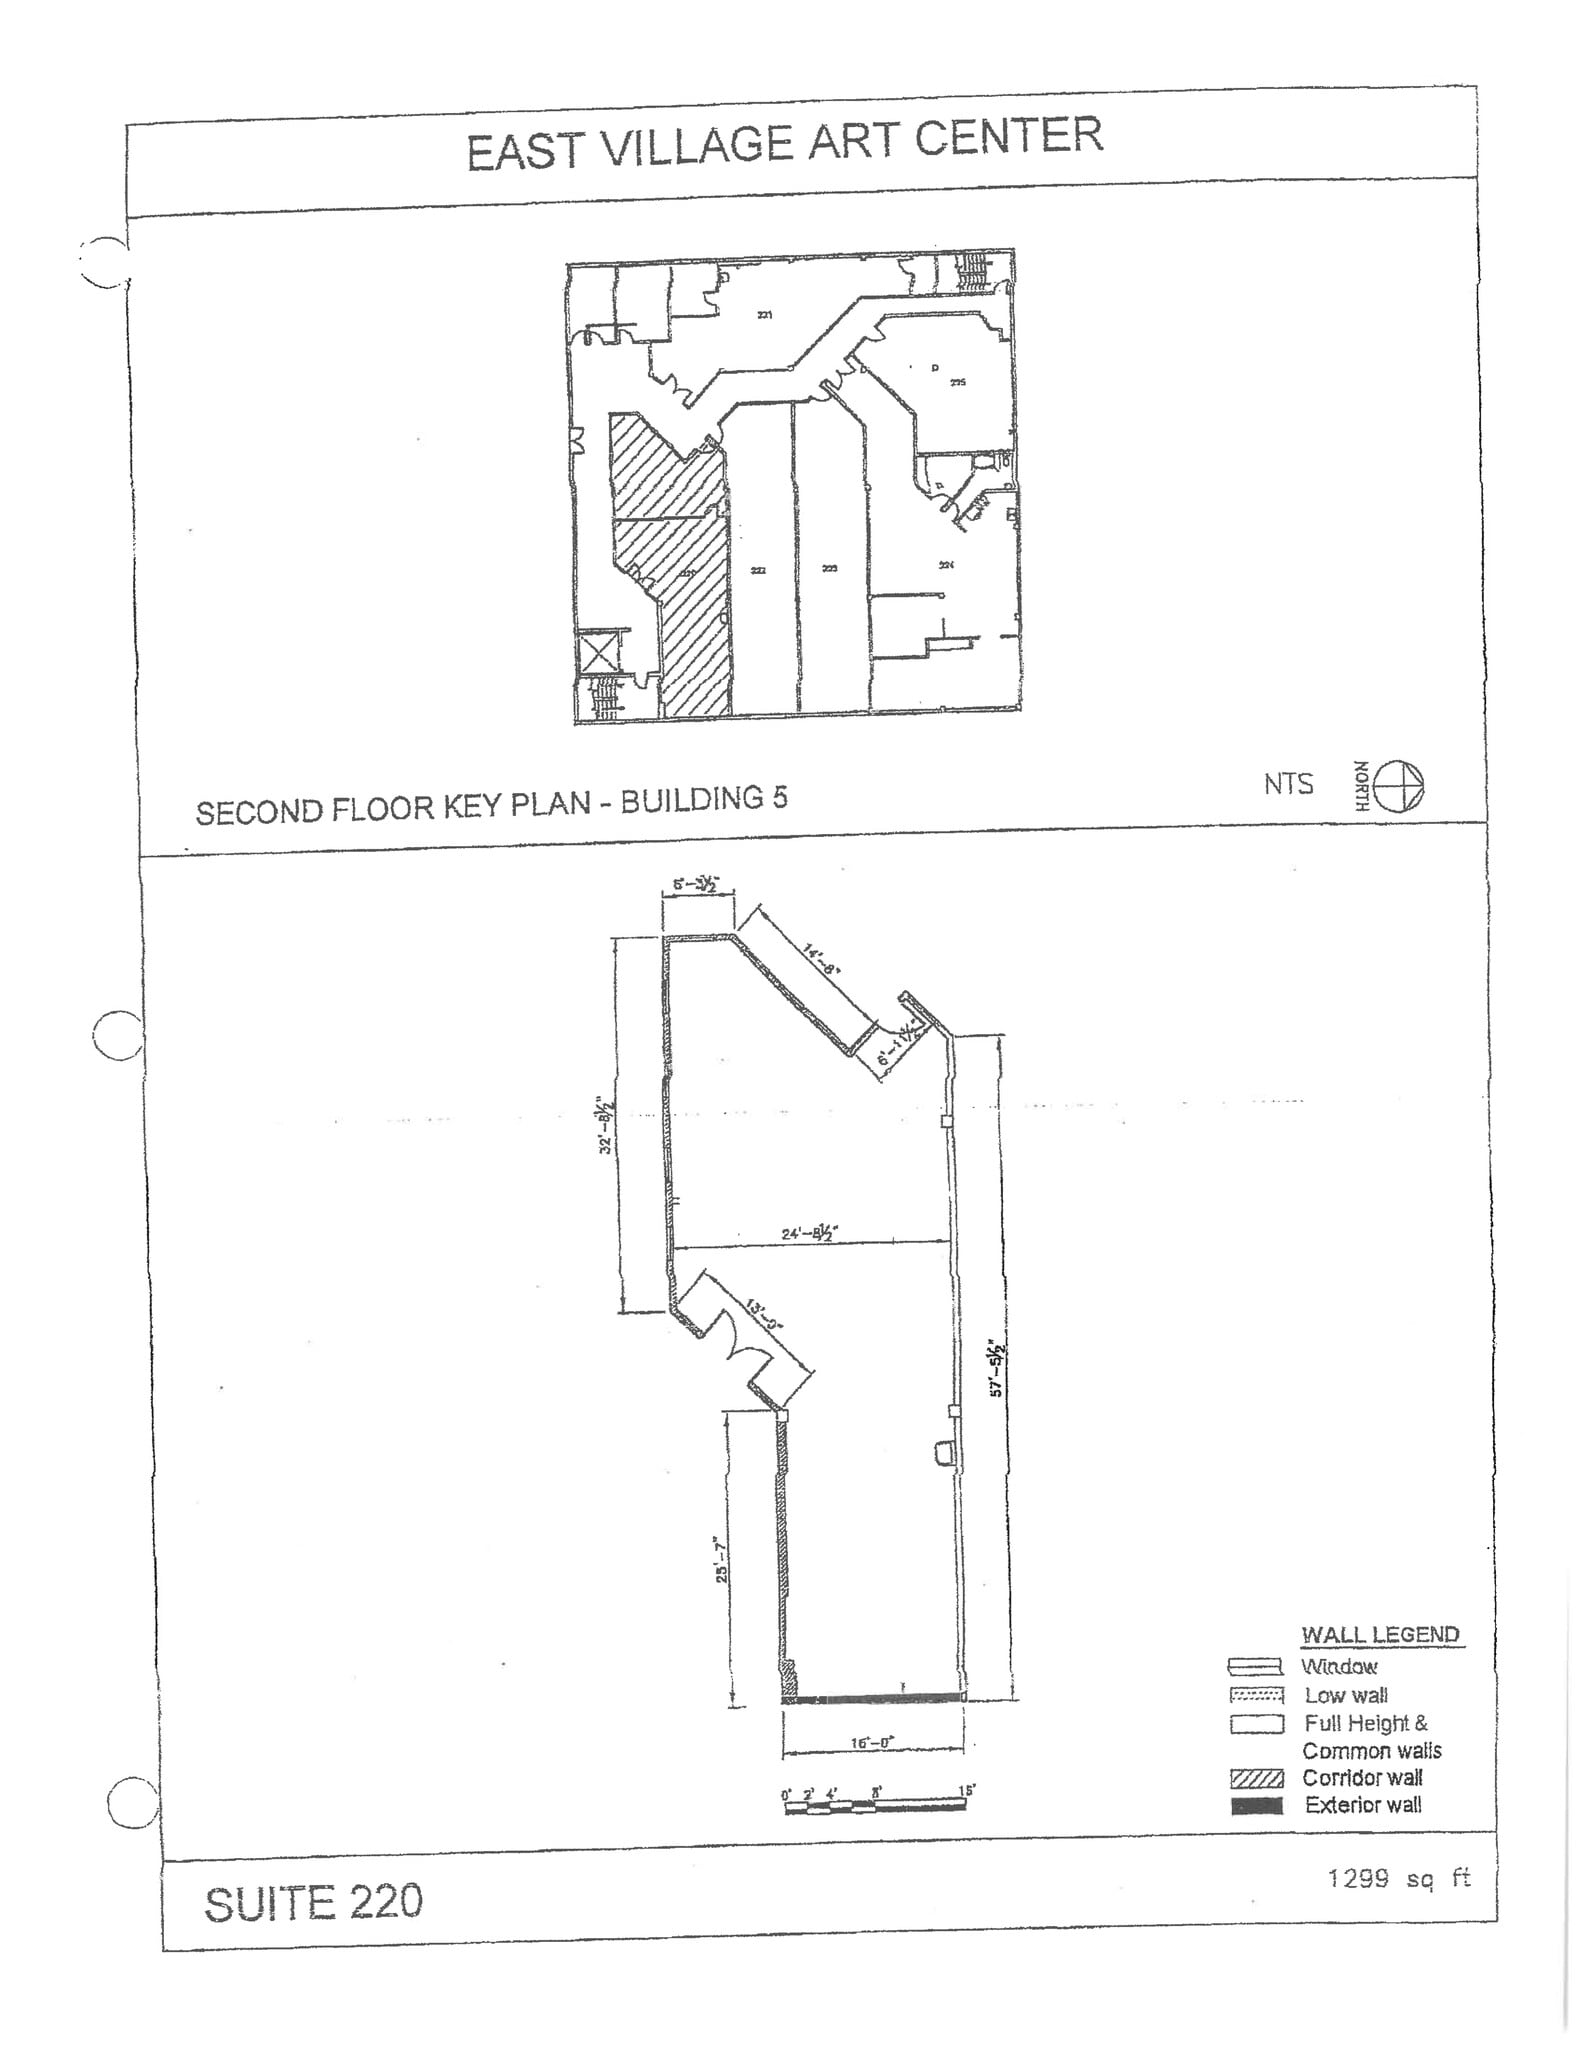



NOW OFFERING Reduced starting rate for all new 3+ year leases Operable large windows overlooking 13th Street and Village Green Park Lease Rate: $1.85 Plus All Utilities Size: 1,299 RSF - Second Floor - Exterior suite - Large windows overlooking 13th Street & Village Green Park - Open Floor Plan - Sink - Available Now
- Listed lease rate plus proportional share of electrical cost
- Open Floor Plan Layout
- Build out work space.
- Ultra high speed internet available
- Partially Built-Out as Standard Office
- Natural Light
- HVAC throughout
NOW OFFERING Reduced starting rate for all new 3+ year leases Exterior suite with an open plan and windows overlooking F Street Lease Rate: $1.85 Plus All Utilities
- Listed lease rate plus proportional share of electrical cost
- High Ceilings
- Natural Light
- Hardwood Floors
- Open Floor Plan Layout
- Exposed Ceiling
- Open-Plan



NOW OFFERING! Reduced starting rate for all new 3+ year leases. Exterior Suite, flexible floor plan, natural light overlooking 13th Street Lease Rate: $1.85 Plus All Utilities Size: 1,234 RSF - Third Floor - Exterior Suite - Windows overlooking 13th St - Open Floor Plan - Sink - Available Now
- Listed lease rate plus proportional share of electrical cost
- Open Floor Plan Layout
- HVAC throughout
- Partially Built-Out as Standard Office
- Natural Light
- Ultra high speed internet available



NOW OFFERING! Reduced starting rate for all new 3+ year leases. Lease Rate: $1.85 Plus All Utilities Size: 1,822 RSF - Fourth Floor - Exterior Suite - Windows overlooking 13th St - 2 Private Offices - Open Area - Kitchen - Private Restroom - Available within 30 days
- Listed lease rate plus proportional share of electrical cost
- Open Floor Plan Layout
- HVAC throughout
- Partially Built-Out as Standard Office
- Private Restrooms
- Ultra high speed internet available

NOW OFFERING! Reduced starting rate for all new 3+ year leases. Lease Rate: $1.50 Plus All Utilities Size: 775 RSF - Interior suite - Open floor plan - Private office - Sink
- Listed lease rate plus proportional share of electrical cost
- Open Floor Plan Layout
- Partially Built-Out as Standard Office
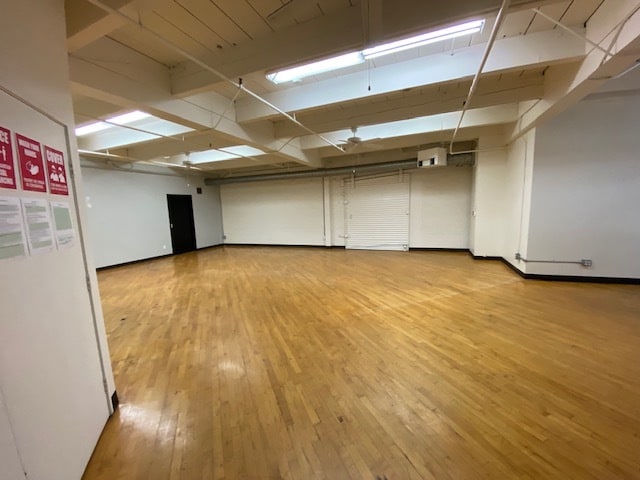



NOW OFFERING! Reduced starting rate for all new 3+ year leases. Interior Suite with flexible floor plan and storage Lease Rate: $1.50 Plus All Utilities Size: 1,055 RSF - Fourth Floor - Interior Suite - Higher Ceilings - Open Floor Plan - Storage - Available Now
- Listed lease rate plus proportional share of electrical cost
- Open Floor Plan Layout
- HVAC throughout
- Partially Built-Out as Standard Office
- Secure Storage
- Ultra high speed internet available
NOW OFFERING! Reduced starting rate for all new 3+ year leases. Lease Rate: $1.70 Plus All Utilities Size: 986 RSF - Fourth Floor - Exterior Suite - Extensive window line facing G St - Open Floor Plan - Sink
- Listed lease rate plus proportional share of electrical cost
- Open Floor Plan Layout
- Partially Built-Out as Standard Office
- Secure Storage
NOW OFFERING! Reduced starting rate for all new 3+ year leases. Lease Rate: $1.85 Plus All Utilities - Exterior suite with high ceilings - Windows overlooking 13th St - Open floor plan - 2 Private Offices - Kitchenette
- Listed lease rate plus proportional share of electrical cost
- Open Floor Plan Layout
- Partially Built-Out as Standard Office
- Natural Light

NOW OFFERING! Reduced starting rate for all new 3+ year leases. Exterior Suite, abundant natural light, 3 private offices, kitchen, and storage Lease Rate: $1.85 Plus All Utilities Size: 1,492 RSF - Fifth Floor - Exterior Suite - Windows overlooking Park Blvd - Skylights - High Ceilings - 3 Private Offices - Open Area - Kitchen - HVAC - Available Now
- Listed lease rate plus proportional share of electrical cost
- Open Floor Plan Layout
- Kitchen
- Natural Light
- Ultra high speed internet available
- Partially Built-Out as Standard Office
- 3 Private Offices
- Secure Storage
- HVAC throughout
NOW OFFERING! Reduced starting rate for all new 3+ year leases. Lease Rate: $1.85 Plus All Utilities - Exterior corner suite - High Ceilings - Open floor plan - 1 private office - Kitchenette - Windows facing 13th St and F St
- Listed lease rate plus proportional share of electrical cost
- Open Floor Plan Layout
- High Ceilings
- Partially Built-Out as Standard Office
- Private Restrooms


NOW OFFERING! Reduced starting rate for all new 3+ year leases. Lease Rate: $1.85 Plus All Utilities - Exterior suite - High ceilings - Windows overlooking F St - Private Office - Sink
- Listed lease rate plus proportional share of electrical cost
- Natural Light
- High Ceilings
| Space | Size | Term | Rental Rate | Space Use | Build-Out | Available |
| 1st Floor, Ste 1250 G | 1,398 SF | Negotiable | Upon Request Upon Request Upon Request Upon Request | Office/Retail | Partial Build-Out | Now |
| 1st Floor, Ste 700 | 7,161 SF | Negotiable | Upon Request Upon Request Upon Request Upon Request | Office/Retail | Partial Build-Out | Now |
| 1st Floor, Ste 730 | 7,195 SF | Negotiable | Upon Request Upon Request Upon Request Upon Request | Office/Retail | Partial Build-Out | Now |
| 2nd Floor, Ste 201/202 | 1,831 SF | Negotiable | $20.40 /SF/YR $1.70 /SF/MO $37,352 /YR $3,113 /MO | Office | - | June 01, 2027 |
| 2nd Floor, Ste 204 | 1,004 SF | Negotiable | $20.40 /SF/YR $1.70 /SF/MO $20,482 /YR $1,707 /MO | Office | - | Now |
| 2nd Floor, Ste 207 | 870 SF | Negotiable | $15.60 /SF/YR $1.30 /SF/MO $13,572 /YR $1,131 /MO | Office | - | Now |
| 2nd Floor, Ste 208 | 1,544 SF | Negotiable | $15.60 /SF/YR $1.30 /SF/MO $24,086 /YR $2,007 /MO | Office | Partial Build-Out | Now |
| 2nd Floor, Ste 209 | 715 SF | Negotiable | $20.40 /SF/YR $1.70 /SF/MO $14,586 /YR $1,216 /MO | Office | - | October 01, 2026 |
| 2nd Floor, Ste 216 | 1,540 SF | Negotiable | $20.40 /SF/YR $1.70 /SF/MO $31,416 /YR $2,618 /MO | Office | - | October 01, 2026 |
| 2nd Floor, Ste 217 | 906 SF | Negotiable | $15.60 /SF/YR $1.30 /SF/MO $14,134 /YR $1,178 /MO | Office | Partial Build-Out | Now |
| 2nd Floor, Ste 220 | 1,299 SF | Negotiable | $20.40 /SF/YR $1.70 /SF/MO $26,500 /YR $2,208 /MO | Office | Partial Build-Out | Now |
| 2nd Floor, Ste 225 | 815 SF | Negotiable | $20.40 /SF/YR $1.70 /SF/MO $16,626 /YR $1,386 /MO | Office | - | Now |
| 3rd Floor, Ste 325 | 1,234 SF | Negotiable | $20.40 /SF/YR $1.70 /SF/MO $25,174 /YR $2,098 /MO | Office | Partial Build-Out | Now |
| 4th Floor, Ste 403 | 1,822 SF | Negotiable | $20.40 /SF/YR $1.70 /SF/MO $37,169 /YR $3,097 /MO | Office | Partial Build-Out | 30 Days |
| 4th Floor, Ste 405 | 775 SF | Negotiable | $15.60 /SF/YR $1.30 /SF/MO $12,090 /YR $1,008 /MO | Office | Partial Build-Out | Now |
| 4th Floor, Ste 408 | 1,055 SF | Negotiable | $15.60 /SF/YR $1.30 /SF/MO $16,458 /YR $1,372 /MO | Office | Partial Build-Out | Now |
| 4th Floor, Ste 409 | 986 SF | Negotiable | $20.40 /SF/YR $1.70 /SF/MO $20,114 /YR $1,676 /MO | Office | Partial Build-Out | Now |
| 5th Floor, Ste 500 | 1,324 SF | Negotiable | $20.40 /SF/YR $1.70 /SF/MO $27,010 /YR $2,251 /MO | Office | Partial Build-Out | Now |
| 5th Floor, Ste 502 | 1,492 SF | Negotiable | $20.40 /SF/YR $1.70 /SF/MO $30,437 /YR $2,536 /MO | Office | Partial Build-Out | Now |
| 5th Floor, Ste 504 | 1,724 SF | Negotiable | $20.40 /SF/YR $1.70 /SF/MO $35,170 /YR $2,931 /MO | Office | Partial Build-Out | Now |
| 5th Floor, Ste 506 | 1,227 SF | Negotiable | $20.40 /SF/YR $1.70 /SF/MO $25,031 /YR $2,086 /MO | Office | - | Now |
700-740 13th St - 1st Floor - Ste 1250 G
700-740 13th St - 1st Floor - Ste 700
700-740 13th St - 1st Floor - Ste 730
700-740 13th St - 2nd Floor - Ste 201/202
700-740 13th St - 2nd Floor - Ste 204
700-740 13th St - 2nd Floor - Ste 207
700-740 13th St - 2nd Floor - Ste 208
700-740 13th St - 2nd Floor - Ste 209
700-740 13th St - 2nd Floor - Ste 216
700-740 13th St - 2nd Floor - Ste 217
700-740 13th St - 2nd Floor - Ste 220
700-740 13th St - 2nd Floor - Ste 225
700-740 13th St - 3rd Floor - Ste 325
700-740 13th St - 4th Floor - Ste 403
700-740 13th St - 4th Floor - Ste 405
700-740 13th St - 4th Floor - Ste 408
700-740 13th St - 4th Floor - Ste 409
700-740 13th St - 5th Floor - Ste 500
700-740 13th St - 5th Floor - Ste 502
700-740 13th St - 5th Floor - Ste 504
700-740 13th St - 5th Floor - Ste 506
- Space
- Size
- Term
- Rental Rate
- Space Use
- Build-Out
- Available
- Partially Built-Out as Standard Office
- Mostly Open Floor Plan Layout
- Partially Built-Out as Standard Office
- Mostly Open Floor Plan Layout
- Partially Built-Out as Standard Office
- Mostly Open Floor Plan Layout
- Partially Built-Out as Standard Office
- Mostly Open Floor Plan Layout
- Partially Built-Out as Standard Office
- Mostly Open Floor Plan Layout
| Space | Size | Term | Rental Rate | Space Use | Build-Out | Available |
| 1st Floor, Ste 700 | 7,161 SF | Negotiable | Upon Request Upon Request Upon Request Upon Request | Office/Retail | Partial Build-Out | Now |
| 1st Floor, Ste 705 | 6,975 SF | Negotiable | Upon Request Upon Request Upon Request Upon Request | Office/Retail | Partial Build-Out | Now |
| 1st Floor, Ste 725 | 2,586 SF | Negotiable | Upon Request Upon Request Upon Request Upon Request | Office/Retail | Partial Build-Out | Now |
| 1st Floor, Ste 727 | 2,385 SF | Negotiable | Upon Request Upon Request Upon Request Upon Request | Office/Retail | Partial Build-Out | Now |
| 1st Floor, Ste 730 | 7,195 SF | Negotiable | Upon Request Upon Request Upon Request Upon Request | Office/Retail | Partial Build-Out | Now |
705-727 Park Blvd - 1st Floor - Ste 700
705-727 Park Blvd - 1st Floor - Ste 705
705-727 Park Blvd - 1st Floor - Ste 725
705-727 Park Blvd - 1st Floor - Ste 727
705-727 Park Blvd - 1st Floor - Ste 730

1249 F St - 1st Floor - Ste 1249
| Size | 8,886 SF |
| Term | Negotiable |
| Rental Rate | Upon Request |
| Space Use | Office/Retail |
| Build-Out | Partial Build-Out |
| Available | Now |
- Partially Built-Out as Standard Retail Space
- Open Floor Plan Layout
- Can be combined with additional space(s) for up to 28,824 SF of adjacent space
1249 F St - 2nd Floor - Ste 1249-2
| Size | 14,842 SF |
| Term | Negotiable |
| Rental Rate | Upon Request |
| Space Use | Office/Retail |
| Build-Out | Partial Build-Out |
| Available | Now |
- Partially Built-Out as Standard Office
- Can be combined with additional space(s) for up to 28,824 SF of adjacent space
1249 F St - 3rd Floor - Ste 1249-3
| Size | 5,096 SF |
| Term | Negotiable |
| Rental Rate | Upon Request |
| Space Use | Office/Retail |
| Build-Out | Partial Build-Out |
| Available | Now |
- Partially Built-Out as Standard Office
- Mostly Open Floor Plan Layout
- Can be combined with additional space(s) for up to 28,824 SF of adjacent space
700-740 13th St - 1st Floor - Ste 1250 G
| Size | 1,398 SF |
| Term | Negotiable |
| Rental Rate | Upon Request |
| Space Use | Office/Retail |
| Build-Out | Partial Build-Out |
| Available | Now |
- Partially Built-Out as Standard Office
- Mostly Open Floor Plan Layout
- Central Air Conditioning
- Private Restrooms
700-740 13th St - 1st Floor - Ste 700
| Size | 7,161 SF |
| Term | Negotiable |
| Rental Rate | Upon Request |
| Space Use | Office/Retail |
| Build-Out | Partial Build-Out |
| Available | Now |
- Partially Built-Out as Standard Office
- Mostly Open Floor Plan Layout
- Central Air Conditioning
- HVAC throughout
700-740 13th St - 1st Floor - Ste 730
| Size | 7,195 SF |
| Term | Negotiable |
| Rental Rate | Upon Request |
| Space Use | Office/Retail |
| Build-Out | Partial Build-Out |
| Available | Now |
- Partially Built-Out as Standard Office
- Mostly Open Floor Plan Layout
- Central Air Conditioning
- HVAC throughout
700-740 13th St - 2nd Floor - Ste 201/202
| Size | 1,831 SF |
| Term | Negotiable |
| Rental Rate | $20.40 /SF/YR |
| Space Use | Office |
| Build-Out | - |
| Available | June 01, 2027 |
Exterior suite with an open plan, one private office, a sink, and windows overlooking 13th and G St Teaser Rate: $1.70/SF for 36-month term Available 6/1/2027
- Listed lease rate plus proportional share of electrical cost
- Partitioned Offices
- Corner Space
- Open-Plan
700-740 13th St - 2nd Floor - Ste 204
| Size | 1,004 SF |
| Term | Negotiable |
| Rental Rate | $20.40 /SF/YR |
| Space Use | Office |
| Build-Out | - |
| Available | Now |
Exterior suite with windows facing G St, an open floor plan, and a private restroom
- Listed lease rate plus proportional share of electrical cost
700-740 13th St - 2nd Floor - Ste 207
| Size | 870 SF |
| Term | Negotiable |
| Rental Rate | $15.60 /SF/YR |
| Space Use | Office |
| Build-Out | - |
| Available | Now |
Interior suite with an open floor plan NOW OFFERING! Reduced starting rate for all new 3+ year leases. Lease Rate: $1.50 Plus All Utilities
- Listed lease rate plus proportional share of electrical cost
700-740 13th St - 2nd Floor - Ste 208
| Size | 1,544 SF |
| Term | Negotiable |
| Rental Rate | $15.60 /SF/YR |
| Space Use | Office |
| Build-Out | Partial Build-Out |
| Available | Now |

NOW OFFERING! Reduced starting rate for all new 3+ year leases. Interior suite with HVAC, flexible floor plan, storage, and reception Lease Rate: $1.50 Plus All Utilities Size: 1,544 RSF - Second Floor - Interior suite - Reception area - Open Floor Plan - Storage - HVAC - Available Now
- Listed lease rate plus proportional share of electrical cost
- Partially Built-Out as Standard Office
- Open Floor Plan Layout
- Natural Light
- Build out work space.
- HVAC throughout
- Ultra high speed internet available
700-740 13th St - 2nd Floor - Ste 209
| Size | 715 SF |
| Term | Negotiable |
| Rental Rate | $20.40 /SF/YR |
| Space Use | Office |
| Build-Out | - |
| Available | October 01, 2026 |
Exterior suite with an open plan and windows overlooking 13th St Teaser Rate: $1.70/SF for 36-month term Available 10/1/2026
- Listed lease rate plus proportional share of electrical cost
- Natural Light
- Open-Plan
700-740 13th St - 2nd Floor - Ste 216
| Size | 1,540 SF |
| Term | Negotiable |
| Rental Rate | $20.40 /SF/YR |
| Space Use | Office |
| Build-Out | - |
| Available | October 01, 2026 |
NOW OFFERING! Reduced starting rate for all new 3+ year leases. Lease Rate: $1.85 Plus All Utilities Size: 1540 RSF - Second Floor - Exterior Suite - Kitchenette - Private Restroom - Open Area - Windows facing 13th St and the East Village Green
- Listed lease rate plus proportional share of electrical cost
- Natural Light
- Open-Plan
700-740 13th St - 2nd Floor - Ste 217
| Size | 906 SF |
| Term | Negotiable |
| Rental Rate | $15.60 /SF/YR |
| Space Use | Office |
| Build-Out | Partial Build-Out |
| Available | Now |
NOW OFFERING! Reduced starting rate for all new 3+ year leases. Lease Rate: $1.50 Plus All Utilities Size: 906 RSF - Second Floor - Interior Suite - Sink in Suite - Open Area
- Listed lease rate plus proportional share of electrical cost
- Partially Built-Out as Standard Office
- Open Floor Plan Layout
- Natural Light
- HVAC throughout
- Ultra high speed internet available
700-740 13th St - 2nd Floor - Ste 220
| Size | 1,299 SF |
| Term | Negotiable |
| Rental Rate | $20.40 /SF/YR |
| Space Use | Office |
| Build-Out | Partial Build-Out |
| Available | Now |
NOW OFFERING Reduced starting rate for all new 3+ year leases Operable large windows overlooking 13th Street and Village Green Park Lease Rate: $1.85 Plus All Utilities Size: 1,299 RSF - Second Floor - Exterior suite - Large windows overlooking 13th Street & Village Green Park - Open Floor Plan - Sink - Available Now
- Listed lease rate plus proportional share of electrical cost
- Partially Built-Out as Standard Office
- Open Floor Plan Layout
- Natural Light
- Build out work space.
- HVAC throughout
- Ultra high speed internet available
700-740 13th St - 2nd Floor - Ste 225
| Size | 815 SF |
| Term | Negotiable |
| Rental Rate | $20.40 /SF/YR |
| Space Use | Office |
| Build-Out | - |
| Available | Now |
NOW OFFERING Reduced starting rate for all new 3+ year leases Exterior suite with an open plan and windows overlooking F Street Lease Rate: $1.85 Plus All Utilities
- Listed lease rate plus proportional share of electrical cost
- Open Floor Plan Layout
- High Ceilings
- Exposed Ceiling
- Natural Light
- Open-Plan
- Hardwood Floors
700-740 13th St - 3rd Floor - Ste 325
| Size | 1,234 SF |
| Term | Negotiable |
| Rental Rate | $20.40 /SF/YR |
| Space Use | Office |
| Build-Out | Partial Build-Out |
| Available | Now |
NOW OFFERING! Reduced starting rate for all new 3+ year leases. Exterior Suite, flexible floor plan, natural light overlooking 13th Street Lease Rate: $1.85 Plus All Utilities Size: 1,234 RSF - Third Floor - Exterior Suite - Windows overlooking 13th St - Open Floor Plan - Sink - Available Now
- Listed lease rate plus proportional share of electrical cost
- Partially Built-Out as Standard Office
- Open Floor Plan Layout
- Natural Light
- HVAC throughout
- Ultra high speed internet available
700-740 13th St - 4th Floor - Ste 403
| Size | 1,822 SF |
| Term | Negotiable |
| Rental Rate | $20.40 /SF/YR |
| Space Use | Office |
| Build-Out | Partial Build-Out |
| Available | 30 Days |
NOW OFFERING! Reduced starting rate for all new 3+ year leases. Lease Rate: $1.85 Plus All Utilities Size: 1,822 RSF - Fourth Floor - Exterior Suite - Windows overlooking 13th St - 2 Private Offices - Open Area - Kitchen - Private Restroom - Available within 30 days
- Listed lease rate plus proportional share of electrical cost
- Partially Built-Out as Standard Office
- Open Floor Plan Layout
- Private Restrooms
- HVAC throughout
- Ultra high speed internet available
700-740 13th St - 4th Floor - Ste 405
| Size | 775 SF |
| Term | Negotiable |
| Rental Rate | $15.60 /SF/YR |
| Space Use | Office |
| Build-Out | Partial Build-Out |
| Available | Now |
NOW OFFERING! Reduced starting rate for all new 3+ year leases. Lease Rate: $1.50 Plus All Utilities Size: 775 RSF - Interior suite - Open floor plan - Private office - Sink
- Listed lease rate plus proportional share of electrical cost
- Partially Built-Out as Standard Office
- Open Floor Plan Layout
700-740 13th St - 4th Floor - Ste 408
| Size | 1,055 SF |
| Term | Negotiable |
| Rental Rate | $15.60 /SF/YR |
| Space Use | Office |
| Build-Out | Partial Build-Out |
| Available | Now |
NOW OFFERING! Reduced starting rate for all new 3+ year leases. Interior Suite with flexible floor plan and storage Lease Rate: $1.50 Plus All Utilities Size: 1,055 RSF - Fourth Floor - Interior Suite - Higher Ceilings - Open Floor Plan - Storage - Available Now
- Listed lease rate plus proportional share of electrical cost
- Partially Built-Out as Standard Office
- Open Floor Plan Layout
- Secure Storage
- HVAC throughout
- Ultra high speed internet available
700-740 13th St - 4th Floor - Ste 409
| Size | 986 SF |
| Term | Negotiable |
| Rental Rate | $20.40 /SF/YR |
| Space Use | Office |
| Build-Out | Partial Build-Out |
| Available | Now |
NOW OFFERING! Reduced starting rate for all new 3+ year leases. Lease Rate: $1.70 Plus All Utilities Size: 986 RSF - Fourth Floor - Exterior Suite - Extensive window line facing G St - Open Floor Plan - Sink
- Listed lease rate plus proportional share of electrical cost
- Partially Built-Out as Standard Office
- Open Floor Plan Layout
- Secure Storage
700-740 13th St - 5th Floor - Ste 500
| Size | 1,324 SF |
| Term | Negotiable |
| Rental Rate | $20.40 /SF/YR |
| Space Use | Office |
| Build-Out | Partial Build-Out |
| Available | Now |
NOW OFFERING! Reduced starting rate for all new 3+ year leases. Lease Rate: $1.85 Plus All Utilities - Exterior suite with high ceilings - Windows overlooking 13th St - Open floor plan - 2 Private Offices - Kitchenette
- Listed lease rate plus proportional share of electrical cost
- Partially Built-Out as Standard Office
- Open Floor Plan Layout
- Natural Light
700-740 13th St - 5th Floor - Ste 502
| Size | 1,492 SF |
| Term | Negotiable |
| Rental Rate | $20.40 /SF/YR |
| Space Use | Office |
| Build-Out | Partial Build-Out |
| Available | Now |
NOW OFFERING! Reduced starting rate for all new 3+ year leases. Exterior Suite, abundant natural light, 3 private offices, kitchen, and storage Lease Rate: $1.85 Plus All Utilities Size: 1,492 RSF - Fifth Floor - Exterior Suite - Windows overlooking Park Blvd - Skylights - High Ceilings - 3 Private Offices - Open Area - Kitchen - HVAC - Available Now
- Listed lease rate plus proportional share of electrical cost
- Partially Built-Out as Standard Office
- Open Floor Plan Layout
- 3 Private Offices
- Kitchen
- Secure Storage
- Natural Light
- HVAC throughout
- Ultra high speed internet available
700-740 13th St - 5th Floor - Ste 504
| Size | 1,724 SF |
| Term | Negotiable |
| Rental Rate | $20.40 /SF/YR |
| Space Use | Office |
| Build-Out | Partial Build-Out |
| Available | Now |
NOW OFFERING! Reduced starting rate for all new 3+ year leases. Lease Rate: $1.85 Plus All Utilities - Exterior corner suite - High Ceilings - Open floor plan - 1 private office - Kitchenette - Windows facing 13th St and F St
- Listed lease rate plus proportional share of electrical cost
- Partially Built-Out as Standard Office
- Open Floor Plan Layout
- Private Restrooms
- High Ceilings
700-740 13th St - 5th Floor - Ste 506
| Size | 1,227 SF |
| Term | Negotiable |
| Rental Rate | $20.40 /SF/YR |
| Space Use | Office |
| Build-Out | - |
| Available | Now |
NOW OFFERING! Reduced starting rate for all new 3+ year leases. Lease Rate: $1.85 Plus All Utilities - Exterior suite - High ceilings - Windows overlooking F St - Private Office - Sink
- Listed lease rate plus proportional share of electrical cost
- High Ceilings
- Natural Light
705-727 Park Blvd - 1st Floor - Ste 700
| Size | 7,161 SF |
| Term | Negotiable |
| Rental Rate | Upon Request |
| Space Use | Office/Retail |
| Build-Out | Partial Build-Out |
| Available | Now |
- Partially Built-Out as Standard Office
- Mostly Open Floor Plan Layout
705-727 Park Blvd - 1st Floor - Ste 705
| Size | 6,975 SF |
| Term | Negotiable |
| Rental Rate | Upon Request |
| Space Use | Office/Retail |
| Build-Out | Partial Build-Out |
| Available | Now |
- Partially Built-Out as Standard Office
- Mostly Open Floor Plan Layout
705-727 Park Blvd - 1st Floor - Ste 725
| Size | 2,586 SF |
| Term | Negotiable |
| Rental Rate | Upon Request |
| Space Use | Office/Retail |
| Build-Out | Partial Build-Out |
| Available | Now |
- Partially Built-Out as Standard Office
- Mostly Open Floor Plan Layout
705-727 Park Blvd - 1st Floor - Ste 727
| Size | 2,385 SF |
| Term | Negotiable |
| Rental Rate | Upon Request |
| Space Use | Office/Retail |
| Build-Out | Partial Build-Out |
| Available | Now |
- Partially Built-Out as Standard Office
- Mostly Open Floor Plan Layout
705-727 Park Blvd - 1st Floor - Ste 730
| Size | 7,195 SF |
| Term | Negotiable |
| Rental Rate | Upon Request |
| Space Use | Office/Retail |
| Build-Out | Partial Build-Out |
| Available | Now |
- Partially Built-Out as Standard Office
- Mostly Open Floor Plan Layout
Park Overview


The Ratner is a revitalized historic creative office building in San Diego’s East Village, ideally located in the heart of the I.D.E.A. District. Formerly known as The Art Center, the building has been thoughtfully renovated and rebranded, blending legacy with modern design. Named for the Ratner family—who operated a successful men’s clothing business here from the 1920s to 1989—the building now draws digital media agencies, production companies, and tech firms seeking a stylish, L.A.-inspired urban vibe. Expansive windows and lofty ceilings fill the space with natural light, creating an ideal setting for creatives and makers. With industrial-chic finishes, unique amenities, and a strong sense of community, The Ratner supports collaboration across industries like architecture, marketing, film, and visual arts. The building offers 144,000 SF of commercial space with suites up to 10,000 SF, making it a flexible home for companies looking to amplify creativity and embrace the East Village’s live–work–play lifestyle. East Village Green, located directly across the street, spans a full 60,000 SF city block bordered by 13th, F, 14th, and G Streets, with two additional parcels: a 20,000 SF site at the northeast corner of 14th and G, and a 10,000 SF site along F Street between 14th and 15th. The latter will serve as the new home for two relocated historic buildings, thoughtfully integrated into the park’s design.