Your email has been sent.

715 Kensington Ave 1,280 - 2,796 SF of Space Available in Missoula, MT 59801

All Available Spaces(2)
Display Rental Rate as
- Space
- Size
- Term
- Rental Rate
- Space Use
- Build-Out
- Available
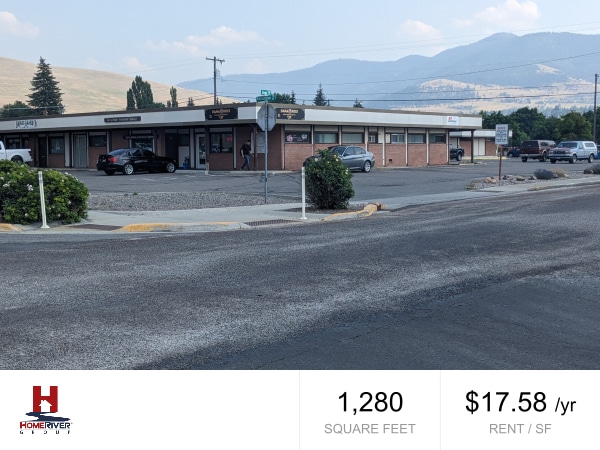


*** Lease rates subject to change based on lease term, tenant improvements and other factors. *** Location: Located on the corner of Bancroft and Kensington in the Professional Village, this main floor suite is centrally located, easily accessible, and ADA compliant. The space includes on-site parking and is close to shopping, dining, and many other major businesses. Description of Property: This professional office space has a large front lobby and reception area which welcomes you upon entering the suite. The space features four private offices, a large storage room, and private bathroom. The space has large windows providing natural light. Great central location, plenty of on-site parking makes this building the perfect place for your retail business or office. Lease Structure: Rent: $1,875.00 (subject to annual increases) Utility/CAM Fee: $135.00 (Includes: Gas, Electric, Water, Sewer, Garbage and CAM) Lessee Pays: Phone, Internet & All other personal utilities Square Footage: Approx: 1280 sq ft Zoning: C1-4 2025 MT DOT Traffic Count: 2025 AADT 3,002 Availability: Available 10/19/2026 For price information or to schedule a showing contact HomeRiver Group. at info.summit@purehomeriver.com or (406) 549-3929.
- Listed rate may not include certain utilities, building services and property expenses
- 4 Private Offices
- Central Air and Heating
- Private Restrooms
- After Hours HVAC Available
- Fully Built-Out as Professional Services Office
- Space is in Excellent Condition
- Reception Area
- Natural Light


*** Lease rates subject to change based on lease term, tenant improvements and other factors. *** Location: Located on the corner of Bancroft and Kensington in the Professional Village, this main floor suite is centrally located, easily accessible, and ADA compliant. The space includes on-site parking and is close to shopping, dining, and many other major businesses. Description of Property: This professional office space has a large front lobby and reception area which welcomes you upon entering the suite. The space features five private offices, a small private kitchen, and private bathroom. The space has large windows in the front providing natural light. This suite also includes a small utility/storage room. Great central location, plenty of on-site parking makes this building the perfect place for your retail business or office. Lease Structure: 2-3 year lease preferred. Rent: $2195.00 (Subject to four percent annual increase) Utility/CAM Fee: $175.00 (Includes: Gas, Electric, Water, Sewer, Garbage and CAM) Lessee Pays: Phone, Internet & All other personal utilities Square Footage: Approx: 1,516 Zoning: C1-4 2025 MT DOT Traffic Count: 2025 AADT 3,002 Availability: 9/01/2026 For price information or to schedule a showing contact HomeRiver Group. at info.summit@purehomeriver.com or (406) 549-3929.
- Listed rate may not include certain utilities, building services and property expenses
- Office intensive layout
- Fully Built-Out as Professional Services Office
- Space is in Excellent Condition
| Space | Size | Term | Rental Rate | Space Use | Build-Out | Available |
| 1st Floor, Ste 24A | 1,280 SF | Negotiable | $17.58 /SF/YR $1.47 /SF/MO $22,502 /YR $1,875 /MO | Office/Retail | Full Build-Out | October 19, 2026 |
| 1st Floor, Ste 4 | 1,516 SF | Negotiable | $17.37 /SF/YR $1.45 /SF/MO $26,333 /YR $2,194 /MO | Office | Full Build-Out | September 01, 2026 |
1st Floor, Ste 24A
| Size |
| 1,280 SF |
| Term |
| Negotiable |
| Rental Rate |
| $17.58 /SF/YR $1.47 /SF/MO $22,502 /YR $1,875 /MO |
| Space Use |
| Office/Retail |
| Build-Out |
| Full Build-Out |
| Available |
| October 19, 2026 |
1st Floor, Ste 4
| Size |
| 1,516 SF |
| Term |
| Negotiable |
| Rental Rate |
| $17.37 /SF/YR $1.45 /SF/MO $26,333 /YR $2,194 /MO |
| Space Use |
| Office |
| Build-Out |
| Full Build-Out |
| Available |
| September 01, 2026 |
1st Floor, Ste 24A
| Size | 1,280 SF |
| Term | Negotiable |
| Rental Rate | $17.58 /SF/YR |
| Space Use | Office/Retail |
| Build-Out | Full Build-Out |
| Available | October 19, 2026 |
*** Lease rates subject to change based on lease term, tenant improvements and other factors. *** Location: Located on the corner of Bancroft and Kensington in the Professional Village, this main floor suite is centrally located, easily accessible, and ADA compliant. The space includes on-site parking and is close to shopping, dining, and many other major businesses. Description of Property: This professional office space has a large front lobby and reception area which welcomes you upon entering the suite. The space features four private offices, a large storage room, and private bathroom. The space has large windows providing natural light. Great central location, plenty of on-site parking makes this building the perfect place for your retail business or office. Lease Structure: Rent: $1,875.00 (subject to annual increases) Utility/CAM Fee: $135.00 (Includes: Gas, Electric, Water, Sewer, Garbage and CAM) Lessee Pays: Phone, Internet & All other personal utilities Square Footage: Approx: 1280 sq ft Zoning: C1-4 2025 MT DOT Traffic Count: 2025 AADT 3,002 Availability: Available 10/19/2026 For price information or to schedule a showing contact HomeRiver Group. at info.summit@purehomeriver.com or (406) 549-3929.
- Listed rate may not include certain utilities, building services and property expenses
- Fully Built-Out as Professional Services Office
- 4 Private Offices
- Space is in Excellent Condition
- Central Air and Heating
- Reception Area
- Private Restrooms
- Natural Light
- After Hours HVAC Available
1st Floor, Ste 4
| Size | 1,516 SF |
| Term | Negotiable |
| Rental Rate | $17.37 /SF/YR |
| Space Use | Office |
| Build-Out | Full Build-Out |
| Available | September 01, 2026 |
*** Lease rates subject to change based on lease term, tenant improvements and other factors. *** Location: Located on the corner of Bancroft and Kensington in the Professional Village, this main floor suite is centrally located, easily accessible, and ADA compliant. The space includes on-site parking and is close to shopping, dining, and many other major businesses. Description of Property: This professional office space has a large front lobby and reception area which welcomes you upon entering the suite. The space features five private offices, a small private kitchen, and private bathroom. The space has large windows in the front providing natural light. This suite also includes a small utility/storage room. Great central location, plenty of on-site parking makes this building the perfect place for your retail business or office. Lease Structure: 2-3 year lease preferred. Rent: $2195.00 (Subject to four percent annual increase) Utility/CAM Fee: $175.00 (Includes: Gas, Electric, Water, Sewer, Garbage and CAM) Lessee Pays: Phone, Internet & All other personal utilities Square Footage: Approx: 1,516 Zoning: C1-4 2025 MT DOT Traffic Count: 2025 AADT 3,002 Availability: 9/01/2026 For price information or to schedule a showing contact HomeRiver Group. at info.summit@purehomeriver.com or (406) 549-3929.
- Listed rate may not include certain utilities, building services and property expenses
- Fully Built-Out as Professional Services Office
- Office intensive layout
- Space is in Excellent Condition
Property Overview
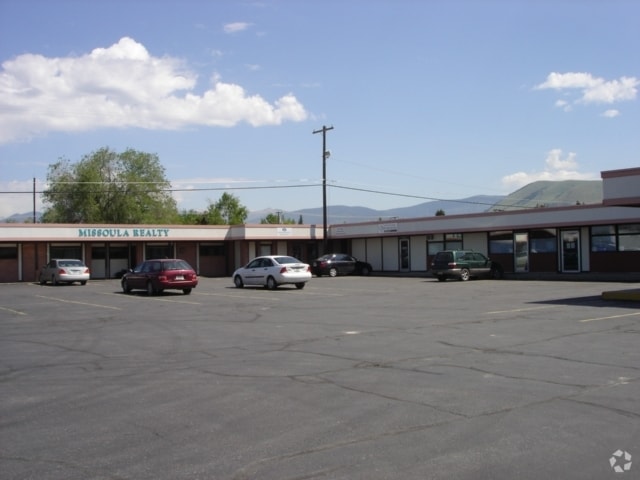
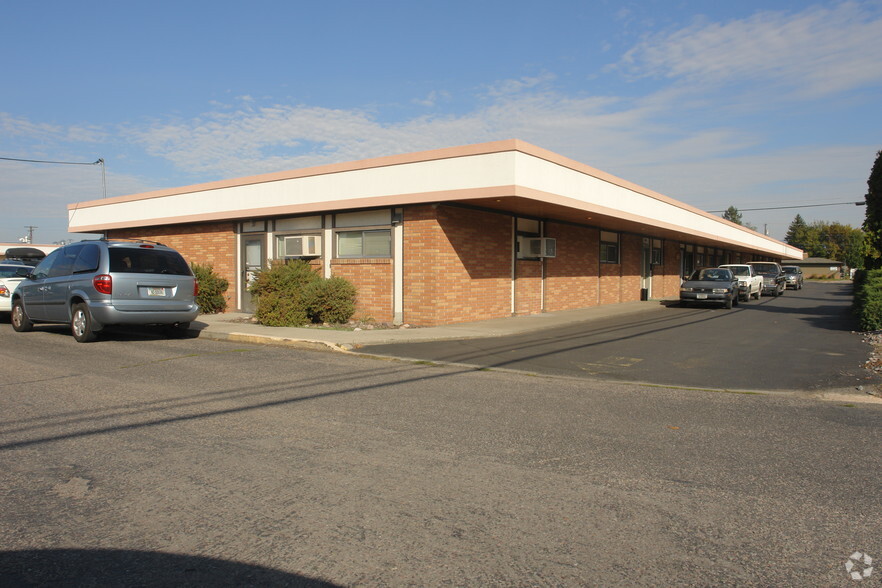
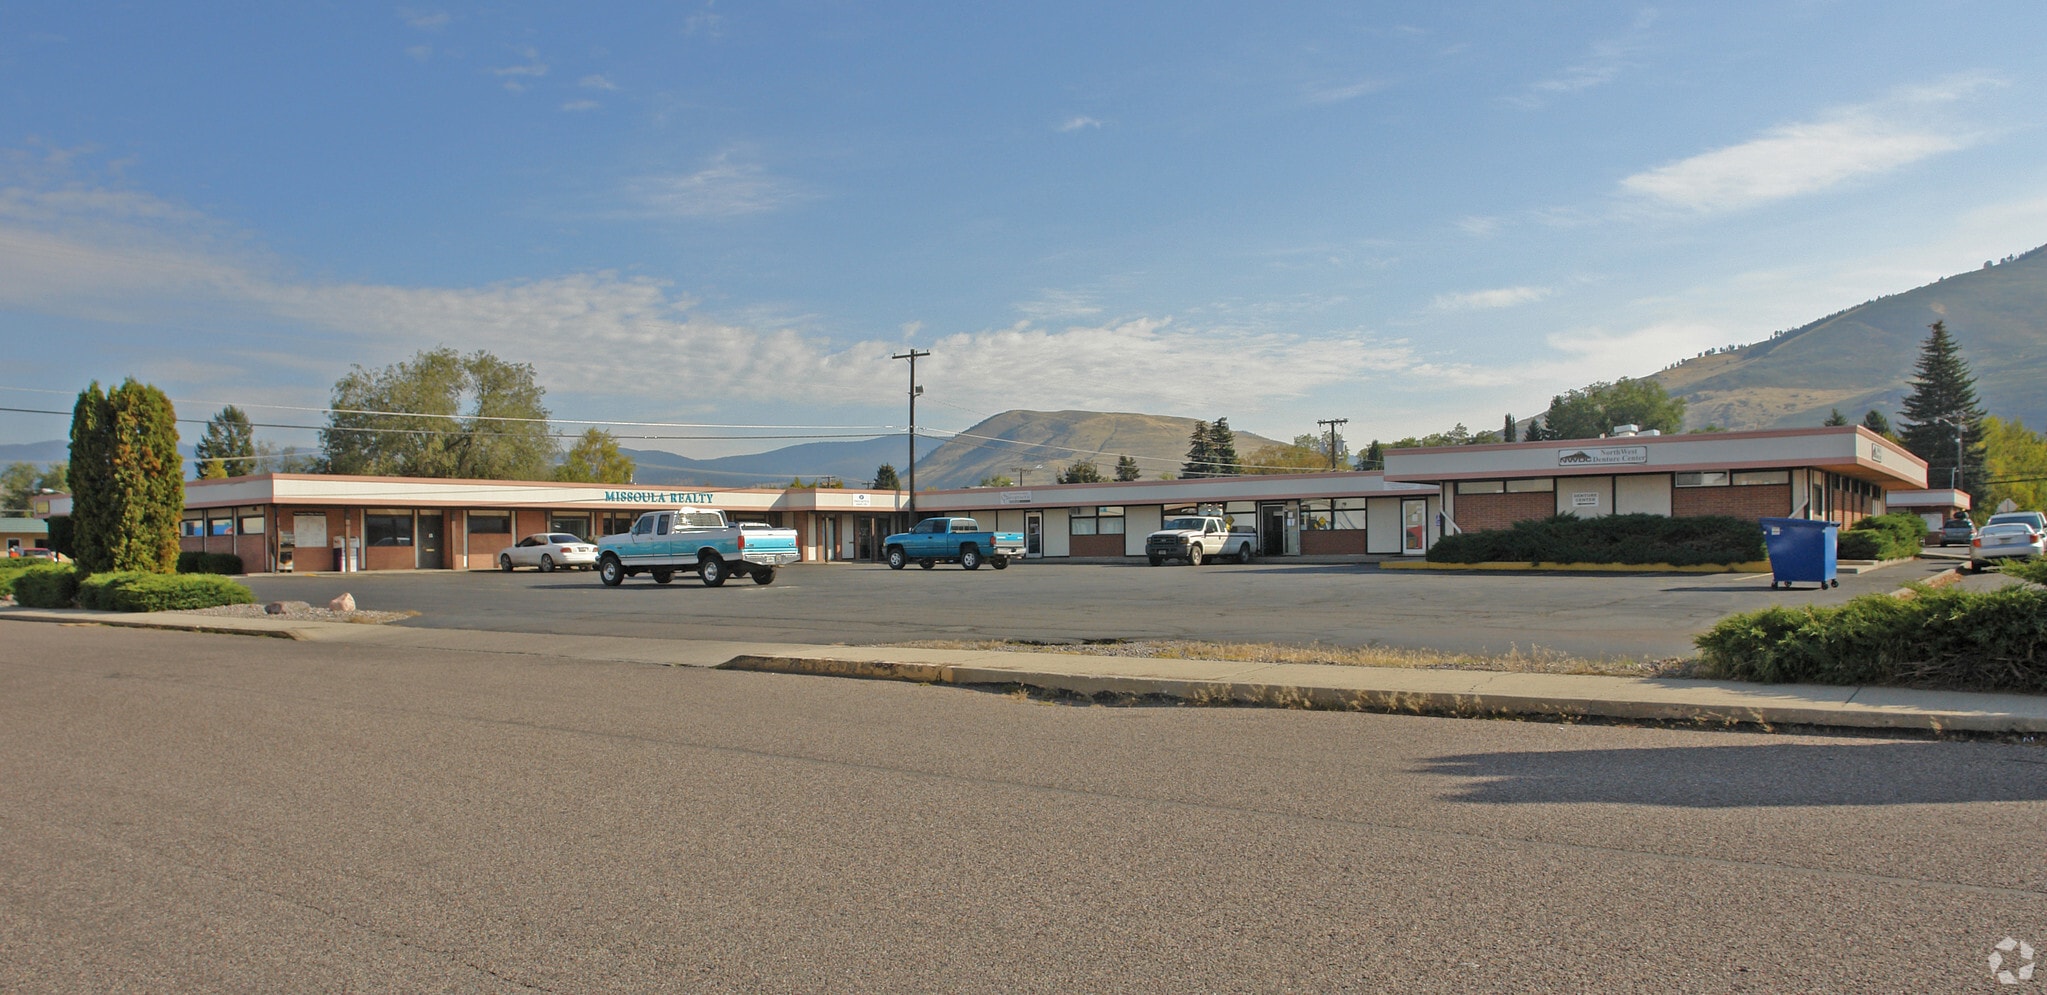
Located just off Brooks on the corner of Bancroft and Kensington in the Professional Village. This location is easily identifiable. This main floor suite is centrally located and easily accessible, filled with natural light and close to shopping, dining, and many other major businesses.
Property Facts


Contact the Leasing Agent
715 Kensington Ave