Your email has been sent.
723 Burwood Rd 840 - 1,679 SF of Office Space Available in Hawthorn East, VIC 3122


Highlights
- Recently refurbished two-storey office building offering a versatile layout.
- Efficient climate control with split system heating and cooling in the main office and ducted gas heating throughout.
- Located near Camberwell Junction and Swinburne University with proximity to Glenferrie Road retail strip and robust public transport options.
- Seven principal rooms plus kitchen, storeroom, and M & F amenities.
- Convenient rear access and on-site parking for at least four vehicles.
All Available Spaces(2)
Display Rental Rate as
- Space
- Size
- Term
- Rental Rate
- Space Use
- Build-Out
- Available
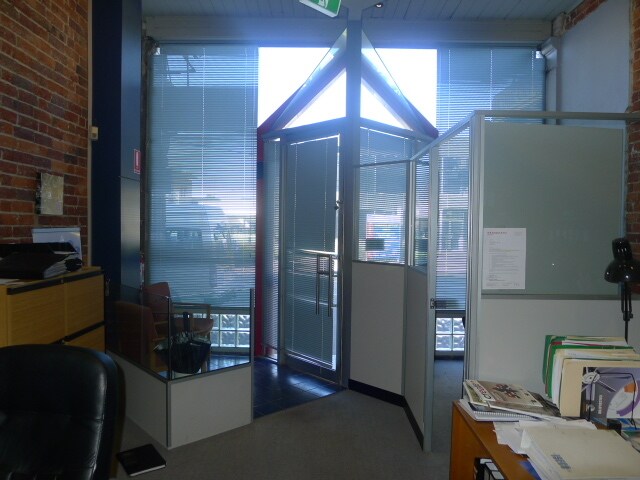


The building at 723 Burwood Road provides a flexible two-level office environment well-suited for professional services users. The interior incorporates seven separate office rooms, supported by a kitchen space and male and female restroom facilities. A dedicated storeroom enhances operational convenience. Climate control features include a split system unit in the main front office and ducted gas heating throughout remaining rooms, maintaining comfort year-round. Rear access facilitates delivery or staff entry, while off-street parking accommodates a minimum of four vehicles. Surrounding infrastructure includes convenient links to major arterials and multiple public transport options, with Hawthorn Railway Station and tram services within walking distance. Retail, dining, and institutional uses in the vicinity provide strong local amenity.
- Fully Built-Out as Standard Office
- Fits 3 - 7 People
- Central Air Conditioning
- Open Floor Plan Layout
- Can be combined with additional space(s) for up to 1,679 SF of adjacent space
- Recessed Lighting
The building at 723 Burwood Road provides a flexible two-level office environment well-suited for professional services users. The interior incorporates seven separate office rooms, supported by a kitchen space and male and female restroom facilities. A dedicated storeroom enhances operational convenience. Climate control features include a split system unit in the main front office and ducted gas heating throughout remaining rooms, maintaining comfort year-round. Rear access facilitates delivery or staff entry, while off-street parking accommodates a minimum of four vehicles. Surrounding infrastructure includes convenient links to major arterials and multiple public transport options, with Hawthorn Railway Station and tram services within walking distance. Retail, dining, and institutional uses in the vicinity provide strong local amenity.
- Fully Built-Out as Standard Office
- Fits 3 - 7 People
- Can be combined with additional space(s) for up to 1,679 SF of adjacent space
- Recessed Lighting
- Open Floor Plan Layout
- Partitioned Offices
- Central Air Conditioning
- Open-Plan
| Space | Size | Term | Rental Rate | Space Use | Build-Out | Available |
| Ground | 840 SF | Negotiable | $29.76 /SF/YR $2.48 /SF/MO $24,983 /YR $2,082 /MO | Office | Full Build-Out | Now |
| 1st Floor | 840 SF | Negotiable | $29.76 /SF/YR $2.48 /SF/MO $24,983 /YR $2,082 /MO | Office | Full Build-Out | Now |
Ground
| Size |
| 840 SF |
| Term |
| Negotiable |
| Rental Rate |
| $29.76 /SF/YR $2.48 /SF/MO $24,983 /YR $2,082 /MO |
| Space Use |
| Office |
| Build-Out |
| Full Build-Out |
| Available |
| Now |
1st Floor
| Size |
| 840 SF |
| Term |
| Negotiable |
| Rental Rate |
| $29.76 /SF/YR $2.48 /SF/MO $24,983 /YR $2,082 /MO |
| Space Use |
| Office |
| Build-Out |
| Full Build-Out |
| Available |
| Now |
Ground
| Size | 840 SF |
| Term | Negotiable |
| Rental Rate | $29.76 /SF/YR |
| Space Use | Office |
| Build-Out | Full Build-Out |
| Available | Now |
The building at 723 Burwood Road provides a flexible two-level office environment well-suited for professional services users. The interior incorporates seven separate office rooms, supported by a kitchen space and male and female restroom facilities. A dedicated storeroom enhances operational convenience. Climate control features include a split system unit in the main front office and ducted gas heating throughout remaining rooms, maintaining comfort year-round. Rear access facilitates delivery or staff entry, while off-street parking accommodates a minimum of four vehicles. Surrounding infrastructure includes convenient links to major arterials and multiple public transport options, with Hawthorn Railway Station and tram services within walking distance. Retail, dining, and institutional uses in the vicinity provide strong local amenity.
- Fully Built-Out as Standard Office
- Open Floor Plan Layout
- Fits 3 - 7 People
- Can be combined with additional space(s) for up to 1,679 SF of adjacent space
- Central Air Conditioning
- Recessed Lighting
1st Floor
| Size | 840 SF |
| Term | Negotiable |
| Rental Rate | $29.76 /SF/YR |
| Space Use | Office |
| Build-Out | Full Build-Out |
| Available | Now |
The building at 723 Burwood Road provides a flexible two-level office environment well-suited for professional services users. The interior incorporates seven separate office rooms, supported by a kitchen space and male and female restroom facilities. A dedicated storeroom enhances operational convenience. Climate control features include a split system unit in the main front office and ducted gas heating throughout remaining rooms, maintaining comfort year-round. Rear access facilitates delivery or staff entry, while off-street parking accommodates a minimum of four vehicles. Surrounding infrastructure includes convenient links to major arterials and multiple public transport options, with Hawthorn Railway Station and tram services within walking distance. Retail, dining, and institutional uses in the vicinity provide strong local amenity.
- Fully Built-Out as Standard Office
- Open Floor Plan Layout
- Fits 3 - 7 People
- Partitioned Offices
- Can be combined with additional space(s) for up to 1,679 SF of adjacent space
- Central Air Conditioning
- Recessed Lighting
- Open-Plan
Property Overview
This two-storey office building offers a functional and versatile workspace in a prominent location along Burwood Road, Hawthorn. Positioned near Camberwell Junction, Glenferrie Road, and Swinburne University, the property connects easily to a vibrant commercial and retail precinct with multiple transport options, including nearby train, tram, and bus services. The office comprises seven principal rooms, a well-equipped kitchen, male and female amenities, and a convenient storeroom. The front office features a split system for heating and cooling, while additional spaces are serviced by ducted gas heating for comfort year-round. The site includes excellent rear car access and provision for at least four vehicles, enhancing practicality for staff and visitors. This property appeals to professional occupiers seeking a well-configured workspace in a location surrounded by hospitality, retail, and business services. With strong connectivity and ample on-site parking, this address delivers a balanced solution for functionality and accessibility.
Property Facts


Presented by

723 Burwood Rd
Hmm, there seems to have been an error sending your message. Please try again.
Thanks! Your message was sent.