Log In/Sign Up
Your email has been sent.
Parkway Corporate Center 7231 Parkway Dr 35,000 - 177,000 SF of Office Space Available in Hanover, MD 21076
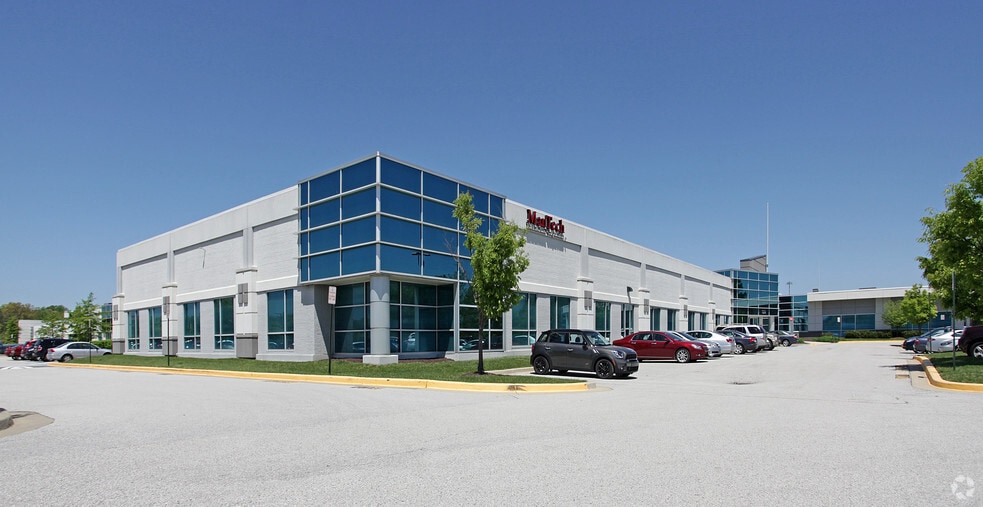
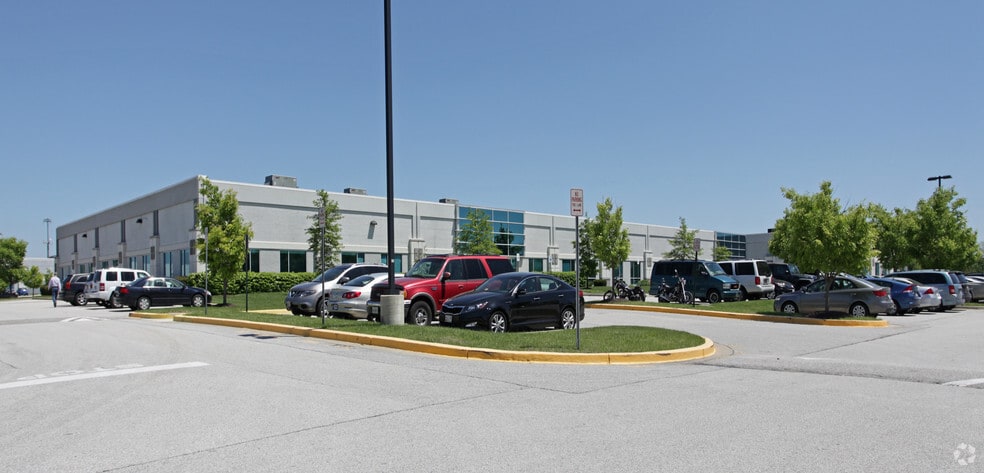
Sublease Highlights
- Direct deal is available
- Plug and play
- Abundant parking
- Office and administrative space
- Furniture and cubicles available
- For sublease: Now through May 31st, 2029
All Available Space(1)
Display Rental Rate as
- Space
- Size
- Term
- Rental Rate
- Space Use
- Build-Out
- Available
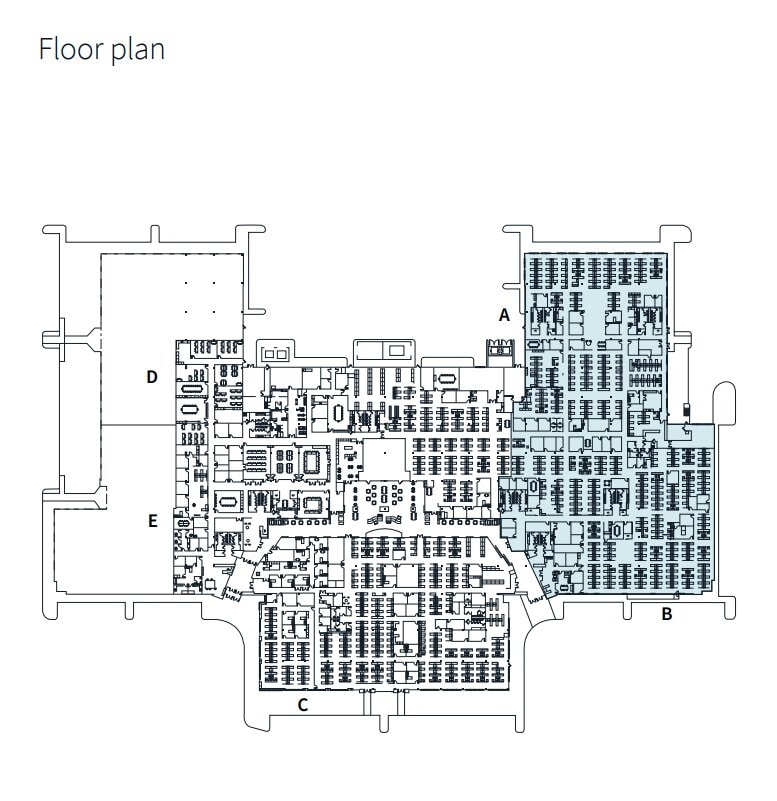
Direct deal is available. Office and administrative plug & play space. Furniture and cubicles are available.
- Sublease space available from current tenant
- Fully Built-Out as Standard Office
- Fits 88 - 1416 People
- Rate includes utilities, building services and property expenses
- Mostly Open Floor Plan Layout
| Space | Size | Term | Rental Rate | Space Use | Build-Out | Available |
| 1st Floor | 35,000-177,000 SF | Apr 2029 | $26.00 /SF/YR $2.17 /SF/MO $4,602,000 /YR $383,500 /MO | Office | Full Build-Out | 30 Days |
1st Floor
| Size |
| 35,000-177,000 SF |
| Term |
| Apr 2029 |
| Rental Rate |
| $26.00 /SF/YR $2.17 /SF/MO $4,602,000 /YR $383,500 /MO |
| Space Use |
| Office |
| Build-Out |
| Full Build-Out |
| Available |
| 30 Days |
1 of 1
Videos
Matterport 3D Exterior
Matterport 3D Tour
Photos
Street View
Street
Map
1st Floor
| Size | 35,000-177,000 SF |
| Term | Apr 2029 |
| Rental Rate | $26.00 /SF/YR |
| Space Use | Office |
| Build-Out | Full Build-Out |
| Available | 30 Days |
Direct deal is available. Office and administrative plug & play space. Furniture and cubicles are available.
- Sublease space available from current tenant
- Rate includes utilities, building services and property expenses
- Fully Built-Out as Standard Office
- Mostly Open Floor Plan Layout
- Fits 88 - 1416 People
Features and Amenities
- Commuter Rail
- Courtyard
- Security System
Property Facts
Building Type
Office
Year Built/Renovated
1963/2004
Building Height
1 Story
Building Size
218,049 SF
Building Class
A
Typical Floor Size
218,049 SF
Column Spacing
40’ x 40’
Parking
882 Surface Parking Spaces
Select Tenants
- Floor
- Tenant Name
- Industry
- 1st
- Johns Hopkins HealthCare
- Educational Services
- 1st
- Priority Partners
- Finance and Insurance
1 1
Somewhat walkable
20/100
Exceptionally drivable
100/100
Minimal public transit
10/100





1 of 3
Videos
Matterport 3D Exterior
Matterport 3D Tour
Photos
Street View
Street
Map
1 of 1
