Your email has been sent.
The Octagon Building 800 K St NW 4,861 - 39,202 SF of 4-Star Space Available in Washington, DC 20001

All Available Spaces(4)
Display Rental Rate as
- Space
- Size
- Term
- Rental Rate
- Space Use
- Build-Out
- Available
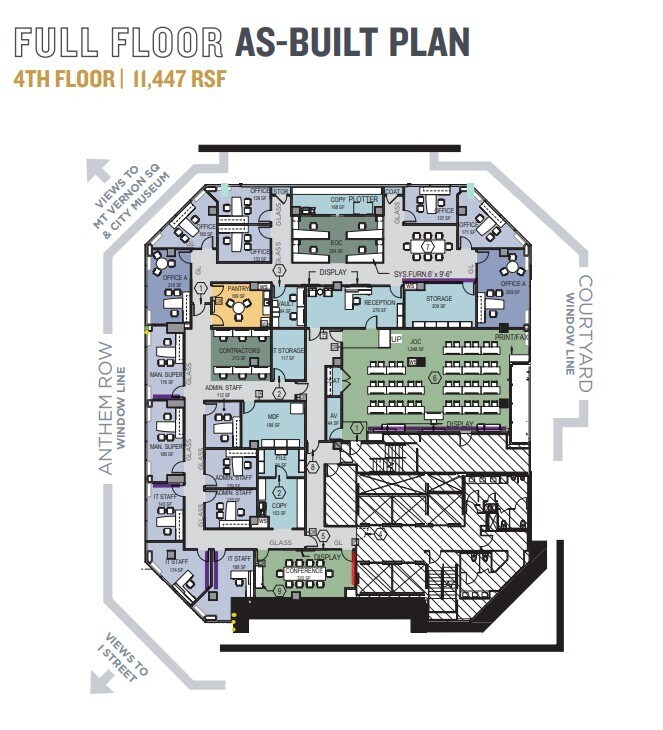
11,447 RSF Full-floor opportunity
- Fully Built-Out as Standard Office
- Can be combined with additional space(s) for up to 34,341 SF of adjacent space
- Office intensive layout

11,447 RSF Full-floor opportunity
- Fully Built-Out as Standard Office
- Can be combined with additional space(s) for up to 34,341 SF of adjacent space
- Office intensive layout
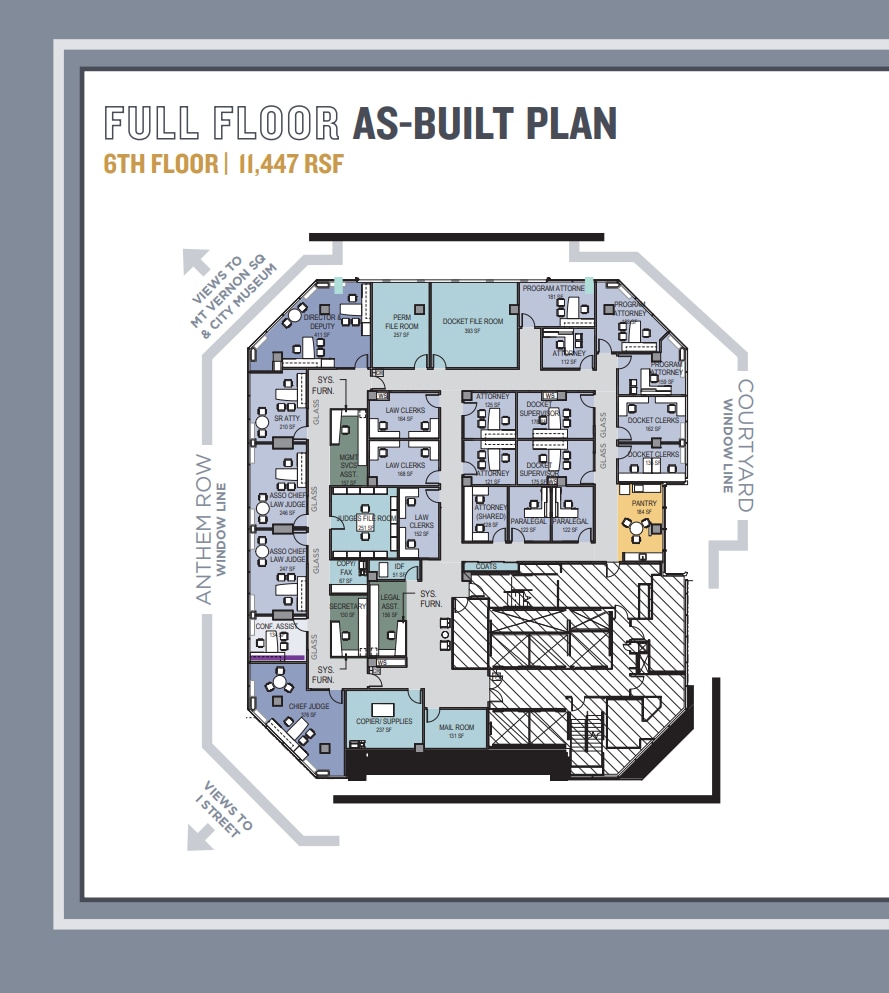

Unique large block opportunity! Great second generation space ready for a large user! Full building renovation complete including new building lobby, new fitness center, and new elevator cabs! 8 sides of glass with unique side core. 800 K has access to the new trophy caliber rooftop terrace and conference center at 700 K! Amazing new retail including Equinox, Truluck’s, and the new Apple Flagship across the street!!!
- Rate includes utilities, building services and property expenses
- Can be combined with additional space(s) for up to 34,341 SF of adjacent space
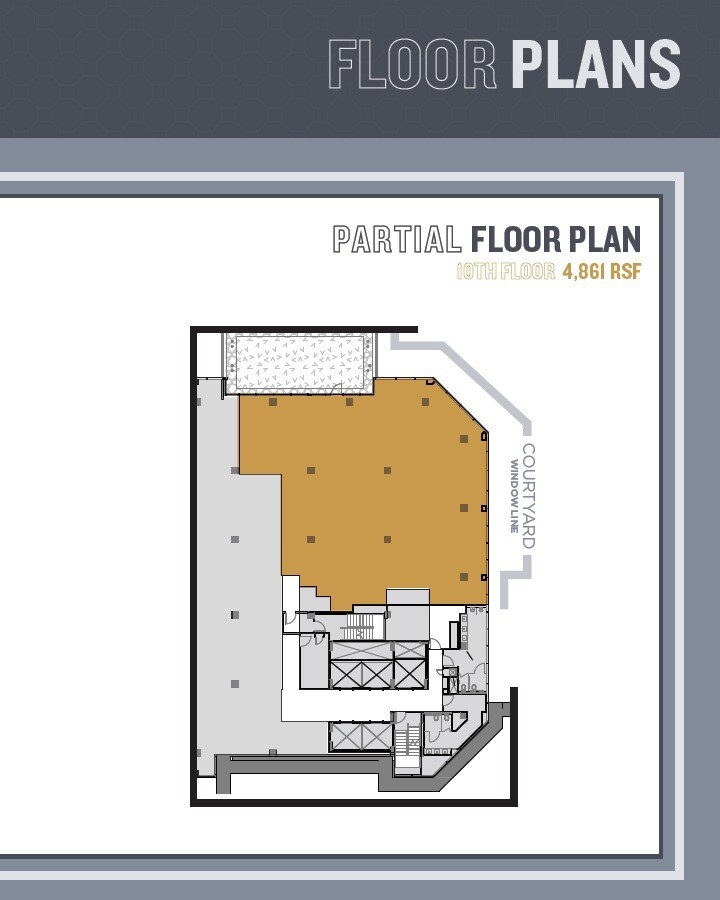
Great upper floor suite in shell condition! Full building renovation complete including new building lobby, new fitness center, and new elevator cabs! 8 sides of glass with unique side core. 800 K has access to the new trophy caliber rooftop terrace and conference center at 700 K! Amazing new retail including Equinox, Truluck’s, and the new Apple Flagship across the street!!!
- Rate includes utilities, building services and property expenses
- Space is in Excellent Condition
- Open Floor Plan Layout
| Space | Size | Term | Rental Rate | Space Use | Build-Out | Available |
| 4th Floor | 11,447 SF | 5-10 Years | Upon Request Upon Request Upon Request Upon Request | Office/Medical | Full Build-Out | Now |
| 5th Floor | 11,447 SF | 5-10 Years | Upon Request Upon Request Upon Request Upon Request | Office/Medical | Full Build-Out | Now |
| 6th Floor | 5,000-11,447 SF | Negotiable | $39.00 /SF/YR $3.25 /SF/MO $446,433 /YR $37,203 /MO | Office | Shell Space | Now |
| 10th Floor | 4,861 SF | Negotiable | $53.00 /SF/YR $4.42 /SF/MO $257,633 /YR $21,469 /MO | Office | Shell Space | Now |
4th Floor
| Size |
| 11,447 SF |
| Term |
| 5-10 Years |
| Rental Rate |
| Upon Request Upon Request Upon Request Upon Request |
| Space Use |
| Office/Medical |
| Build-Out |
| Full Build-Out |
| Available |
| Now |
5th Floor
| Size |
| 11,447 SF |
| Term |
| 5-10 Years |
| Rental Rate |
| Upon Request Upon Request Upon Request Upon Request |
| Space Use |
| Office/Medical |
| Build-Out |
| Full Build-Out |
| Available |
| Now |
6th Floor
| Size |
| 5,000-11,447 SF |
| Term |
| Negotiable |
| Rental Rate |
| $39.00 /SF/YR $3.25 /SF/MO $446,433 /YR $37,203 /MO |
| Space Use |
| Office |
| Build-Out |
| Shell Space |
| Available |
| Now |
10th Floor
| Size |
| 4,861 SF |
| Term |
| Negotiable |
| Rental Rate |
| $53.00 /SF/YR $4.42 /SF/MO $257,633 /YR $21,469 /MO |
| Space Use |
| Office |
| Build-Out |
| Shell Space |
| Available |
| Now |
4th Floor
| Size | 11,447 SF |
| Term | 5-10 Years |
| Rental Rate | Upon Request |
| Space Use | Office/Medical |
| Build-Out | Full Build-Out |
| Available | Now |
11,447 RSF Full-floor opportunity
- Fully Built-Out as Standard Office
- Office intensive layout
- Can be combined with additional space(s) for up to 34,341 SF of adjacent space
5th Floor
| Size | 11,447 SF |
| Term | 5-10 Years |
| Rental Rate | Upon Request |
| Space Use | Office/Medical |
| Build-Out | Full Build-Out |
| Available | Now |
11,447 RSF Full-floor opportunity
- Fully Built-Out as Standard Office
- Office intensive layout
- Can be combined with additional space(s) for up to 34,341 SF of adjacent space
6th Floor
| Size | 5,000-11,447 SF |
| Term | Negotiable |
| Rental Rate | $39.00 /SF/YR |
| Space Use | Office |
| Build-Out | Shell Space |
| Available | Now |
Unique large block opportunity! Great second generation space ready for a large user! Full building renovation complete including new building lobby, new fitness center, and new elevator cabs! 8 sides of glass with unique side core. 800 K has access to the new trophy caliber rooftop terrace and conference center at 700 K! Amazing new retail including Equinox, Truluck’s, and the new Apple Flagship across the street!!!
- Rate includes utilities, building services and property expenses
- Can be combined with additional space(s) for up to 34,341 SF of adjacent space
10th Floor
| Size | 4,861 SF |
| Term | Negotiable |
| Rental Rate | $53.00 /SF/YR |
| Space Use | Office |
| Build-Out | Shell Space |
| Available | Now |
Great upper floor suite in shell condition! Full building renovation complete including new building lobby, new fitness center, and new elevator cabs! 8 sides of glass with unique side core. 800 K has access to the new trophy caliber rooftop terrace and conference center at 700 K! Amazing new retail including Equinox, Truluck’s, and the new Apple Flagship across the street!!!
- Rate includes utilities, building services and property expenses
- Open Floor Plan Layout
- Space is in Excellent Condition
Property Overview
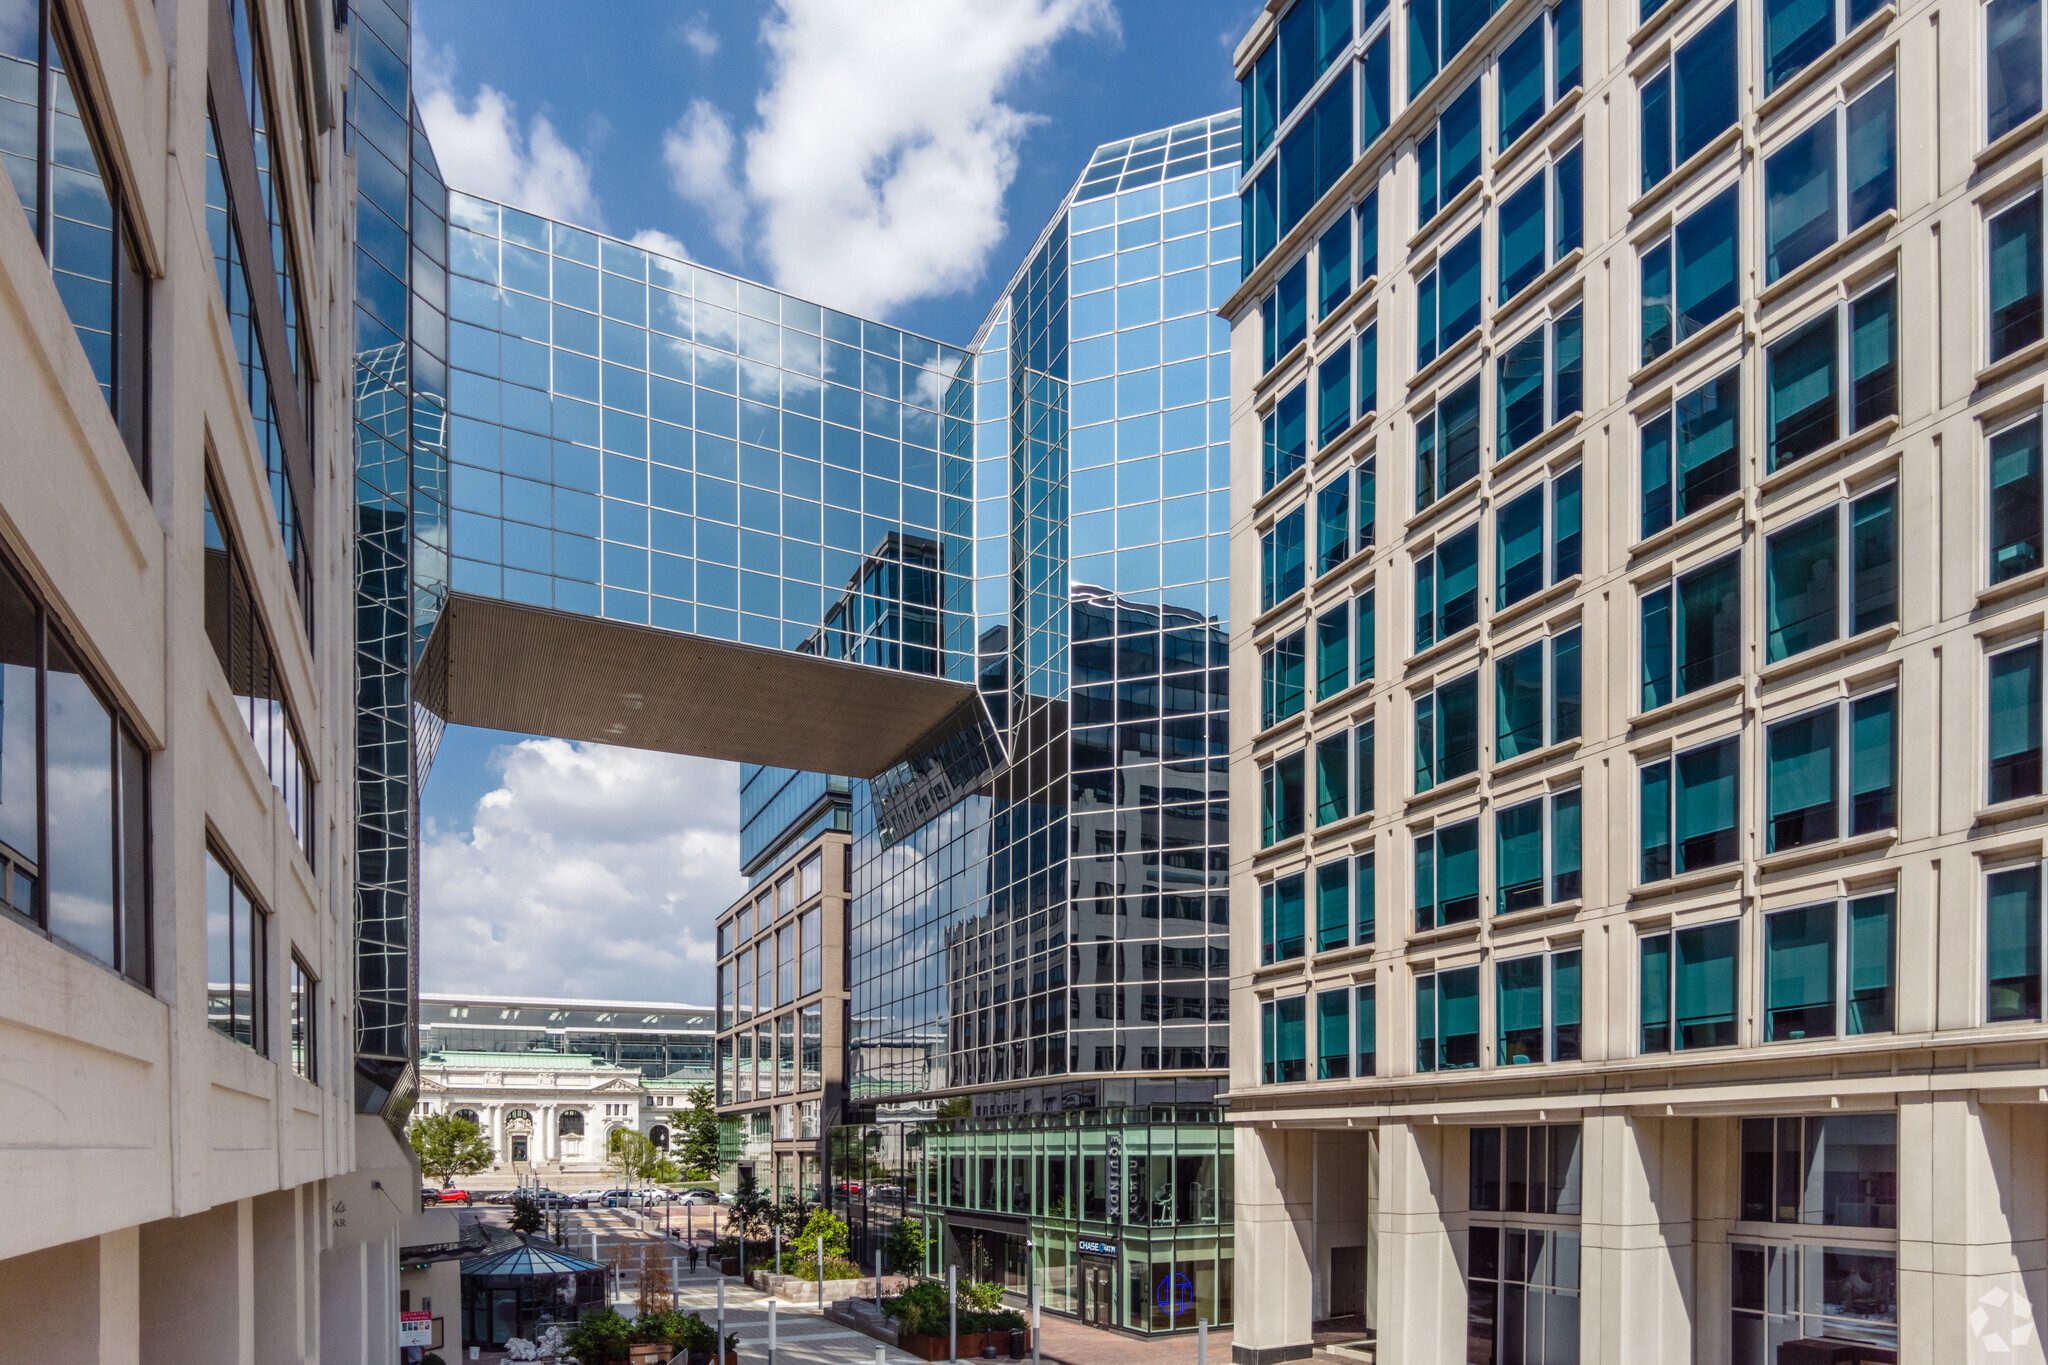
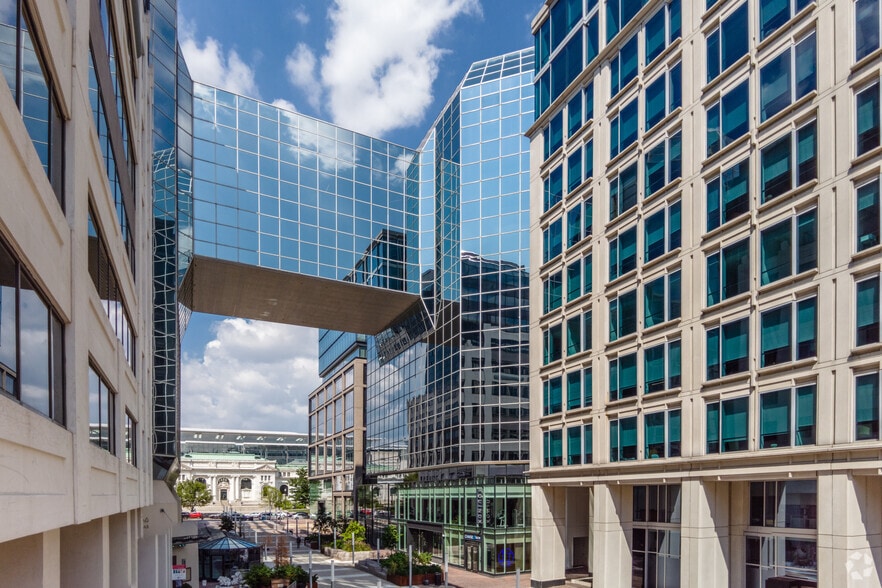
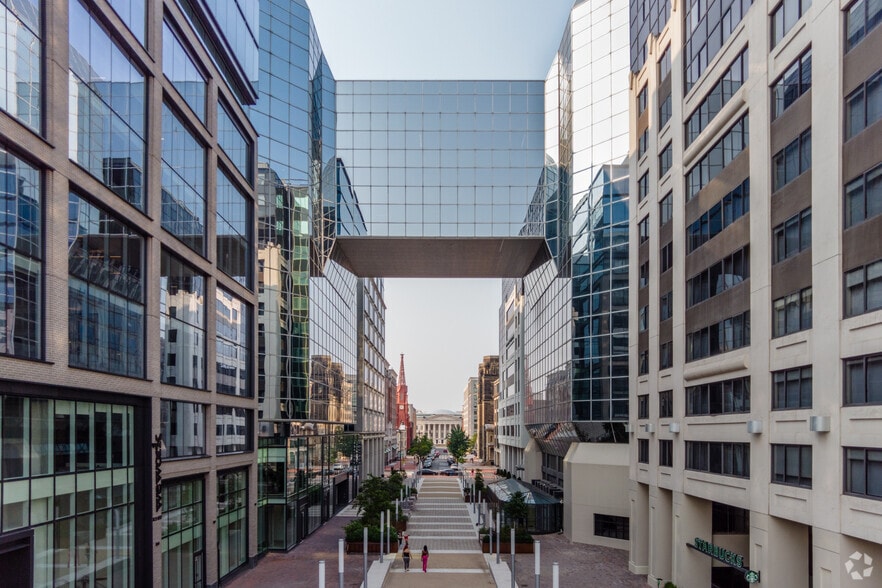
Anthem Row encompasses two adjoining 12-story office towers and a separate 10-story building in the heart of DC’s East End. Totaling nearly 760,000 square feet, the Energy Star-rated destination is located directly across from vibrant CityCenterDC, a $950 million mixed-use development, and within three blocks of all five Metro lines. Anthem Row maintains an iconic presence on two corner sites with extensive window lines and unparalleled city views. TMG transitioned 700 K from GSA to a trophy office building and 800 K, The Octagon from GSA to a Class A office building in 2020. 800 K tenants have access to 700 K's trophy rooftop terrace and 70+ person conference facility.
- 24 Hour Access
- Atrium
- Controlled Access
- Fitness Center
- Metro/Subway
- Signage
- Reception
- Storage Space
- Central Heating
- Direct Elevator Exposure
- Natural Light
- Open-Plan
- Partitioned Offices
- Plug & Play
- Secure Storage
- Wi-Fi
- Air Conditioning
- Balcony
Property Facts