Your email has been sent.

73 Richelieu 73 Rue De Richelieu 50,913 SF of Space Available in 75002 Paris


Some information has been automatically translated.
Highlights
- Independent building renovated
- Immediate access to public transportation
- Central and vibrant neighborhood
All Available Spaces(9)
Display Rental Rate as
- Space
- Size
- Term
- Rental Rate
- Space Use
- Build-Out
- Available
- Finished Ceilings: 6’7”
- Space is in Excellent Condition
- Space is in Excellent Condition
- Finished Ceilings: 6’7”
- Finished Ceilings: 6’7”
- Space is in Excellent Condition


The available spaces comprise approximately 4,730 m² of refurbished office areas, spread across the ground floor to the fifth floor (R+5) and organized into continuous floor plates of around 600 m² each. The spaces are designed to maximize natural light, ensuring excellent brightness and optimal visual comfort. The floor plates offer great flexibility for layout, with minimal structural constraints and the possibility to incorporate open spaces as well as meeting rooms (up to 15% of the total area). The volumes are high-quality, featuring a free height of approximately 2.70 meters above raised flooring, and are centered around a central patio of over 100 m², enhancing the overall user experience.
- Fully Built-Out as Standard Office
- Finished Ceilings: 6’7”
- Mostly Open Floor Plan Layout
- Space is in Excellent Condition
- Finished Ceilings: 6’7”
- Space is in Excellent Condition
- Finished Ceilings: 6’7”
- Space is in Excellent Condition
- Finished Ceilings: 6’7”
- Space is in Excellent Condition
- Finished Ceilings: 6’7”
- Space is in Excellent Condition
- Finished Ceilings: 6’7”
- Space is in Excellent Condition
| Space | Size | Term | Rental Rate | Space Use | Build-Out | Available |
| Basement, Ste OLBUR2112076/1 | 6,781 SF | Negotiable | Upon Request Upon Request Upon Request Upon Request | Office | - | Now |
| Basement - OLBUR2112076/1 | 3,122 SF | Negotiable | Upon Request Upon Request Upon Request Upon Request | Industrial | - | Now |
| Basement, Ste OLBUR2112076/1 | 5,490 SF | Negotiable | Upon Request Upon Request Upon Request Upon Request | Office | - | Now |
| Ground, Ste OLBUR2112076/1 | 5,382 SF | Negotiable | Upon Request Upon Request Upon Request Upon Request | Office | Full Build-Out | Now |
| 1st Floor, Ste OLBUR2112076/1 | 6,458 SF | Negotiable | Upon Request Upon Request Upon Request Upon Request | Office | - | Now |
| 2nd Floor, Ste OLBUR2112076/1 | 5,490 SF | Negotiable | Upon Request Upon Request Upon Request Upon Request | Office | - | Now |
| 3rd Floor, Ste OLBUR2112076/1 | 6,458 SF | Negotiable | Upon Request Upon Request Upon Request Upon Request | Office | - | Now |
| 4th Floor, Ste OLBUR2112076/1 | 6,351 SF | Negotiable | Upon Request Upon Request Upon Request Upon Request | Office | - | Now |
| 5th Floor, Ste OLBUR2112076/1 | 5,382 SF | Negotiable | Upon Request Upon Request Upon Request Upon Request | Office | - | Now |
Basement, Ste OLBUR2112076/1
| Size |
| 6,781 SF |
| Term |
| Negotiable |
| Rental Rate |
| Upon Request Upon Request Upon Request Upon Request |
| Space Use |
| Office |
| Build-Out |
| - |
| Available |
| Now |
Basement - OLBUR2112076/1
| Size |
| 3,122 SF |
| Term |
| Negotiable |
| Rental Rate |
| Upon Request Upon Request Upon Request Upon Request |
| Space Use |
| Industrial |
| Build-Out |
| - |
| Available |
| Now |
Basement, Ste OLBUR2112076/1
| Size |
| 5,490 SF |
| Term |
| Negotiable |
| Rental Rate |
| Upon Request Upon Request Upon Request Upon Request |
| Space Use |
| Office |
| Build-Out |
| - |
| Available |
| Now |
Ground, Ste OLBUR2112076/1
| Size |
| 5,382 SF |
| Term |
| Negotiable |
| Rental Rate |
| Upon Request Upon Request Upon Request Upon Request |
| Space Use |
| Office |
| Build-Out |
| Full Build-Out |
| Available |
| Now |
1st Floor, Ste OLBUR2112076/1
| Size |
| 6,458 SF |
| Term |
| Negotiable |
| Rental Rate |
| Upon Request Upon Request Upon Request Upon Request |
| Space Use |
| Office |
| Build-Out |
| - |
| Available |
| Now |
2nd Floor, Ste OLBUR2112076/1
| Size |
| 5,490 SF |
| Term |
| Negotiable |
| Rental Rate |
| Upon Request Upon Request Upon Request Upon Request |
| Space Use |
| Office |
| Build-Out |
| - |
| Available |
| Now |
3rd Floor, Ste OLBUR2112076/1
| Size |
| 6,458 SF |
| Term |
| Negotiable |
| Rental Rate |
| Upon Request Upon Request Upon Request Upon Request |
| Space Use |
| Office |
| Build-Out |
| - |
| Available |
| Now |
4th Floor, Ste OLBUR2112076/1
| Size |
| 6,351 SF |
| Term |
| Negotiable |
| Rental Rate |
| Upon Request Upon Request Upon Request Upon Request |
| Space Use |
| Office |
| Build-Out |
| - |
| Available |
| Now |
5th Floor, Ste OLBUR2112076/1
| Size |
| 5,382 SF |
| Term |
| Negotiable |
| Rental Rate |
| Upon Request Upon Request Upon Request Upon Request |
| Space Use |
| Office |
| Build-Out |
| - |
| Available |
| Now |
Basement, Ste OLBUR2112076/1
| Size | 6,781 SF |
| Term | Negotiable |
| Rental Rate | Upon Request |
| Space Use | Office |
| Build-Out | - |
| Available | Now |
- Finished Ceilings: 6’7”
- Space is in Excellent Condition
Basement - OLBUR2112076/1
| Size | 3,122 SF |
| Term | Negotiable |
| Rental Rate | Upon Request |
| Space Use | Industrial |
| Build-Out | - |
| Available | Now |
- Space is in Excellent Condition
- Finished Ceilings: 6’7”
Basement, Ste OLBUR2112076/1
| Size | 5,490 SF |
| Term | Negotiable |
| Rental Rate | Upon Request |
| Space Use | Office |
| Build-Out | - |
| Available | Now |
- Finished Ceilings: 6’7”
- Space is in Excellent Condition
Ground, Ste OLBUR2112076/1
| Size | 5,382 SF |
| Term | Negotiable |
| Rental Rate | Upon Request |
| Space Use | Office |
| Build-Out | Full Build-Out |
| Available | Now |
The available spaces comprise approximately 4,730 m² of refurbished office areas, spread across the ground floor to the fifth floor (R+5) and organized into continuous floor plates of around 600 m² each. The spaces are designed to maximize natural light, ensuring excellent brightness and optimal visual comfort. The floor plates offer great flexibility for layout, with minimal structural constraints and the possibility to incorporate open spaces as well as meeting rooms (up to 15% of the total area). The volumes are high-quality, featuring a free height of approximately 2.70 meters above raised flooring, and are centered around a central patio of over 100 m², enhancing the overall user experience.
- Fully Built-Out as Standard Office
- Mostly Open Floor Plan Layout
- Finished Ceilings: 6’7”
- Space is in Excellent Condition
1st Floor, Ste OLBUR2112076/1
| Size | 6,458 SF |
| Term | Negotiable |
| Rental Rate | Upon Request |
| Space Use | Office |
| Build-Out | - |
| Available | Now |
- Finished Ceilings: 6’7”
- Space is in Excellent Condition
2nd Floor, Ste OLBUR2112076/1
| Size | 5,490 SF |
| Term | Negotiable |
| Rental Rate | Upon Request |
| Space Use | Office |
| Build-Out | - |
| Available | Now |
- Finished Ceilings: 6’7”
- Space is in Excellent Condition
3rd Floor, Ste OLBUR2112076/1
| Size | 6,458 SF |
| Term | Negotiable |
| Rental Rate | Upon Request |
| Space Use | Office |
| Build-Out | - |
| Available | Now |
- Finished Ceilings: 6’7”
- Space is in Excellent Condition
4th Floor, Ste OLBUR2112076/1
| Size | 6,351 SF |
| Term | Negotiable |
| Rental Rate | Upon Request |
| Space Use | Office |
| Build-Out | - |
| Available | Now |
- Finished Ceilings: 6’7”
- Space is in Excellent Condition
5th Floor, Ste OLBUR2112076/1
| Size | 5,382 SF |
| Term | Negotiable |
| Rental Rate | Upon Request |
| Space Use | Office |
| Build-Out | - |
| Available | Now |
- Finished Ceilings: 6’7”
- Space is in Excellent Condition
Property Overview
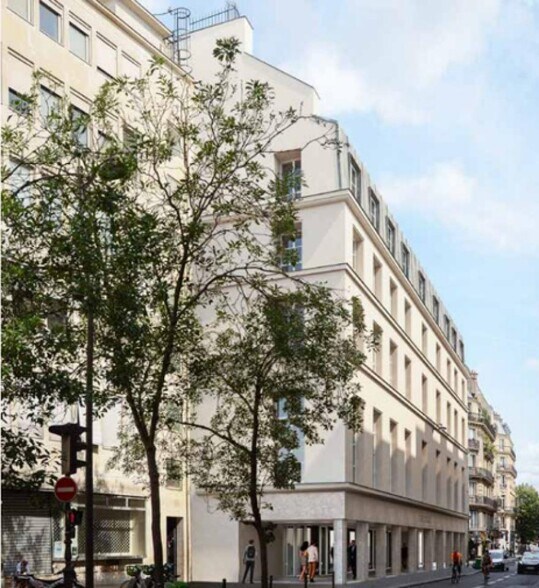
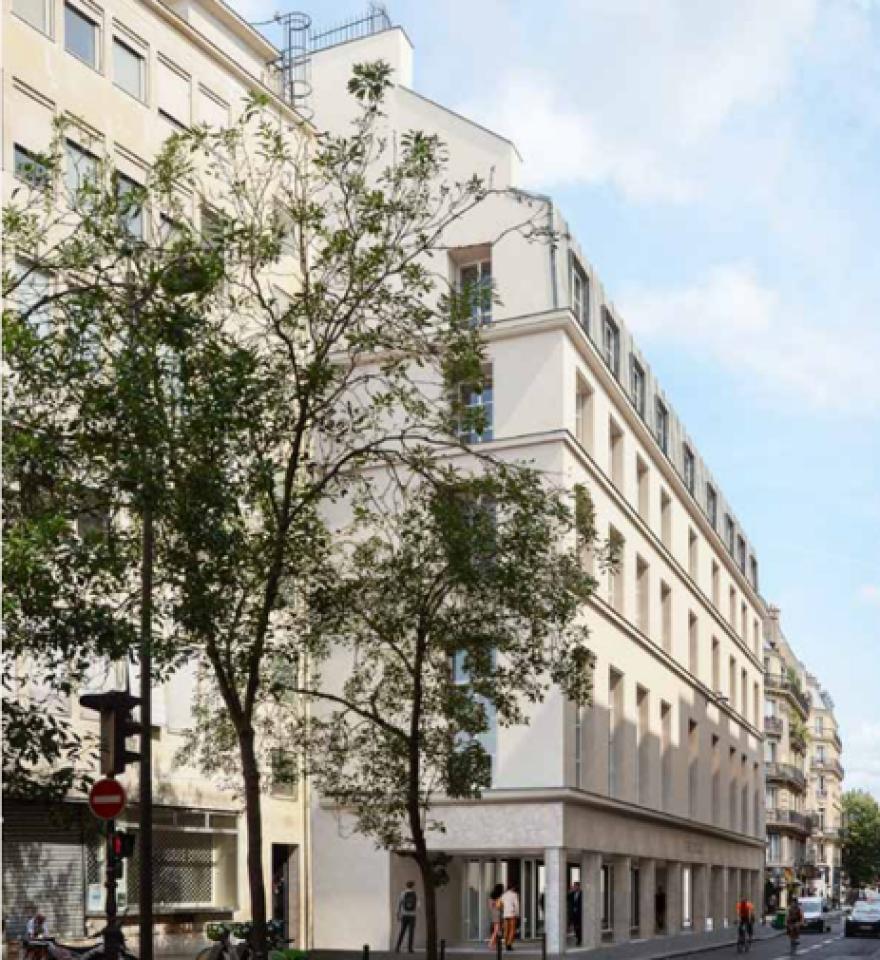
In the heart of the 2nd arrondissement, between Place de la Bourse and Palais Royal, along Square Louvois at 73 Rue de Richelieu, we are offering this beautiful standalone building for lease. Featuring modern architecture, the property spans approximately 4,500 m² of office space. The offices are distributed from the ground floor to the 7th floor, with parking available in the basement. The building will undergo a complete renovation by the Chartier Dalix architectural firm, with delivery scheduled for Q1 2026. KEY FEATURES: - A building with high visibility - Excellent accessibility via public transportation - A service base classified as ERP 3rd category, open to the public - Nearly 100 m² of landscaped and green terraces on the 5th and 6th floors, dedicated to office use - Numerous and ambitious certifications - Generous capacity accommodating 690 people, distributed as follows: - 300 people across the upper floors with an excellent ratio of 1 person per 8.6 m² - 390 people in the service base, including the ground floor QUALITY OFFICE SPACES: - Large, continuous floor plates of 600 m² - 100% naturally lit workspaces - Two compartments per level - Excellent capacity of 300 people on the upper floors (1 person per 8.6 m²) - Minimum ceiling height of 2.70 m on raised floors - Open floor plates with minimal structural columns - Well-proportioned patio of over 100 m² - 15% of meeting rooms per floor, location customizable by the tenant
- Courtyard
- Security System
- Vintage Building
- Natural Light
- Key Fob Entry
- Fiber Optic Internet
Property Facts


Presented by
73 Richelieu | 73 Rue De Richelieu
Hmm, there seems to have been an error sending your message. Please try again.
Thanks! Your message was sent.