Your email has been sent.

Central Arts Building 730 N Franklin St 1,667 - 14,445 SF of Space Available in Chicago, IL 60654
Highlights
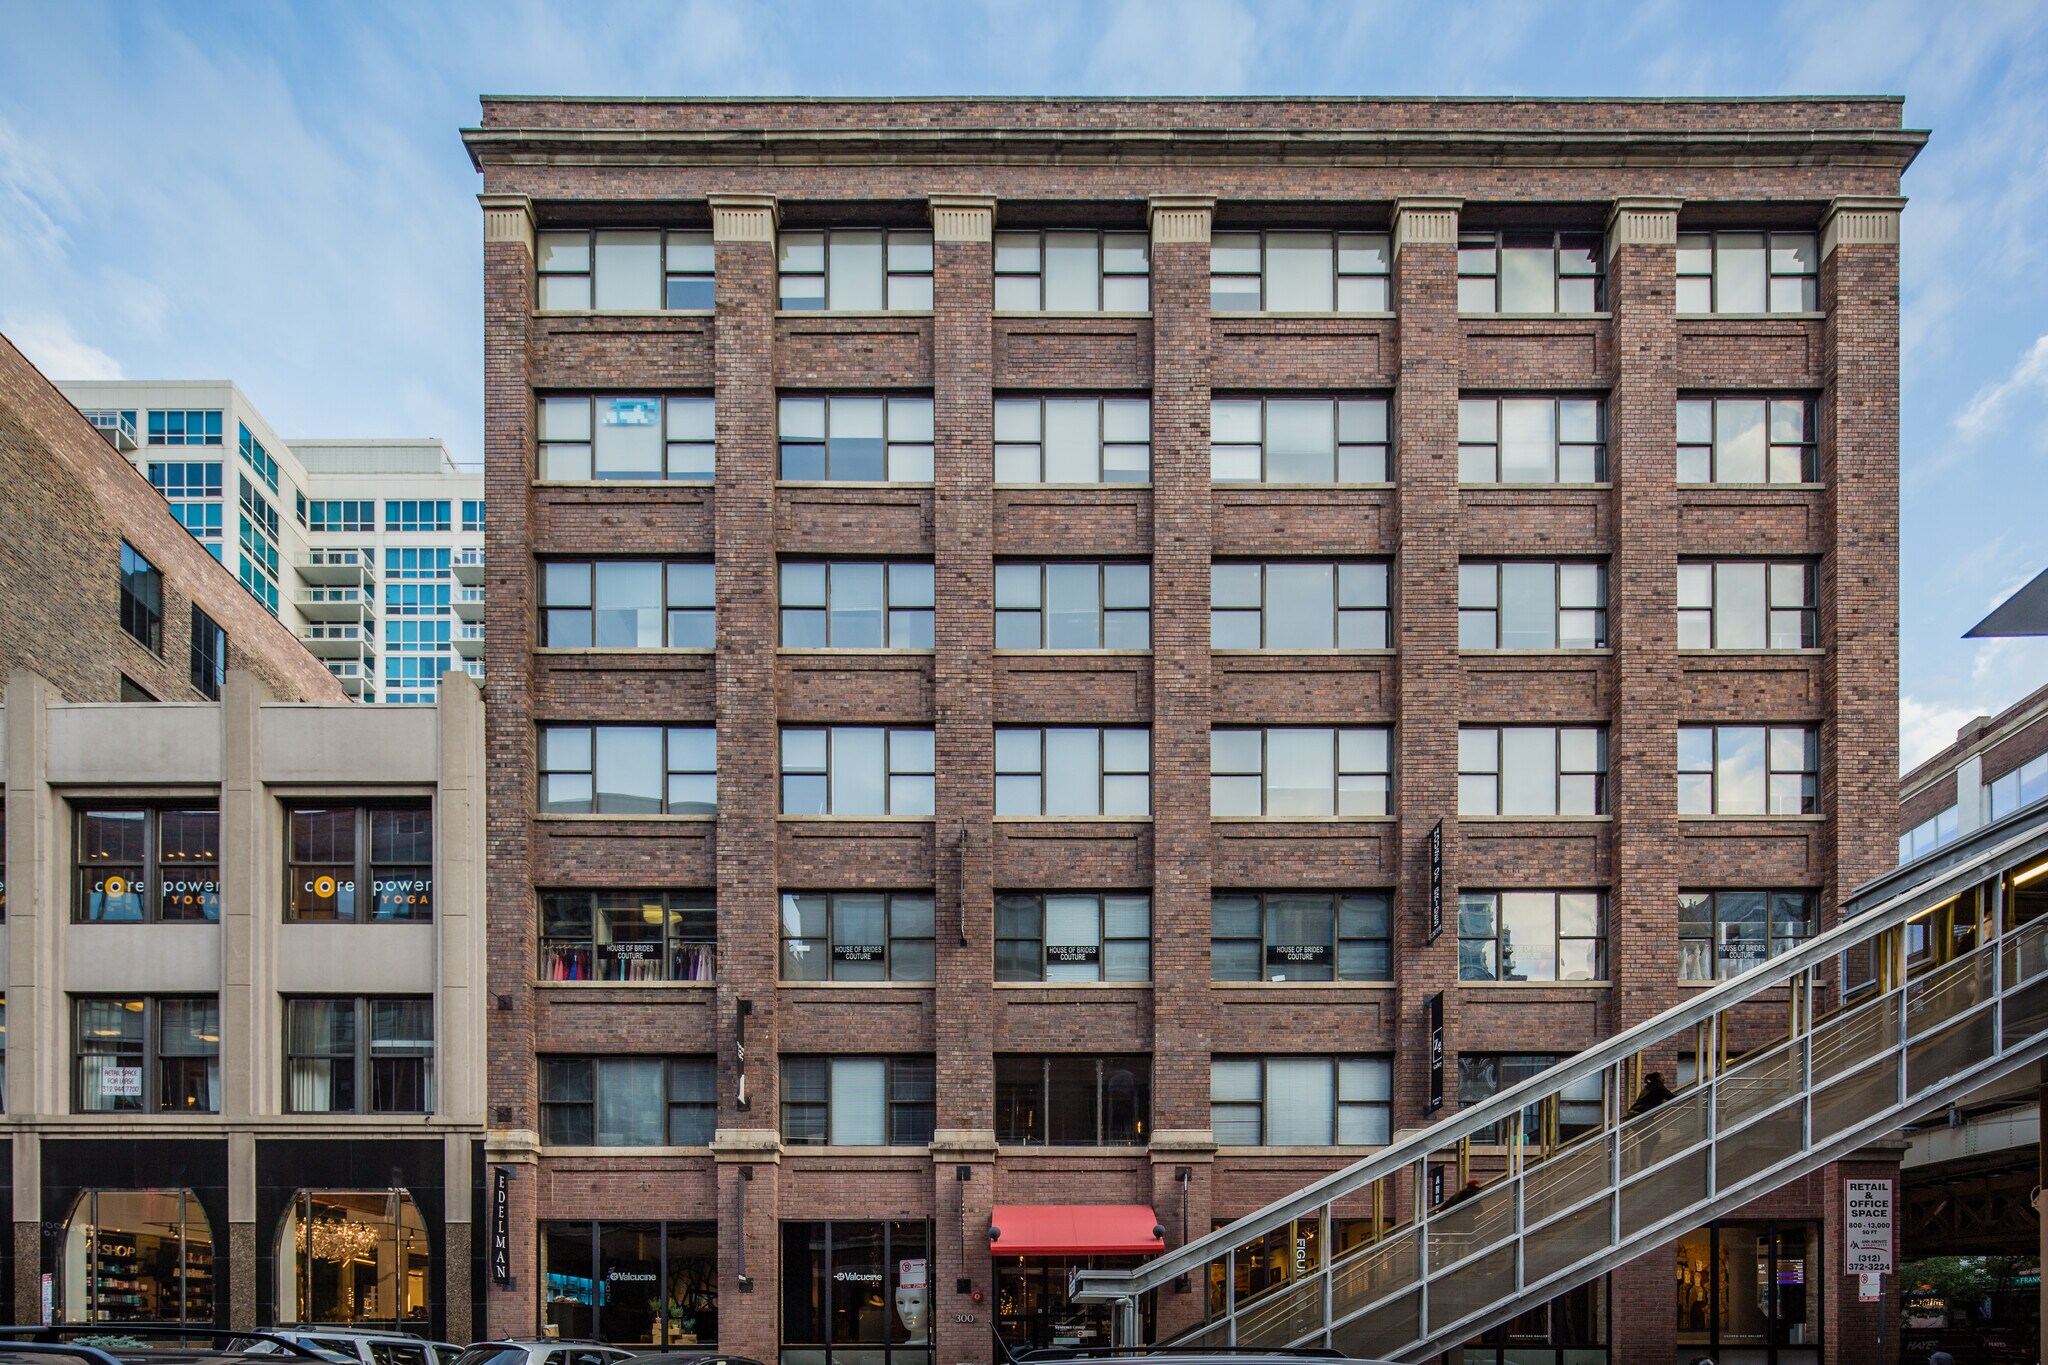
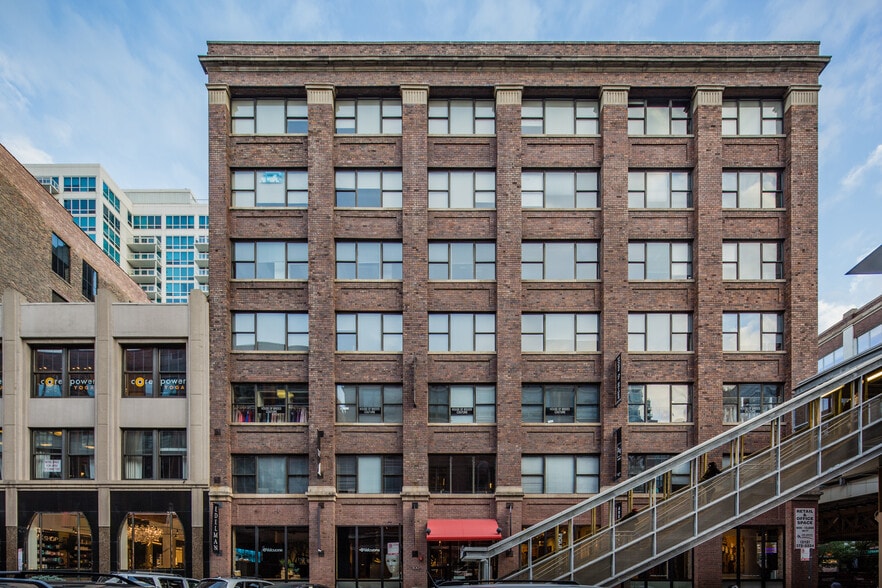
- Modern brick and timber loft building nestled among historic architecture in the heart of the River North neighborhood in Chicago.
- Spec suites come fully furnished with numerous workstations, a variety of all-glass offices, conference rooms, and a kitchen.
- Offers move-in ready office suites with high ceilings and floor-to-ceiling windows allowing for abundant natural lighting.
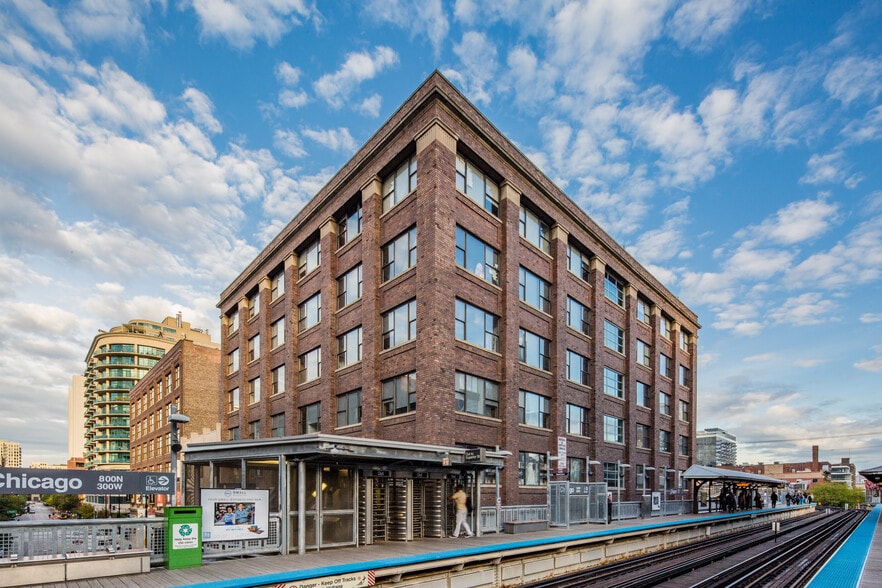
- Incredibly walkable with a plethora of shopping, dining, services, and entertainment blocks away, and adjacent to the L train.
Display Rental Rate as
- Space
- Size
- Term
- Rental Rate
- Space Use
- Build-Out
- Available
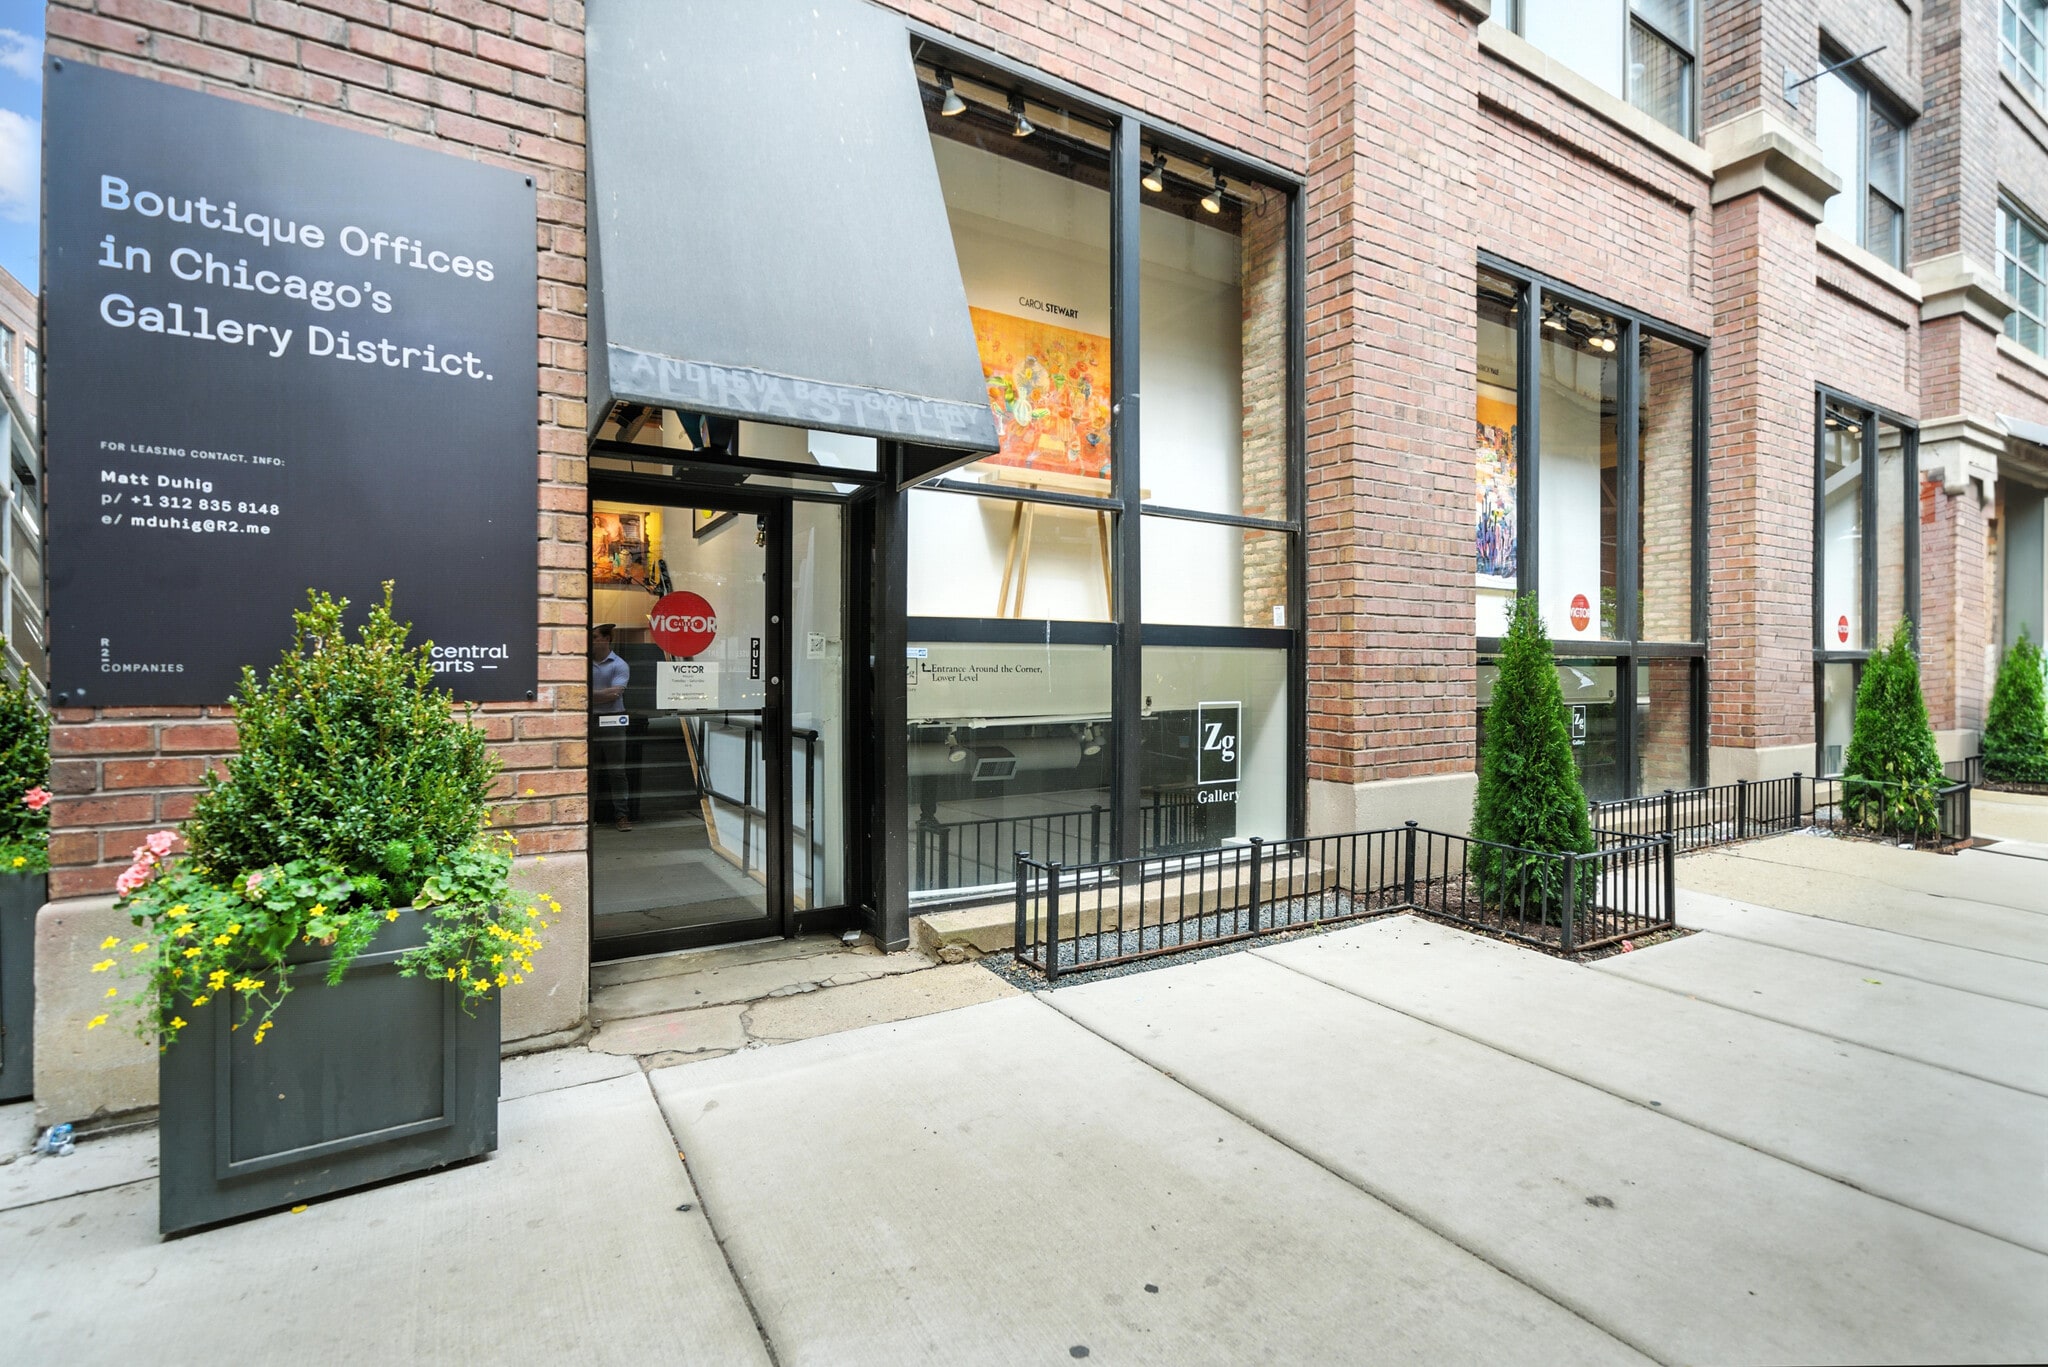


High-profile River North corner retail space with direct street access. High ceilings, exposed brick and timber throughout. Located steps from the 'Chicago' Brown/Purple Line stop with nonstop foot traffic. Perfect for tenants seeking maximum visibility and walk-in traffic.
- Fully Built-Out as Standard Retail Space
- Space is in Excellent Condition
- Located in-line with other retail
- Central Air and Heating
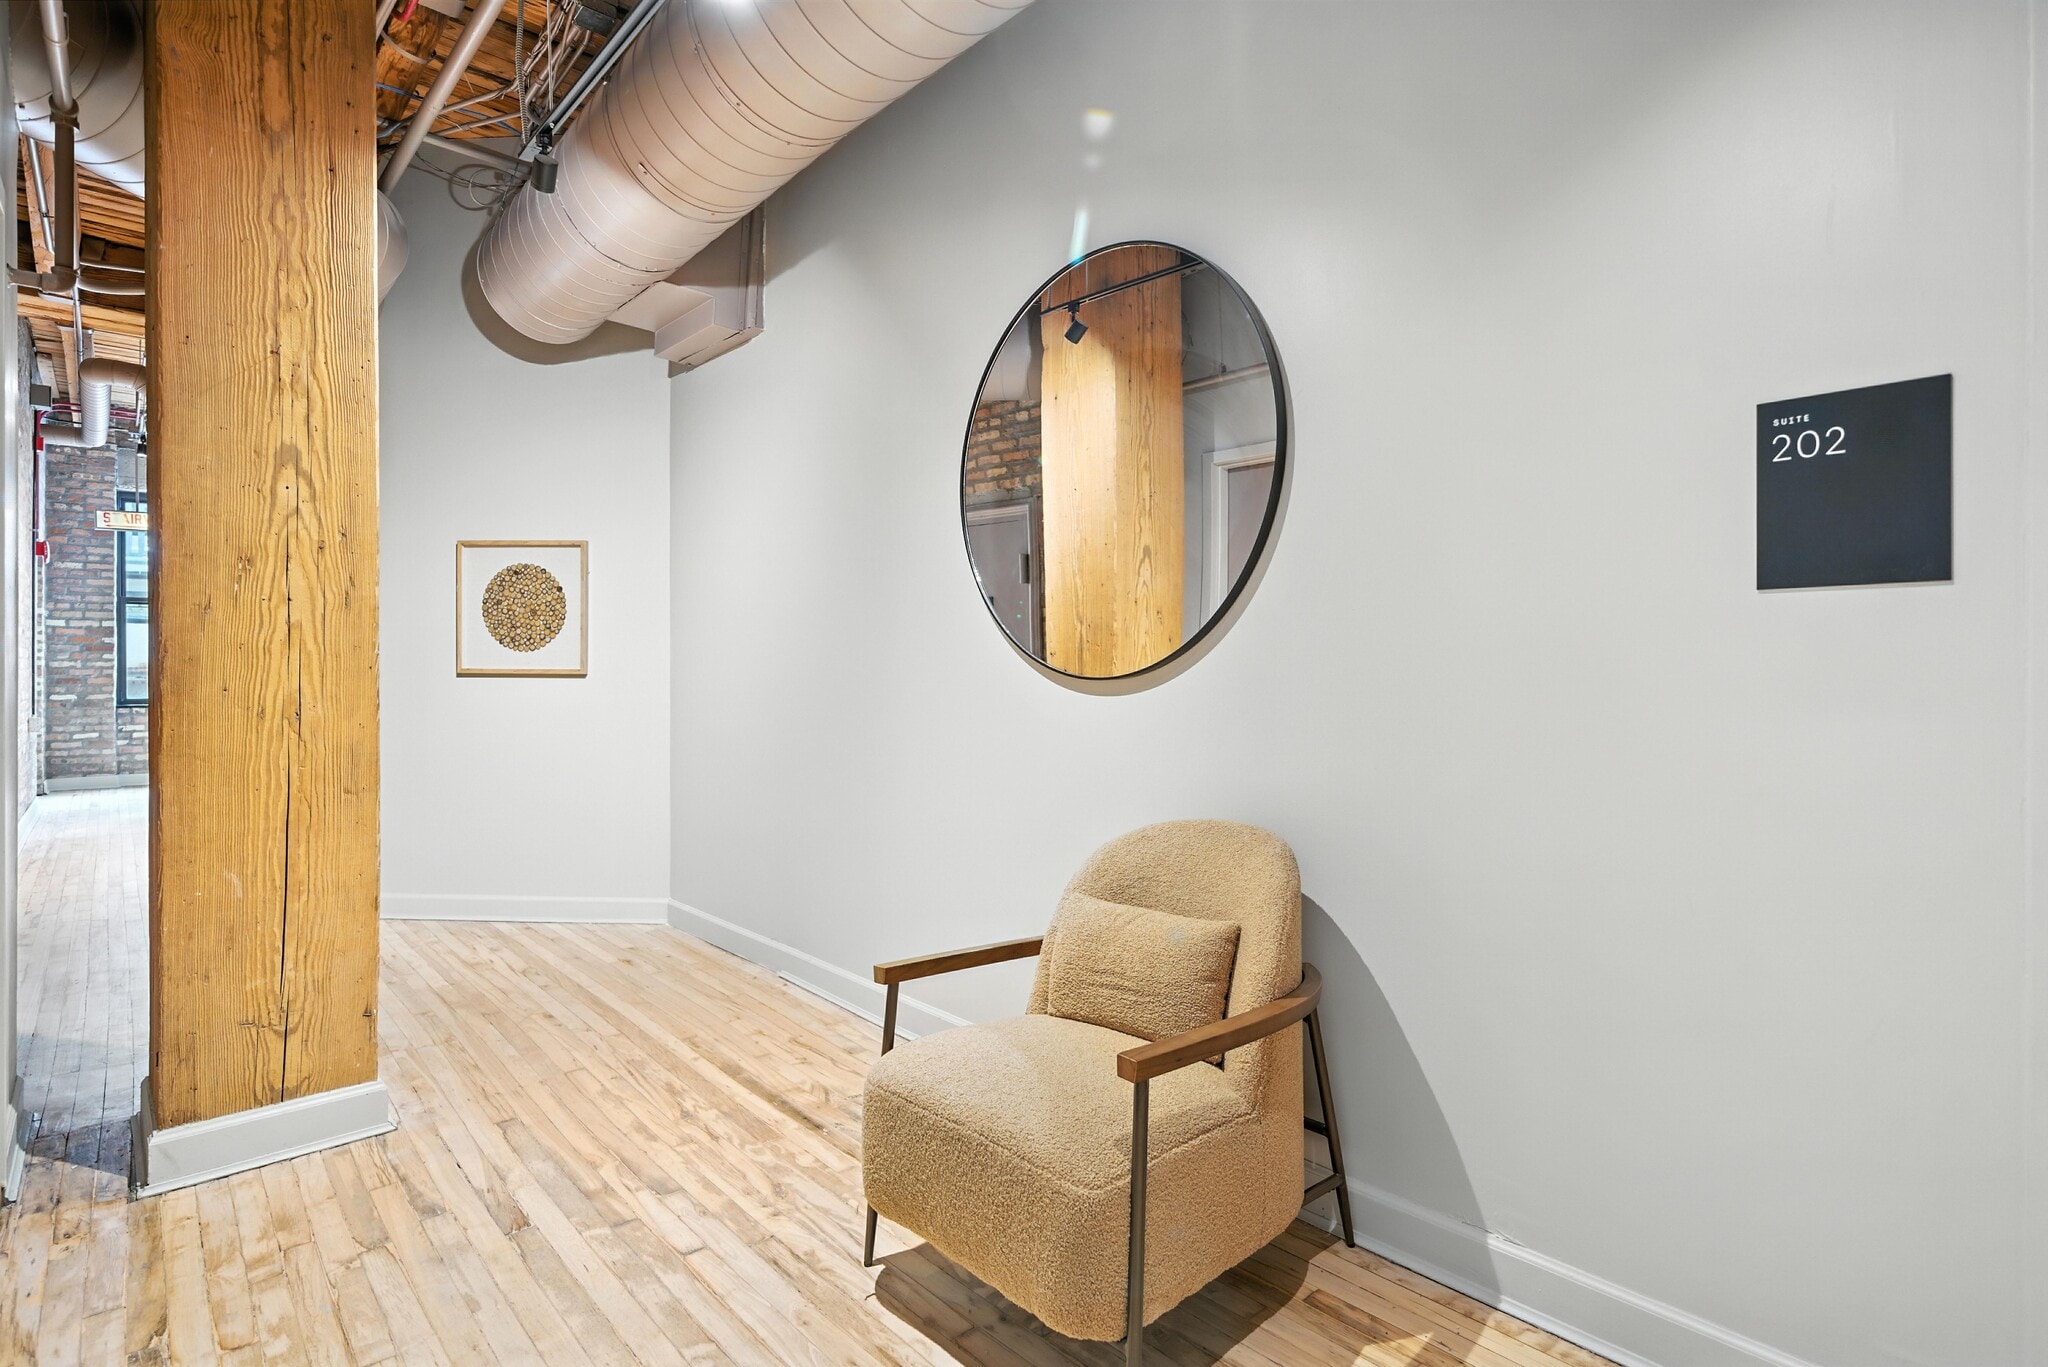


Retail space with street frontage opportunity. Space used to be an art gallery, perfect for a showroom! Direct access with interior stair to Superior Street. Door leads directly to the stairs up to the CTA Chicago Brown/Purple line stop. Great natural light!
- Partially Built-Out as Standard Retail Space
- Space is in Excellent Condition
- Located in-line with other retail
- Central Air and Heating
| Space | Size | Term | Rental Rate | Space Use | Build-Out | Available |
| 1st Floor, Ste 101 | 2,103 SF | Negotiable | Upon Request Upon Request Upon Request Upon Request | Retail | Full Build-Out | Now |
| 2nd Floor, Ste 202 | 1,974 SF | Negotiable | Upon Request Upon Request Upon Request Upon Request | Retail | Partial Build-Out | Now |
1st Floor, Ste 101
| Size |
| 2,103 SF |
| Term |
| Negotiable |
| Rental Rate |
| Upon Request Upon Request Upon Request Upon Request |
| Space Use |
| Retail |
| Build-Out |
| Full Build-Out |
| Available |
| Now |
2nd Floor, Ste 202
| Size |
| 1,974 SF |
| Term |
| Negotiable |
| Rental Rate |
| Upon Request Upon Request Upon Request Upon Request |
| Space Use |
| Retail |
| Build-Out |
| Partial Build-Out |
| Available |
| Now |
- Space
- Size
- Term
- Rental Rate
- Space Use
- Build-Out
- Available
High-profile River North corner retail space with direct street access. High ceilings, exposed brick and timber throughout. Located steps from the 'Chicago' Brown/Purple Line stop with nonstop foot traffic. Perfect for tenants seeking maximum visibility and walk-in traffic.
- Fully Built-Out as Standard Retail Space
- Space is in Excellent Condition
- Located in-line with other retail
- Central Air and Heating
Retail space with street frontage opportunity. Space used to be an art gallery, perfect for a showroom! Direct access with interior stair to Superior Street. Door leads directly to the stairs up to the CTA Chicago Brown/Purple line stop. Great natural light!
- Partially Built-Out as Standard Retail Space
- Space is in Excellent Condition
- Located in-line with other retail
- Central Air and Heating
Spec suite delivering early Q2 2026. Exposed brick and timber loft building in the heart of River North.
- Listed rate may not include certain utilities, building services and property expenses
- Fits 5 - 14 People
- 1 Conference Room
- Central Air and Heating
- Mostly Open Floor Plan Layout
- 2 Private Offices
- 6 Workstations
Spec Suite delivering early Q2 2026. Exposed brick and timber loft building in the heart of River North
- Listed rate may not include certain utilities, building services and property expenses
- Fits 8 - 23 People
- 1 Conference Room
- Space is in Excellent Condition
- Mostly Open Floor Plan Layout
- 3 Private Offices
- 12 Workstations
- Central Air and Heating
Spec Suite delivering early Q2 2026. Exposed brick and timber loft building in the heart of River North
- Listed rate may not include certain utilities, building services and property expenses
- Fits 6 - 17 People
- 1 Conference Room
- Space is in Excellent Condition
- Mostly Open Floor Plan Layout
- 3 Private Offices
- 8 Workstations
- Central Air and Heating
- Listed rate may not include certain utilities, building services and property expenses
- Mostly Open Floor Plan Layout
- Central Air and Heating
- Partially Built-Out as Standard Office
- Fits 5 - 15 People
Full turnkey buildout available. Space has great natural light views looking north. Exposed brick and timber throughout.
- Fully Built-Out as Standard Office
- Fits 5 - 16 People
- Mostly Open Floor Plan Layout
- Central Air and Heating
| Space | Size | Term | Rental Rate | Space Use | Build-Out | Available |
| 1st Floor, Ste 101 | 2,103 SF | Negotiable | Upon Request Upon Request Upon Request Upon Request | Retail | Full Build-Out | Now |
| 2nd Floor, Ste 202 | 1,974 SF | Negotiable | Upon Request Upon Request Upon Request Upon Request | Retail | Partial Build-Out | Now |
| 4th Floor, Ste 402 | 1,667 SF | Negotiable | Upon Request Upon Request Upon Request Upon Request | Office | Spec Suite | Now |
| 4th Floor, Ste 411 | 2,844 SF | Negotiable | Upon Request Upon Request Upon Request Upon Request | Office | Spec Suite | Now |
| 4th Floor, Ste 412 | 2,086 SF | Negotiable | Upon Request Upon Request Upon Request Upon Request | Office | Spec Suite | Now |
| 6th Floor, Ste 604 | 1,823 SF | Negotiable | $32.00 /SF/YR $2.67 /SF/MO $58,336 /YR $4,861 /MO | Office | Partial Build-Out | Now |
| 6th Floor, Ste 605 | 1,948 SF | Negotiable | Upon Request Upon Request Upon Request Upon Request | Office | Full Build-Out | Now |
1st Floor, Ste 101
| Size |
| 2,103 SF |
| Term |
| Negotiable |
| Rental Rate |
| Upon Request Upon Request Upon Request Upon Request |
| Space Use |
| Retail |
| Build-Out |
| Full Build-Out |
| Available |
| Now |
2nd Floor, Ste 202
| Size |
| 1,974 SF |
| Term |
| Negotiable |
| Rental Rate |
| Upon Request Upon Request Upon Request Upon Request |
| Space Use |
| Retail |
| Build-Out |
| Partial Build-Out |
| Available |
| Now |
4th Floor, Ste 402
| Size |
| 1,667 SF |
| Term |
| Negotiable |
| Rental Rate |
| Upon Request Upon Request Upon Request Upon Request |
| Space Use |
| Office |
| Build-Out |
| Spec Suite |
| Available |
| Now |
4th Floor, Ste 411
| Size |
| 2,844 SF |
| Term |
| Negotiable |
| Rental Rate |
| Upon Request Upon Request Upon Request Upon Request |
| Space Use |
| Office |
| Build-Out |
| Spec Suite |
| Available |
| Now |
4th Floor, Ste 412
| Size |
| 2,086 SF |
| Term |
| Negotiable |
| Rental Rate |
| Upon Request Upon Request Upon Request Upon Request |
| Space Use |
| Office |
| Build-Out |
| Spec Suite |
| Available |
| Now |
6th Floor, Ste 604
| Size |
| 1,823 SF |
| Term |
| Negotiable |
| Rental Rate |
| $32.00 /SF/YR $2.67 /SF/MO $58,336 /YR $4,861 /MO |
| Space Use |
| Office |
| Build-Out |
| Partial Build-Out |
| Available |
| Now |
6th Floor, Ste 605
| Size |
| 1,948 SF |
| Term |
| Negotiable |
| Rental Rate |
| Upon Request Upon Request Upon Request Upon Request |
| Space Use |
| Office |
| Build-Out |
| Full Build-Out |
| Available |
| Now |
1st Floor, Ste 101
| Size | 2,103 SF |
| Term | Negotiable |
| Rental Rate | Upon Request |
| Space Use | Retail |
| Build-Out | Full Build-Out |
| Available | Now |
High-profile River North corner retail space with direct street access. High ceilings, exposed brick and timber throughout. Located steps from the 'Chicago' Brown/Purple Line stop with nonstop foot traffic. Perfect for tenants seeking maximum visibility and walk-in traffic.
- Fully Built-Out as Standard Retail Space
- Located in-line with other retail
- Space is in Excellent Condition
- Central Air and Heating
2nd Floor, Ste 202
| Size | 1,974 SF |
| Term | Negotiable |
| Rental Rate | Upon Request |
| Space Use | Retail |
| Build-Out | Partial Build-Out |
| Available | Now |
Retail space with street frontage opportunity. Space used to be an art gallery, perfect for a showroom! Direct access with interior stair to Superior Street. Door leads directly to the stairs up to the CTA Chicago Brown/Purple line stop. Great natural light!
- Partially Built-Out as Standard Retail Space
- Located in-line with other retail
- Space is in Excellent Condition
- Central Air and Heating
4th Floor, Ste 402
| Size | 1,667 SF |
| Term | Negotiable |
| Rental Rate | Upon Request |
| Space Use | Office |
| Build-Out | Spec Suite |
| Available | Now |
Spec suite delivering early Q2 2026. Exposed brick and timber loft building in the heart of River North.
- Listed rate may not include certain utilities, building services and property expenses
- Mostly Open Floor Plan Layout
- Fits 5 - 14 People
- 2 Private Offices
- 1 Conference Room
- 6 Workstations
- Central Air and Heating
4th Floor, Ste 411
| Size | 2,844 SF |
| Term | Negotiable |
| Rental Rate | Upon Request |
| Space Use | Office |
| Build-Out | Spec Suite |
| Available | Now |
Spec Suite delivering early Q2 2026. Exposed brick and timber loft building in the heart of River North
- Listed rate may not include certain utilities, building services and property expenses
- Mostly Open Floor Plan Layout
- Fits 8 - 23 People
- 3 Private Offices
- 1 Conference Room
- 12 Workstations
- Space is in Excellent Condition
- Central Air and Heating
4th Floor, Ste 412
| Size | 2,086 SF |
| Term | Negotiable |
| Rental Rate | Upon Request |
| Space Use | Office |
| Build-Out | Spec Suite |
| Available | Now |
Spec Suite delivering early Q2 2026. Exposed brick and timber loft building in the heart of River North
- Listed rate may not include certain utilities, building services and property expenses
- Mostly Open Floor Plan Layout
- Fits 6 - 17 People
- 3 Private Offices
- 1 Conference Room
- 8 Workstations
- Space is in Excellent Condition
- Central Air and Heating
6th Floor, Ste 604
| Size | 1,823 SF |
| Term | Negotiable |
| Rental Rate | $32.00 /SF/YR |
| Space Use | Office |
| Build-Out | Partial Build-Out |
| Available | Now |
- Listed rate may not include certain utilities, building services and property expenses
- Partially Built-Out as Standard Office
- Mostly Open Floor Plan Layout
- Fits 5 - 15 People
- Central Air and Heating
6th Floor, Ste 605
| Size | 1,948 SF |
| Term | Negotiable |
| Rental Rate | Upon Request |
| Space Use | Office |
| Build-Out | Full Build-Out |
| Available | Now |
Full turnkey buildout available. Space has great natural light views looking north. Exposed brick and timber throughout.
- Fully Built-Out as Standard Office
- Mostly Open Floor Plan Layout
- Fits 5 - 16 People
- Central Air and Heating
Property Overview
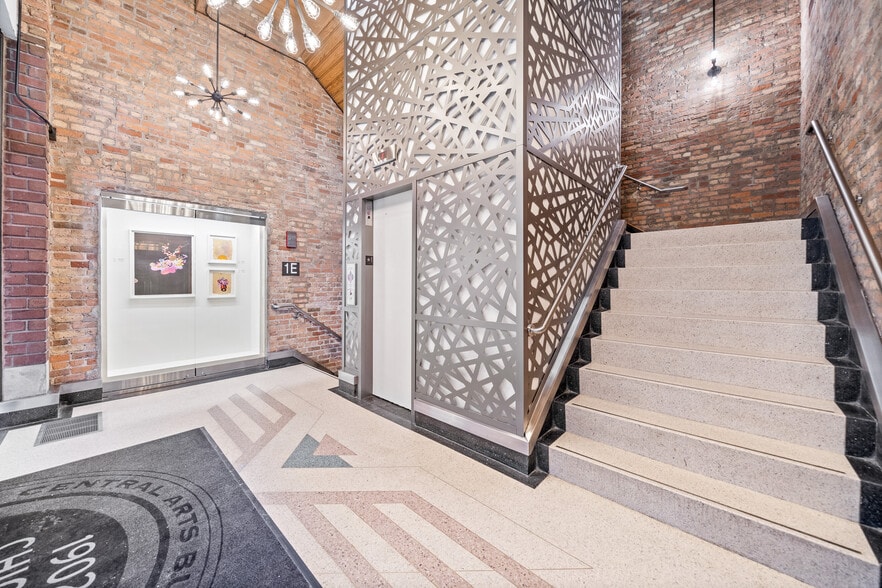
The Central Arts Building at 730 N Franklin Street offers top-notch office space and spec suites in an excellent River North location. This seven-story, brick and timber loft building boasts high ceilings, an impressive Energy Star rating, and floor-to-ceiling windows allowing for abundant natural lighting. Spec suites come fully furnished with numerous workstations, various all-glass offices, conference rooms, and a kitchen. Move-in ready office suites range in square footage to best fit business needs. Within walking distance are a variety of amenities, from shopping hotspots and dining options to cocktail bars and entertainment. Perhaps the most stylish section of Chicago, River North has established itself as a must-visit neighborhood for its strong residential presence commingling with ever-present art galleries, mid-rise offices, and a nightlife vibe, the epitome of a live/work/play community. The Central Arts Building sits in the heart of River North among historic architecture, adjacent to the L train (Brown and Purple lines). It is blocks away from the award-winning, remodeled Chicago River Walk. The office is incredibly walkable and accessible by public transportation routes and the nearby Interstate 90. Take advantage of exceptional connectivity and a sought-after destination in River North at The Central Arts Building.
- Conferencing Facility
- Fitness Center
- Metro/Subway
- Property Manager on Site
- Energy Star Labeled
- Natural Light
Property Facts
Sustainability

Sustainability
ENERGY STAR® Energy Star is a program run by the U.S. Environmental Protection Agency (EPA) and U.S. Department of Energy (DOE) that promotes energy efficiency and provides simple, credible, and unbiased information that consumers and businesses rely on to make well-informed decisions. Thousands of industrial, commercial, utility, state, and local organizations partner with the EPA to deliver cost-saving energy efficiency solutions that protect the climate while improving air quality and protecting public health. The Energy Star score compares a building’s energy performance to similar buildings nationwide and accounts for differences in operating conditions, regional weather data, and other important considerations. Certification is given on an annual basis, so a building must maintain its high performance to be certified year to year. To be eligible for Energy Star certification, a building must earn a score of 75 or higher on EPA’s 1 – 100 scale, indicating that it performs better than at least 75 percent of similar buildings nationwide. This 1 – 100 Energy Star score is based on the actual, measured energy use of a building and is calculated within EPA’s Energy Star Portfolio Manager tool.