Log In/Sign Up
Your email has been sent.

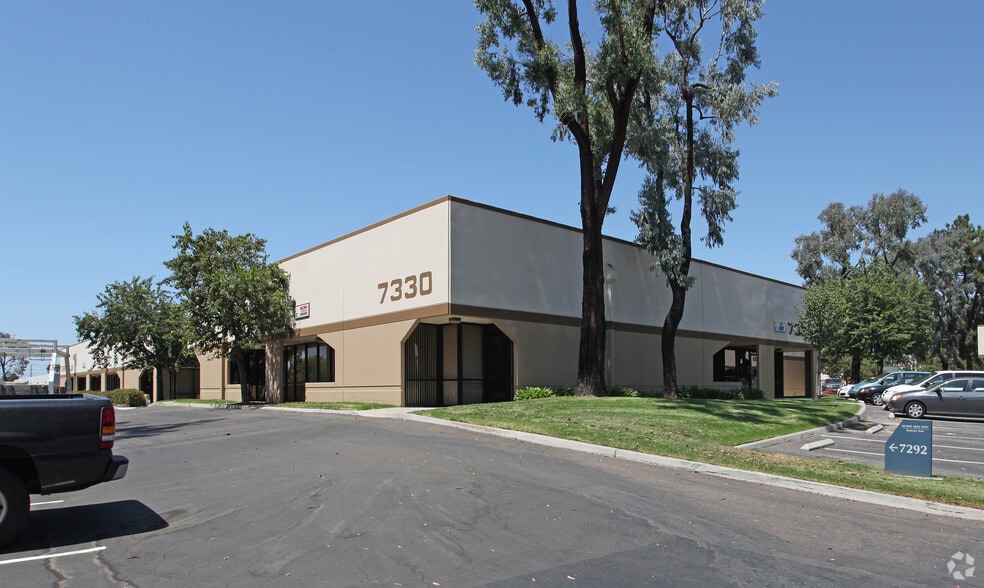
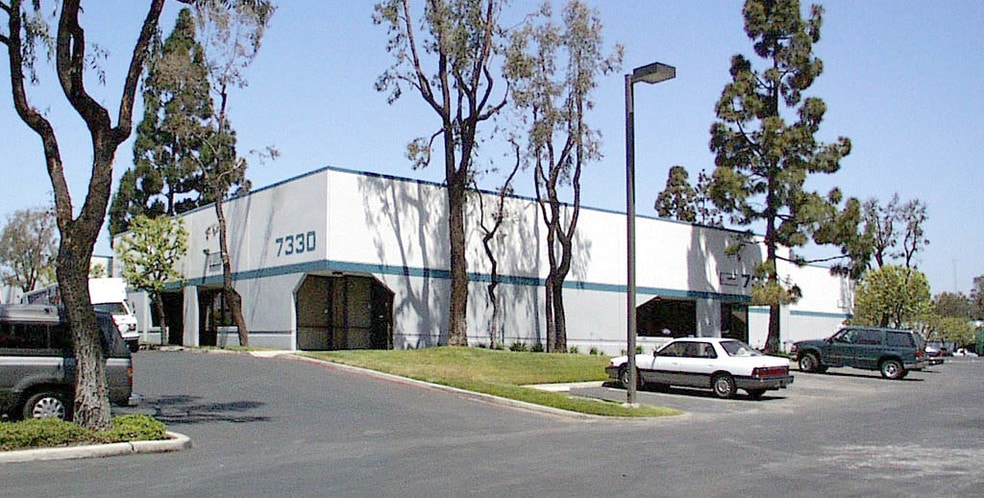
7330 Opportunity Rd 1,129 SF of Flex Space Available in San Diego, CA 92111

Features
Clear Height
14’
Drive In Bays
3
Standard Parking Spaces
12
All Available Space(1)
Display Rental Rate as
- Space
- Size
- Term
- Rental Rate
- Space Use
- Build-Out
- Available
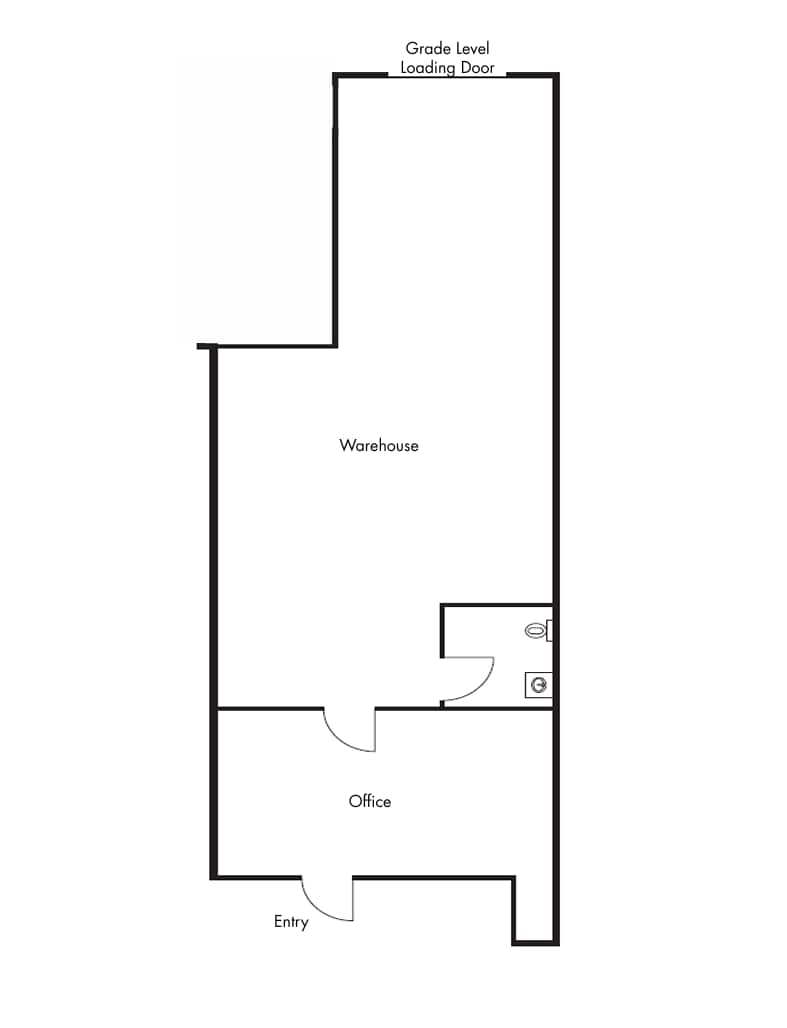
LEASING INCENTIVES OFFERED! Approximately 20% open office / 80% warehouse with (1) grade level loading door.
- Lease rate does not include utilities, property expenses or building services
| Space | Size | Term | Rental Rate | Space Use | Build-Out | Available |
| 1st Floor - D | 1,129 SF | Negotiable | $24.00 /SF/YR $2.00 /SF/MO $27,096 /YR $2,258 /MO | Flex | - | Now |
1st Floor - D
| Size |
| 1,129 SF |
| Term |
| Negotiable |
| Rental Rate |
| $24.00 /SF/YR $2.00 /SF/MO $27,096 /YR $2,258 /MO |
| Space Use |
| Flex |
| Build-Out |
| - |
| Available |
| Now |
1 of 1
Videos
Matterport 3D Exterior
Matterport 3D Tour
Photos
Street View
Street
Map
1st Floor - D
| Size | 1,129 SF |
| Term | Negotiable |
| Rental Rate | $24.00 /SF/YR |
| Space Use | Flex |
| Build-Out | - |
| Available | Now |
LEASING INCENTIVES OFFERED! Approximately 20% open office / 80% warehouse with (1) grade level loading door.
- Lease rate does not include utilities, property expenses or building services
Manufacturing Facility Facts
Building Size
9,702 SF
Lot Size
0.65 AC
Year Built
1979
Construction
Reinforced Concrete
Zoning
IL-2-1
1 1
Moderately walkable
70/100
Exceptionally drivable
90/100
Limited public transit
20/100
Fairly bikeable
50/100




1 of 7
Videos
Matterport 3D Exterior
Matterport 3D Tour
Photos
Street View
Street
Map
1 of 1
