Your email has been sent.

Les Procédés 74 Rue Jean Bleuzen 1,938 - 52,356 SF of Office Space Available in 92170 Vanves


Some information has been automatically translated.
Highlights
- Metro is a 3-minute walk away.
- Immediate access to Paris
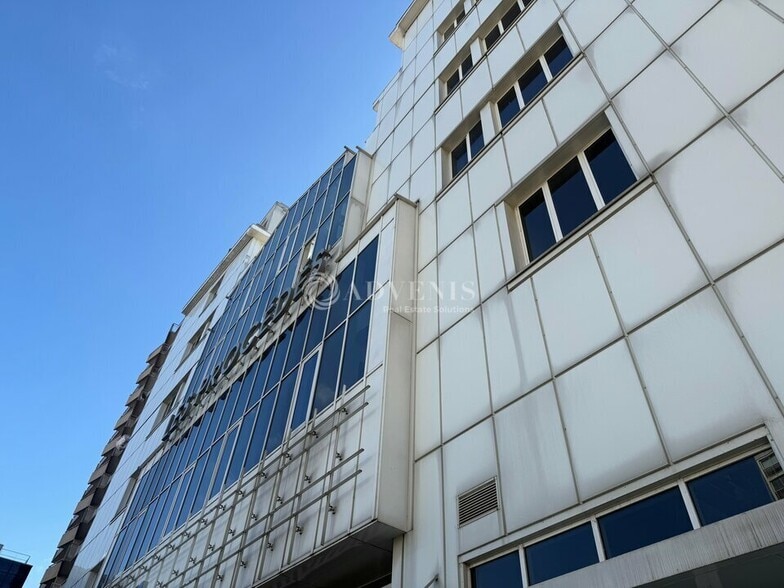
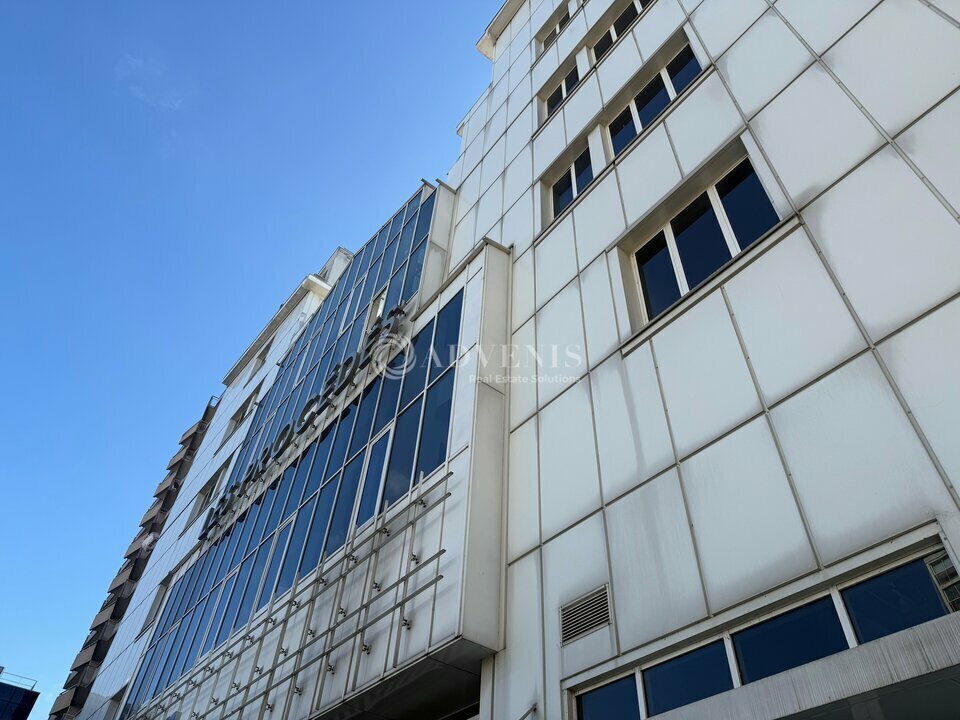
- Industrial building with character
All Available Spaces(7)
Display Rental Rate as
- Space
- Size
- Term
-
Rental Rate
- Space Use
- Build-Out
- Available
This space is offered in a raw state following ongoing clearing work, providing complete freedom for customization according to the needs of the future occupant. The industrial architecture of the building lends a unique character, further enhanced by a generous ceiling height. Access to freight elevators facilitates logistical and technical operations, making this unit particularly suitable for office uses requiring flexibility and spaciousness.
- Agency Fee: 15.00% of annual rent
- Security Deposit: 3 months of rent
- Mostly Open Floor Plan Layout
- Open space to be freely customized
- Freight elevator access
-
Rental Charges: $5.40 /SF/YR $0.45 /SF/MO $66,276 /YR $5,523 /MO
- Fully Built-Out as Standard Office
- Finished Ceilings: 9’10”
- Outdoor parking available
This space is offered in a raw state following ongoing clearing work, providing complete freedom for customization according to the needs of the future occupant. The industrial architecture of the building lends a unique character, further enhanced by a generous ceiling height. Access to freight elevators facilitates logistical and technical operations, making this unit particularly suitable for office uses requiring flexibility and spaciousness.
- Agency Fee: 15.00% of annual rent
- Security Deposit: 3 months of rent
- Mostly Open Floor Plan Layout
- Open space to be freely customized
- Freight elevator access
-
Rental Charges: $5.40 /SF/YR $0.45 /SF/MO $106,065 /YR $8,839 /MO
- Fully Built-Out as Standard Office
- Finished Ceilings: 9’10”
- Outdoor parking available
This space is offered in a raw state following ongoing clearing work, providing complete freedom for customization according to the needs of the future occupant. The industrial architecture of the building lends a unique character, further enhanced by a generous ceiling height. Access to freight elevators facilitates logistical and technical operations, making this unit particularly suitable for office uses requiring flexibility and spaciousness.
- Agency Fee: 15.00% of annual rent
- Security Deposit: 3 months of rent
- Open Floor Plan Layout
- Central Air Conditioning
- Open space to be freely customized
- Freight elevator access
-
Rental Charges: $5.40 /SF/YR $0.45 /SF/MO $14,231 /YR $1,186 /MO
- Fully Built-Out as Standard Office
- Finished Ceilings: 9’10”
- Open-Plan
- Outdoor parking available
This space is offered in a raw state following ongoing clearing work, providing complete freedom for customization according to the future occupant's needs. The building's industrial architecture lends it a unique character, further enhanced by a generous ceiling height. Access to freight elevators facilitates logistical and technical operations, making this unit particularly well-suited for office uses requiring flexibility and spaciousness.
- Agency Fee: 15.00% of annual rent
- Security Deposit: 3 months of rent
- Open Floor Plan Layout
- Can be combined with additional space(s) for up to 12,863 SF of adjacent space
- Open-Plan
- Outdoor parking available
-
Rental Charges: $5.40 /SF/YR $0.45 /SF/MO $10,456 /YR $871.29 /MO
- Fully Built-Out as Standard Office
- Finished Ceilings: 9’10”
- Central Air Conditioning
- Open space to be freely customized
- Freight elevator access
This space is offered in a raw state following ongoing clearing work, providing complete freedom for customization according to the needs of the future occupant. The building's industrial architecture lends a unique character, further enhanced by a generous ceiling height. Access to freight elevators facilitates logistical and technical operations, making this unit particularly suitable for tertiary uses requiring flexibility and spaciousness.
- Agency Fee: 15.00% of annual rent
- Security Deposit: 3 months of rent
- Mostly Open Floor Plan Layout
- Can be combined with additional space(s) for up to 12,863 SF of adjacent space
- Natural Light
- Outdoor parking available
-
Rental Charges: $5.40 /SF/YR $0.45 /SF/MO $29,856 /YR $2,488 /MO
- Fully Built-Out as Standard Office
- Finished Ceilings: 9’10”
- Central Air Conditioning
- Open space to be freely customized
- Freight elevator access
This space is offered in a raw state following ongoing clearing work, providing complete freedom for customization according to the needs of the future occupant. The building's industrial architecture lends a unique character, further enhanced by a generous ceiling height. Access to freight elevators facilitates logistical and technical operations, making this unit particularly suitable for tertiary uses requiring flexibility and spaciousness.
- Agency Fee: 15.00% of annual rent
- Security Deposit: 3 months of rent
- Open Floor Plan Layout
- Can be combined with additional space(s) for up to 12,863 SF of adjacent space
- Natural Light
- Open space to be freely customized
- Freight elevator access
-
Rental Charges: $5.40 /SF/YR $0.45 /SF/MO $29,101 /YR $2,425 /MO
- Fully Built-Out as Standard Office
- Finished Ceilings: 9’10”
- Central Air Conditioning
- Open-Plan
- Outdoor parking available
This space is offered in a raw state following ongoing clearing work, providing complete freedom for customization according to the needs of the future occupant. The industrial architecture of the building lends a unique character, further enhanced by a generous ceiling height. Access to freight elevators facilitates logistical and technical operations, making this unit particularly suitable for office uses requiring flexibility and spaciousness.
- Agency Fee: 15.00% of annual rent
- Security Deposit: 3 months of rent
- Mostly Open Floor Plan Layout
- Central Air Conditioning
- Open-Plan
- Outdoor parking available
-
Rental Charges: $5.40 /SF/YR $0.45 /SF/MO $26,545 /YR $2,212 /MO
- Fully Built-Out as Standard Office
- Finished Ceilings: 9’10”
- Natural Light
- Open space to be freely customized
- Freight elevator access
| Space | Size | Term | Rental Rate | Space Use | Build-Out | Available |
| - | 12,282 SF | 3/6/9 | $20.51 /SF/YR HT-HC $1.71 /SF/MO HT-HC $251,850 /YR HT-HC $20,988 /MO HT-HC | Office | Full Build-Out | TBD |
| - | 19,655 SF | 3/6/9 | $20.51 /SF/YR HT-HC $1.71 /SF/MO HT-HC $403,049 /YR HT-HC $33,587 /MO HT-HC | Office | Full Build-Out | TBD |
| Ste A | 2,637 SF | 3/6/9 | $20.51 /SF/YR HT-HC $1.71 /SF/MO HT-HC $54,078 /YR HT-HC $4,507 /MO HT-HC | Office | Full Build-Out | Now |
| Ste C | 1,938 SF | 3/6/9 | $20.51 /SF/YR HT-HC $1.71 /SF/MO HT-HC $39,731 /YR HT-HC $3,311 /MO HT-HC | Office | Full Build-Out | Now |
| 3rd Floor, Ste B | 5,533 SF | 3/6/9 | $20.51 /SF/YR HT-HC $1.71 /SF/MO HT-HC $113,454 /YR HT-HC $9,455 /MO HT-HC | Office | Full Build-Out | Now |
| 4th Floor, Ste B | 5,393 SF | 3/6/9 | $20.51 /SF/YR HT-HC $1.71 /SF/MO HT-HC $110,585 /YR HT-HC $9,215 /MO HT-HC | Office | Full Build-Out | Now |
| 5th Floor, Ste B | 4,919 SF | 3/6/9 | $20.51 /SF/YR HT-HC $1.71 /SF/MO HT-HC $100,873 /YR HT-HC $8,406 /MO HT-HC | Office | Full Build-Out | Now |
-
| Size |
| 12,282 SF |
| Term |
| 3/6/9 |
|
Rental Rate
|
| $20.51 /SF/YR HT-HC $1.71 /SF/MO HT-HC $251,850 /YR HT-HC $20,988 /MO HT-HC |
| Space Use |
| Office |
| Build-Out |
| Full Build-Out |
| Available |
| TBD |
-
| Size |
| 19,655 SF |
| Term |
| 3/6/9 |
|
Rental Rate
|
| $20.51 /SF/YR HT-HC $1.71 /SF/MO HT-HC $403,049 /YR HT-HC $33,587 /MO HT-HC |
| Space Use |
| Office |
| Build-Out |
| Full Build-Out |
| Available |
| TBD |
Ste A
| Size |
| 2,637 SF |
| Term |
| 3/6/9 |
|
Rental Rate
|
| $20.51 /SF/YR HT-HC $1.71 /SF/MO HT-HC $54,078 /YR HT-HC $4,507 /MO HT-HC |
| Space Use |
| Office |
| Build-Out |
| Full Build-Out |
| Available |
| Now |
Ste C
| Size |
| 1,938 SF |
| Term |
| 3/6/9 |
|
Rental Rate
|
| $20.51 /SF/YR HT-HC $1.71 /SF/MO HT-HC $39,731 /YR HT-HC $3,311 /MO HT-HC |
| Space Use |
| Office |
| Build-Out |
| Full Build-Out |
| Available |
| Now |
3rd Floor, Ste B
| Size |
| 5,533 SF |
| Term |
| 3/6/9 |
|
Rental Rate
|
| $20.51 /SF/YR HT-HC $1.71 /SF/MO HT-HC $113,454 /YR HT-HC $9,455 /MO HT-HC |
| Space Use |
| Office |
| Build-Out |
| Full Build-Out |
| Available |
| Now |
4th Floor, Ste B
| Size |
| 5,393 SF |
| Term |
| 3/6/9 |
|
Rental Rate
|
| $20.51 /SF/YR HT-HC $1.71 /SF/MO HT-HC $110,585 /YR HT-HC $9,215 /MO HT-HC |
| Space Use |
| Office |
| Build-Out |
| Full Build-Out |
| Available |
| Now |
5th Floor, Ste B
| Size |
| 4,919 SF |
| Term |
| 3/6/9 |
|
Rental Rate
|
| $20.51 /SF/YR HT-HC $1.71 /SF/MO HT-HC $100,873 /YR HT-HC $8,406 /MO HT-HC |
| Space Use |
| Office |
| Build-Out |
| Full Build-Out |
| Available |
| Now |
-
| Size | 12,282 SF |
| Term | 3/6/9 |
|
Rental Rate
|
$20.51 /SF/YR HT-HC |
| Space Use | Office |
| Build-Out | Full Build-Out |
| Available | TBD |
This space is offered in a raw state following ongoing clearing work, providing complete freedom for customization according to the needs of the future occupant. The industrial architecture of the building lends a unique character, further enhanced by a generous ceiling height. Access to freight elevators facilitates logistical and technical operations, making this unit particularly suitable for office uses requiring flexibility and spaciousness.
- Agency Fee: 15.00% of annual rent
-
Rental Charges: $5.40 /SF/YR $0.45 /SF/MO $66,276 /YR $5,523 /MO
- Security Deposit: 3 months of rent
- Fully Built-Out as Standard Office
- Mostly Open Floor Plan Layout
- Finished Ceilings: 9’10”
- Open space to be freely customized
- Outdoor parking available
- Freight elevator access
-
| Size | 19,655 SF |
| Term | 3/6/9 |
|
Rental Rate
|
$20.51 /SF/YR HT-HC |
| Space Use | Office |
| Build-Out | Full Build-Out |
| Available | TBD |
This space is offered in a raw state following ongoing clearing work, providing complete freedom for customization according to the needs of the future occupant. The industrial architecture of the building lends a unique character, further enhanced by a generous ceiling height. Access to freight elevators facilitates logistical and technical operations, making this unit particularly suitable for office uses requiring flexibility and spaciousness.
- Agency Fee: 15.00% of annual rent
-
Rental Charges: $5.40 /SF/YR $0.45 /SF/MO $106,065 /YR $8,839 /MO
- Security Deposit: 3 months of rent
- Fully Built-Out as Standard Office
- Mostly Open Floor Plan Layout
- Finished Ceilings: 9’10”
- Open space to be freely customized
- Outdoor parking available
- Freight elevator access
Ste A
| Size | 2,637 SF |
| Term | 3/6/9 |
|
Rental Rate
|
$20.51 /SF/YR HT-HC |
| Space Use | Office |
| Build-Out | Full Build-Out |
| Available | Now |
This space is offered in a raw state following ongoing clearing work, providing complete freedom for customization according to the needs of the future occupant. The industrial architecture of the building lends a unique character, further enhanced by a generous ceiling height. Access to freight elevators facilitates logistical and technical operations, making this unit particularly suitable for office uses requiring flexibility and spaciousness.
- Agency Fee: 15.00% of annual rent
-
Rental Charges: $5.40 /SF/YR $0.45 /SF/MO $14,231 /YR $1,186 /MO
- Security Deposit: 3 months of rent
- Fully Built-Out as Standard Office
- Open Floor Plan Layout
- Finished Ceilings: 9’10”
- Central Air Conditioning
- Open-Plan
- Open space to be freely customized
- Outdoor parking available
- Freight elevator access
Ste C
| Size | 1,938 SF |
| Term | 3/6/9 |
|
Rental Rate
|
$20.51 /SF/YR HT-HC |
| Space Use | Office |
| Build-Out | Full Build-Out |
| Available | Now |
This space is offered in a raw state following ongoing clearing work, providing complete freedom for customization according to the future occupant's needs. The building's industrial architecture lends it a unique character, further enhanced by a generous ceiling height. Access to freight elevators facilitates logistical and technical operations, making this unit particularly well-suited for office uses requiring flexibility and spaciousness.
- Agency Fee: 15.00% of annual rent
-
Rental Charges: $5.40 /SF/YR $0.45 /SF/MO $10,456 /YR $871.29 /MO
- Security Deposit: 3 months of rent
- Fully Built-Out as Standard Office
- Open Floor Plan Layout
- Finished Ceilings: 9’10”
- Can be combined with additional space(s) for up to 12,863 SF of adjacent space
- Central Air Conditioning
- Open-Plan
- Open space to be freely customized
- Outdoor parking available
- Freight elevator access
3rd Floor, Ste B
| Size | 5,533 SF |
| Term | 3/6/9 |
|
Rental Rate
|
$20.51 /SF/YR HT-HC |
| Space Use | Office |
| Build-Out | Full Build-Out |
| Available | Now |
This space is offered in a raw state following ongoing clearing work, providing complete freedom for customization according to the needs of the future occupant. The building's industrial architecture lends a unique character, further enhanced by a generous ceiling height. Access to freight elevators facilitates logistical and technical operations, making this unit particularly suitable for tertiary uses requiring flexibility and spaciousness.
- Agency Fee: 15.00% of annual rent
-
Rental Charges: $5.40 /SF/YR $0.45 /SF/MO $29,856 /YR $2,488 /MO
- Security Deposit: 3 months of rent
- Fully Built-Out as Standard Office
- Mostly Open Floor Plan Layout
- Finished Ceilings: 9’10”
- Can be combined with additional space(s) for up to 12,863 SF of adjacent space
- Central Air Conditioning
- Natural Light
- Open space to be freely customized
- Outdoor parking available
- Freight elevator access
4th Floor, Ste B
| Size | 5,393 SF |
| Term | 3/6/9 |
|
Rental Rate
|
$20.51 /SF/YR HT-HC |
| Space Use | Office |
| Build-Out | Full Build-Out |
| Available | Now |
This space is offered in a raw state following ongoing clearing work, providing complete freedom for customization according to the needs of the future occupant. The building's industrial architecture lends a unique character, further enhanced by a generous ceiling height. Access to freight elevators facilitates logistical and technical operations, making this unit particularly suitable for tertiary uses requiring flexibility and spaciousness.
- Agency Fee: 15.00% of annual rent
-
Rental Charges: $5.40 /SF/YR $0.45 /SF/MO $29,101 /YR $2,425 /MO
- Security Deposit: 3 months of rent
- Fully Built-Out as Standard Office
- Open Floor Plan Layout
- Finished Ceilings: 9’10”
- Can be combined with additional space(s) for up to 12,863 SF of adjacent space
- Central Air Conditioning
- Natural Light
- Open-Plan
- Open space to be freely customized
- Outdoor parking available
- Freight elevator access
5th Floor, Ste B
| Size | 4,919 SF |
| Term | 3/6/9 |
|
Rental Rate
|
$20.51 /SF/YR HT-HC |
| Space Use | Office |
| Build-Out | Full Build-Out |
| Available | Now |
This space is offered in a raw state following ongoing clearing work, providing complete freedom for customization according to the needs of the future occupant. The industrial architecture of the building lends a unique character, further enhanced by a generous ceiling height. Access to freight elevators facilitates logistical and technical operations, making this unit particularly suitable for office uses requiring flexibility and spaciousness.
- Agency Fee: 15.00% of annual rent
-
Rental Charges: $5.40 /SF/YR $0.45 /SF/MO $26,545 /YR $2,212 /MO
- Security Deposit: 3 months of rent
- Fully Built-Out as Standard Office
- Mostly Open Floor Plan Layout
- Finished Ceilings: 9’10”
- Central Air Conditioning
- Natural Light
- Open-Plan
- Open space to be freely customized
- Outdoor parking available
- Freight elevator access
Property Overview
Iconic industrial building from the 1930s, continuously secured and guarded, featuring elevators and high-capacity freight lifts. The property is connected to fiber optic internet and offers optimal accessibility thanks to its immediate proximity to the Malakoff - Plateau de Vanves metro station and the gates of Paris. The site includes truck access, a loading dock, and outdoor parking, providing a functional environment right at the edge of the capital.
- 24 Hour Access
- Controlled Access
- Courtyard
- Fenced Lot
- Wheelchair Accessible
- Fiber Optic Internet
Property Facts


Presented by
Les Procédés | 74 Rue Jean Bleuzen
Hmm, there seems to have been an error sending your message. Please try again.
Thanks! Your message was sent.