Log In/Sign Up
Your email has been sent.

744 Clinton St 6,000 - 32,000 SF of Industrial Space Available in Brooklyn, NY 11231



Highlights
- 43,270 Sq. Ft. 1 Story Building
- Large Column Free Sections
- Fireproof
- 15’5 - 30’ Ceiling Height Throughout
- Electric Power
- Gas Heat
Features
Clear Height
30’
Drive In Bays
2
Interior Dock Doors
4
All Available Spaces(2)
Display Rental Rate as
- Space
- Size
- Term
- Rental Rate
- Space Use
- Build-Out
- Available
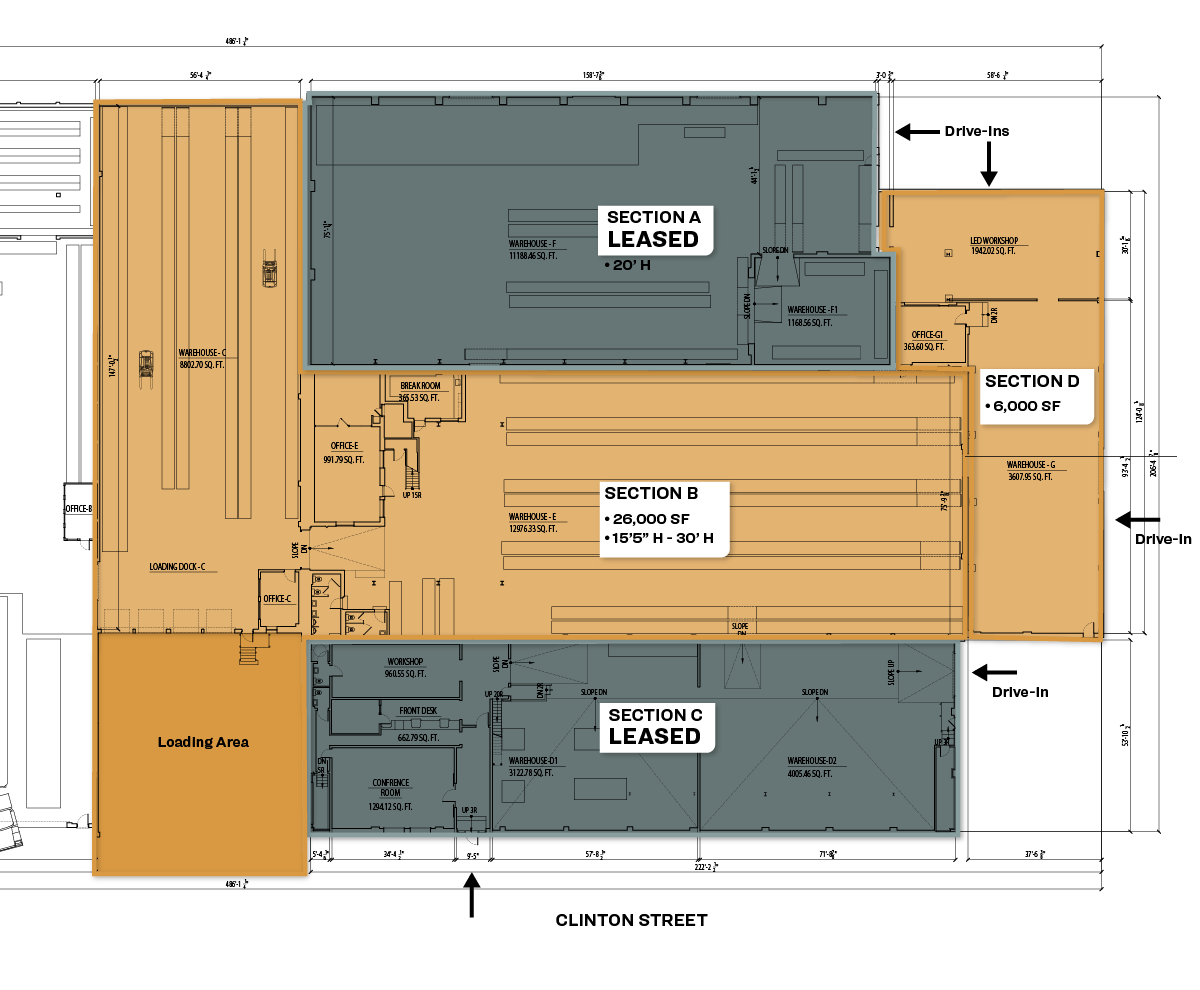
• 18 Ft. Ceiling Height • 1 Drive-In Door • Gas Heat • 200 AMPS 3-Phase Power
- 1 Drive Bay
- 6,000 Sq. Ft.
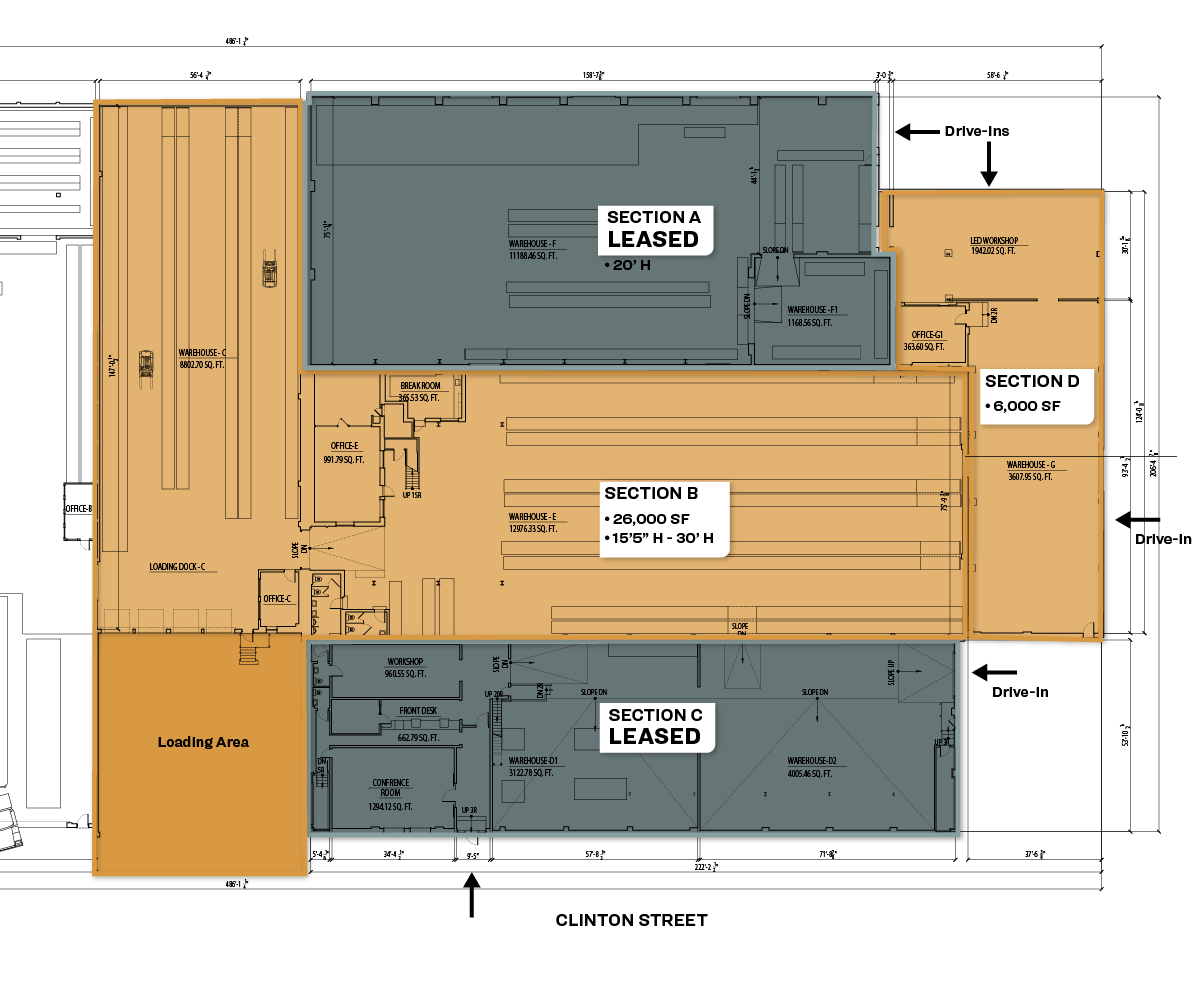
• 12,357 Sq. Ft.
- 1 Drive Bay
- Large Column Free Section
- 1 Drive-In Door
- Natural Light
- 20’ Clear Height
| Space | Size | Term | Rental Rate | Space Use | Build-Out | Available |
| 1st Floor - Section B | 26,000 SF | Negotiable | Upon Request Upon Request Upon Request Upon Request | Industrial | Full Build-Out | Now |
| 1st Floor - Section D | 6,000 SF | Negotiable | Upon Request Upon Request Upon Request Upon Request | Industrial | Partial Build-Out | Now |
1st Floor - Section B
| Size |
| 26,000 SF |
| Term |
| Negotiable |
| Rental Rate |
| Upon Request Upon Request Upon Request Upon Request |
| Space Use |
| Industrial |
| Build-Out |
| Full Build-Out |
| Available |
| Now |
1st Floor - Section D
| Size |
| 6,000 SF |
| Term |
| Negotiable |
| Rental Rate |
| Upon Request Upon Request Upon Request Upon Request |
| Space Use |
| Industrial |
| Build-Out |
| Partial Build-Out |
| Available |
| Now |
1 of 1
Videos
Matterport 3D Exterior
Matterport 3D Tour
Photos
Street View
Street
Map
1st Floor - Section B
| Size | 26,000 SF |
| Term | Negotiable |
| Rental Rate | Upon Request |
| Space Use | Industrial |
| Build-Out | Full Build-Out |
| Available | Now |
• 18 Ft. Ceiling Height • 1 Drive-In Door • Gas Heat • 200 AMPS 3-Phase Power
- 1 Drive Bay
- 6,000 Sq. Ft.
1 of 1
Videos
Matterport 3D Exterior
Matterport 3D Tour
Photos
Street View
Street
Map
1st Floor - Section D
| Size | 6,000 SF |
| Term | Negotiable |
| Rental Rate | Upon Request |
| Space Use | Industrial |
| Build-Out | Partial Build-Out |
| Available | Now |
• 12,357 Sq. Ft.
- 1 Drive Bay
- Natural Light
- Large Column Free Section
- 20’ Clear Height
- 1 Drive-In Door
Property Overview
43,270 Sq. Ft. Single-Story Building with Multiple Divisions Ideal for Creative, Sports, Entertainment, Industrial, and Commercial Uses
Warehouse Facility Facts
Building Size
100,000 SF
Year Built
1927
Sprinkler System
Dry
Power Supply
Amps: 950
Zoning
M3-1 - heavy manufacturing district
1 1
Exceptionally walkable
90/100
Very drivable
80/100
Exceptional public transit
90/100
Moderately bikeable
70/100


1 of 8
Videos
Matterport 3D Exterior
Matterport 3D Tour
Photos
Street View
Street
Map

1 of 1
