Your email has been sent.

University Commerce Center Palm Desert, CA 92211 1,327 - 17,330 SF of Space Available
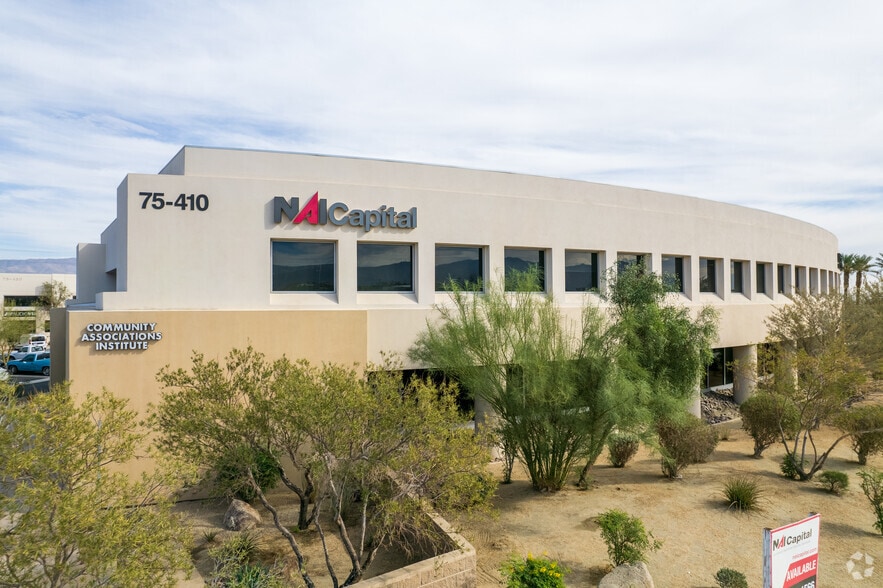
Park Highlights
- Excellent Mid Valley Location
- Distinctive Architectural Design
- Parking 4.4 spaces per 1,000 SF
- 20' Min. Clear Height
- Low Cost IID Electrical Service
- Easy access via Cook Street to I-10 and Hwy 111
- True Class A Office Building
- Designer Detailed Common Areas
- Easy Freeway Access
- Min 200 amps power per unit
Park Facts
Features and Amenities
- Freeway Visibility
- Property Manager on Site
- Signage
- Tenant Controlled HVAC
- Air Conditioning
Display Rental Rate as
- Space
- Size
- Term
- Rental Rate
- Space Use
- Build-Out
- Available
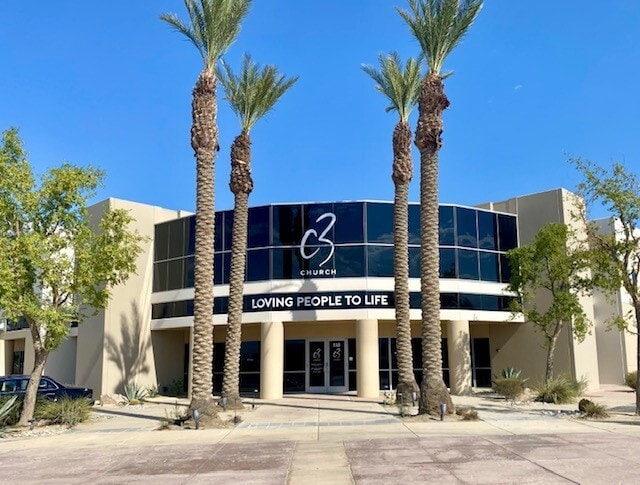


Space is currently occupied by a Church. It is fully built out and can be demised.
- Lease rate does not include utilities, property expenses or building services
- Centrally located in the Coachella Valley.
- Easy Ingress and Egress to Interstate I-10.
- Space is in Excellent Condition
- Very visable with excellent frontage Signage.
- Located in a very high-end Office/Warehouse park.


- Lease rate does not include utilities, property expenses or building services
- 1 Drive Bay
- Reception Area
- Drop Ceilings
- After Hours HVAC Available
- Space is in Excellent Condition
- Central Air and Heating
- Private Restrooms
- High Ceilings
- Lease rate does not include utilities, property expenses or building services
- Space is in Excellent Condition
- Central Air Conditioning
- Private Restrooms
- Drop Ceilings
- Plug & Play
- Conference Rooms
- Includes 1,157 SF of dedicated office space
- 1 Drive Bay
- Reception Area
- Security System
- Emergency Lighting
- High Ceilings
- Exposed Ceiling
| Space | Size | Term | Rental Rate | Space Use | Build-Out | Available |
| 1st Floor - 75400-109-110 | 1,701 SF | 3-5 Years | $18.60 /SF/YR $1.55 /SF/MO $31,639 /YR $2,637 /MO | Flex | Full Build-Out | Now |
| 1st Floor - 75400-124 | 2,389 SF | Negotiable | $18.60 /SF/YR $1.55 /SF/MO $44,435 /YR $3,703 /MO | Flex | Full Build-Out | September 01, 2026 |
| 1st Floor - 75400-125 | 2,129 SF | 3 Years | $18.60 /SF/YR $1.55 /SF/MO $39,599 /YR $3,300 /MO | Flex | Full Build-Out | Now |
75400 Gerald Ford Dr - 1st Floor - 75400-109-110
75400 Gerald Ford Dr - 1st Floor - 75400-124
75400 Gerald Ford Dr - 1st Floor - 75400-125
- Space
- Size
- Term
- Rental Rate
- Space Use
- Build-Out
- Available
Ground level fully improved office space, large conference room, full kitchen, granite top entry area.
- Lease rate does not include utilities, property expenses or building services
- Central Air Conditioning
- Space is in Excellent Condition
| Space | Size | Term | Rental Rate | Space Use | Build-Out | Available |
| 1st Floor - 75450-306 | 2,153 SF | 3-5 Years | $19.80 /SF/YR $1.65 /SF/MO $42,629 /YR $3,552 /MO | Flex | Full Build-Out | Now |
75450 Gerald Ford Dr - 1st Floor - 75450-306
- Space
- Size
- Term
- Rental Rate
- Space Use
- Build-Out
- Available
HVAC - With Roll up industrial 2 bathrooms with a kitchenette. Exterior signage visible from I-10
- Lease rate does not include utilities, property expenses or building services
- Fits 13 - 42 People
- Exterior signage visible from I-10
- Mostly Open Floor Plan Layout
- Space is in Excellent Condition


Flex warehouse with newly renovated office. Has one roll up door exposed with opportunity to open a second door. Kitchen with cabinets running along the back wall. The space is in great condition ready for occupancy.
- Lease rate does not include utilities, property expenses or building services
- Space is in Excellent Condition
- 3 Drive Ins
- Central Air Conditioning
Space is currently occupied by a Church. It is fully built out and can be demised.
- Lease rate does not include utilities, property expenses or building services
- Centrally located in the Coachella Valley.
- Easy Ingress and Egress to Interstate I-10.
- Space is in Excellent Condition
- Very visable with excellent frontage Signage.
- Located in a very high-end Office/Warehouse park.
- Lease rate does not include utilities, property expenses or building services
- 1 Drive Bay
- Reception Area
- Drop Ceilings
- After Hours HVAC Available
- Space is in Excellent Condition
- Central Air and Heating
- Private Restrooms
- High Ceilings
- Lease rate does not include utilities, property expenses or building services
- Space is in Excellent Condition
- Central Air Conditioning
- Private Restrooms
- Drop Ceilings
- Plug & Play
- Conference Rooms
- Includes 1,157 SF of dedicated office space
- 1 Drive Bay
- Reception Area
- Security System
- Emergency Lighting
- High Ceilings
- Exposed Ceiling
| Space | Size | Term | Rental Rate | Space Use | Build-Out | Available |
| 1st Floor, Ste 75400-101-103 | 5,140 SF | Negotiable | $18.60 /SF/YR $1.55 /SF/MO $95,604 /YR $7,967 /MO | Office | Full Build-Out | Now |
| 1st Floor - 75400-104-105 | 2,491 SF | Negotiable | $18.60 /SF/YR $1.55 /SF/MO $46,333 /YR $3,861 /MO | Industrial | Full Build-Out | Now |
| 1st Floor - 75400-109-110 | 1,701 SF | 3-5 Years | $18.60 /SF/YR $1.55 /SF/MO $31,639 /YR $2,637 /MO | Flex | Full Build-Out | Now |
| 1st Floor - 75400-124 | 2,389 SF | Negotiable | $18.60 /SF/YR $1.55 /SF/MO $44,435 /YR $3,703 /MO | Flex | Full Build-Out | September 01, 2026 |
| 1st Floor - 75400-125 | 2,129 SF | 3 Years | $18.60 /SF/YR $1.55 /SF/MO $39,599 /YR $3,300 /MO | Flex | Full Build-Out | Now |
75400 Gerald Ford Dr - 1st Floor - Ste 75400-101-103
75400 Gerald Ford Dr - 1st Floor - 75400-104-105
75400 Gerald Ford Dr - 1st Floor - 75400-109-110
75400 Gerald Ford Dr - 1st Floor - 75400-124
75400 Gerald Ford Dr - 1st Floor - 75400-125
- Space
- Size
- Term
- Rental Rate
- Space Use
- Build-Out
- Available
Ground level fully improved office space, large conference room, full kitchen, granite top entry area.
- Lease rate does not include utilities, property expenses or building services
- Central Air Conditioning
- Space is in Excellent Condition
| Space | Size | Term | Rental Rate | Space Use | Build-Out | Available |
| 1st Floor - 75450-306 | 2,153 SF | 3-5 Years | $19.80 /SF/YR $1.65 /SF/MO $42,629 /YR $3,552 /MO | Flex | Full Build-Out | Now |
75450 Gerald Ford Dr - 1st Floor - 75450-306
- Space
- Size
- Term
- Rental Rate
- Space Use
- Build-Out
- Available


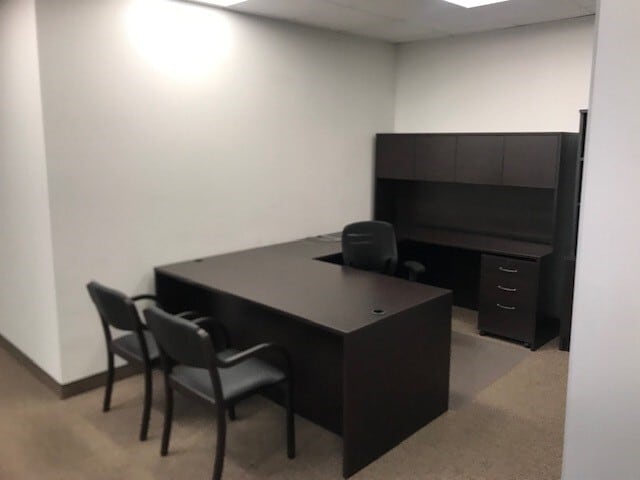


Fully built out professional office with reception, 2 private offices, copy room (which can serve as an additional office) kitchenette, & conference room. The space is in excellent condition and move-in ready.
- Lease rate does not include utilities, property expenses or building services
- Fits 3 - 10 People
- 1 Conference Room
- Space is in Excellent Condition
- Reception Area
- Corner Space
- Fully Built-Out as Professional Services Office
- 4 Private Offices
- 1 Workstation
- Central Air and Heating
- Fully Carpeted
- Natural Light
| Space | Size | Term | Rental Rate | Space Use | Build-Out | Available |
| 2nd Floor, Ste 75410-204 | 1,327 SF | Negotiable | $23.40 /SF/YR $1.95 /SF/MO $31,052 /YR $2,588 /MO | Office | Full Build-Out | Now |
75410 Gerald Ford Dr - 2nd Floor - Ste 75410-204
75400 Gerald Ford Dr - 1st Floor - Ste 75400-101-103
| Size | 5,140 SF |
| Term | Negotiable |
| Rental Rate | $18.60 /SF/YR |
| Space Use | Office |
| Build-Out | Full Build-Out |
| Available | Now |
HVAC - With Roll up industrial 2 bathrooms with a kitchenette. Exterior signage visible from I-10
- Lease rate does not include utilities, property expenses or building services
- Mostly Open Floor Plan Layout
- Fits 13 - 42 People
- Space is in Excellent Condition
- Exterior signage visible from I-10
75400 Gerald Ford Dr - 1st Floor - 75400-104-105
| Size | 2,491 SF |
| Term | Negotiable |
| Rental Rate | $18.60 /SF/YR |
| Space Use | Industrial |
| Build-Out | Full Build-Out |
| Available | Now |
Flex warehouse with newly renovated office. Has one roll up door exposed with opportunity to open a second door. Kitchen with cabinets running along the back wall. The space is in great condition ready for occupancy.
- Lease rate does not include utilities, property expenses or building services
- 3 Drive Ins
- Space is in Excellent Condition
- Central Air Conditioning
75400 Gerald Ford Dr - 1st Floor - 75400-109-110
| Size | 1,701 SF |
| Term | 3-5 Years |
| Rental Rate | $18.60 /SF/YR |
| Space Use | Flex |
| Build-Out | Full Build-Out |
| Available | Now |
Space is currently occupied by a Church. It is fully built out and can be demised.
- Lease rate does not include utilities, property expenses or building services
- Space is in Excellent Condition
- Centrally located in the Coachella Valley.
- Very visable with excellent frontage Signage.
- Easy Ingress and Egress to Interstate I-10.
- Located in a very high-end Office/Warehouse park.
75400 Gerald Ford Dr - 1st Floor - 75400-124
| Size | 2,389 SF |
| Term | Negotiable |
| Rental Rate | $18.60 /SF/YR |
| Space Use | Flex |
| Build-Out | Full Build-Out |
| Available | September 01, 2026 |
- Lease rate does not include utilities, property expenses or building services
- Space is in Excellent Condition
- 1 Drive Bay
- Central Air and Heating
- Reception Area
- Private Restrooms
- Drop Ceilings
- High Ceilings
- After Hours HVAC Available
75400 Gerald Ford Dr - 1st Floor - 75400-125
| Size | 2,129 SF |
| Term | 3 Years |
| Rental Rate | $18.60 /SF/YR |
| Space Use | Flex |
| Build-Out | Full Build-Out |
| Available | Now |
- Lease rate does not include utilities, property expenses or building services
- Includes 1,157 SF of dedicated office space
- Space is in Excellent Condition
- 1 Drive Bay
- Central Air Conditioning
- Reception Area
- Private Restrooms
- Security System
- Drop Ceilings
- Emergency Lighting
- Plug & Play
- High Ceilings
- Conference Rooms
- Exposed Ceiling
75450 Gerald Ford Dr - 1st Floor - 75450-306
| Size | 2,153 SF |
| Term | 3-5 Years |
| Rental Rate | $19.80 /SF/YR |
| Space Use | Flex |
| Build-Out | Full Build-Out |
| Available | Now |
Ground level fully improved office space, large conference room, full kitchen, granite top entry area.
- Lease rate does not include utilities, property expenses or building services
- Space is in Excellent Condition
- Central Air Conditioning
75410 Gerald Ford Dr - 2nd Floor - Ste 75410-204
| Size | 1,327 SF |
| Term | Negotiable |
| Rental Rate | $23.40 /SF/YR |
| Space Use | Office |
| Build-Out | Full Build-Out |
| Available | Now |
Fully built out professional office with reception, 2 private offices, copy room (which can serve as an additional office) kitchenette, & conference room. The space is in excellent condition and move-in ready.
- Lease rate does not include utilities, property expenses or building services
- Fully Built-Out as Professional Services Office
- Fits 3 - 10 People
- 4 Private Offices
- 1 Conference Room
- 1 Workstation
- Space is in Excellent Condition
- Central Air and Heating
- Reception Area
- Fully Carpeted
- Corner Space
- Natural Light
Select Tenants at This Property
- Floor
- Tenant Name
- Industry
- 1st
- Advanced Imaging Strategies
- Health Care and Social Assistance
- 1st
- All Seasons Air Conditioning, Heating & Plumbing
- Construction
- 1st
- Audiovisions
- Construction
- 1st
- Bimbo Bakeries USA International
- Accommodation and Food Services
- 1st
- Horizon Oxygen & Medical Equipment
- Wholesaler
- 2nd
- JNS Next
- Professional, Scientific, and Technical Services
- 1st
- Kelly Paper
- Retailer
- 1st
- MG Electrical & Construction Inc
- Construction
- 1st
- Michael Baker
- Professional, Scientific, and Technical Services
- 1st
- Sun Splash Screen Printing & Embroidery
- Manufacturing
Park Overview

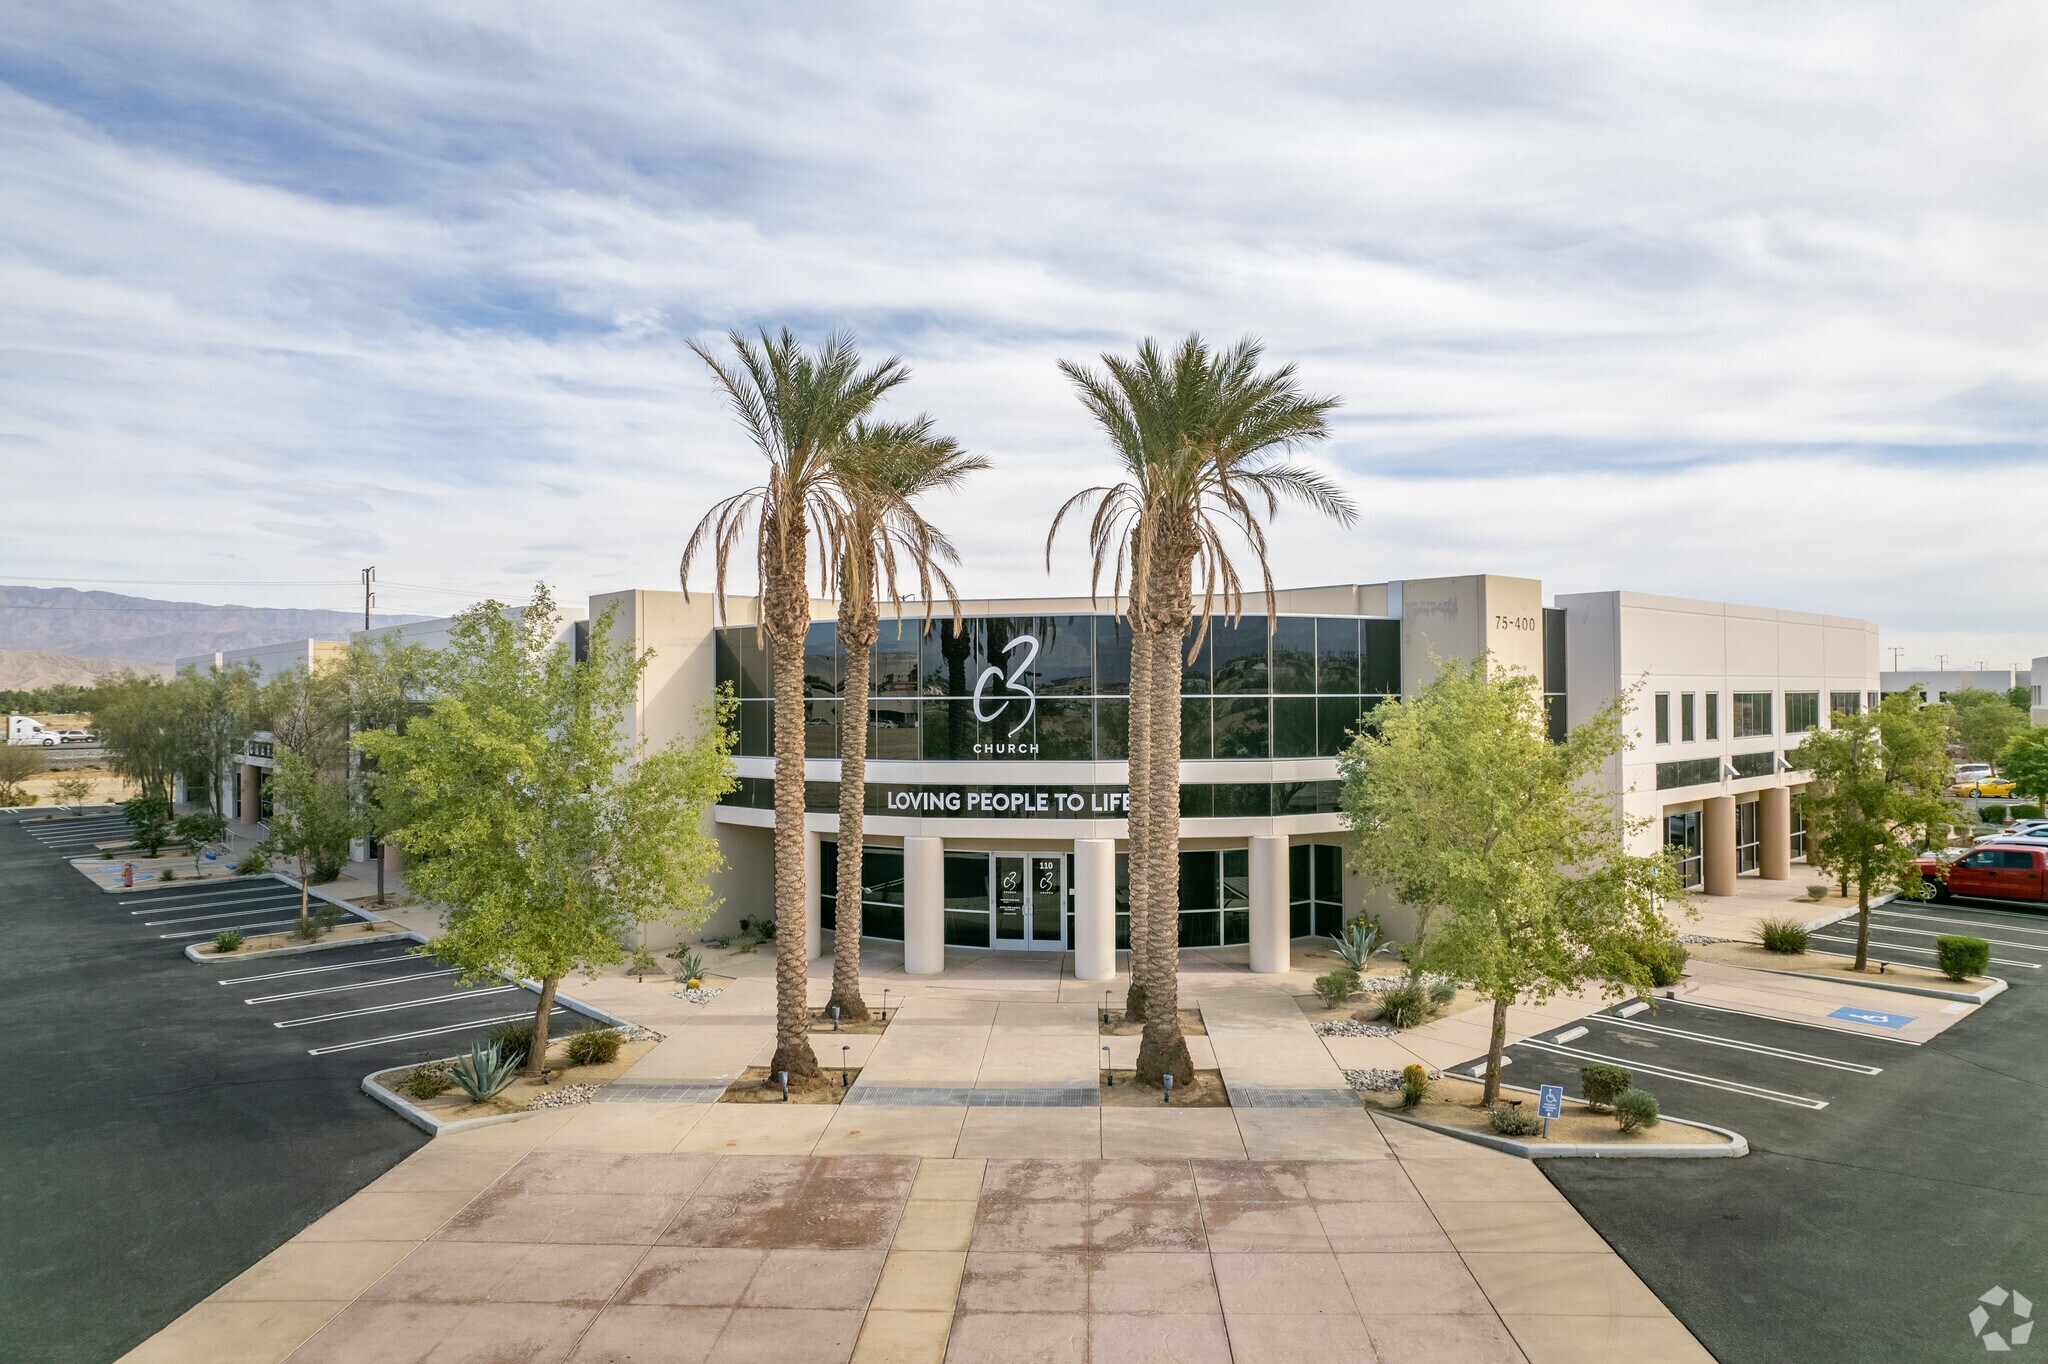
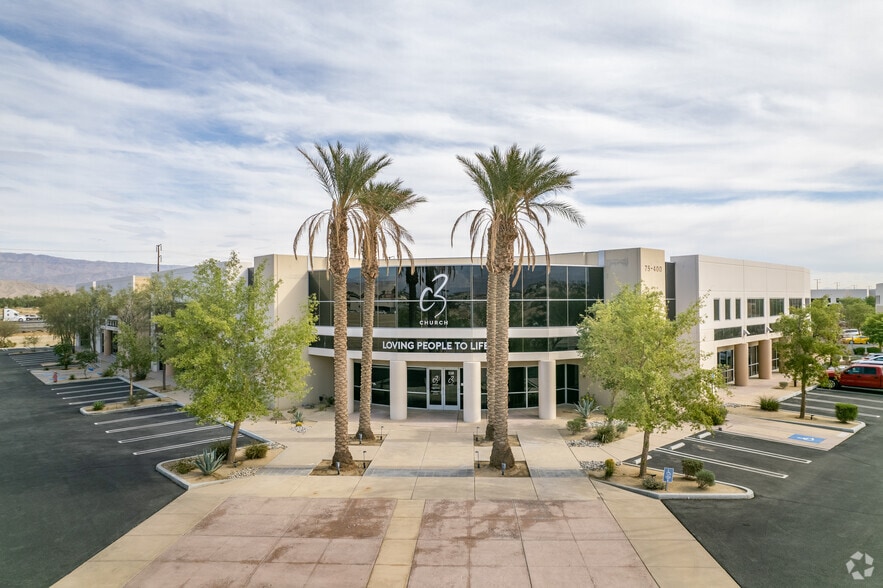
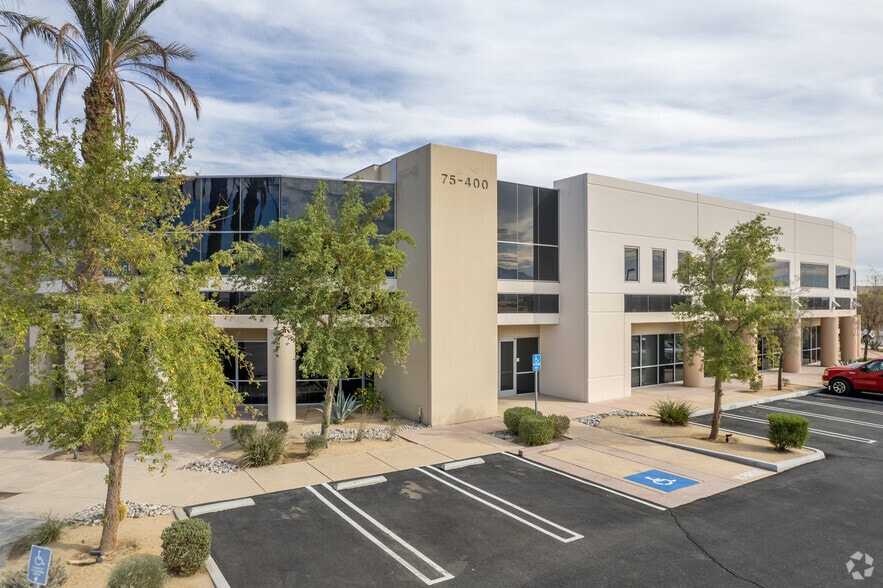
The University Commerce Center offers a premium business park setting with an optimal blend of professional and industrial businesses. The Center provides upscale architecture and a sleek design with ample parking at 4 per thousand, as well as freeway signage. Directly east of the Cook Street and Gerald Ford Drive intersection, the University Commerce Center is north of the continuously expanding the University of California Riverside and Cal State San Bernardino Campus. The project grants quick access to Interstate-10 via Cook Street at the most central valley location, allowing businesses to serve all areas of the Coachella Valley.