Your email has been sent.

Turnkey Medical Buildout | Immediate Occupanc 7580 W Sahara Ave 3,220 SF of Office/Medical Space Available in Las Vegas, NV 89117


Highlights
- For Lease
- Situated on ±0.75 acres
- Ideal for medical, dental, wellness, or professional office users
- Turnkey medical suites available – plug-and-play functionality
- Immediate access to Summerlin, Canyon Gate, US-95 & CC-215
All Available Space(1)
Display Rental Rate as
- Space
- Size
- Term
- Rental Rate
- Space Use
- Build-Out
- Available
Fully built-out medical office (outlined in blue on the space plan), designed for efficient patient flow and seamless daily operations. The layout supports a smooth transition from reception to exam rooms, maximizing both staff efficiency and patient experience. This suite offers a true turnkey medical environment, allowing for immediate occupancy without the cost, delays, and uncertainty of new construction—an increasingly valuable advantage in today’s market. The second floor features common restrooms, while each suite includes its own private: Reception / waiting area Nurse station Multiple exam rooms Private physician office Break room Strategically designed and built for real medical use, this is not a retrofitted office—offering functionality, efficiency, and immediate usability.
- Lease rate does not include utilities, property expenses or building services
- Reception Area
- Plug & Play
- Efficient Patient Flow Layout
- 3220 sq ft
- Second floor includes common restrooms for added c
- Space is in Excellent Condition
- Central Air Conditioning
- Corner Space
- Turnkey layout allows for immediate occupancy and
- Ideal for growing practices or multi-provider user
| Space | Size | Term | Rental Rate | Space Use | Build-Out | Available |
| 2nd Floor, Ste 2B | 3,220 SF | Negotiable | Upon Request Upon Request Upon Request Upon Request | Office/Medical | - | 30 Days |
2nd Floor, Ste 2B
| Size |
| 3,220 SF |
| Term |
| Negotiable |
| Rental Rate |
| Upon Request Upon Request Upon Request Upon Request |
| Space Use |
| Office/Medical |
| Build-Out |
| - |
| Available |
| 30 Days |
2nd Floor, Ste 2B
| Size | 3,220 SF |
| Term | Negotiable |
| Rental Rate | Upon Request |
| Space Use | Office/Medical |
| Build-Out | - |
| Available | 30 Days |
Fully built-out medical office (outlined in blue on the space plan), designed for efficient patient flow and seamless daily operations. The layout supports a smooth transition from reception to exam rooms, maximizing both staff efficiency and patient experience. This suite offers a true turnkey medical environment, allowing for immediate occupancy without the cost, delays, and uncertainty of new construction—an increasingly valuable advantage in today’s market. The second floor features common restrooms, while each suite includes its own private: Reception / waiting area Nurse station Multiple exam rooms Private physician office Break room Strategically designed and built for real medical use, this is not a retrofitted office—offering functionality, efficiency, and immediate usability.
- Lease rate does not include utilities, property expenses or building services
- Space is in Excellent Condition
- Reception Area
- Central Air Conditioning
- Plug & Play
- Corner Space
- Efficient Patient Flow Layout
- Turnkey layout allows for immediate occupancy and
- 3220 sq ft
- Ideal for growing practices or multi-provider user
- Second floor includes common restrooms for added c
Property Overview
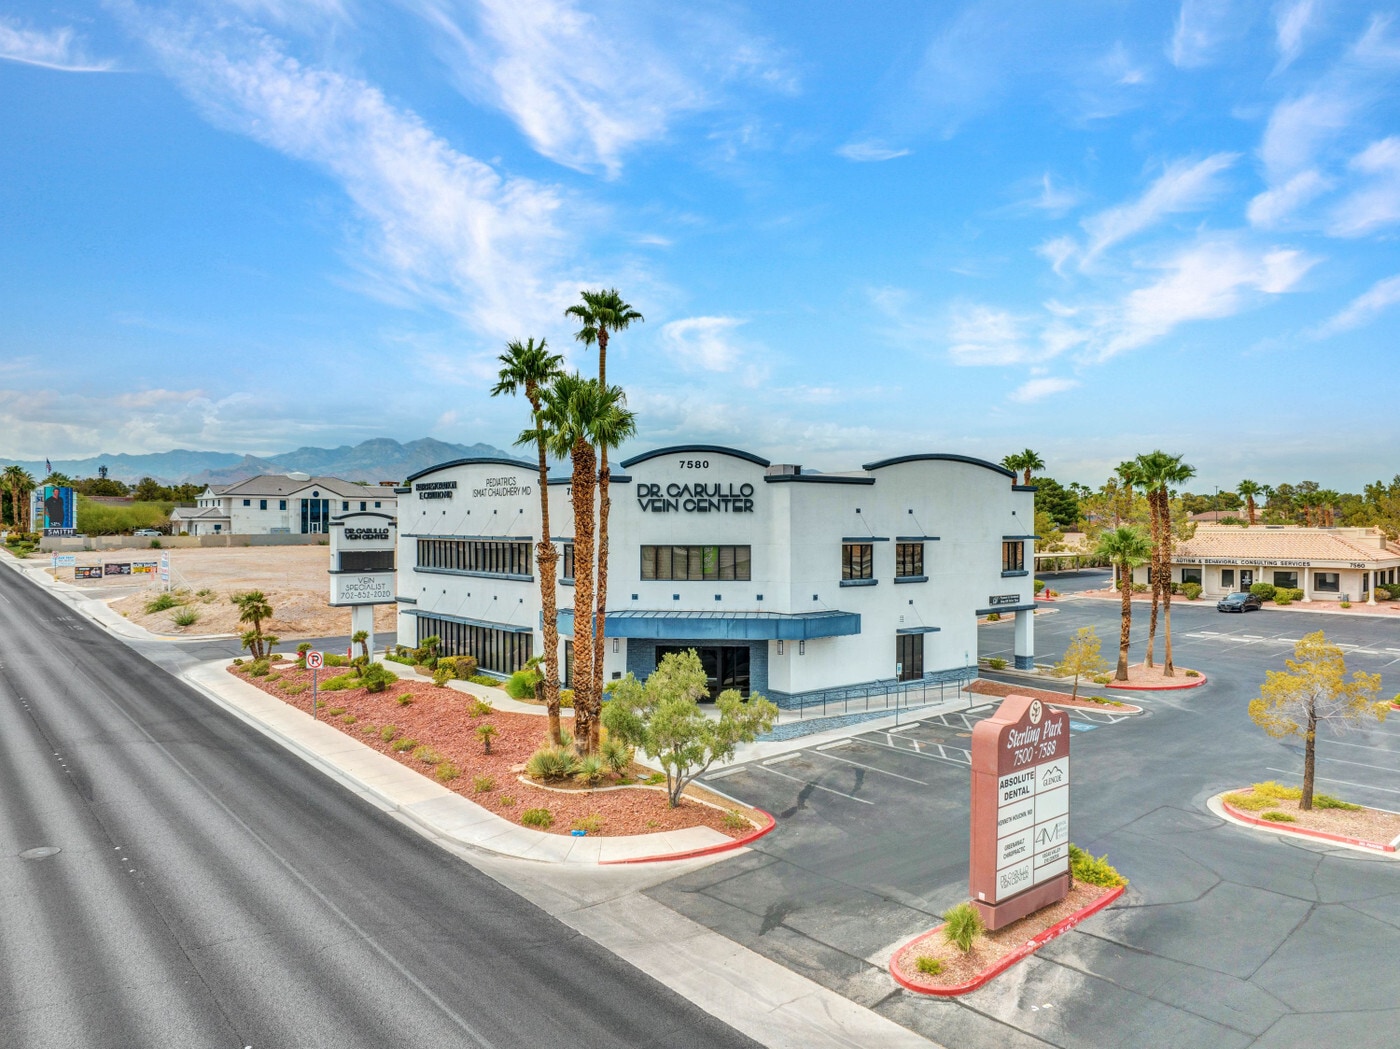
*Turnkey Medical Office Opportunity | Prime West Sahara Location | Immediate Occupancy Exceptional lease opportunity for a ±11,483 SF two-story medical/office building on West Sahara Avenue in Las Vegas, originally built in 2003 and remodeled in 2017. One suites ±3,220 SF on the 2nd floor—both featuring turnkey medical buildouts with reception areas, exam rooms, nurses’ stations, and fully functional support spaces. These suites offer a true plug-and-play solution, allowing medical or office users to operate immediately without the time, cost, and uncertainty of new construction. In today’s market—where buildout costs and timelines continue to rise—this creates a significant advantage for tenants looking to open quickly, scale efficiently, and minimize upfront capital. The layouts support a wide range of healthcare and wellness users, including primary care, specialty practices, and outpatient services, making the space highly adaptable and functional. Strategically positioned with strong frontage on West Sahara, the property offers excellent visibility with monument and building signage, along with convenient access to Summerlin, Canyon Gate, US-95, and CC-215. The surrounding area is supported by a dense and growing population. Additional features include ±21 striped parking spaces, elevator service, and common area restrooms, enhancing usability for both floors. Zoned C-1 and situated on ±0.75 acres, the property delivers immediate functionality for tenants while also offering long-term upside through Las Vegas’s expanding healthcare demand and future value potential with cosmetic upgrades or repositioning.
- 24 Hour Access
- Banking
- Bus Line
- Signage
Property Facts
Select Tenants
- Floor
- Tenant Name
- Industry
- 1st
- Vein Center
- Professional, Scientific, and Technical Services


Contact the Leasing Agent
Turnkey Medical Buildout | Immediate Occupanc | 7580 W Sahara Ave