Your email has been sent.

76 Winn St 1,055 SF of Office Space Available in Woburn, MA 01801


Highlights
- Conveniently located just 0.2 miles from Woburn Center.
- The suite features two private windowed offices and a large open work area.
- Shared daytime parking is available for tenants and visitors.
- Route 128/I-95 is approximately 1.5 miles from the property.
- Elevator access provides convenient entry to the third-floor office space.
All Available Space(1)
Display Rental Rate as
- Space
- Size
- Term
- Rental Rate
- Space Use
- Build-Out
- Available



Unit 3D features two private windowed offices and a large open work area, providing a flexible layout for a variety of professional users. Located on the third floor with elevator access, the suite includes access to common hallway restrooms and shared daytime parking. New paint and new flooring installed. Available now.
- Listed lease rate plus proportional share of utilities
- Fits 3 - 9 People
- 2 Private Offices
- New paint & new flooring installed
- Fully Built-Out as Standard Office
- 2 Private Offices
- Large Open Work Area
| Space | Size | Term | Rental Rate | Space Use | Build-Out | Available |
| 3rd Floor, Ste 3D | 1,055 SF | Negotiable | $19.91 /SF/YR $1.66 /SF/MO $21,005 /YR $1,750 /MO | Office | Full Build-Out | Now |
3rd Floor, Ste 3D
| Size |
| 1,055 SF |
| Term |
| Negotiable |
| Rental Rate |
| $19.91 /SF/YR $1.66 /SF/MO $21,005 /YR $1,750 /MO |
| Space Use |
| Office |
| Build-Out |
| Full Build-Out |
| Available |
| Now |
3rd Floor, Ste 3D
| Size | 1,055 SF |
| Term | Negotiable |
| Rental Rate | $19.91 /SF/YR |
| Space Use | Office |
| Build-Out | Full Build-Out |
| Available | Now |
Unit 3D features two private windowed offices and a large open work area, providing a flexible layout for a variety of professional users. Located on the third floor with elevator access, the suite includes access to common hallway restrooms and shared daytime parking. New paint and new flooring installed. Available now.
- Listed lease rate plus proportional share of utilities
- Fully Built-Out as Standard Office
- Fits 3 - 9 People
- 2 Private Offices
- 2 Private Offices
- Large Open Work Area
- New paint & new flooring installed
Property Overview
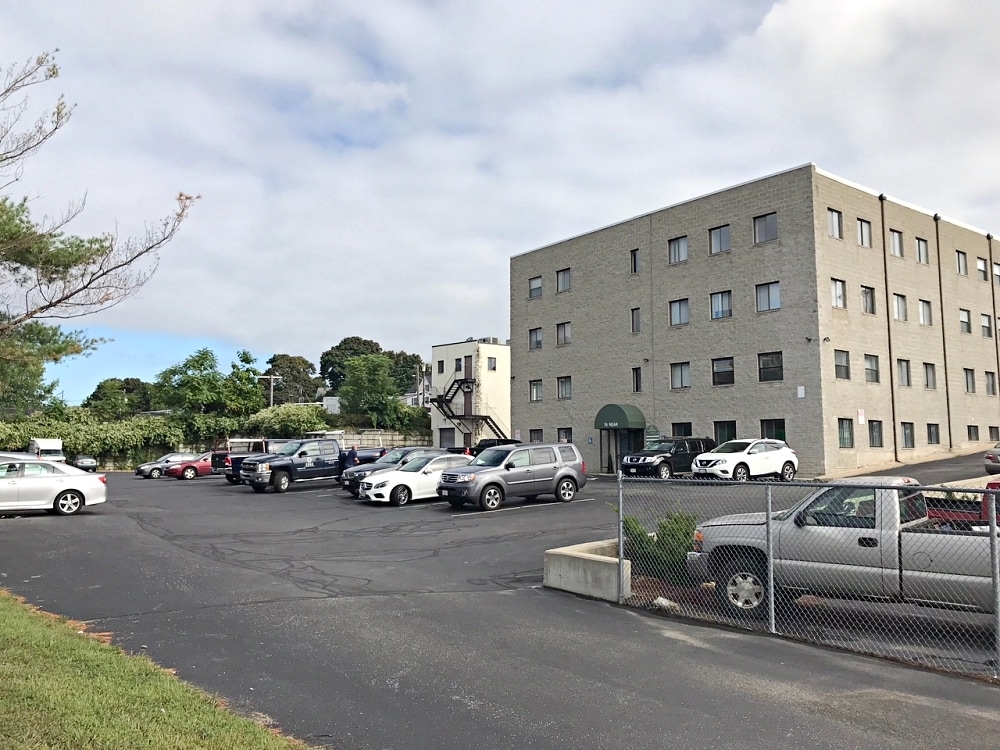
76 Winn Street is a four-story commercial office building offering convenient access to both Woburn Center and the regional transportation network. Positioned just 0.2 miles from Woburn Center and approximately 1.5 miles from Route 128/I-95, the property provides accessibility for employees, clients, and business visitors. The building is located within the Business Highway zoning district and benefits from a professional office setting with shared daytime parking. Available for lease, Unit 3D is a third-floor office suite accessible by elevator. The suite features a functional three-room layout that includes two private windowed offices and a large open room suitable for collaborative work areas, conference space, training functions, or flexible office operations. Common restrooms are conveniently located in the hallway, and the layout offers a balance of private offices and open workspace to accommodate a variety of professional users. The property's proximity to downtown Woburn amenities, combined with convenient access to Route 128/I-95, supports businesses seeking a well-connected office location within the Greater Boston market.
- Commuter Rail
- Metro/Subway
- Signage
- Air Conditioning
- Smoke Detector
Property Facts
Select Tenants
- Floor
- Tenant Name
- Industry
- 3rd
- Aura Insulators
- Construction
- 1st
- Blessing Channels Nail Academy
- Educational Services
- 3rd
- FLT
- Manufacturing
- GRND
- Four Seasons Firearms at Accessories
- Wholesaler
- Multiple
- Lash Beauty Studio
- Services
- 1st
- Nailsfordaiis
- Services
- 2nd
- New England Firearms Academy
- Educational Services
- 2nd
- Strahl Llc Fiberscope
- Manufacturing
- 3rd
- The Foster Box
- Health Care and Social Assistance
- GRND
- Tommy's Nails
- Services




Contact the Leasing Agent
76 Winn St