Log In/Sign Up
Your email has been sent.

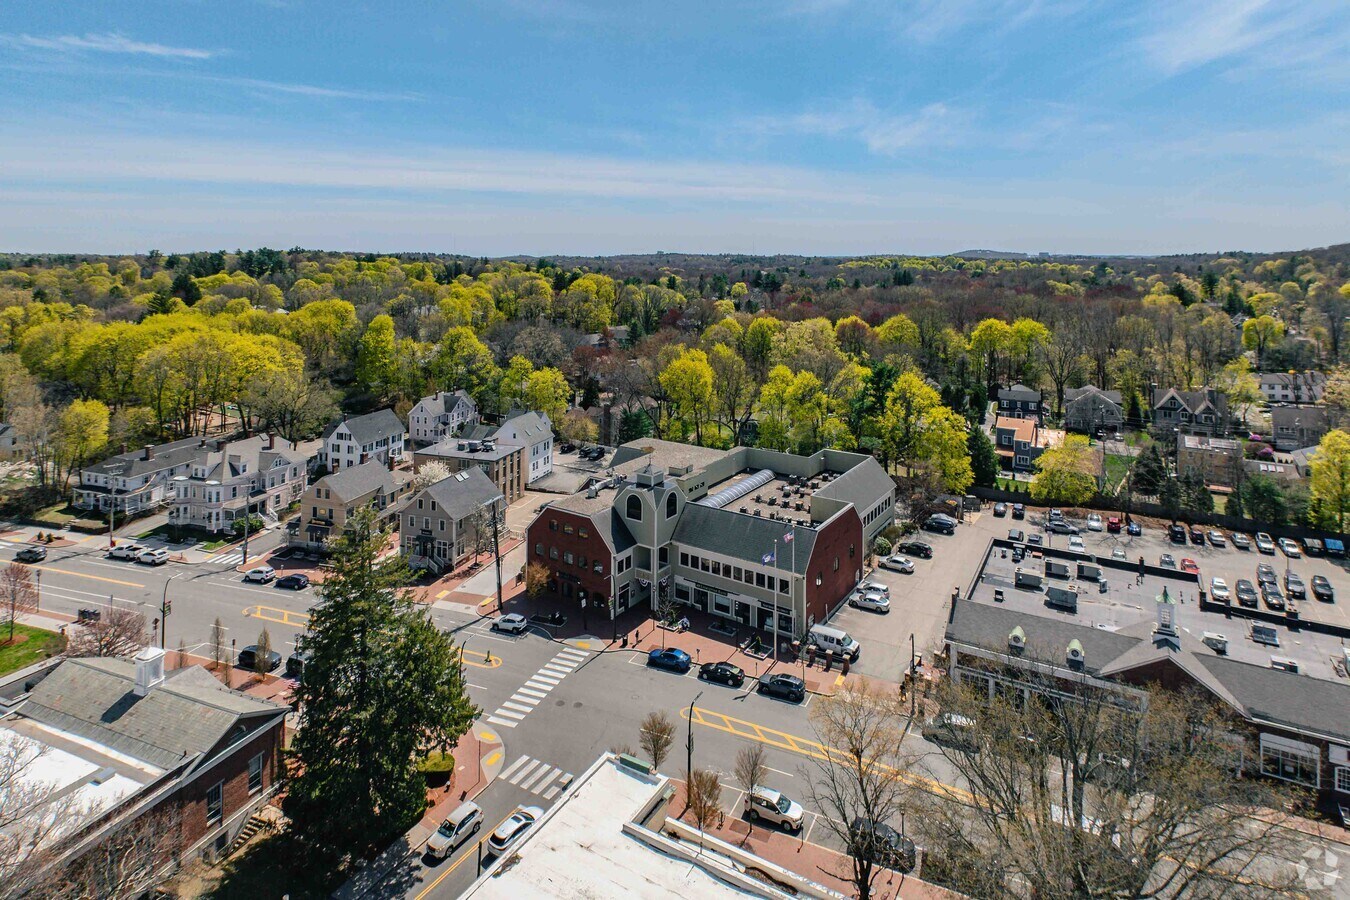
Lexington Square Trust 1666 Massachusetts Ave 1,662 SF of Office Space Available in Lexington, MA 02420


Highlights
- Incredible window line - 10 windows overlooking Mass Ave
- 2 reserved parking spaces
All Available Space(1)
Display Rental Rate as
- Space
- Size
- Term
- Rental Rate
- Space Use
- Build-Out
- Available


Premier suite with incredible windowline overlooking Mass Ave 1,662 RSF on the second floor 1 private parking space Lexington Center location Across from Post Office, public parking, MBTA Bus and numerous retail amenities.
- Listed lease rate plus proportional share of utilities
- 2 Private Offices
- Space is in Excellent Condition
- Mostly Open Floor Plan Layout
- 1 Conference Room
- Central Air Conditioning
| Space | Size | Term | Rental Rate | Space Use | Build-Out | Available |
| 2nd Floor, Ste 14 | 1,662 SF | Negotiable | $25.00 /SF/YR $2.08 /SF/MO $41,550 /YR $3,463 /MO | Office | Full Build-Out | September 01, 2026 |
2nd Floor, Ste 14
| Size |
| 1,662 SF |
| Term |
| Negotiable |
| Rental Rate |
| $25.00 /SF/YR $2.08 /SF/MO $41,550 /YR $3,463 /MO |
| Space Use |
| Office |
| Build-Out |
| Full Build-Out |
| Available |
| September 01, 2026 |
1 of 11
Videos
Matterport 3D Exterior
Matterport 3D Tour
Photos
Street View
Street
Map
2nd Floor, Ste 14
| Size | 1,662 SF |
| Term | Negotiable |
| Rental Rate | $25.00 /SF/YR |
| Space Use | Office |
| Build-Out | Full Build-Out |
| Available | September 01, 2026 |
Premier suite with incredible windowline overlooking Mass Ave 1,662 RSF on the second floor 1 private parking space Lexington Center location Across from Post Office, public parking, MBTA Bus and numerous retail amenities.
- Listed lease rate plus proportional share of utilities
- Mostly Open Floor Plan Layout
- 2 Private Offices
- 1 Conference Room
- Space is in Excellent Condition
- Central Air Conditioning
Property Overview
Class A office building in the heart of Lexington Center.
- Atrium
- Property Manager on Site
Property Facts
Building Type
Office
Year Built
1983
Building Height
3 Stories
Building Size
38,425 SF
Building Class
B
Typical Floor Size
12,808 SF
Parking
2 Surface Parking Spaces
Covered Parking
Select Tenants
- Floor
- Tenant Name
- Industry
- 1st
- Beauté & Ink
- Services
- 2nd
- Bodywork Masters
- Services
- 1st
- Clay Oven
- Accommodation and Food Services
- 1st
- Colin Smith Architecture
- Professional, Scientific, and Technical Services
- 1st
- Constant Law Group, PC
- Professional, Scientific, and Technical Services
- 3rd
- Deerhold
- Professional, Scientific, and Technical Services
- 2nd
- Limited to Endodontics
- Health Care and Social Assistance
- 1st
- Nick’s Beer Wine & Spirits
- Retailer
- 3rd
- Rankin & Sultan
- Professional, Scientific, and Technical Services
- 1st
- Rockland Trust Bank
- Finance and Insurance
Moderately walkable
60/100
Exceptionally drivable
100/100
Limited public transit
30/100
Moderately bikeable
70/100


1 of 15
Videos
Matterport 3D Exterior
Matterport 3D Tour
Photos
Street View
Street
Map

