Log In/Sign Up
Your email has been sent.

Summer Gate Corporate Las Vegas, NV 89128 2,124 SF of Office Space Available

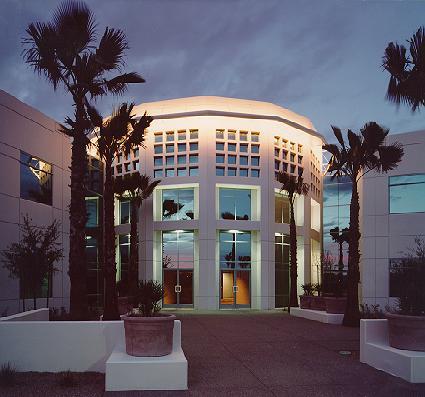
Park Highlights
- Immediate occupancy available, 5-Day janitorial included, latest fiber optic and cable available, and landlord maintains HVAC and lighting.
- Upscale corporate business environment
- Building signage available for major tenants
- Convenient freeway access
- Abundant reserved, covered parking
- Easy freeway access
Park Facts
| Total Space Available | 2,124 SF | Park Type | Office Park |
| Total Space Available | 2,124 SF |
| Park Type | Office Park |
All Available Space(1)
Display Rental Rate as
Summer Gate Corporate
7670 W Lake Mead Blvd
2,124 SF
|
$28.20 /SF/YR
$2.35 /SF/MO
$303.54 /m²/YR
$25.30 /m²/MO
$4,991 /MO
$59,897 /YR
Building Type
Office
Year Built
1999
Building Size
51,176 SF
Building Height
2 Stories
Typical Floor Size
25,588 SF
Parking
255 Spaces
- Space
- Size
- Term
- Rental Rate
- Space Use
- Build-Out
- Available
Ground floor space directly adjacent to the common area lobby. Space has abundant windows, break room and perimeter offices and open work area.
- Listed lease rate plus proportional share of electrical cost
- Mostly Open Floor Plan Layout
- 3 Private Offices
- 8 Workstations
- Natural Light
- Fully Built-Out as Standard Office
- Fits 6 - 17 People
- 1 Conference Room
- Open-Plan
| Space | Size | Term | Rental Rate | Space Use | Build-Out | Available |
| 1st Floor, Ste 165 | 2,124 SF | 3-5 Years | $28.20 /SF/YR $2.35 /SF/MO $59,897 /YR $4,991 /MO | Office | Full Build-Out | Now |
Summer Gate Corporate
7670 W Lake Mead Blvd
2,124 SF
|
$28.20 /SF/YR
$2.35 /SF/MO
$303.54 /m²/YR
$25.30 /m²/MO
$4,991 /MO
$59,897 /YR
Building Type
Office
Year Built
1999
Building Size
51,176 SF
Building Height
2 Stories
Typical Floor Size
25,588 SF
Parking
255 Spaces
7670 W Lake Mead Blvd - 1st Floor - Ste 165
Size
2,124 SF
Term
3-5 Years
Rental Rate
$28.20 /SF/YR
$2.35 /SF/MO
$59,897 /YR
$4,991 /MO
Space Use
Office
Build-Out
Full Build-Out
Available
Now
7670 W Lake Mead Blvd - 1st Floor - Ste 165
| Size | 2,124 SF |
| Term | 3-5 Years |
| Rental Rate | $28.20 /SF/YR |
| Space Use | Office |
| Build-Out | Full Build-Out |
| Available | Now |
Ground floor space directly adjacent to the common area lobby. Space has abundant windows, break room and perimeter offices and open work area.
- Listed lease rate plus proportional share of electrical cost
- Fully Built-Out as Standard Office
- Mostly Open Floor Plan Layout
- Fits 6 - 17 People
- 3 Private Offices
- 1 Conference Room
- 8 Workstations
- Open-Plan
- Natural Light
Select Tenants at This Property
- Floor
- Tenant Name
- Industry
- 1st
- Associa
- Real Estate
- 2nd
- Creative Planning
- Finance and Insurance
- 1st
- Dental Surgery Center of Las Vegas
- Health Care and Social Assistance
- 2nd
- Fiesta Insurance
- Finance and Insurance
- 2nd
- Lincoln Gustafson & Cercos
- Services
Park Overview
Building signage available for major tenants, prime view and corner locations available, reserved-covered parking, high-quality tenant improvements, high-energy glass, concrete tilt-up construction, convenient freeway access, and close to retail, banking and restaurants.
1 1
Moderately walkable
60/100
Moderately drivable
70/100
Limited public transit
20/100
Moderately bikeable
60/100


1 of 3
Videos
Matterport 3D Exterior
Matterport 3D Tour
Photos
Street View
Street
Map

1 of 1
