Log In/Sign Up
Your email has been sent.

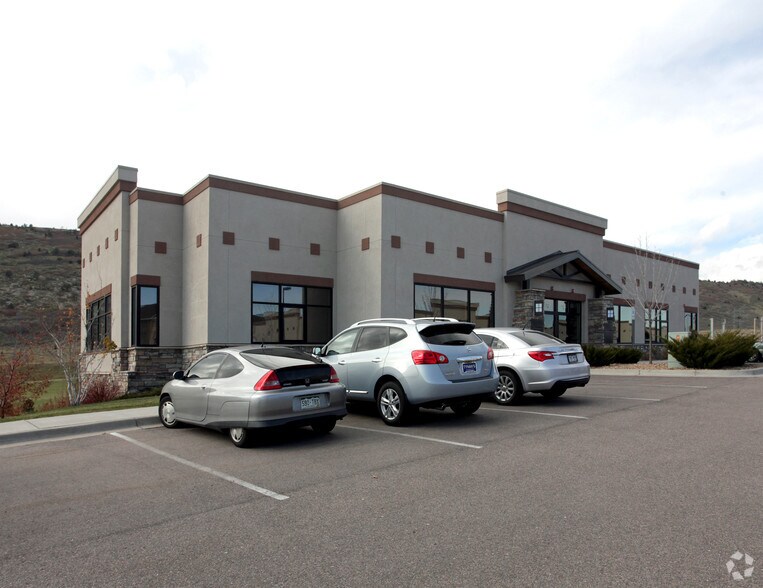
7691 Shaffer Pky - Courtyards at Deer Creek Bldg I 4,849 SF Office Condo Unit Offered at $1,500,000 in Littleton, CO 80127


Investment Highlights
- Immediate access to C-470 offers enhanced regional connectivity and ease of commuting for employees and clients.
- Flexible design featuring two adjoining office suites with individual entrances and dedicated restrooms.
- Located near established residential communities and retail corridors, supporting strong business synergies.
- Part of a nine-building office condominium complex providing a well-maintained professional environment.
- Ample on-site parking with two reserved spaces plus additional availability.
- Zoned MU-PUD for office and professional uses, offering long-term adaptability.
Executive Summary
The property is located on Shaffer Parkway just south of W. Ken Caryl Ave with easy access to C-470. It is part of the Courtyards at Deer Creek Office Condominiums, a nine building complex developed in 2007. The property is zoned PUD which allows office and professional uses. It has ample parking including reserved parking. The condominium consists of two adjacent office spaces with separate entrances, signs, and restrooms. The north side is 3,928 sq. ft. and the south side has 921 sq. ft. The seller could lease back one of the sides.
1 Unit Available
- Unit
- Unit Size
- Condo Use
- Price
- NOI


| Sale Type | Investment or Owner User | Sale Status | Under Contract |
| Sale Type | Investment or Owner User |
| Sale Status | Under Contract |
Sale Notes
This office condominium in the Courtyards at Deer Creek Office Condominiums offers a desirable location south of W. Ken Caryl Avenue, providing immediate access to C-470 and strong connectivity throughout the Denver metro area. Built in 2007, the property spans over 4,800 square feet and is zoned MU-PUD, accommodating office and professional uses.
The layout includes two contiguous office spaces with separate entrances and restrooms, allowing flexibility for an owner-user, investor, or business operation seeking multi-functional space. The larger suite encompasses 3,928 square feet, complemented by a smaller 921-square-foot suite that provides additional versatility for subleasing or specialized use.
On-site parking includes two reserved spaces with extras available, supporting convenient client and staff access. Ownership expenses are well-documented, and the property carries a professional, modern presentation within a nine-building complex renowned for quality construction and accessibility. This location benefits from proximity to residential neighborhoods, commercial amenities, and regional thoroughfares, making it attractive for businesses seeking operational efficiency and strong visibility in a growing corridor.
The layout includes two contiguous office spaces with separate entrances and restrooms, allowing flexibility for an owner-user, investor, or business operation seeking multi-functional space. The larger suite encompasses 3,928 square feet, complemented by a smaller 921-square-foot suite that provides additional versatility for subleasing or specialized use.
On-site parking includes two reserved spaces with extras available, supporting convenient client and staff access. Ownership expenses are well-documented, and the property carries a professional, modern presentation within a nine-building complex renowned for quality construction and accessibility. This location benefits from proximity to residential neighborhoods, commercial amenities, and regional thoroughfares, making it attractive for businesses seeking operational efficiency and strong visibility in a growing corridor.
| Unit | Unit Size | Condo Use | Price | NOI |
| Unit 7691 | 4,849 SF | Office | $1,500,000 ($309.34/SF) | - |
Unit 7691
| Unit Size |
| 4,849 SF |
| Condo Use |
| Office |
| Price |
| $1,500,000 ($309.34/SF) |
| NOI |
| - |
1 of 18
Videos
Matterport 3D Exterior
Matterport 3D Tour
Photos
Street View
Street
Map
Unit 7691
| Unit Size | 4,849 SF |
| Condo Use | Office |
| Price | $1,500,000 ($309.34/SF) |
| NOI | - |
| Sale Type | Investment or Owner User |
| Sale Status | Under Contract |
| Sale Notes | |
| This office condominium in the Courtyards at Deer Creek Office Condominiums offers a desirable location south of W. Ken Caryl Avenue, providing immediate access to C-470 and strong connectivity throughout the Denver metro area. Built in 2007, the property spans over 4,800 square feet and is zoned MU-PUD, accommodating office and professional uses.<br> The layout includes two contiguous office spaces with separate entrances and restrooms, allowing flexibility for an owner-user, investor, or business operation seeking multi-functional space. The larger suite encompasses 3,928 square feet, complemented by a smaller 921-square-foot suite that provides additional versatility for subleasing or specialized use.<br> On-site parking includes two reserved spaces with extras available, supporting convenient client and staff access. Ownership expenses are well-documented, and the property carries a professional, modern presentation within a nine-building complex renowned for quality construction and accessibility. This location benefits from proximity to residential neighborhoods, commercial amenities, and regional thoroughfares, making it attractive for businesses seeking operational efficiency and strong visibility in a growing corridor.</li></ul> |
Property Facts Under Contract
The following property facts and amenities apply to the entire building. Details for individual condo units may vary and are listed in the unit information above.
| Total Building Size | 8,427 SF | Typical Floor Size | 8,427 SF |
| Property Type | Office (Condo) | Year Built | 2008 |
| Building Class | B | Lot Size | 5.24 AC |
| Floors | 2 | Parking Ratio | 4.3/1,000 SF |
| Zoning | MU-PUD, City of Littleton | ||
| Total Building Size | 8,427 SF |
| Property Type | Office (Condo) |
| Building Class | B |
| Floors | 2 |
| Typical Floor Size | 8,427 SF |
| Year Built | 2008 |
| Lot Size | 5.24 AC |
| Parking Ratio | 4.3/1,000 SF |
| Zoning | MU-PUD, City of Littleton |
Amenities
- Security System
- Signage
- Air Conditioning
1 1
Somewhat walkable
20/100
Exceptionally drivable
100/100
Somewhat bikeable
30/100


1 of 9
Videos
Matterport 3D Exterior
Matterport 3D Tour
Photos
Street View
Street
Map
1 of 1
