Your email has been sent.

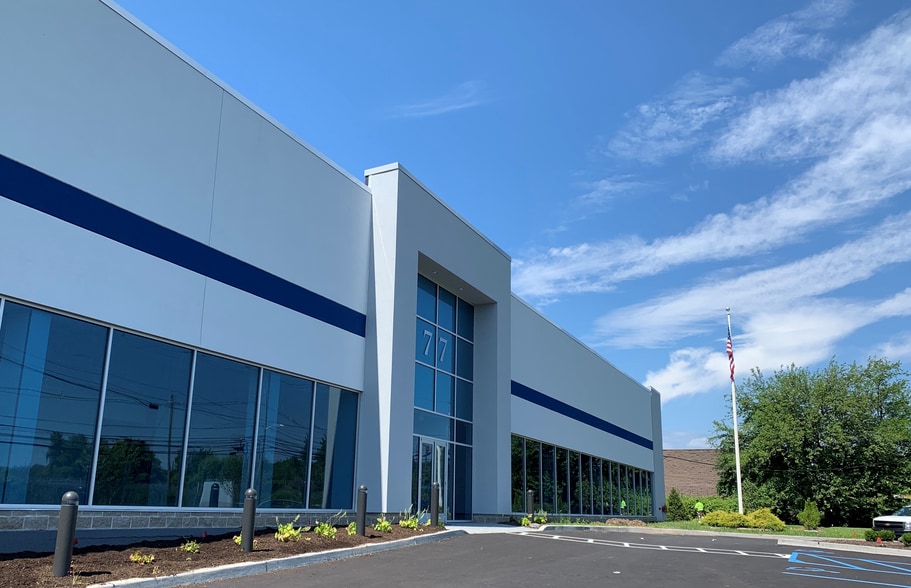
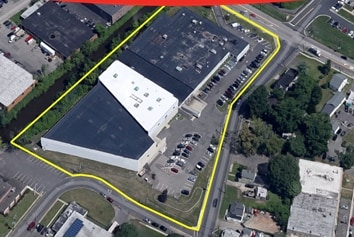
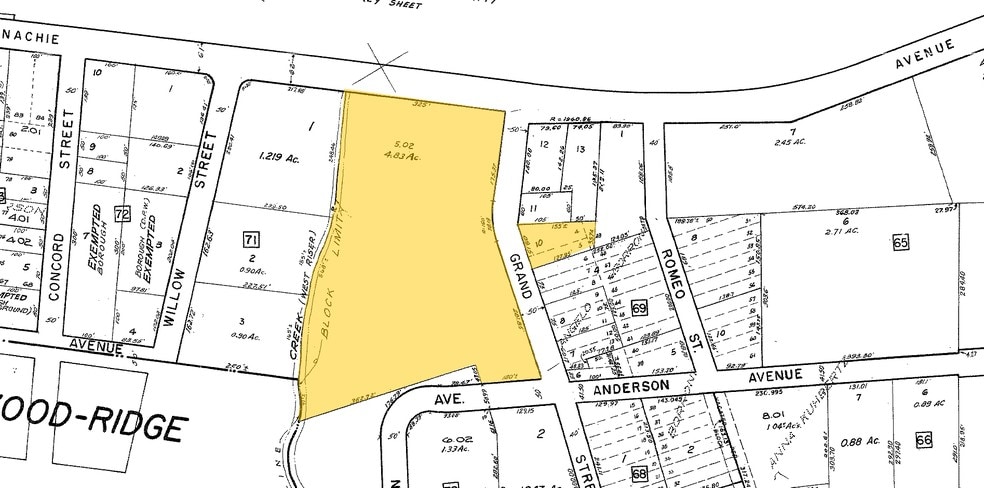
77 Moonachie Ave 55,957 SF of Industrial Space Available in Moonachie, NJ 07074
Highlights
- Air-conditioned Warehouse
Features
All Available Space(1)
Display Rental Rate as
- Space
- Size
- Term
- Rental Rate
- Space Use
- Build-Out
- Available

Access to major highways and public transit
- 8 Loading Docks
- Smoke Detector
- Central Air and Heating
- Close to Teterboro airport and NYC
| Space | Size | Term | Rental Rate | Space Use | Build-Out | Available |
| 1st Floor | 55,957 SF | 1-30 Years | Upon Request Upon Request Upon Request Upon Request | Industrial | Shell Space | 30 Days |
1st Floor
| Size |
| 55,957 SF |
| Term |
| 1-30 Years |
| Rental Rate |
| Upon Request Upon Request Upon Request Upon Request |
| Space Use |
| Industrial |
| Build-Out |
| Shell Space |
| Available |
| 30 Days |
1st Floor
| Size | 55,957 SF |
| Term | 1-30 Years |
| Rental Rate | Upon Request |
| Space Use | Industrial |
| Build-Out | Shell Space |
| Available | 30 Days |
Access to major highways and public transit
- 8 Loading Docks
- Central Air and Heating
- Smoke Detector
- Close to Teterboro airport and NYC
Property Overview
3 University Plaza is a six-story Class A office building situated within the University Plaza Corporate Center, a three-building campus in Hackensack, New Jersey. Featuring a brick and glass façade and modern infrastructure, this 210,500-square-foot property delivers a professional business environment with amenities that include a luncheonette, copy center, newsstand, and high-speed broadband connectivity. Additional conveniences such as an on-site bank, travel agency, and sundry shop support tenant needs and create a well-rounded workplace experience. The property offers 15,984 square feet of divisible office space across multiple suites, providing options to accommodate varying business requirements. A parking ratio of 4 spaces per 1,000 square feet ensures ample on-site parking for employees and visitors. Tenants benefit from easy access to public transportation, with strong Walk and Transit Scores, and direct connectivity to nearby highways, including Routes 4, 17, and Interstate 80, placing the property within minutes of the George Washington Bridge and regional transit hubs. This suburban office campus aligns modern amenities with a central Bergen County location, making it a suitable choice for corporate headquarters, professional services firms, and tech-driven enterprises seeking a connected and well-serviced business setting.
Warehouse Facility Facts

Contacts
-
 Thomas D. Tucci
 -
 David Gheriani
 -
 William Waxman
 -
 Torsten Thaler
 -
Cushman & Wakefield of New Jersey, LLC.