Log In/Sign Up
Your email has been sent.
7746 Lorraine Ave
Stockton, CA 95210
Industrial Property For Sale
·
17,112 SF

1 Unit Available
- Unit
- Unit Size
- Condo Use
- Price
- NOI
| Sale Type | Investment |
| Sale Type | Investment |
Description
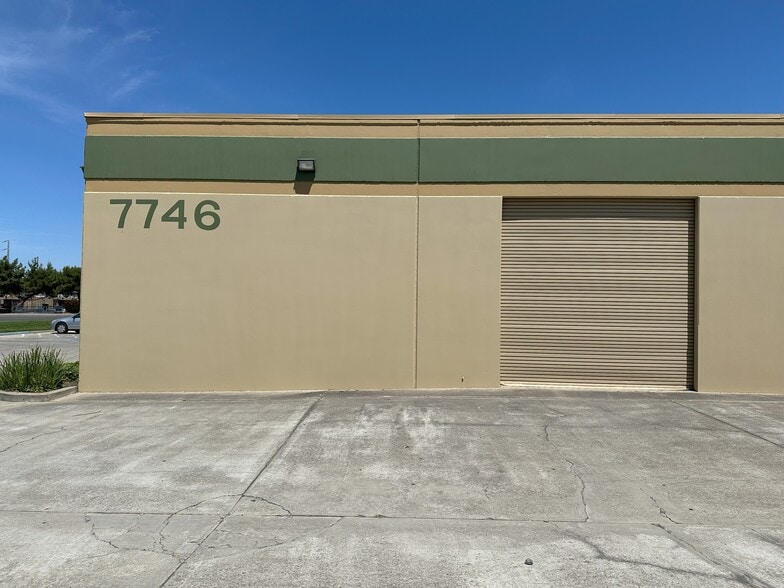
100% Leased with two year term. ±2,417 square feet (two units combined) Industrial zoned office with small warehouse. Traffic counts daily VMT ±34,916, the property consists of approximately 1,049 SF of office; reception area with windows for natural lighting and open space for work area, two large offices, conference room (can be used as a third office) ADA accessible restroom, copy/break area and ±1,368 SF warehouse with inventory room and restroom. The warehouse has a grade level roll up door and an insulated ceiling.
| Unit | Unit Size | Condo Use | Price | NOI |
| Unit 201 & 206A | 2,417 SF | Flex | Upon Request | - |
Unit 201 & 206A
| Unit Size |
| 2,417 SF |
| Condo Use |
| Flex |
| Price |
| Upon Request |
| NOI |
| - |
1 of 0
Videos
Matterport 3D Exterior
Matterport 3D Tour
Photos
Street View
Street
Map
Unit 201 & 206A
| Unit Size | 2,417 SF |
| Condo Use | Flex |
| Price | Upon Request |
| NOI | - |
| Sale Type | Investment |
| Description | |
| 100% Leased with two year term. ±2,417 square feet (two units combined) Industrial zoned office with small warehouse. Traffic counts daily VMT ±34,916, the property consists of approximately 1,049 SF of office; reception area with windows for natural lighting and open space for work area, two large offices, conference room (can be used as a third office) ADA accessible restroom, copy/break area and ±1,368 SF warehouse with inventory room and restroom. The warehouse has a grade level roll up door and an insulated ceiling.</li></ul> |
Property Facts
The following property facts, amenities, and utilities apply to the entire building. Details for individual condo units may vary and are listed in the unit information above.
| Total Building Size | 17,112 SF | Typical Floor Size | 1,496 SF |
| Property Type | Industrial (Condo) | Year Built | 1975 |
| Property Subtype | Service | Lot Size | 0.02 AC |
| Building Class | C | Parking Ratio | 33.42/1,000 SF |
| Floors | 1 | ||
| Zoning | IG - Industrial | ||
| Total Building Size | 17,112 SF |
| Property Type | Industrial (Condo) |
| Property Subtype | Service |
| Building Class | C |
| Floors | 1 |
| Typical Floor Size | 1,496 SF |
| Year Built | 1975 |
| Lot Size | 0.02 AC |
| Parking Ratio | 33.42/1,000 SF |
| Zoning | IG - Industrial |
Amenities
- 24 Hour Access
- Air Conditioning
Utilities
- Water - City Water
- Heating - Gas
1 of 26
Videos
Matterport 3D Exterior
Matterport 3D Tour
Photos
Street View
Street
Map

