Your email has been sent.

775 County Road 270 2,000 - 6,000 SF of Space Available in Leander, TX 78641


Highlights
- Easy Access to Major Highways
- Fully Insulated
- Grade Level Loading
- 100% HVAC
- Natural Light on End Cap Units
- Polished Concrete
Features
Display Rental Rate as
- Space
- Size
- Term
- Rental Rate
- Space Use
- Build-Out
- Available
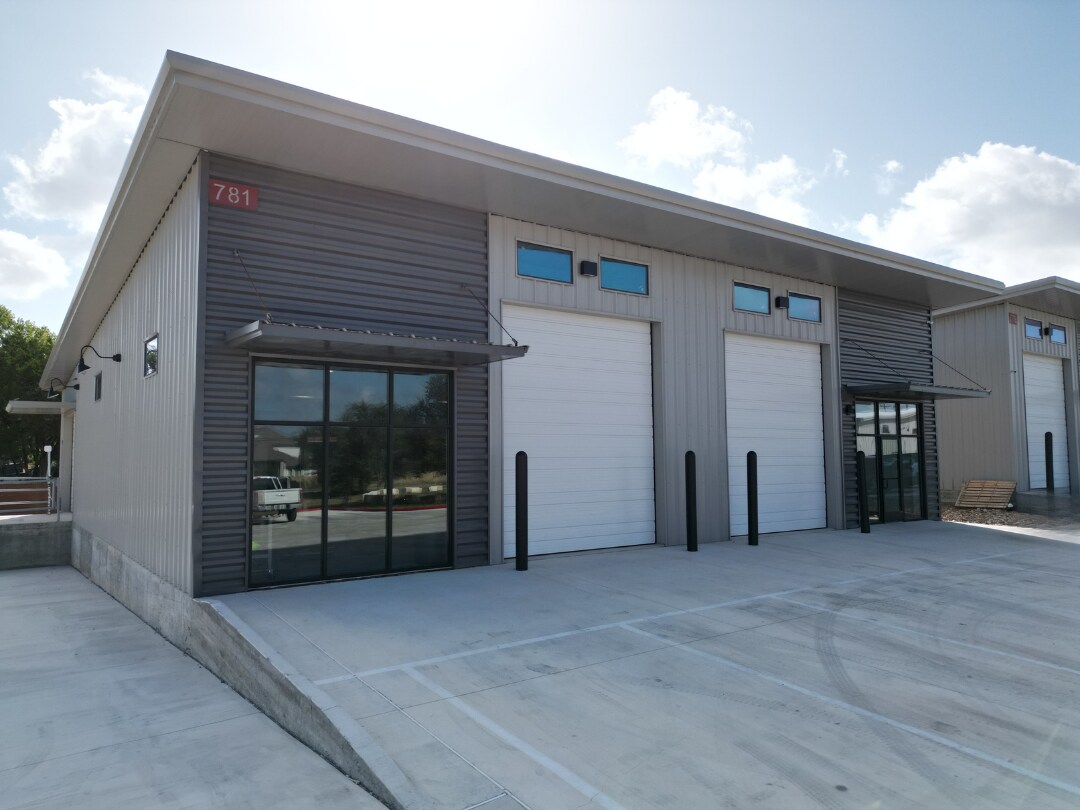


A rare opportunity for a user seeking a turnkey industrial/flex facility with a complete mix of office, showroom and warehouse functionality. The approximately 4,000 SF suite features ±675 SF of finished office space complemented by a fully air-conditioned warehouse, providing an exceptionally versatile layout for service, distribution, light manufacturing, showroom, technology or other flex users. The office component includes a professional retail-style entry/lobby, four private offices, kitchenette, two restrooms, and a flexible conference/break room area. The warehouse is 100% HVAC and offers an open, highly usable configuration with excellent clear height and abundant natural light. With its modern construction, polished concrete floors, conditioned warehouse, professional office finish-out and multiple loading configurations, this property delivers many of the amenities typically associated with substantially larger industrial facilities.
- Lease rate does not include utilities, property expenses or building services
- Space is in Excellent Condition
- Reception Area
- Plug & Play
- Grade Level and Dock-high Loading
- Lots of Natural Light
- Includes 675 SF of dedicated office space
- Central Air and Heating
- Private Restrooms
- After Hours HVAC Available
- 100% HVAC
- Excellent Condition
| Space | Size | Term | Rental Rate | Space Use | Build-Out | Available |
| 1st Floor - 781 | 4,000 SF | Negotiable | $17.40 /SF/YR $1.45 /SF/MO $69,600 /YR $5,800 /MO | Flex | Full Build-Out | October 01, 2026 |
1st Floor - 781
| Size |
| 4,000 SF |
| Term |
| Negotiable |
| Rental Rate |
| $17.40 /SF/YR $1.45 /SF/MO $69,600 /YR $5,800 /MO |
| Space Use |
| Flex |
| Build-Out |
| Full Build-Out |
| Available |
| October 01, 2026 |
- Space
- Size
- Term
- Rental Rate
- Space Use
- Build-Out
- Available
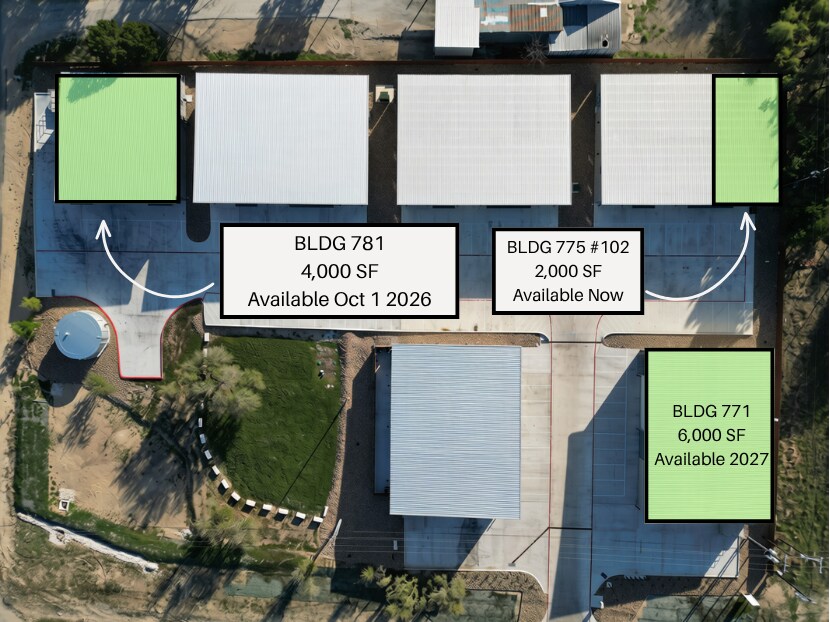

2,000 SF, available now 100% HVAC – warehouse and office Two private offices + restroom Drive-in bay access Full build-out, excellent condition $14.90/SF/YR ($1.24/SF/MO)
- Lease rate does not include utilities, property expenses or building services
- 1 Drive Bay
- Plug and Play.
- 100% HVAC.
- Spec Suite.
- Includes 375 SF of dedicated office space
- Space is in Excellent Condition
- Short or Long Term Flexibiliy.
- Competitive Rates.
- Well Insulated.
A rare opportunity for a user seeking a turnkey industrial/flex facility with a complete mix of office, showroom and warehouse functionality. The approximately 4,000 SF suite features ±675 SF of finished office space complemented by a fully air-conditioned warehouse, providing an exceptionally versatile layout for service, distribution, light manufacturing, showroom, technology or other flex users. The office component includes a professional retail-style entry/lobby, four private offices, kitchenette, two restrooms, and a flexible conference/break room area. The warehouse is 100% HVAC and offers an open, highly usable configuration with excellent clear height and abundant natural light. With its modern construction, polished concrete floors, conditioned warehouse, professional office finish-out and multiple loading configurations, this property delivers many of the amenities typically associated with substantially larger industrial facilities.
- Lease rate does not include utilities, property expenses or building services
- Space is in Excellent Condition
- Reception Area
- Plug & Play
- Grade Level and Dock-high Loading
- Lots of Natural Light
- Includes 675 SF of dedicated office space
- Central Air and Heating
- Private Restrooms
- After Hours HVAC Available
- 100% HVAC
- Excellent Condition
| Space | Size | Term | Rental Rate | Space Use | Build-Out | Available |
| 1st Floor - 103 | 2,000 SF | Negotiable | $14.88 /SF/YR $1.24 /SF/MO $29,760 /YR $2,480 /MO | Industrial | Spec Suite | Now |
| 1st Floor - 781 | 4,000 SF | Negotiable | $17.40 /SF/YR $1.45 /SF/MO $69,600 /YR $5,800 /MO | Flex | Full Build-Out | October 01, 2026 |
1st Floor - 103
| Size |
| 2,000 SF |
| Term |
| Negotiable |
| Rental Rate |
| $14.88 /SF/YR $1.24 /SF/MO $29,760 /YR $2,480 /MO |
| Space Use |
| Industrial |
| Build-Out |
| Spec Suite |
| Available |
| Now |
1st Floor - 781
| Size |
| 4,000 SF |
| Term |
| Negotiable |
| Rental Rate |
| $17.40 /SF/YR $1.45 /SF/MO $69,600 /YR $5,800 /MO |
| Space Use |
| Flex |
| Build-Out |
| Full Build-Out |
| Available |
| October 01, 2026 |
1st Floor - 103
| Size | 2,000 SF |
| Term | Negotiable |
| Rental Rate | $14.88 /SF/YR |
| Space Use | Industrial |
| Build-Out | Spec Suite |
| Available | Now |
2,000 SF, available now 100% HVAC – warehouse and office Two private offices + restroom Drive-in bay access Full build-out, excellent condition $14.90/SF/YR ($1.24/SF/MO)
- Lease rate does not include utilities, property expenses or building services
- Includes 375 SF of dedicated office space
- 1 Drive Bay
- Space is in Excellent Condition
- Plug and Play.
- Short or Long Term Flexibiliy.
- 100% HVAC.
- Competitive Rates.
- Spec Suite.
- Well Insulated.
1st Floor - 781
| Size | 4,000 SF |
| Term | Negotiable |
| Rental Rate | $17.40 /SF/YR |
| Space Use | Flex |
| Build-Out | Full Build-Out |
| Available | October 01, 2026 |
A rare opportunity for a user seeking a turnkey industrial/flex facility with a complete mix of office, showroom and warehouse functionality. The approximately 4,000 SF suite features ±675 SF of finished office space complemented by a fully air-conditioned warehouse, providing an exceptionally versatile layout for service, distribution, light manufacturing, showroom, technology or other flex users. The office component includes a professional retail-style entry/lobby, four private offices, kitchenette, two restrooms, and a flexible conference/break room area. The warehouse is 100% HVAC and offers an open, highly usable configuration with excellent clear height and abundant natural light. With its modern construction, polished concrete floors, conditioned warehouse, professional office finish-out and multiple loading configurations, this property delivers many of the amenities typically associated with substantially larger industrial facilities.
- Lease rate does not include utilities, property expenses or building services
- Includes 675 SF of dedicated office space
- Space is in Excellent Condition
- Central Air and Heating
- Reception Area
- Private Restrooms
- Plug & Play
- After Hours HVAC Available
- Grade Level and Dock-high Loading
- 100% HVAC
- Lots of Natural Light
- Excellent Condition
Property Overview
A six-building, 34,000 SF shallow-bay industrial park in northwest Williamson County, offering flexible warehouse and flex space with drive-in bay access throughout. The park serves a mix of light industrial, contractor, and service-based tenants drawn to the location's proximity to Leander and the 183A corridor. Units feature full HVAC coverage, private office build-outs, and restrooms, positioning the park for tenants who need functional, move-in-ready space without the overhead of Class A industrial rents. The property's shallow-bay design and multi-building layout support a diverse tenant mix and flexible unit sizing as space turns over.
Warehouse Facility Facts
Select Tenants
- Floor
- Tenant Name
- Industry
- 1st
- One Hour Air Conditioning
- Construction


Contact the Leasing Agent
775 County Road 270